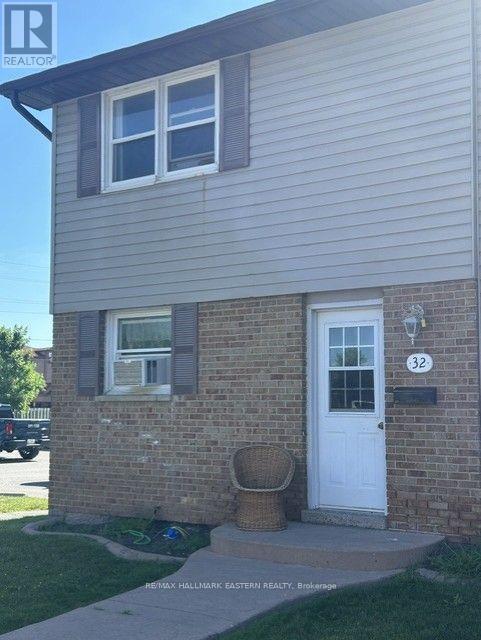
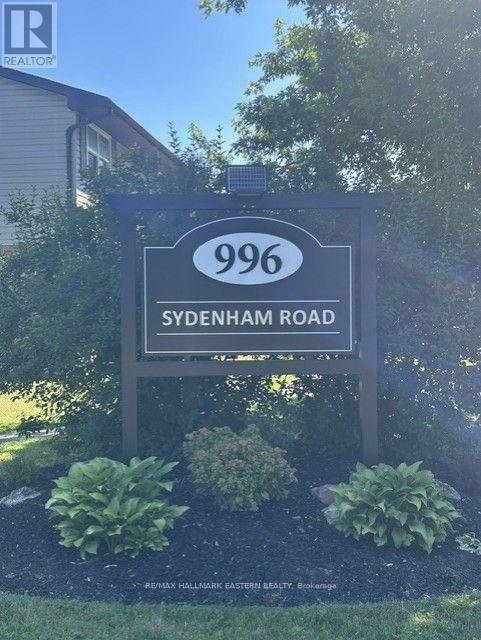
32 - 996 Sydenham Road Peterborough, Ontario K9J 7V7
$339,900Maintenance,
$430 Monthly
Maintenance,
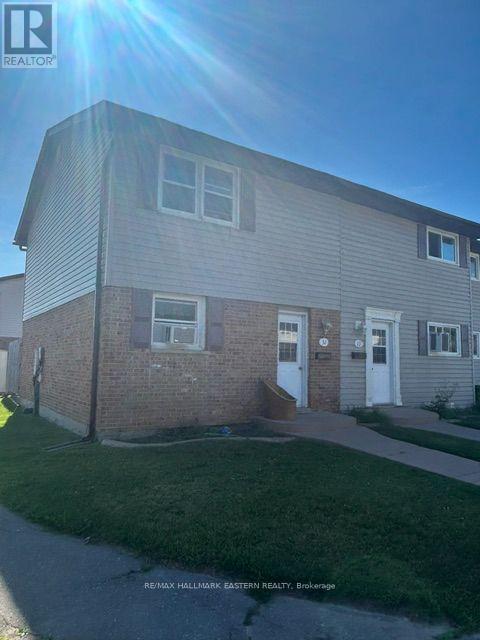
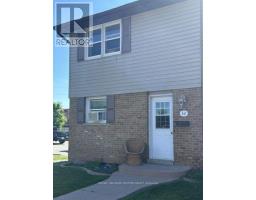
$430 MonthlyWelcome to this well maintained 3 bedroom Condo Townhouse end unit. Featuring a bright functional layout. The living room features a walkout to a private patio and yard, perfect for entertaining or relaxing. Upstairs has 3 bedrooms and a 4 pc bathroom. Conveniently located close to schools, parks, shopping and amenities. This home is ideal for first-time buyers, families or investors. (id:47351)
Property Details
| MLS® Number | X13539702 |
| Property Type | Single Family |
| Community Name | Ashburnham Ward 4 |
| Community Features | Pets Allowed With Restrictions |
| Equipment Type | Water Heater - Gas, Water Heater |
| Parking Space Total | 1 |
| Rental Equipment Type | Water Heater - Gas, Water Heater |
Building
| Bathroom Total | 1 |
| Bedrooms Above Ground | 3 |
| Bedrooms Total | 3 |
| Appliances | Dryer, Stove, Washer, Refrigerator |
| Basement Development | Unfinished |
| Basement Type | N/a (unfinished) |
| Cooling Type | None |
| Exterior Finish | Aluminum Siding |
| Heating Fuel | Electric |
| Heating Type | Baseboard Heaters |
| Stories Total | 2 |
| Size Interior | 900 - 999 Sqft |
| Type | Row / Townhouse |
Parking
| No Garage |
Land
| Acreage | No |
| Zoning Description | Residential |
Rooms
| Level | Type | Length | Width | Dimensions |
|---|---|---|---|---|
| Second Level | Primary Bedroom | 4.12 m | 3.29 m | 4.12 m x 3.29 m |
| Second Level | Bedroom 2 | 2.65 m | 2.65 m | 2.65 m x 2.65 m |
| Second Level | Bedroom 3 | 2.99 m | 2.59 m | 2.99 m x 2.59 m |
| Main Level | Foyer | 2.01 m | 2.62 m | 2.01 m x 2.62 m |
| Main Level | Kitchen | 2.29 m | 2.38 m | 2.29 m x 2.38 m |
| Main Level | Dining Room | 3.35 m | 3.05 m | 3.35 m x 3.05 m |
| Main Level | Living Room | 5.18 m | 3.2 m | 5.18 m x 3.2 m |

The trademarks REALTOR®, REALTORS®, and the REALTOR® logo are controlled by The Canadian Real Estate Association (CREA) and identify real estate professionals who are members of CREA. The trademarks MLS®, Multiple Listing Service® and the associated logos are owned by The Canadian Real Estate Association (CREA) and identify the quality of services provided by real estate professionals who are members of CREA. The trademark DDF® is owned by The Canadian Real Estate Association (CREA) and identifies CREA's Data Distribution Facility (DDF®)
July 08 2026 07:30:37
Central Lakes Association of REALTORS®