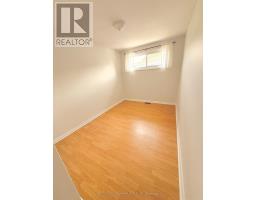
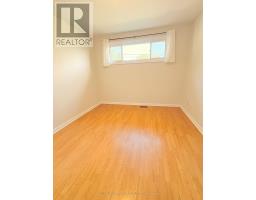
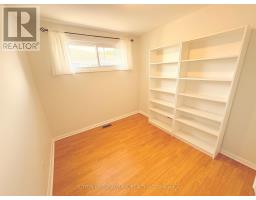
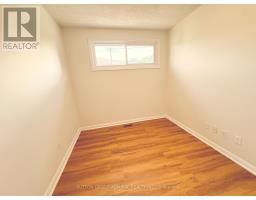
4 Bedroom
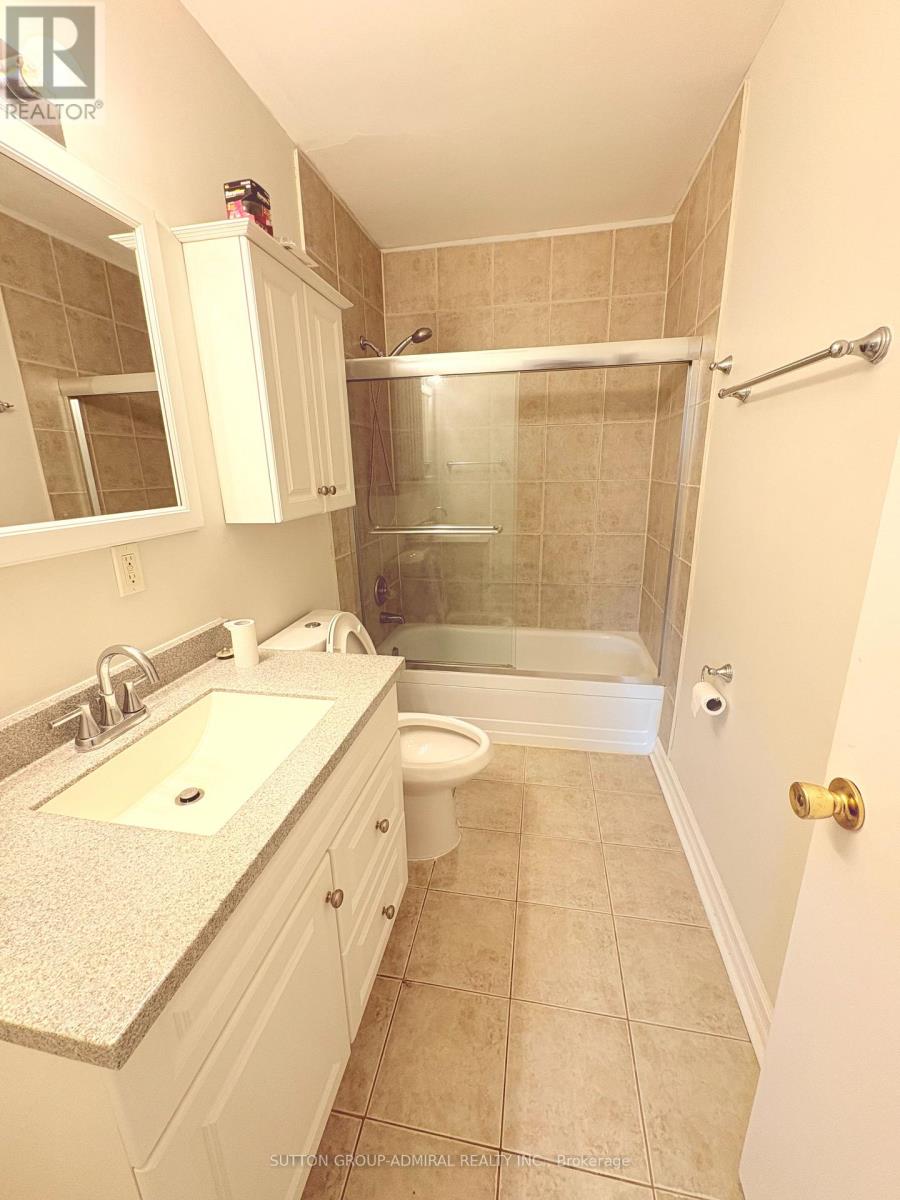
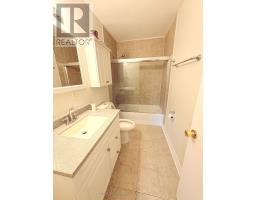
1 Bathroom
700 - 1,100 sqft
Bungalow
Central Air Conditioning
Forced Air
$2,600 Monthly
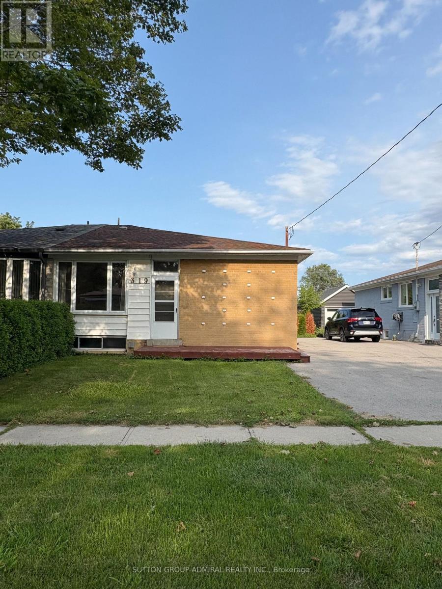
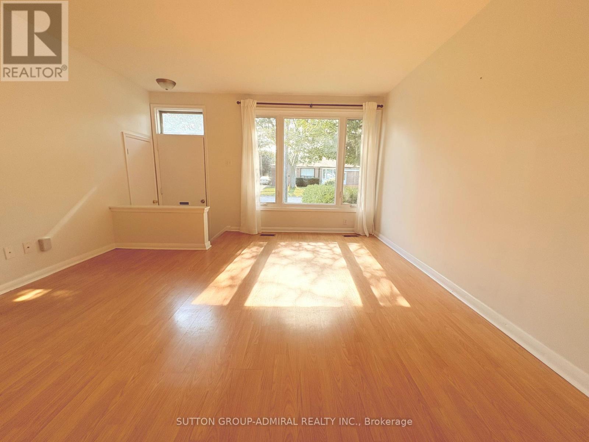
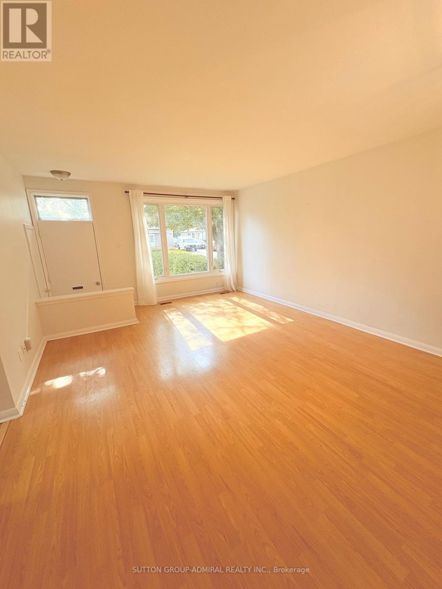
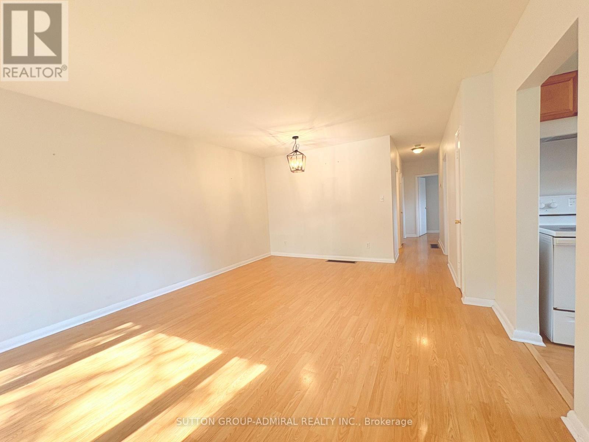
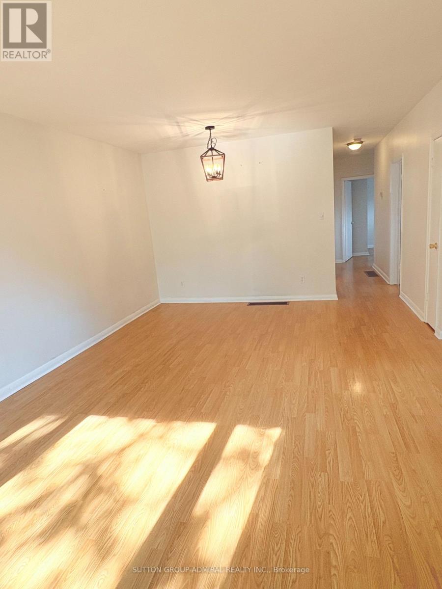
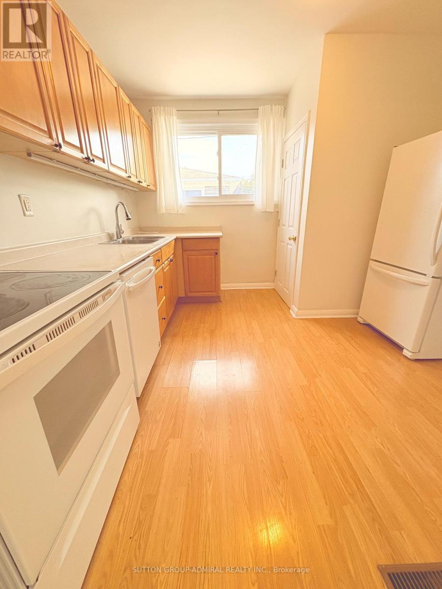
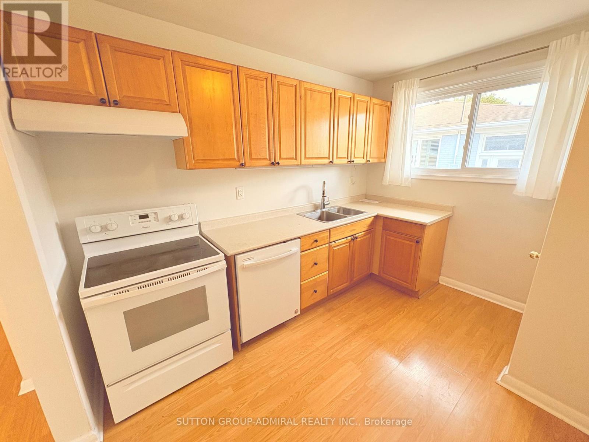
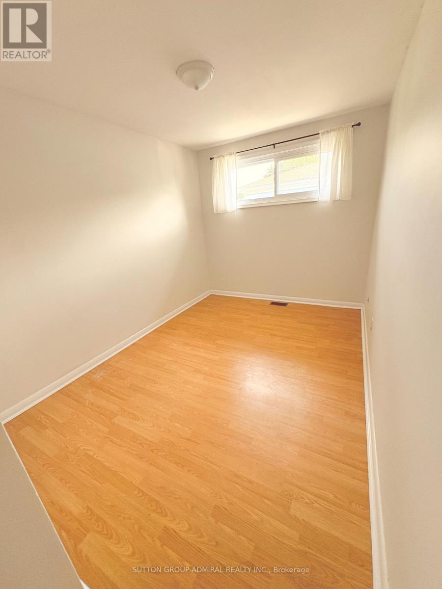
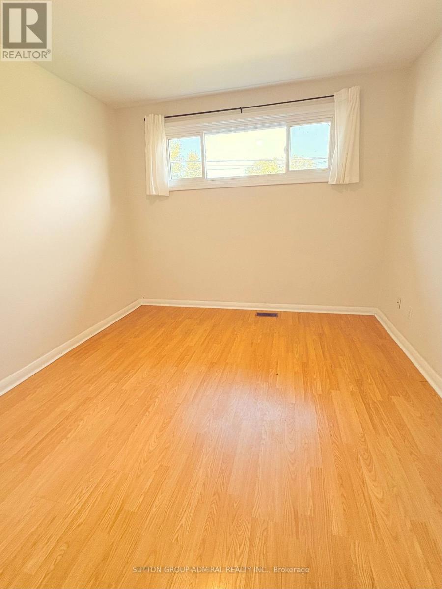
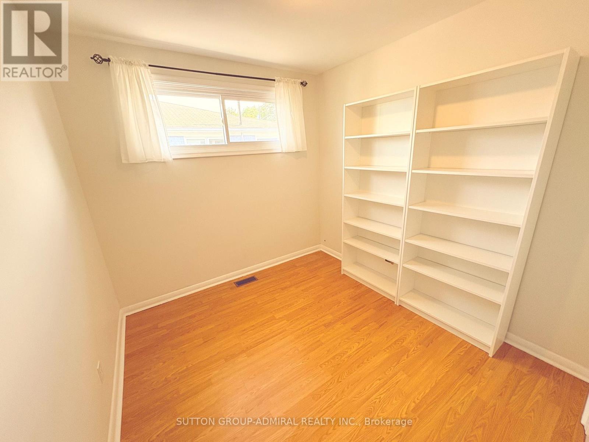
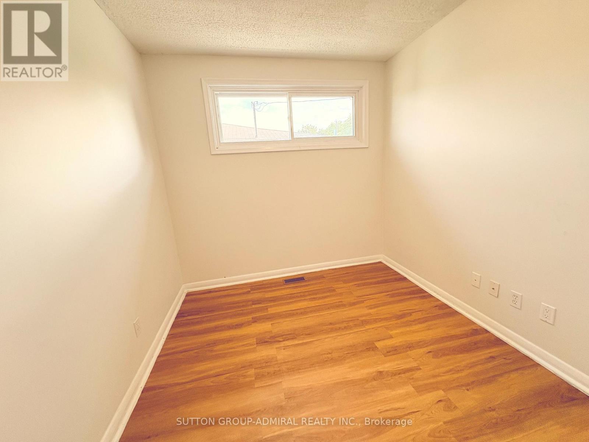
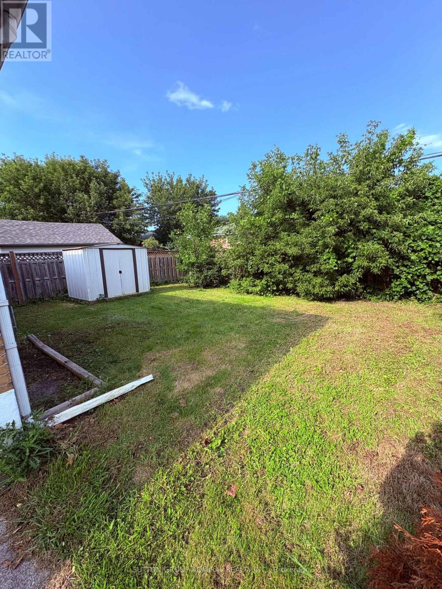
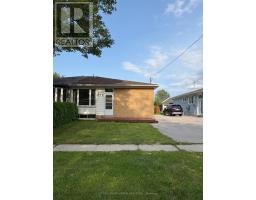
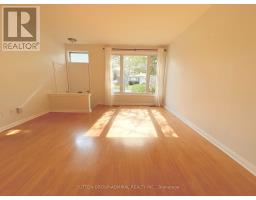
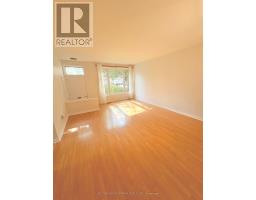
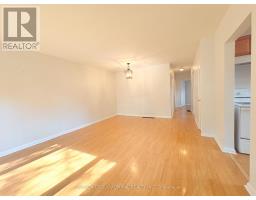
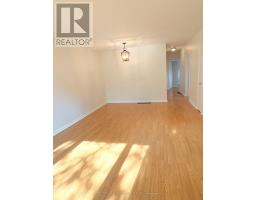
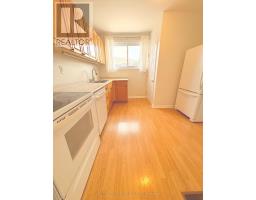
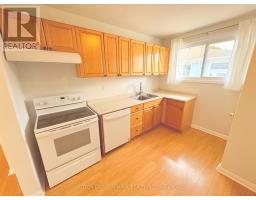
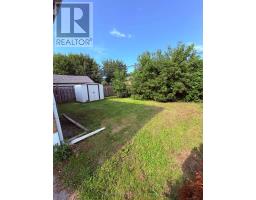
Welcome to 319 Dovedale Dr., a spacious and bright 4-bedroom semi-detached bungalow located in a well-established and convenient Whitby neighbourhood. This main-level lease boasts a spacious and practical layout with four bedrooms, a comfortable living and dining area, a functional kitchen, and one full bathroom. Enjoy the convenience of being a short drive away from everyday amenities along Dundas Street like grocery stores, restaurants, pharmacies, Durham Region Transit stops and Whitby GO Station. Commuters will also appreciate convenient access to Highway 401. **Backyard and Front Yard space included. One driveway parking spot is included, with a second parking spot available upon request. Tenant is responsible for 70% of the total monthly utility bills payable directly to the Landlord each month. Lease is for the main level + front yard + backyard only; basement excluded. Tenant is responsible for front yard and backyard grass cutting + driveway snow shoveling. (id:47351)
Property Details
|
MLS® Number
|
E13677666 |
|
Property Type
|
Single Family |
|
Community Name
|
Downtown Whitby |
|
Amenities Near By
|
Hospital, Park, Place Of Worship, Schools |
|
Features
|
Carpet Free |
|
Parking Space Total
|
1 |
Building
|
Bathroom Total
|
1 |
|
Bedrooms Above Ground
|
4 |
|
Bedrooms Total
|
4 |
|
Architectural Style
|
Bungalow |
|
Basement Type
|
None |
|
Construction Style Attachment
|
Semi-detached |
|
Cooling Type
|
Central Air Conditioning |
|
Exterior Finish
|
Brick, Vinyl Siding |
|
Fire Protection
|
Smoke Detectors |
|
Flooring Type
|
Laminate |
|
Foundation Type
|
Block |
|
Heating Fuel
|
Natural Gas |
|
Heating Type
|
Forced Air |
|
Stories Total
|
1 |
|
Size Interior
|
700 - 1,100 Sqft |
|
Type
|
House |
|
Utility Water
|
Municipal Water |
Parking
Land
|
Acreage
|
No |
|
Land Amenities
|
Hospital, Park, Place Of Worship, Schools |
|
Sewer
|
Sanitary Sewer |
Rooms
| Level |
Type |
Length |
Width |
Dimensions |
|
Main Level |
Living Room |
4.17 m |
4.27 m |
4.17 m x 4.27 m |
|
Main Level |
Dining Room |
4.17 m |
2.07 m |
4.17 m x 2.07 m |
|
Main Level |
Kitchen |
3 m |
3.4 m |
3 m x 3.4 m |
|
Main Level |
Primary Bedroom |
3.18 m |
3.99 m |
3.18 m x 3.99 m |
|
Main Level |
Bedroom |
4.39 m |
2.62 m |
4.39 m x 2.62 m |
|
Main Level |
Bedroom |
3.63 m |
2.6 m |
3.63 m x 2.6 m |
|
Main Level |
Bedroom |
3.28 m |
2.65 m |
3.28 m x 2.65 m |
https://www.realtor.ca/real-estate/30158478/319-dovedale-drive-whitby-downtown-whitby-downtown-whitby