2 Bedroom
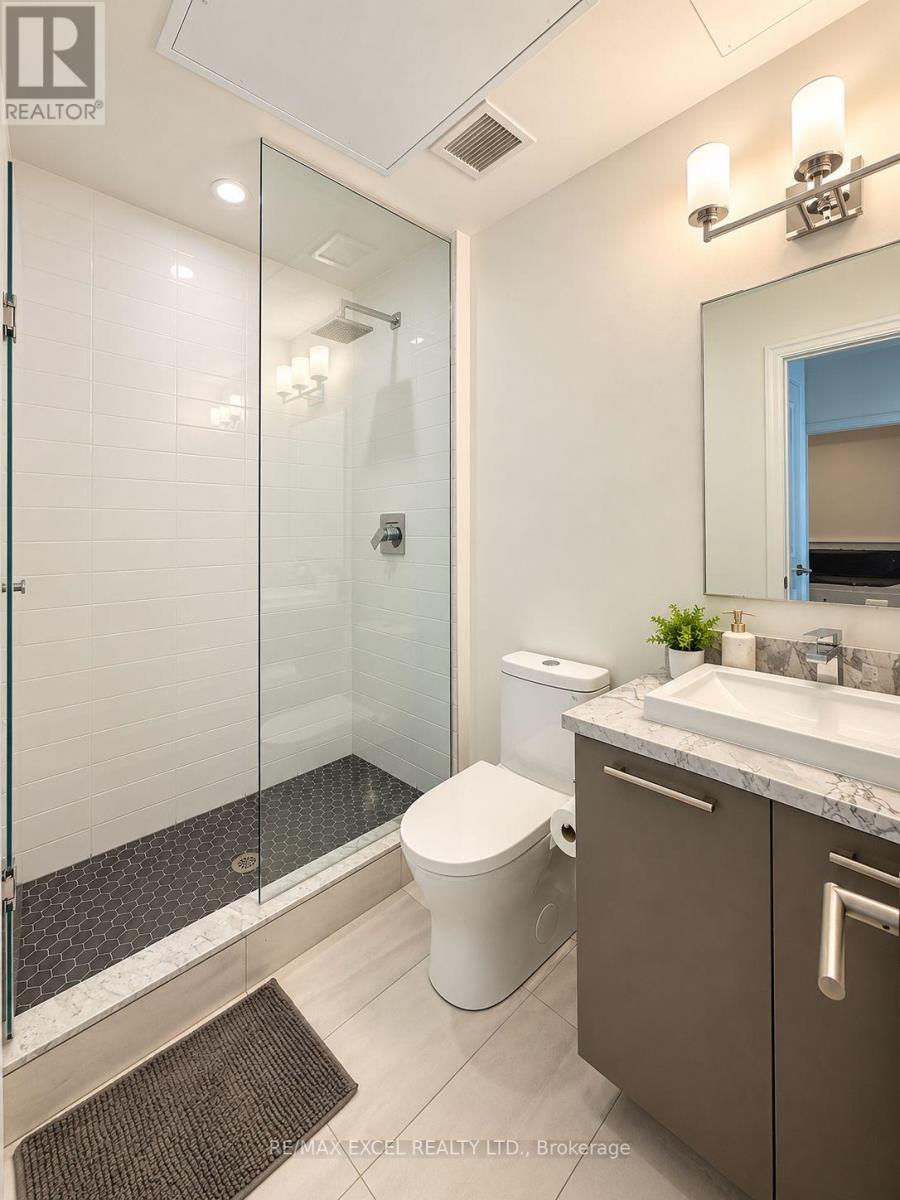
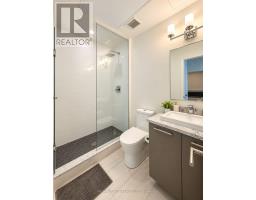
1 Bathroom
600 - 699 sqft
Central Air Conditioning
Forced Air
$2,450 Monthly
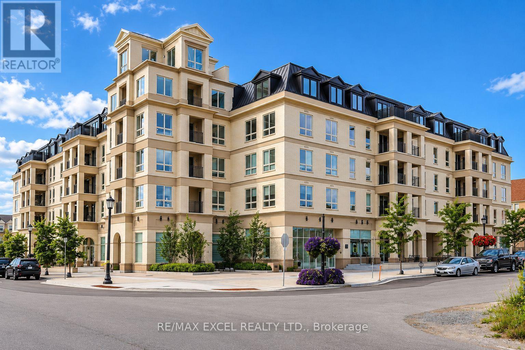
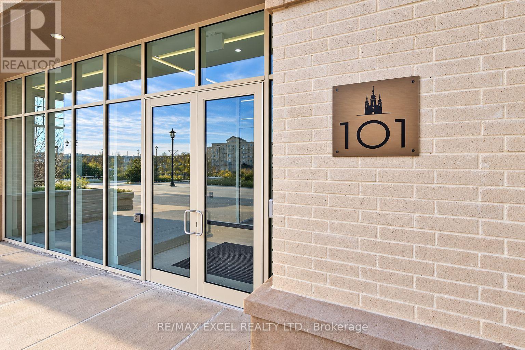
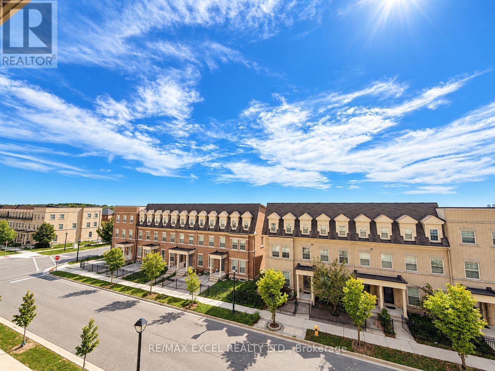
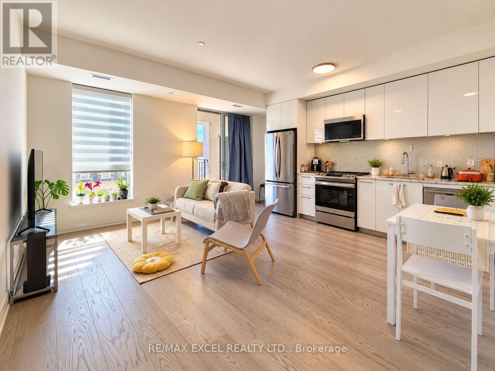
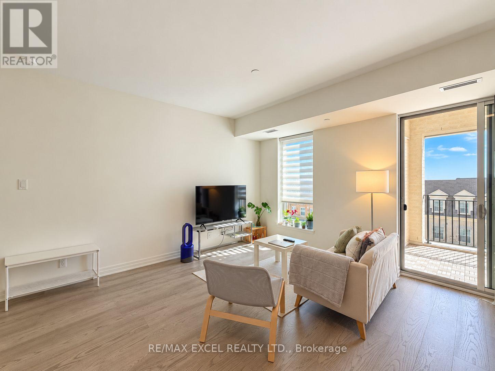
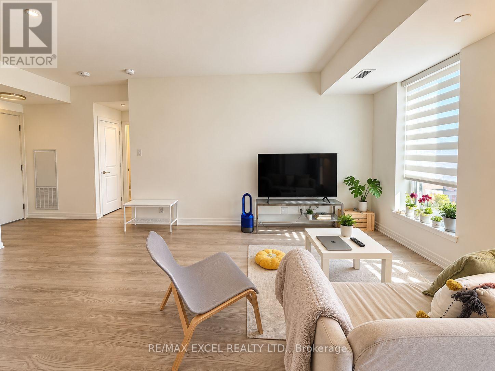
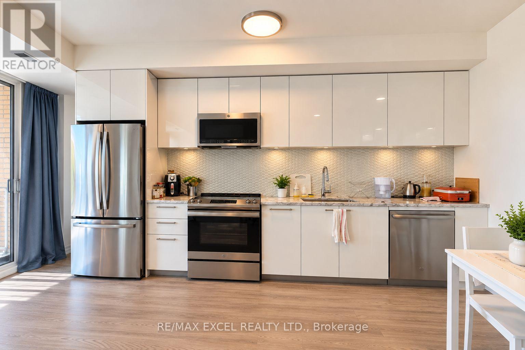
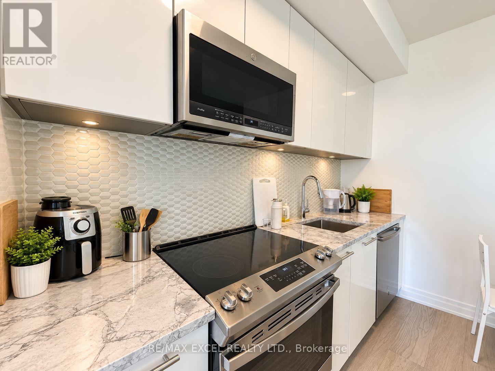
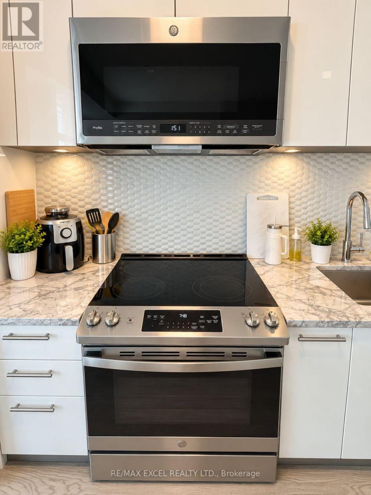
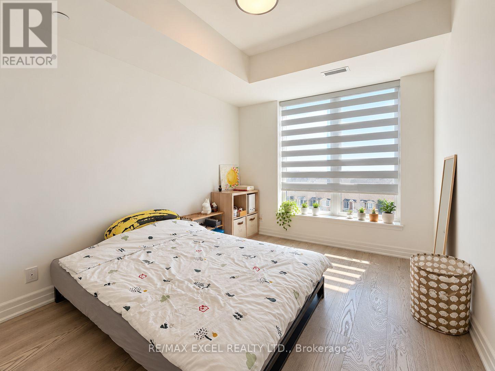
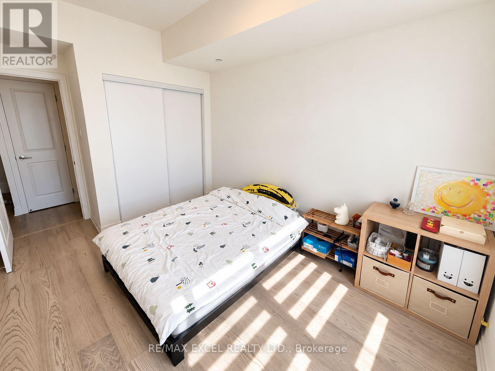
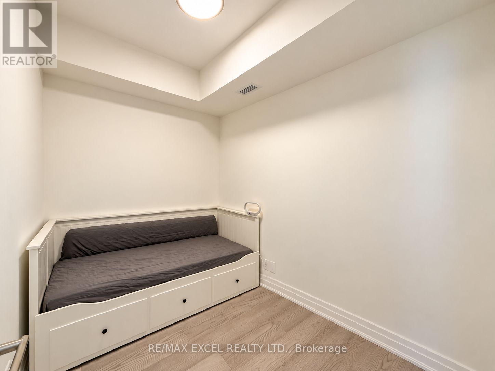
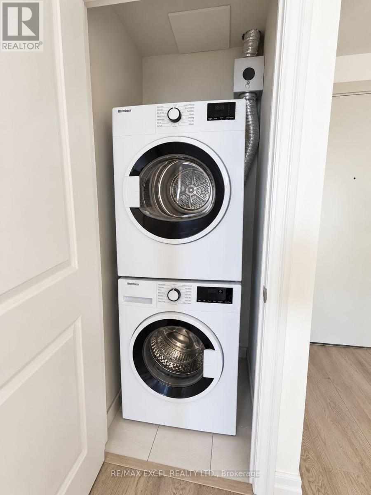
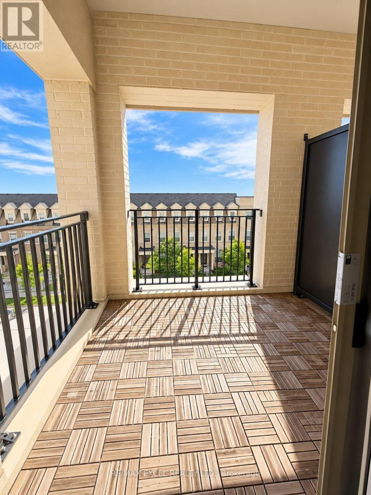
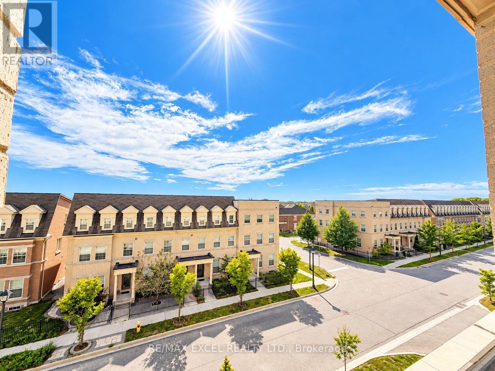
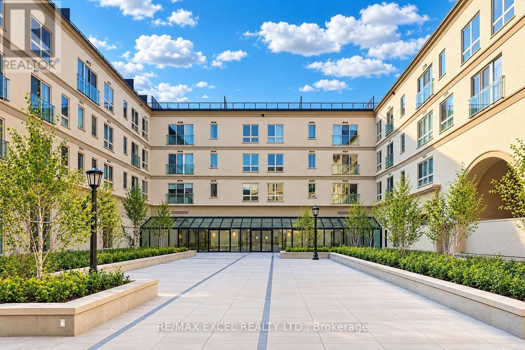
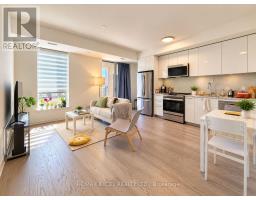
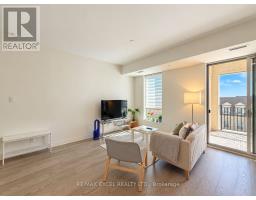
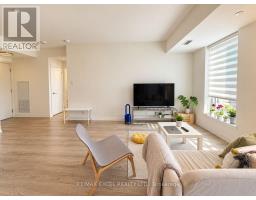
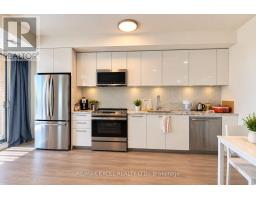
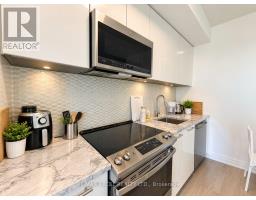
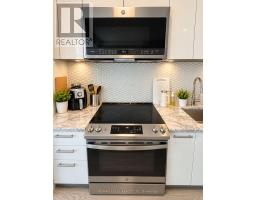
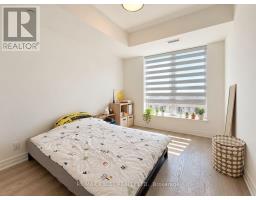
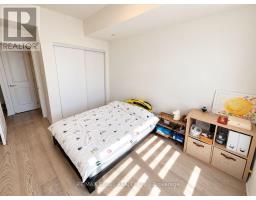
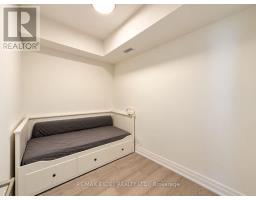
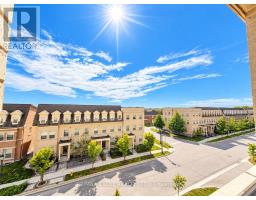
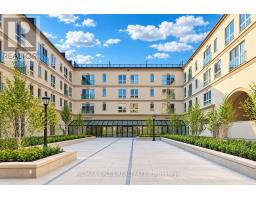
A Spacious South-Facing Suite, Abundant Natural Light Throughout The Day. Bright, Cozy & Inviting, Featuring A Functional Contemporary Layout With Over $30K In Upgrades & Modern Finishes. Open-Concept Living & Dining Area With A Stylish Kitchen, Perfect For Comfortable Everyday Living & Entertaining. Versatile Den Can Be Used As A 2nd Bedroom Or Home Office. Located In A Distinctive European-Inspired Boutique Low-Rise Residence With A Unique & Charming Community Atmosphere. Ideally Situated In The Heart Of Cathedraltown, Close To Parks, Schools, Shopping, Restaurants, Public Transit & Everyday Conveniences. Approx. 5 Minutes To Hwy 404 For Easy Commuting. Don't Miss It! (id:47351)
Property Details
|
MLS® Number
|
N13846524 |
|
Property Type
|
Single Family |
|
Community Name
|
Cathedraltown |
|
Community Features
|
Pets Allowed With Restrictions |
|
Features
|
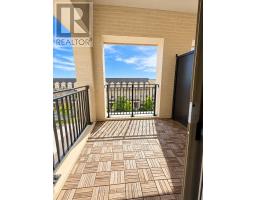
Balcony, Carpet Free |
|
Parking Space Total
|
1 |
Building
|
Bathroom Total
|
1 |
|
Bedrooms Above Ground
|
1 |
|
Bedrooms Below Ground
|
1 |
|
Bedrooms Total
|
2 |
|
Amenities
|
Storage - Locker |
|
Appliances
|
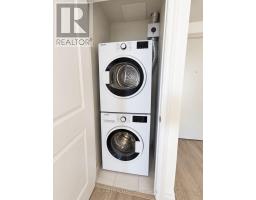
Furniture |
|
Basement Type
|
None |
|
Cooling Type
|
Central Air Conditioning |
|
Exterior Finish
|
Brick |
|
Flooring Type
|
Laminate |
|
Heating Fuel
|
Natural Gas |
|
Heating Type
|
Forced Air |
|
Size Interior
|
600 - 699 Sqft |
|
Type
|
Apartment |
Parking
Land
Rooms
| Level |
Type |
Length |
Width |
Dimensions |
|
Flat |
Living Room |
4.27 m |
4.24 m |
4.27 m x 4.24 m |
|
Flat |
Dining Room |
4.27 m |
4.24 m |
4.27 m x 4.24 m |
|
Flat |
Bedroom |
3.45 m |
2.82 m |
3.45 m x 2.82 m |
|
Flat |
Den |
2.62 m |
2.06 m |
2.62 m x 2.06 m |
|
Flat |
Kitchen |
4.27 m |
4.24 m |
4.27 m x 4.24 m |
https://www.realtor.ca/real-estate/30355825/319-101-cathedral-high-street-markham-cathedraltown-cathedraltown