1 Bedroom
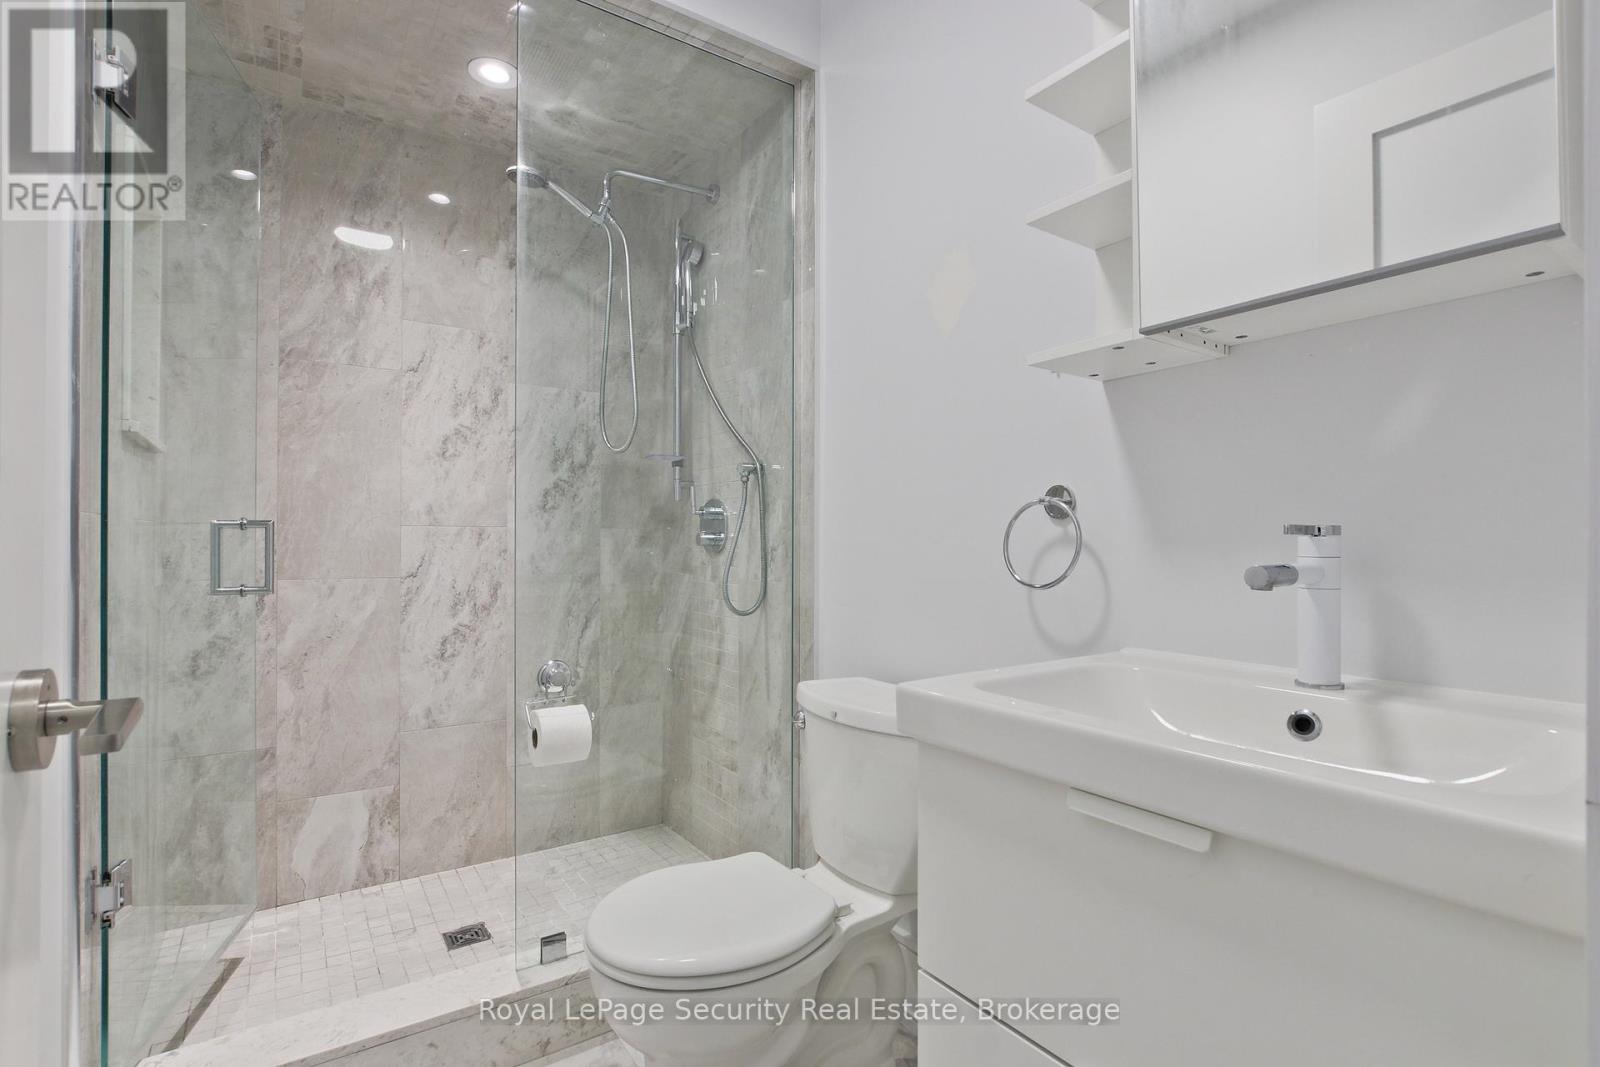
1 Bathroom
1,100 - 1,500 sqft
Wall Unit
Heat Pump, Radiant Heat
$1,900 Monthly
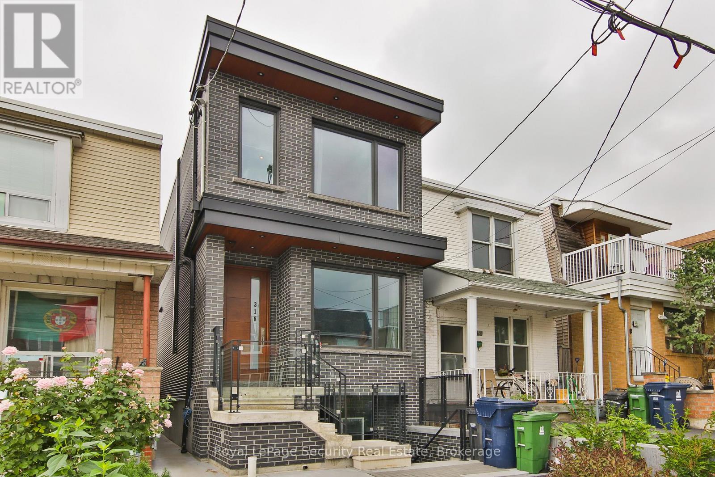
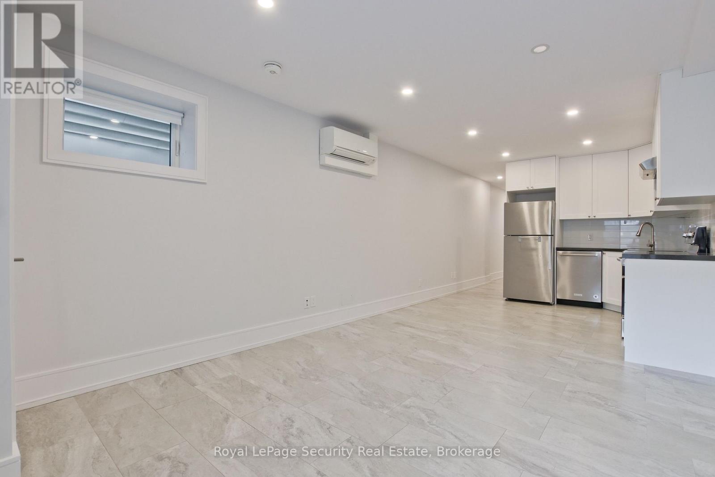
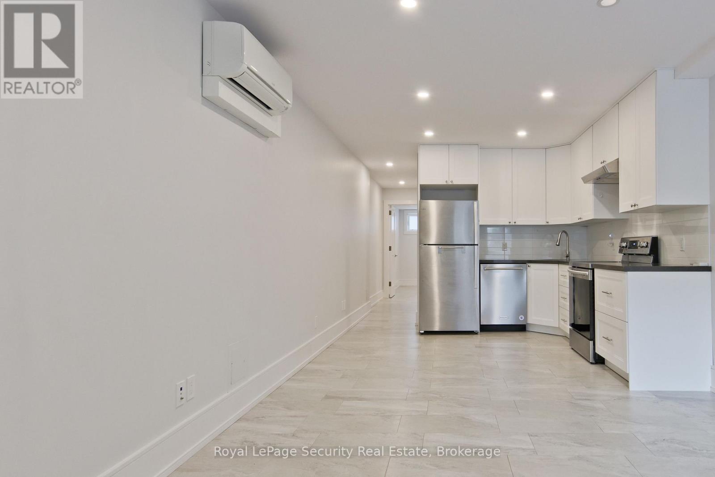
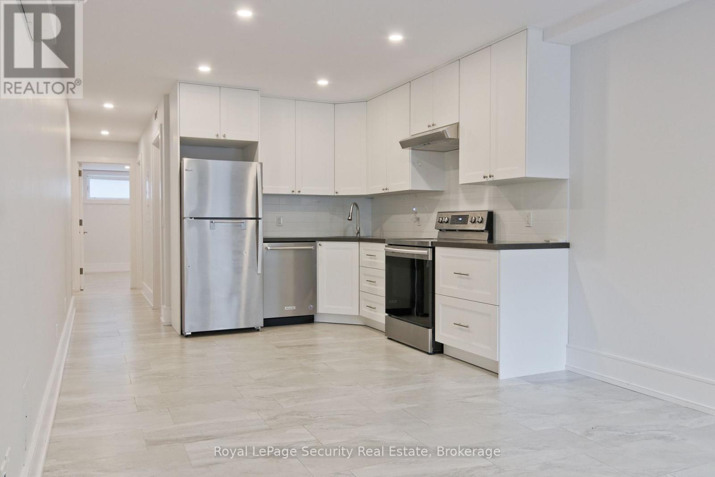
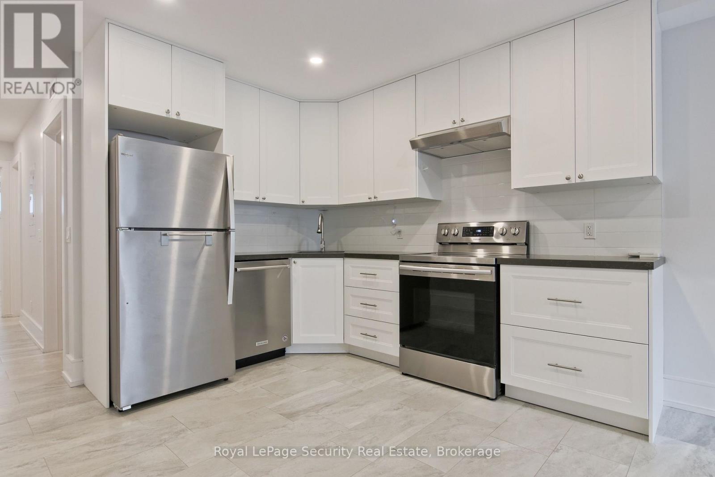
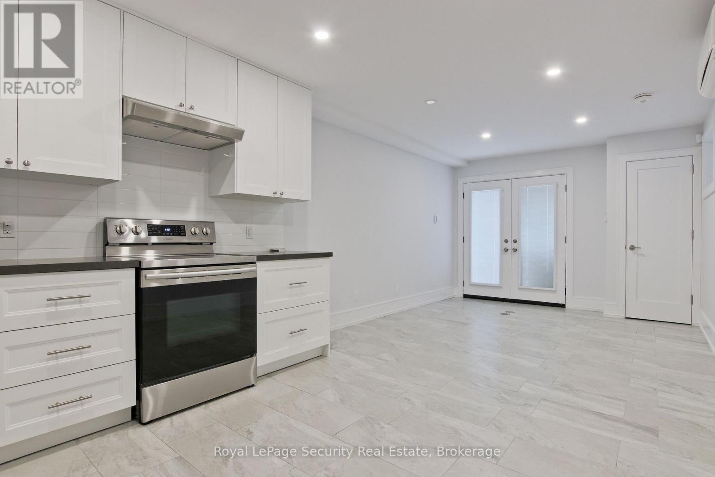
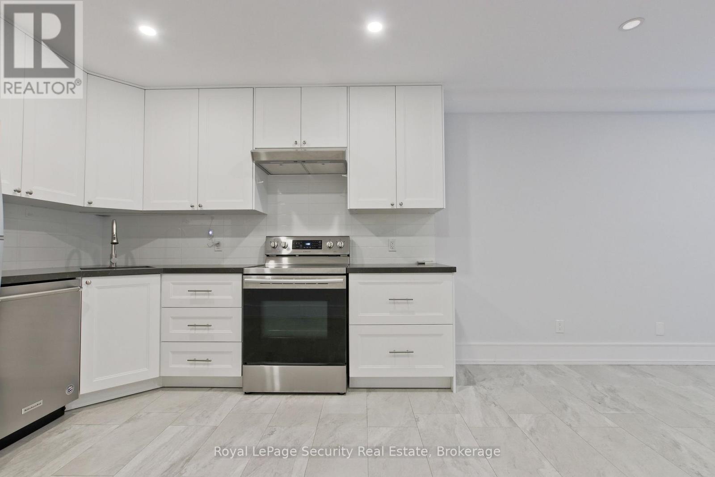
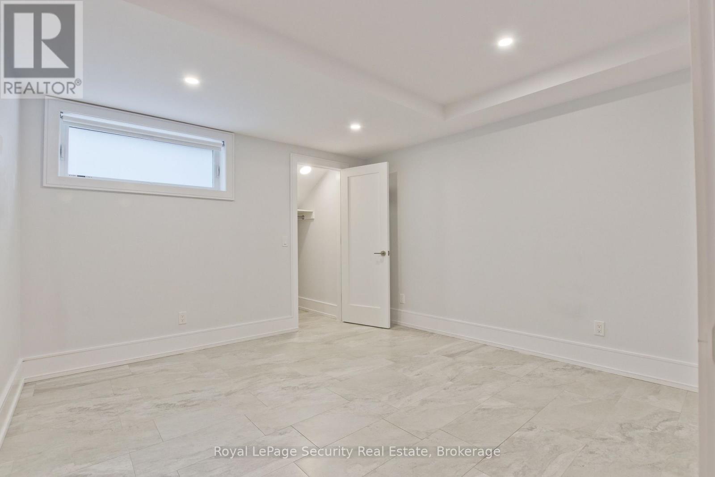
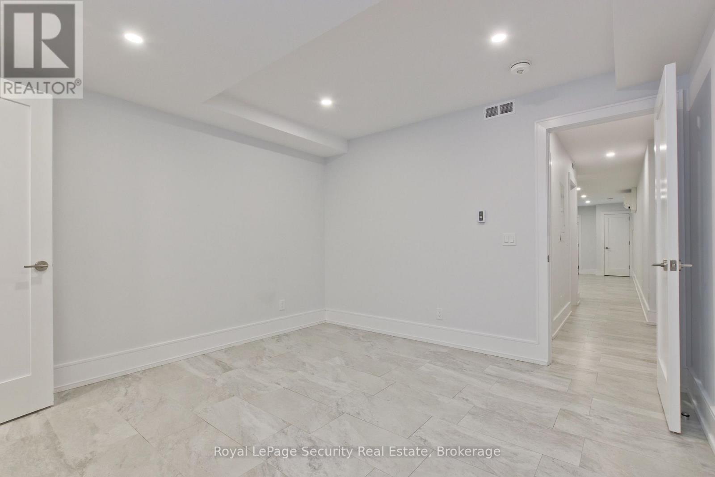
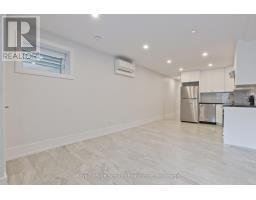
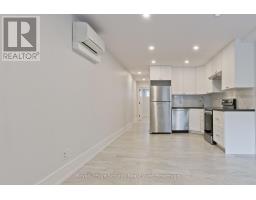
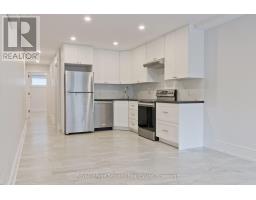
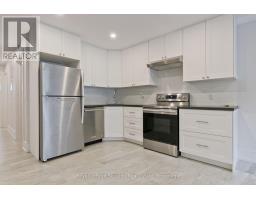
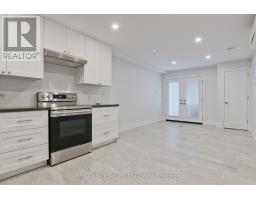
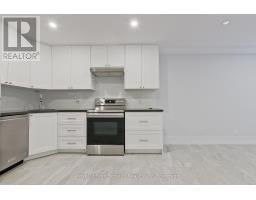
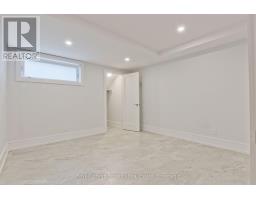
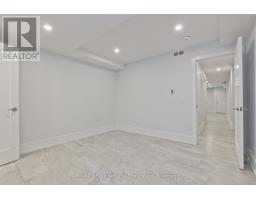
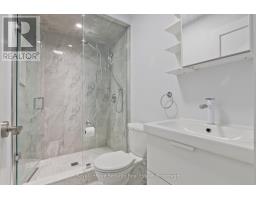
Charming and well-maintained 1-bedroom basement apartment located in a desirable neighbourhood. This unit features a functional layout with an open-concept living and dining area, a spacious bedroom, and a clean 3-piece bathroom. The kitchen offers ample cabinetry and storage. Private separate entrance provides added convenience and privacy. Situated in a quiet, family-friendly area close to all amenities. Steps to public transit, shops, restaurants, and cafes along St. Clair Ave W. Easy access to major routes and downtown Toronto. (id:47351)
Property Details
|
MLS® Number
|
W13138974 |
|
Property Type
|
Single Family |
|
Community Name
|
Caledonia-Fairbank |
|
Features
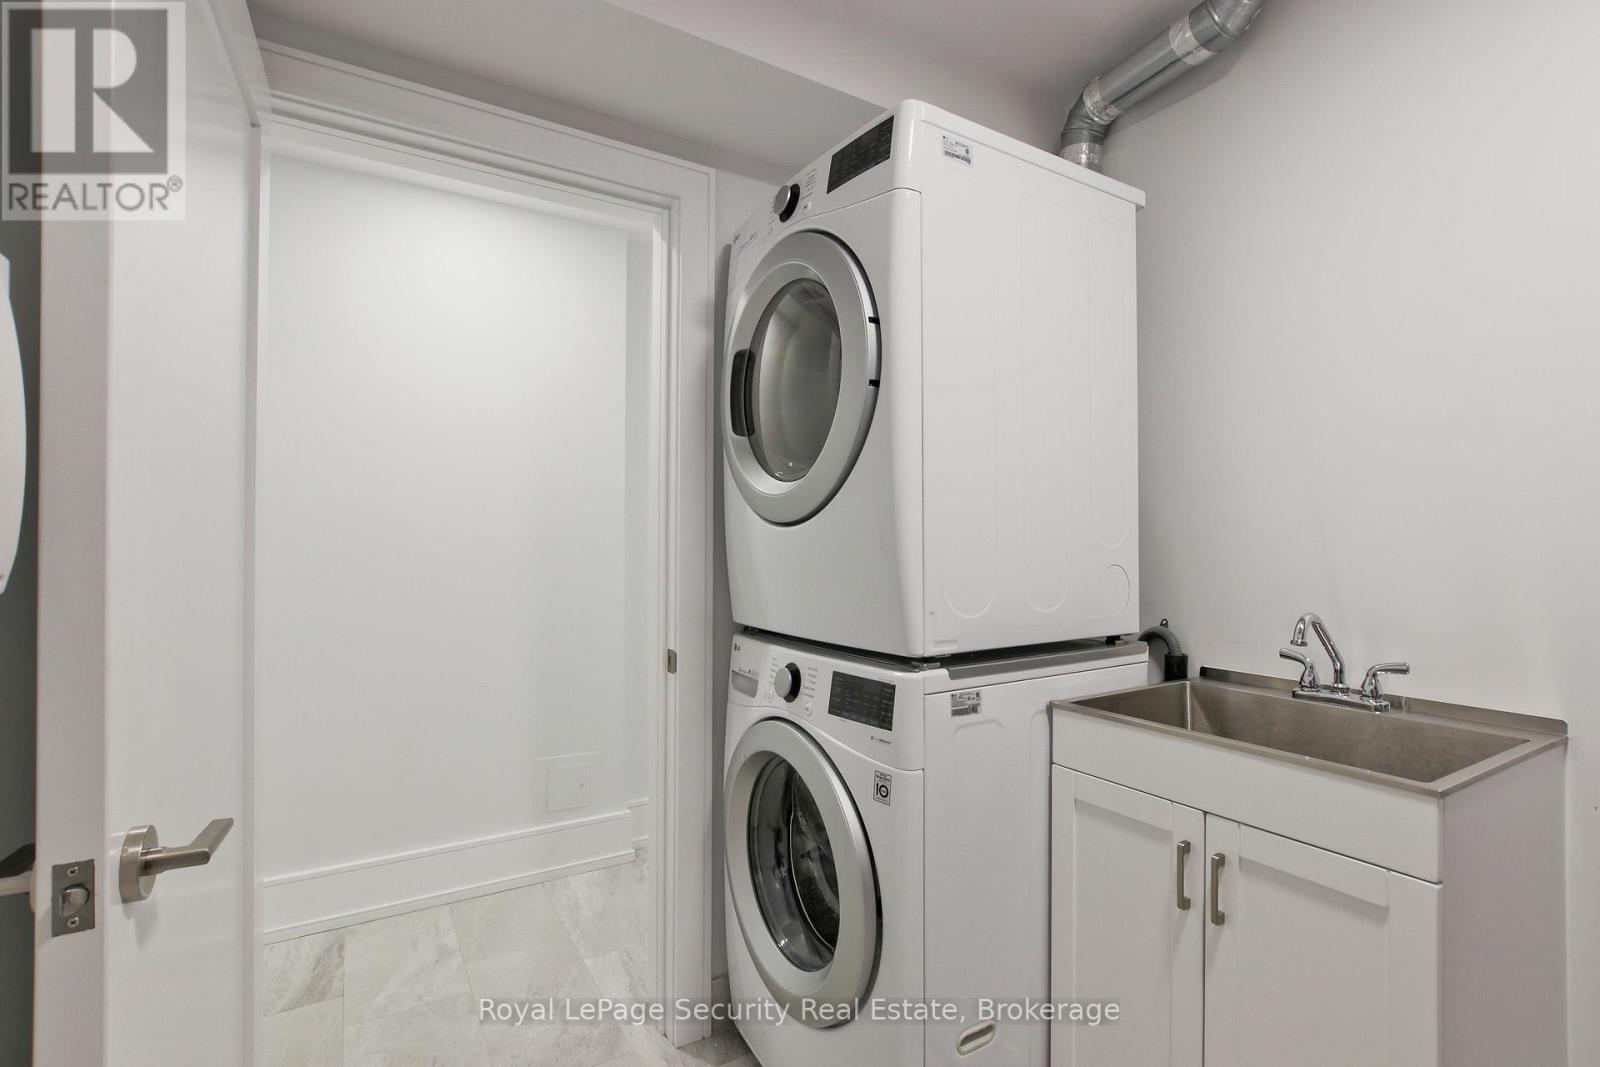
|
In Suite Laundry |
Building
|
Bathroom Total
|
1 |
|
Bedrooms Above Ground
|
1 |
|
Bedrooms Total
|
1 |
|
Amenities
|
Separate Electricity Meters, Separate Heating Controls |
|
Appliances
|
Water Heater - Tankless |
|
Basement Features
|
Walk-up |
|
Basement Type
|
N/a |
|
Construction Style Attachment
|
Detached |
|
Cooling Type
|
Wall Unit |
|
Exterior Finish
|
Brick |
|
Fire Protection
|
Alarm System, Smoke Detectors |
|
Foundation Type
|
Poured Concrete |
|
Heating Fuel
|
Natural Gas |
|
Heating Type
|
Heat Pump, Radiant Heat |
|
Stories Total
|
2 |
|
Size Interior
|
1,100 - 1,500 Sqft |
|
Type
|
House |
|
Utility Water
|
Municipal Water |
Parking
Land
|
Acreage
|
No |
|
Sewer
|
Sanitary Sewer |
|
Size Depth
|
79 Ft ,1 In |
|
Size Frontage
|
16 Ft ,6 In |
|
Size Irregular
|
16.5 X 79.1 Ft |
|
Size Total Text
|
16.5 X 79.1 Ft |
Rooms
| Level |
Type |
Length |
Width |
Dimensions |
|
Basement |
Kitchen |
6.57 m |
3.31 m |
6.57 m x 3.31 m |
|
Basement |
Dining Room |
6.57 m |
3.31 m |
6.57 m x 3.31 m |
|
Basement |
Living Room |
6.57 m |
3.31 m |
6.57 m x 3.31 m |
|
Basement |
Bedroom |
3.5 m |
3.56 m |
3.5 m x 3.56 m |
https://www.realtor.ca/real-estate/29764765/318-boon-avenue-toronto-caledonia-fairbank-caledonia-fairbank