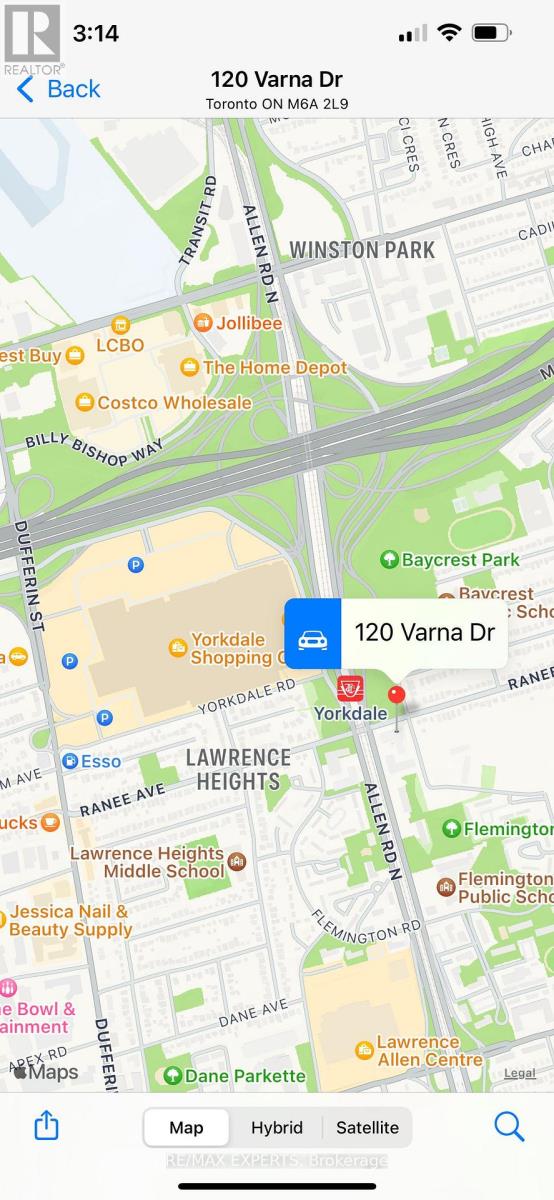
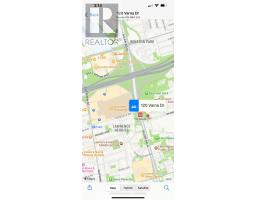
317 - 120 Varna Drive Toronto, Ontario M6A 0B3
$575,000Maintenance, Insurance, Water
$542.46 Monthly
Maintenance, Insurance, Water
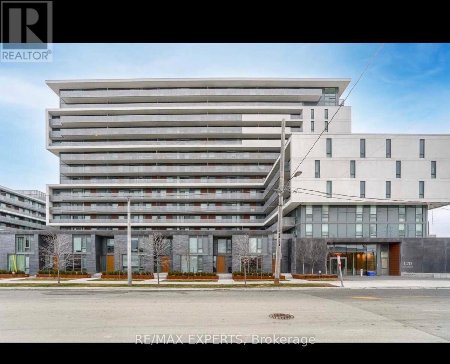
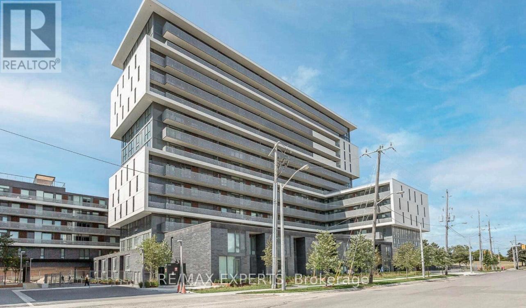
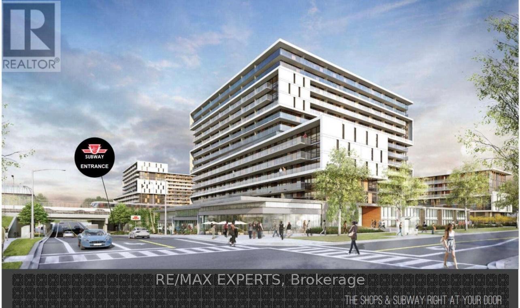
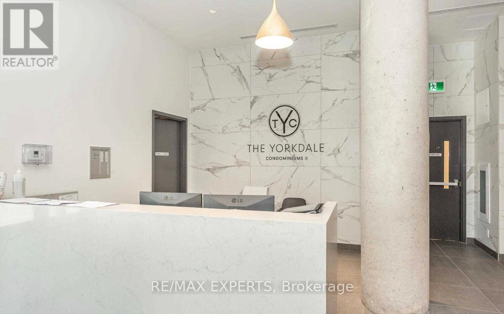
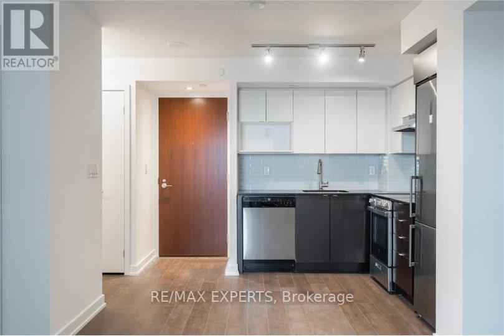
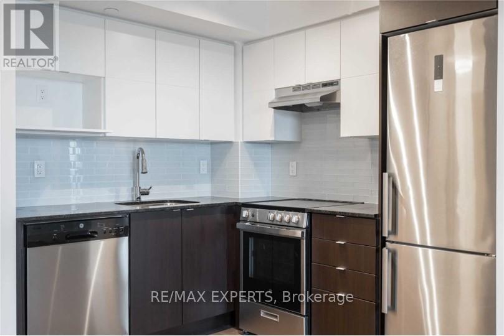
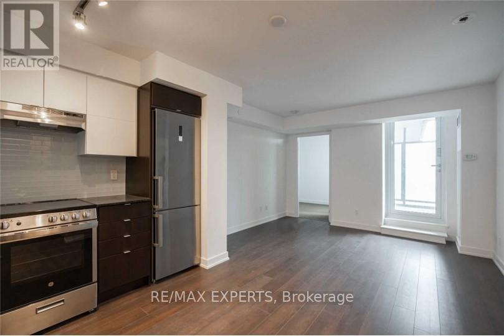
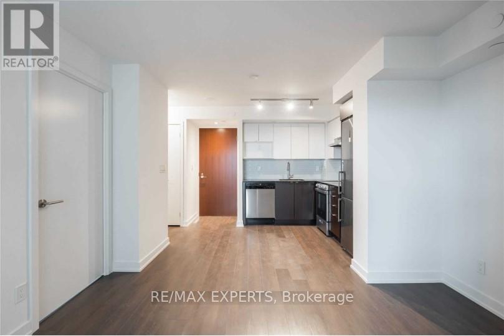
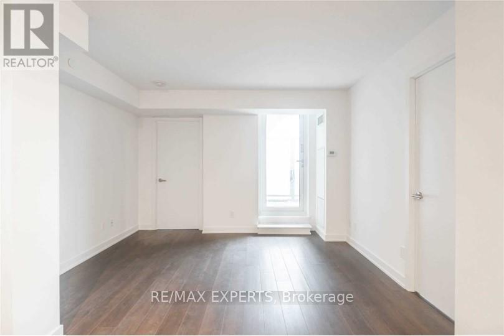
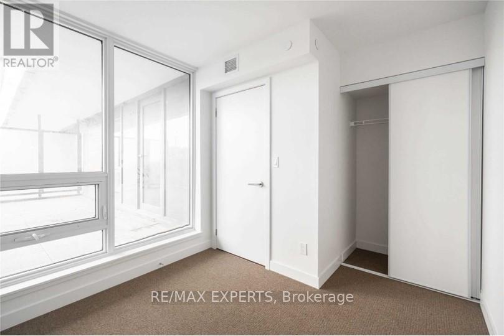
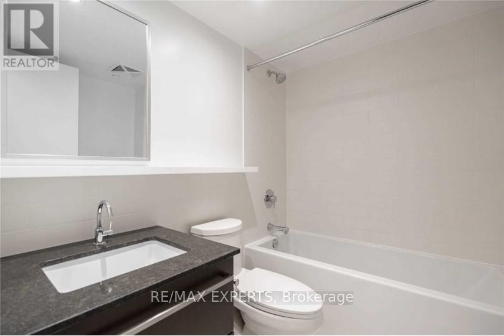
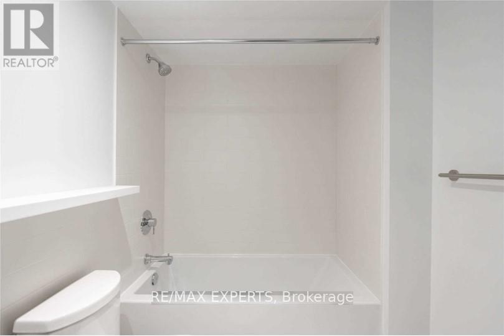
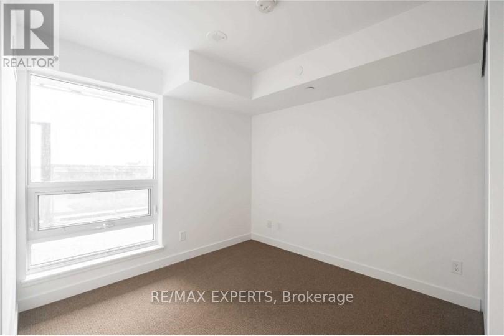
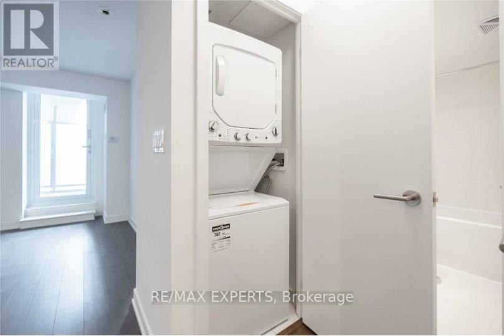
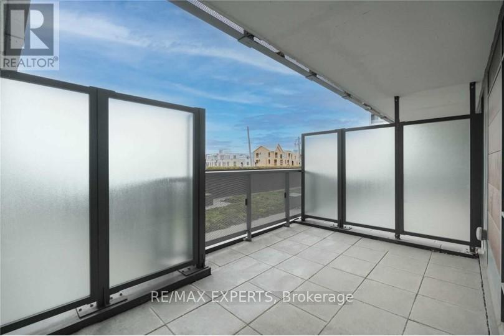
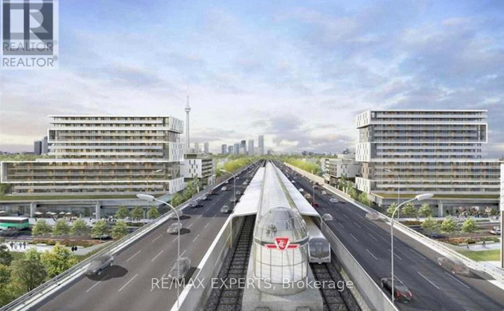
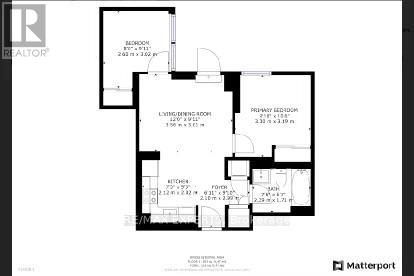
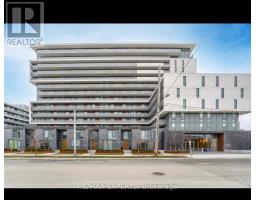
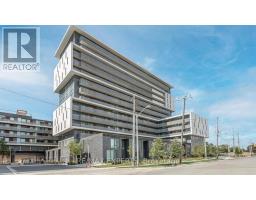
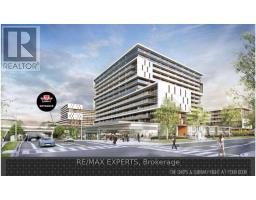
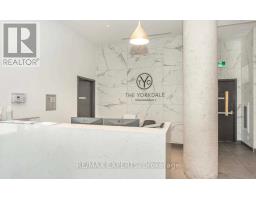
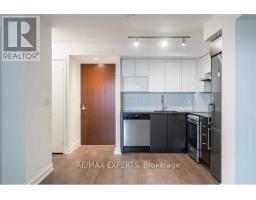
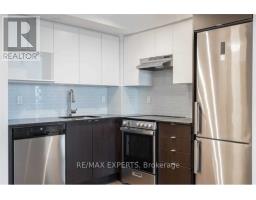
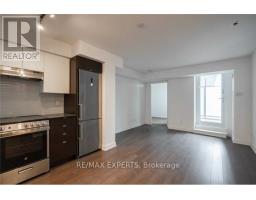
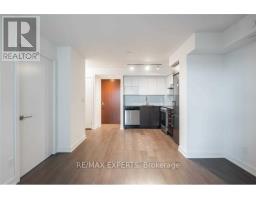
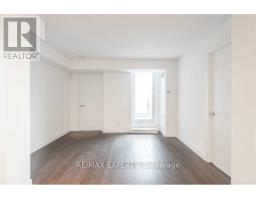
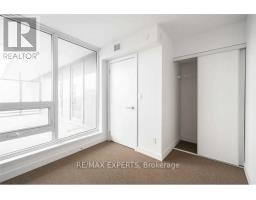
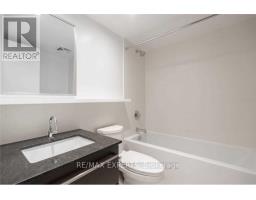
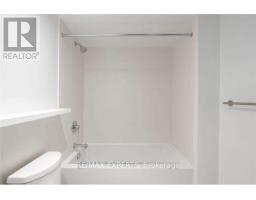
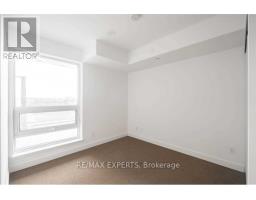
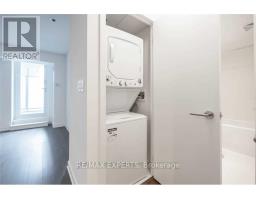
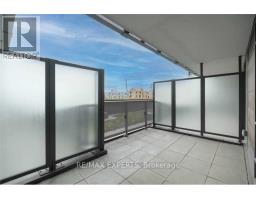
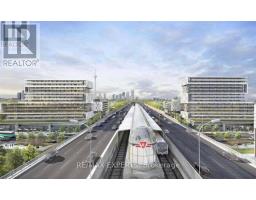
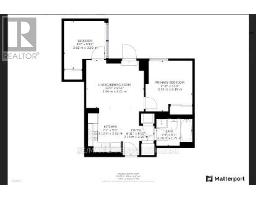
$542.46 MonthlyYorkdale Condo Listed to Sell. Perfect opportunity for all investors, first time home buyers and a new family starting up. This Building Features a Luxury Suite with 2 "real" bedrooms, 1Full Bathroom, 1 owed parking, 1 owed locker, in suite laundry for your convenience, smooth ceilings, Big Balcony "TERRACE" to enjoy. Luxury Condominium Located next to Yorkdale Mall and at the Yorkdale Subway Line, easy to commute and travel the city. Bedrooms with some distance for privacy and stainless steel appliances. Building also features 24/7 Security concierge, party room, exercise room, outdoor patio, visitors parking and much more. Do not let this opportunity pass you by, book a showing, contact agent and lets make a deal. (id:67892)
Property Details
| MLS® Number | C14173654 |
| Property Type | Single Family |
| Community Name | Englemount-Lawrence |
| Amenities Near By | Hospital, Park, Place Of Worship, Public Transit, Schools |
| Community Features | Pets Allowed With Restrictions |
| Features | In Suite Laundry |
| Parking Space Total | 1 |
Building
| Bathroom Total | 1 |
| Bedrooms Above Ground | 2 |
| Bedrooms Total | 2 |
| Amenities | Security/concierge, Exercise Centre, Visitor Parking, Recreation Centre, Storage - Locker |
| Appliances | Water Meter, Dishwasher, Dryer, Microwave, Stove, Washer, Refrigerator |
| Basement Type | None |
| Cooling Type | Central Air Conditioning |
| Exterior Finish | Concrete |
| Fire Protection | Smoke Detectors, Monitored Alarm |
| Heating Fuel | Natural Gas |
| Heating Type | Forced Air |
| Size Interior | 700 - 799 Sqft |
| Type | Apartment |
Parking
| Underground | |
| Garage |
Land
| Acreage | No |
| Land Amenities | Hospital, Park, Place Of Worship, Public Transit, Schools |
Rooms
| Level | Type | Length | Width | Dimensions |
|---|---|---|---|---|
| Main Level | Kitchen | 3.96 m | 2.75 m | 3.96 m x 2.75 m |
| Main Level | Living Room | 3.96 m | 3.04 m | 3.96 m x 3.04 m |
| Main Level | Bathroom | 1.22 m | 1.82 m | 1.22 m x 1.82 m |
| Main Level | Laundry Room | 1.22 m | 0.92 m | 1.22 m x 0.92 m |
| Main Level | Primary Bedroom | 3.04 m | 3.05 m | 3.04 m x 3.05 m |
| Main Level | Bedroom 2 | 2.75 m | 2.44 m | 2.75 m x 2.44 m |

The trademarks REALTOR®, REALTORS®, and the REALTOR® logo are controlled by The Canadian Real Estate Association (CREA) and identify real estate professionals who are members of CREA. The trademarks MLS®, Multiple Listing Service® and the associated logos are owned by The Canadian Real Estate Association (CREA) and identify the quality of services provided by real estate professionals who are members of CREA. The trademark DDF® is owned by The Canadian Real Estate Association (CREA) and identifies CREA's Data Distribution Facility (DDF®)
November 12 2026 02:59:05
Toronto Regional Real Estate Board