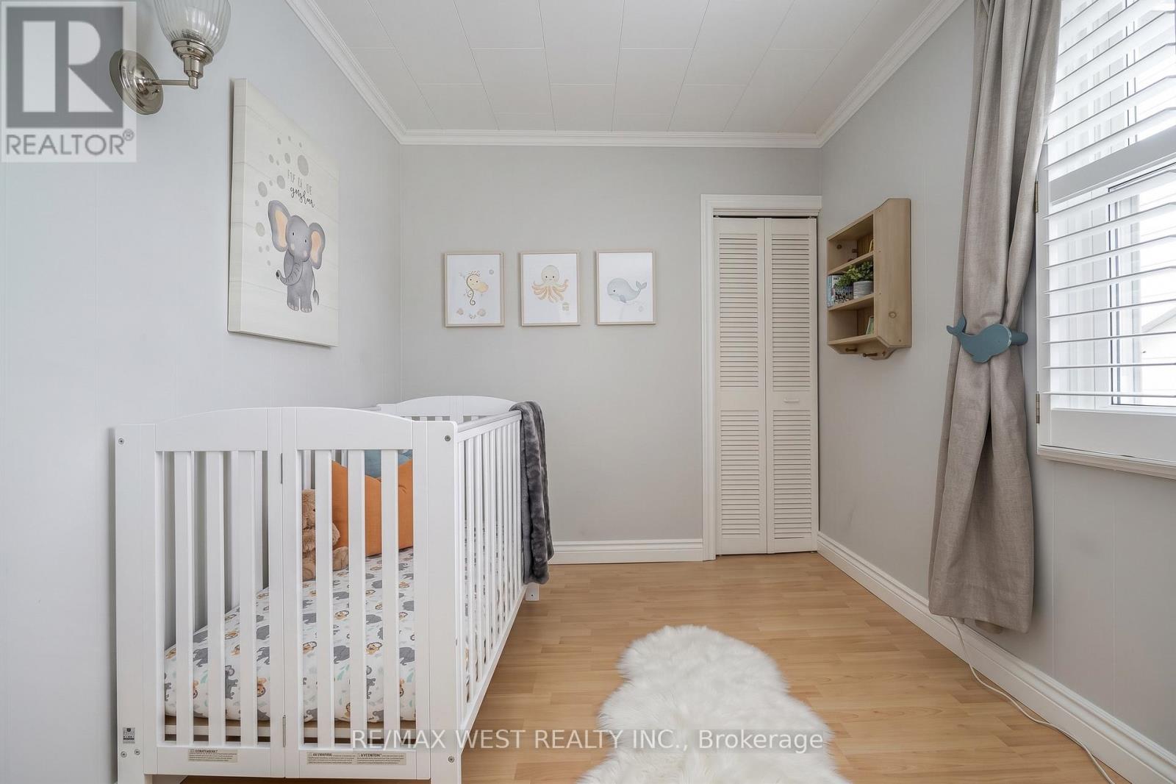
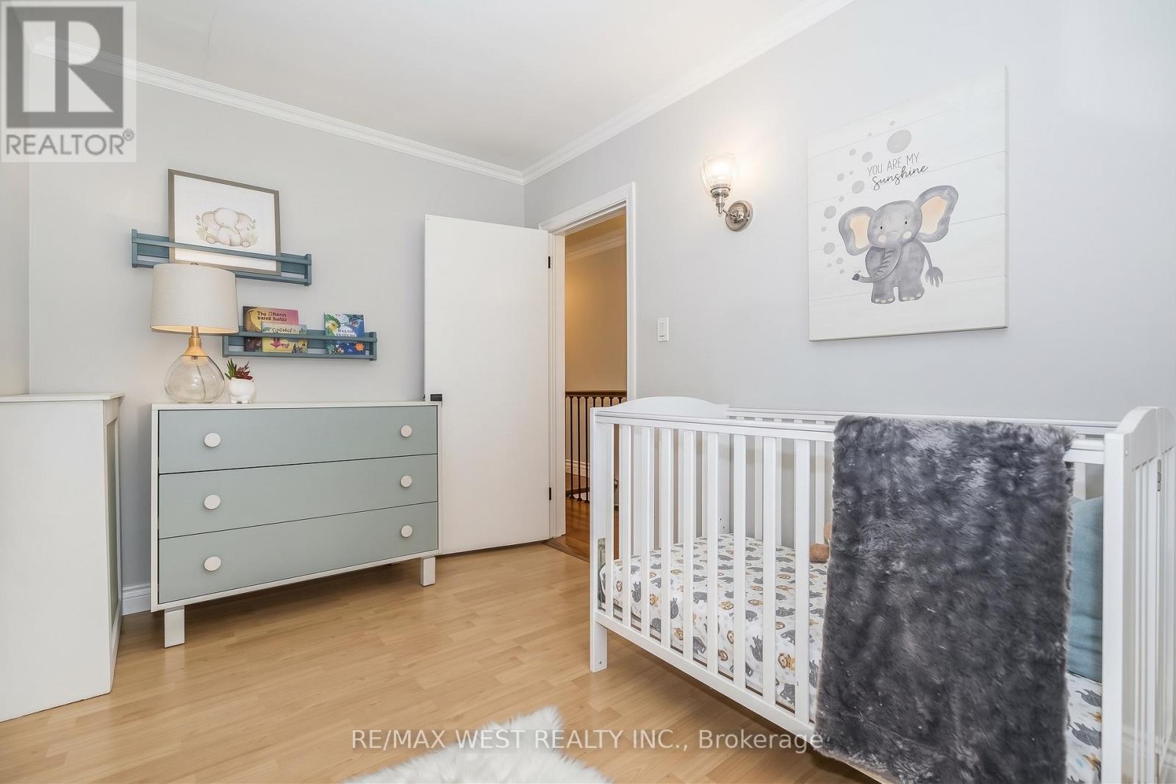
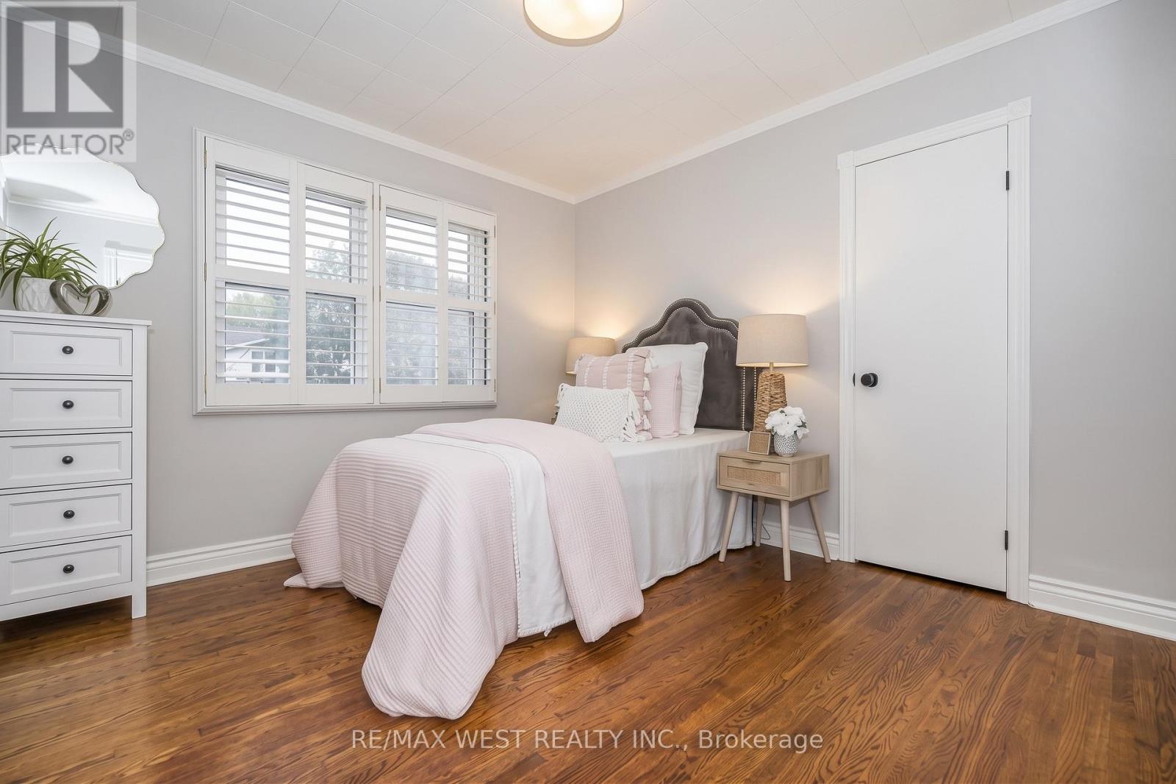
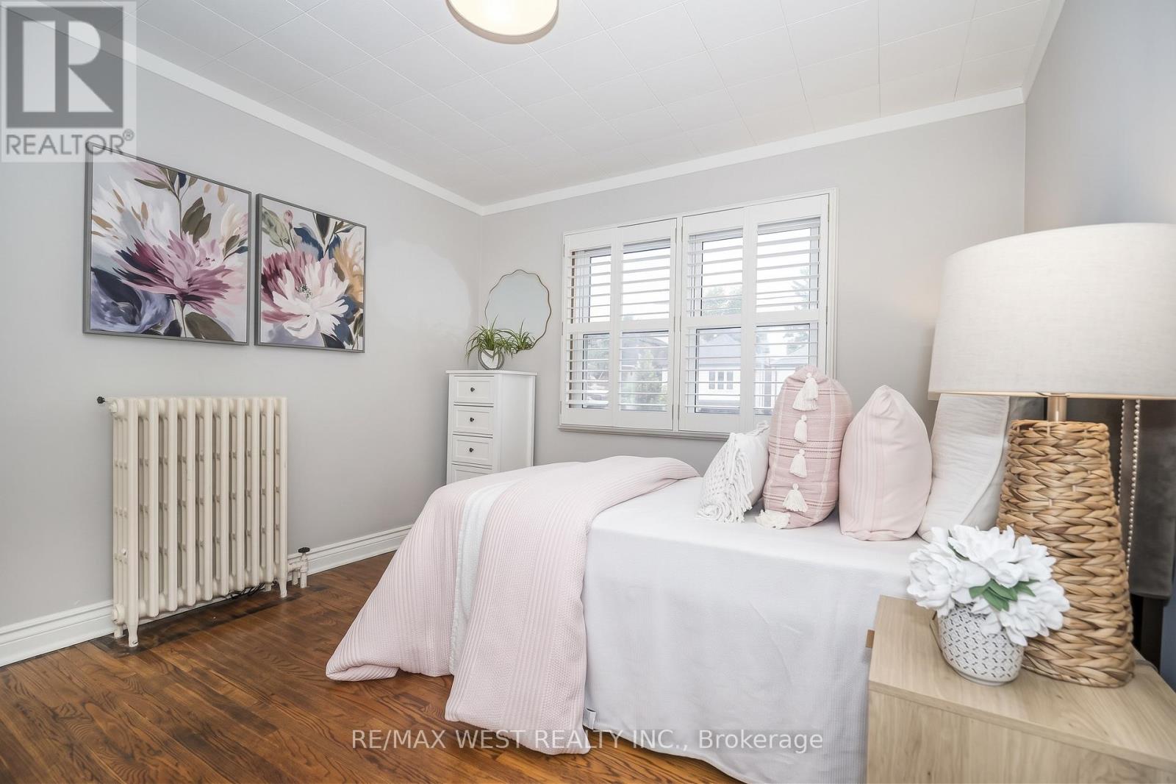
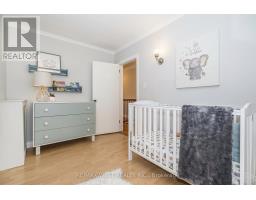
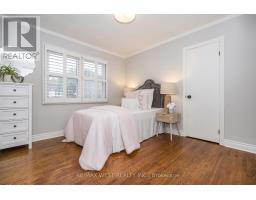
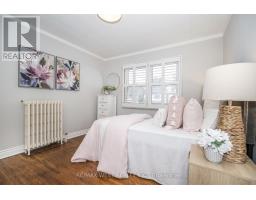
3 Bedroom
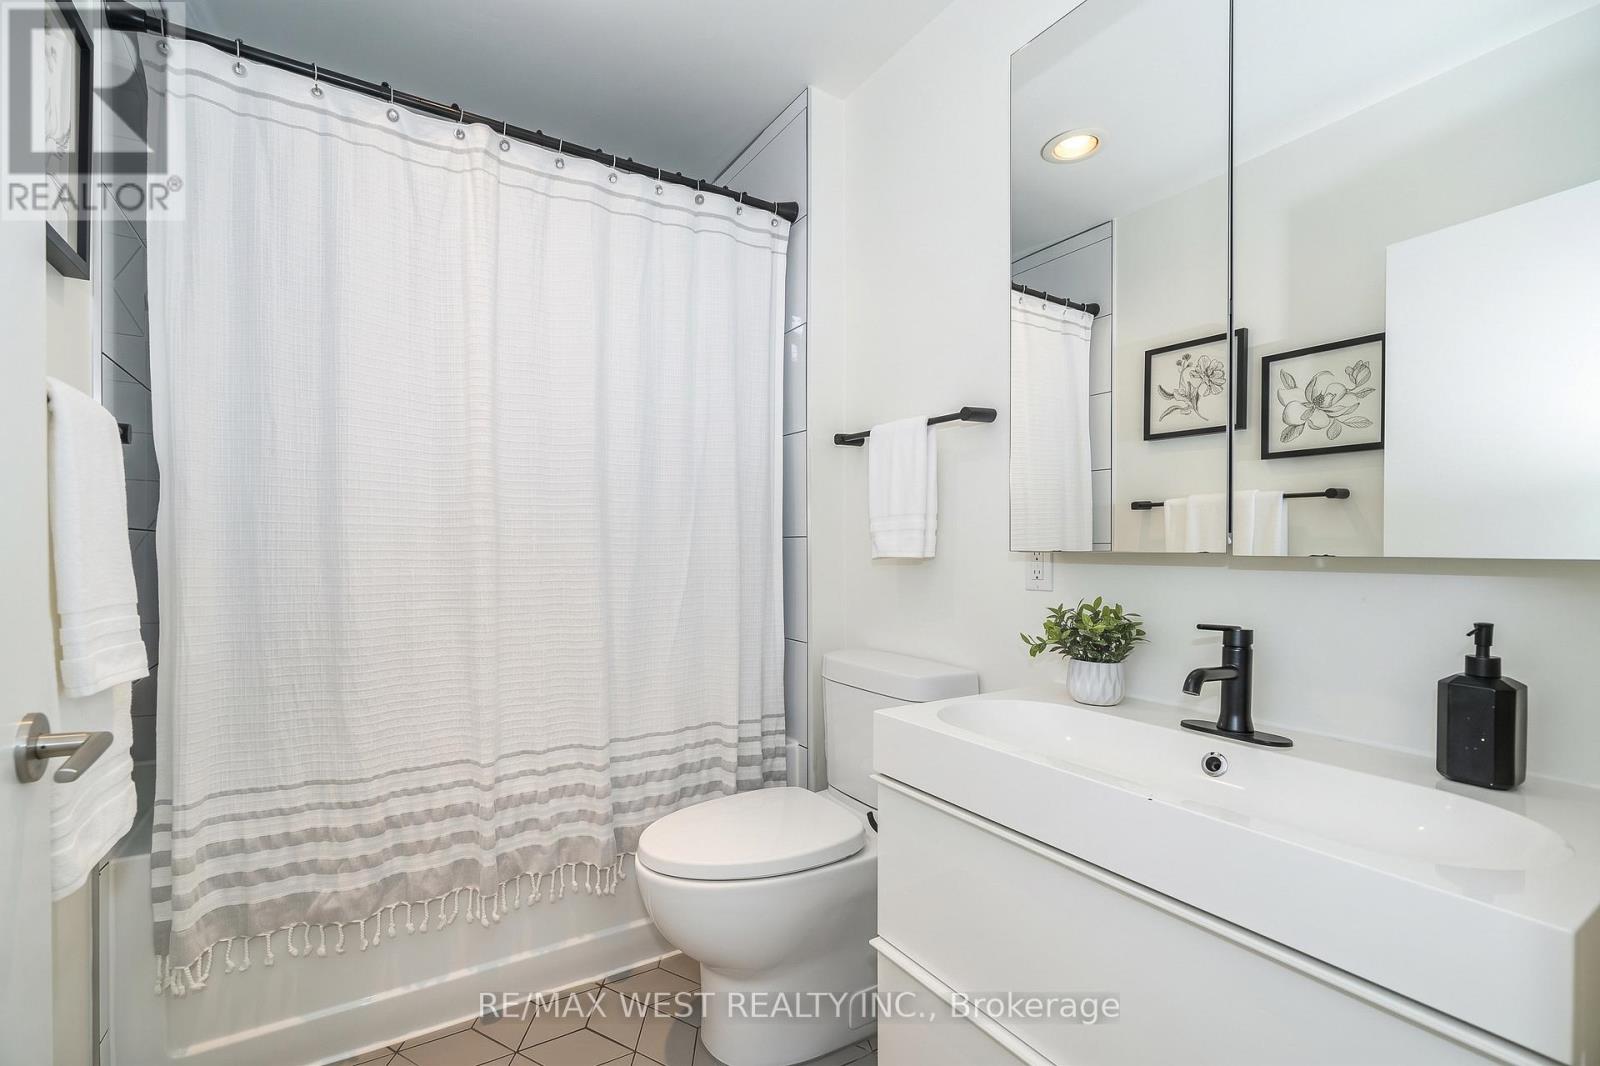
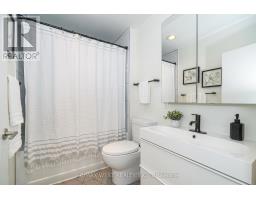
2 Bathroom
1,100 - 1,500 sqft
Wall Unit
$1,199,000
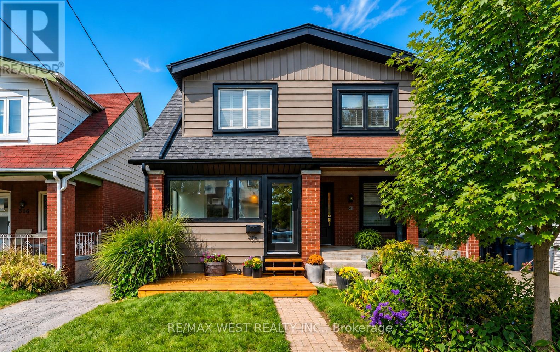
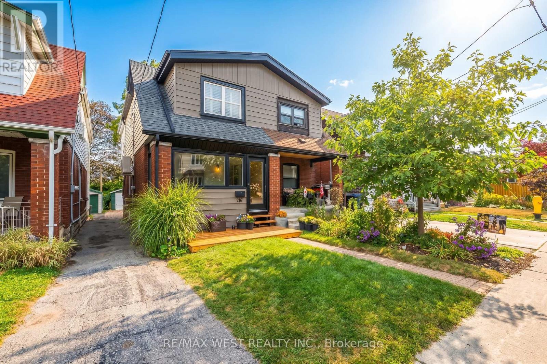
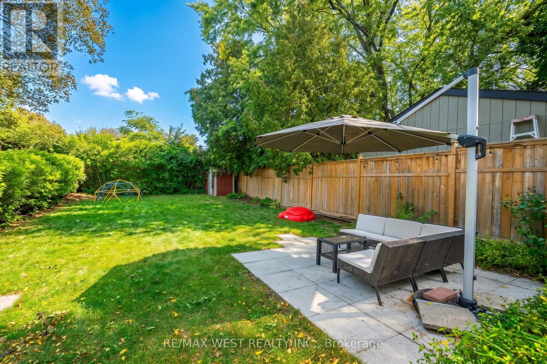
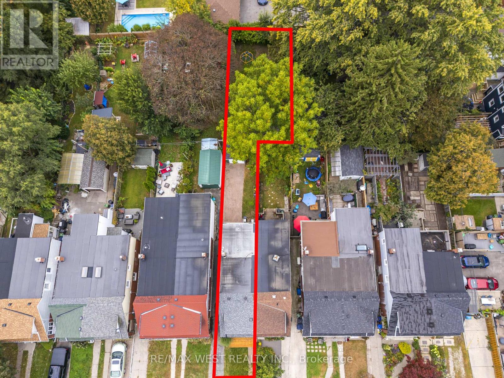
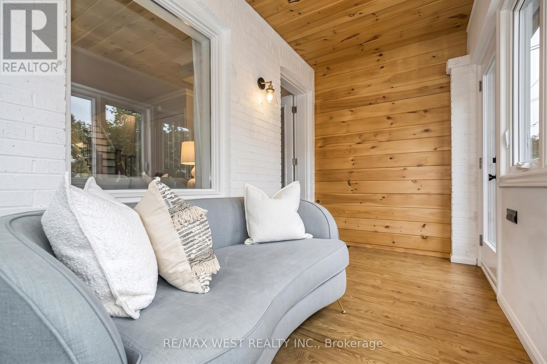
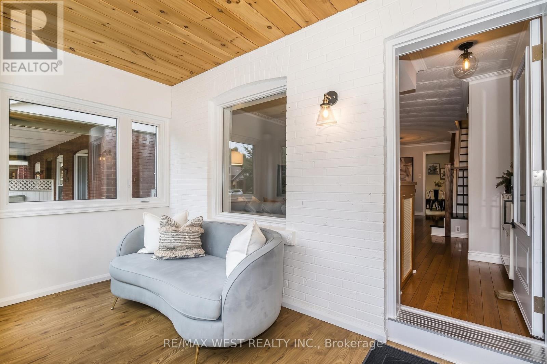
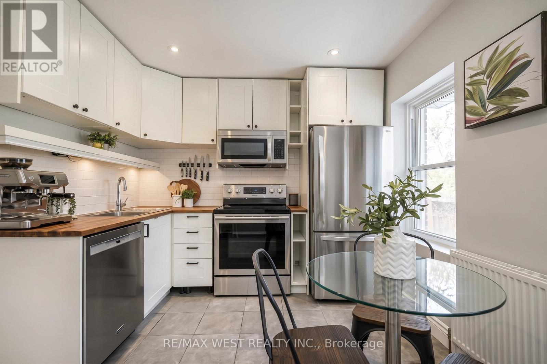
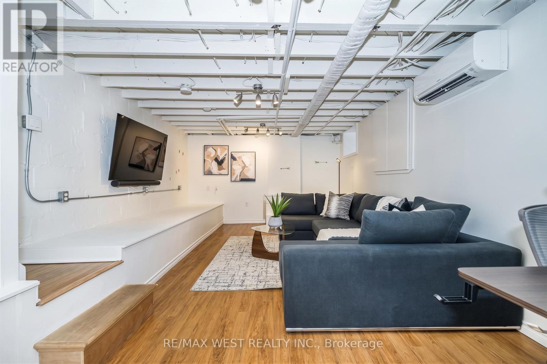
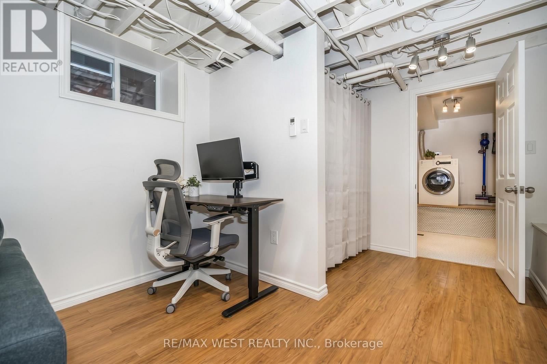
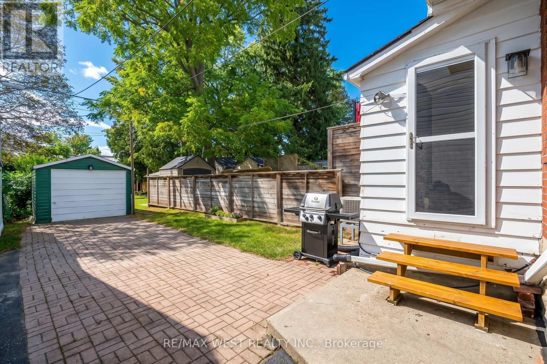
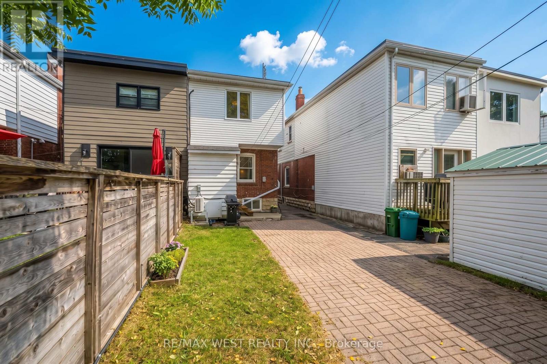
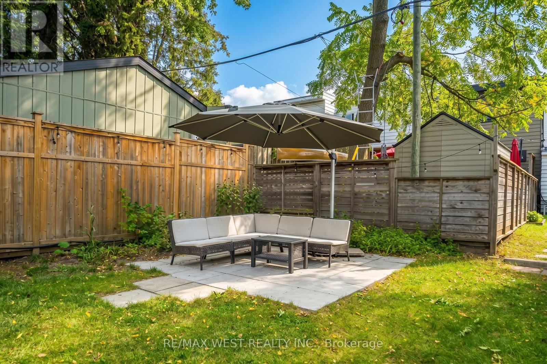
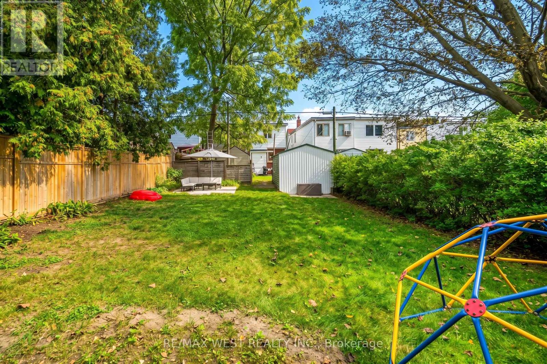
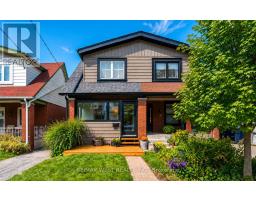
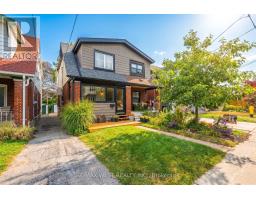
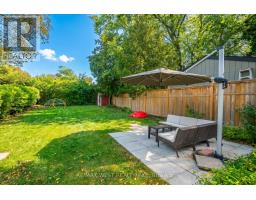
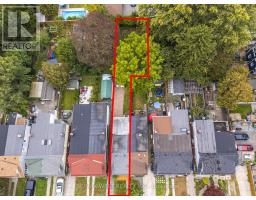
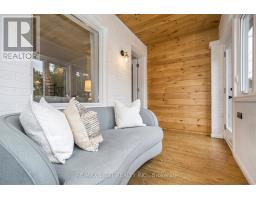
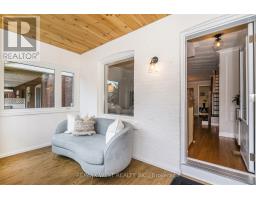
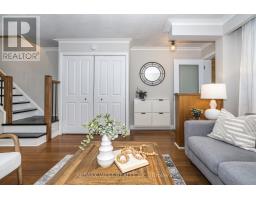
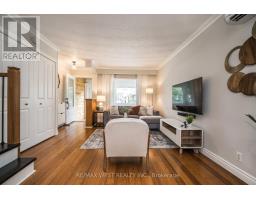
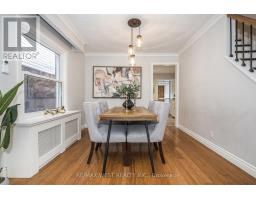
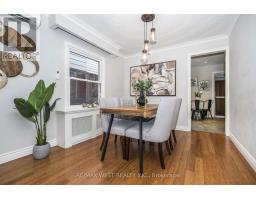
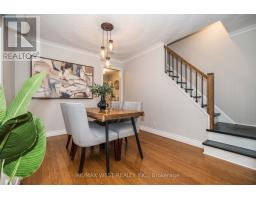
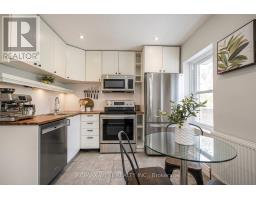
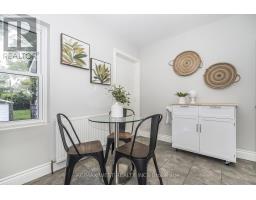
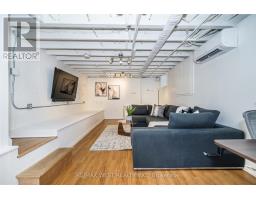
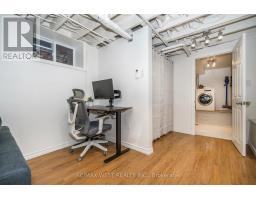
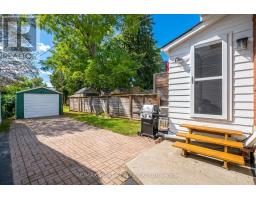
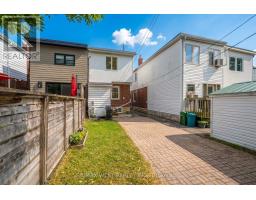
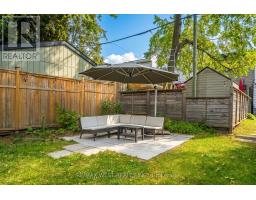
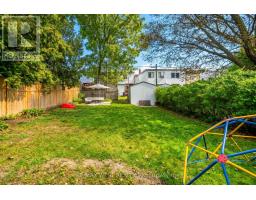
** Superb Location in Danforth Village ** Rare deep, double wide lot at rear (169 ft depth, 34 ft width) makes for amazing backyard potential - great for kids, gardening, entertaining, and potential for a Garden Suite or pool! Mature trees and fencing provide a quiet and private oasis.** Numerous updates throughout including tankless water heater (2025), heat pump installation (2023), stainless appliances, insulated front porch and finished basement with heightened ceilings. ** Walking distance to great schools, restaurants, retail, parks, Farmer's markets, hospital, civic centre and subway stations. Wonderful community feel on this section of Monarch Park, in the heart of the Danforth! ** (id:47351)
Property Details
|
MLS® Number
|
E13852086 |
|
Property Type
|
Single Family |
|
Community Name
|
Danforth Village-East York |
|
Equipment Type
|
Water Heater, Water Heater - Tankless |
|
Features
|
Carpet Free |
|
Parking Space Total
|
2 |
|
Rental Equipment Type
|
Water Heater, Water Heater - Tankless |
Building
|
Bathroom Total
|
2 |
|
Bedrooms Above Ground
|
3 |
|
Bedrooms Total
|
3 |
|
Basement Development
|
Finished |
|
Basement Type
|
N/a (finished) |
|
Construction Style Attachment
|
Semi-detached |
|
Cooling Type
|
Wall Unit |
|
Exterior Finish
|
Vinyl Siding, Brick |
|
Flooring Type
|
Vinyl, Hardwood, Ceramic, Laminate |
|
Foundation Type
|
Unknown |
|
Heating Fuel
|
Natural Gas |
|
Stories Total
|
2 |
|
Size Interior
|
1,100 - 1,500 Sqft |
|
Type
|
House |
|
Utility Water
|
Municipal Water |
Parking
Land
|
Acreage
|
No |
|
Sewer
|
Sanitary Sewer |
|
Size Depth
|
169 Ft ,8 In |
|
Size Frontage
|
17 Ft ,4 In |
|
Size Irregular
|
17.4 X 169.7 Ft ; 34.91 Ft At Rear |
|
Size Total Text
|
17.4 X 169.7 Ft ; 34.91 Ft At Rear |
Rooms
| Level |
Type |
Length |
Width |
Dimensions |
|
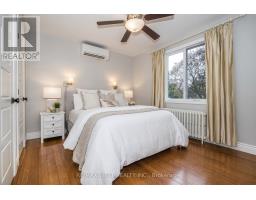
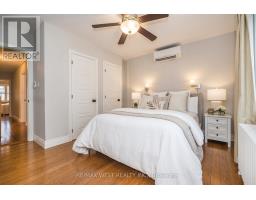
Second Level |
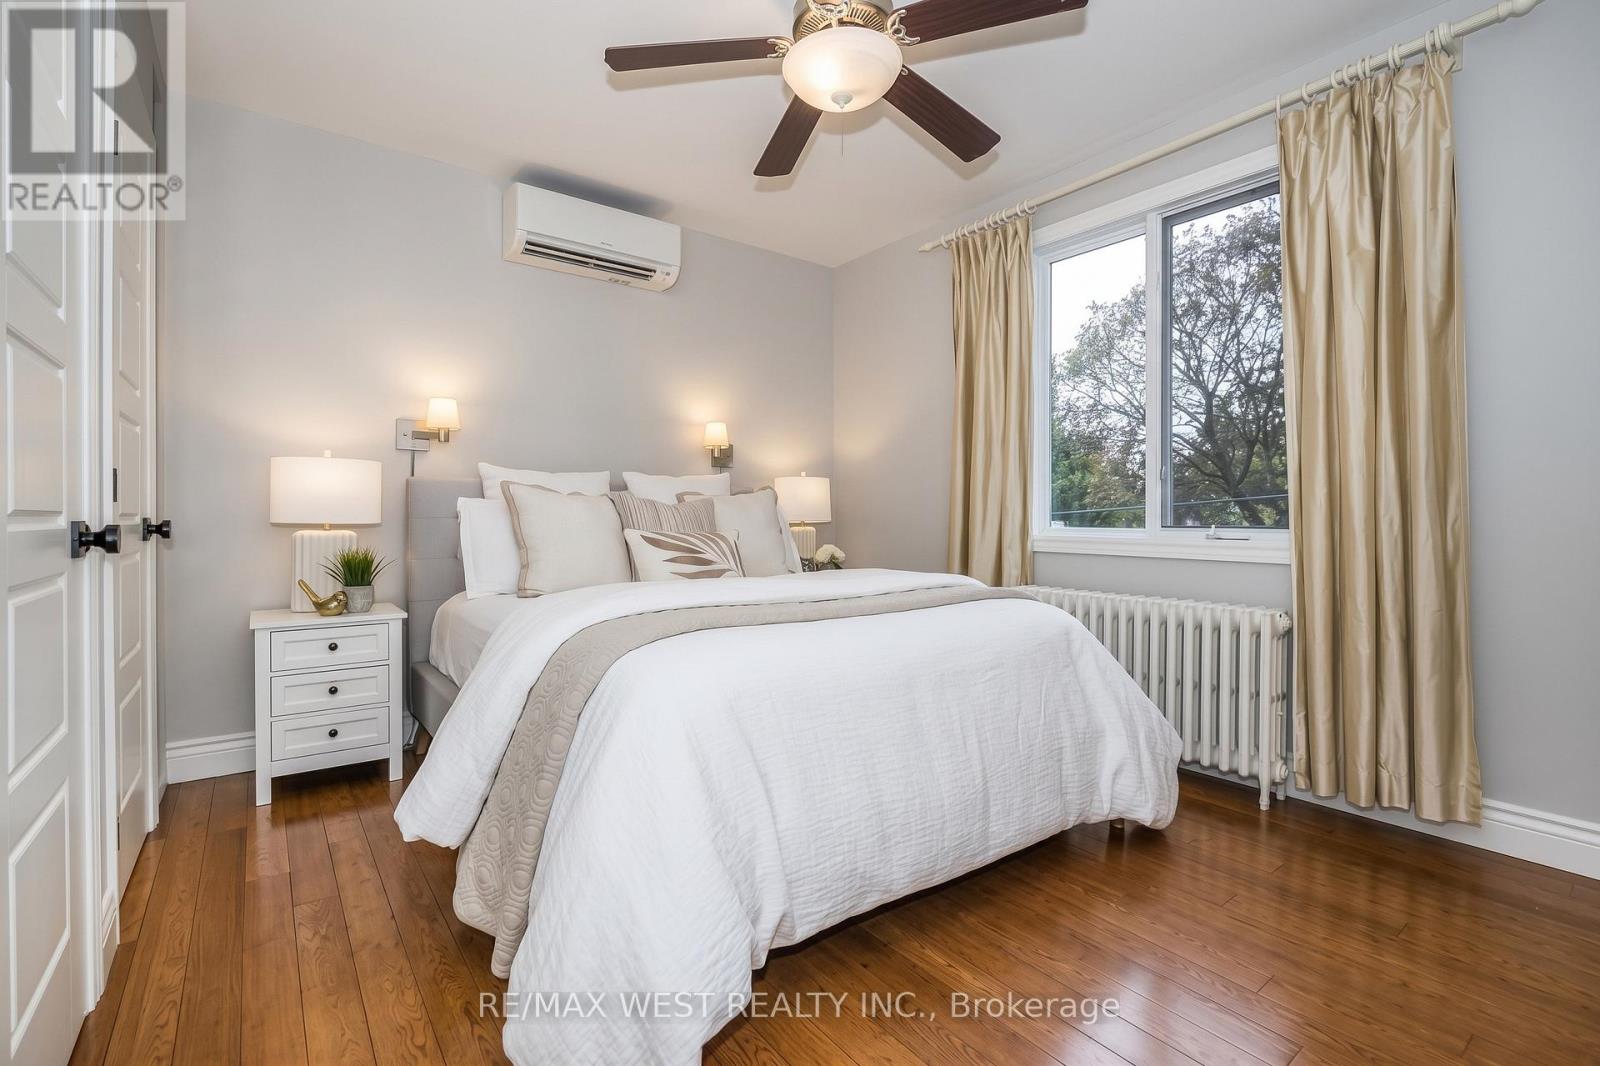
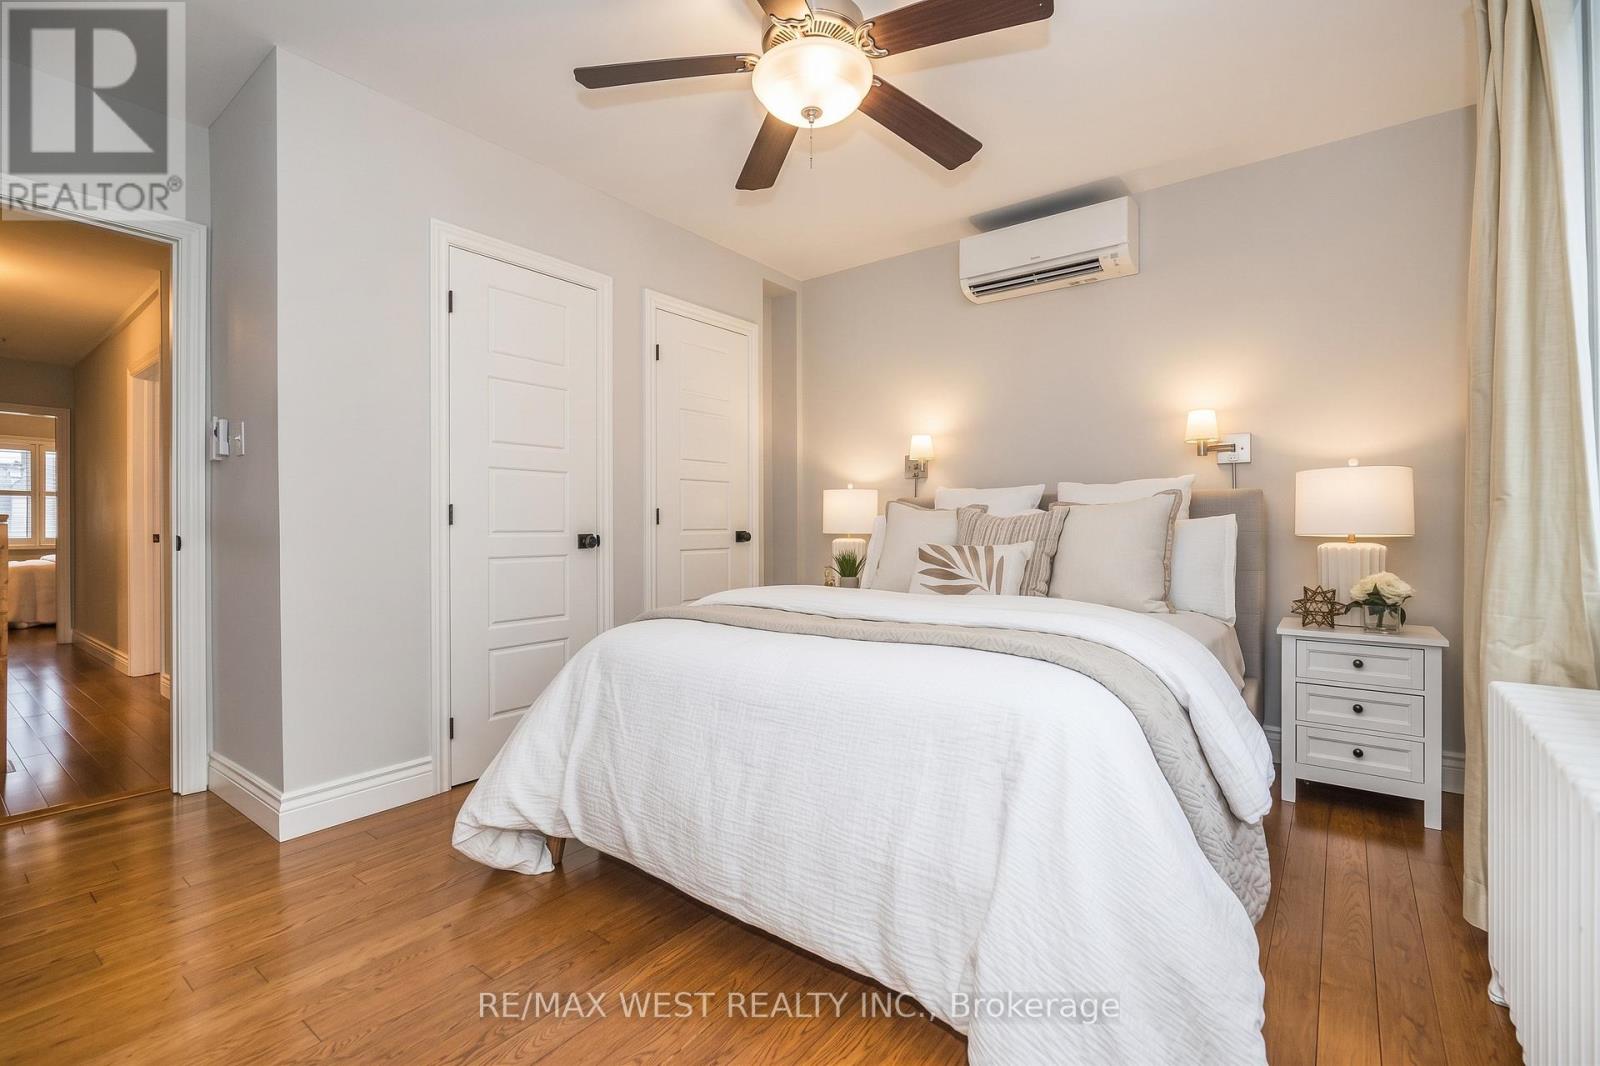
Primary Bedroom |
3.91 m |
3.89 m |
3.91 m x 3.89 m |
|
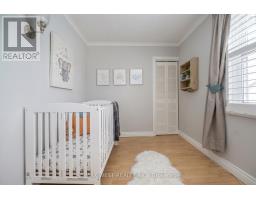
Second Level |
Bedroom 2 |
3.4 m |
3.2 m |
3.4 m x 3.2 m |
|
Second Level |
Bedroom 3 |
3.51 m |
2.39 m |
3.51 m x 2.39 m |
|
Basement |
Recreational, Games Room |
7.62 m |
3.66 m |
7.62 m x 3.66 m |
|
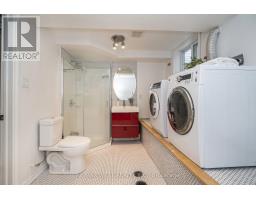
Basement |
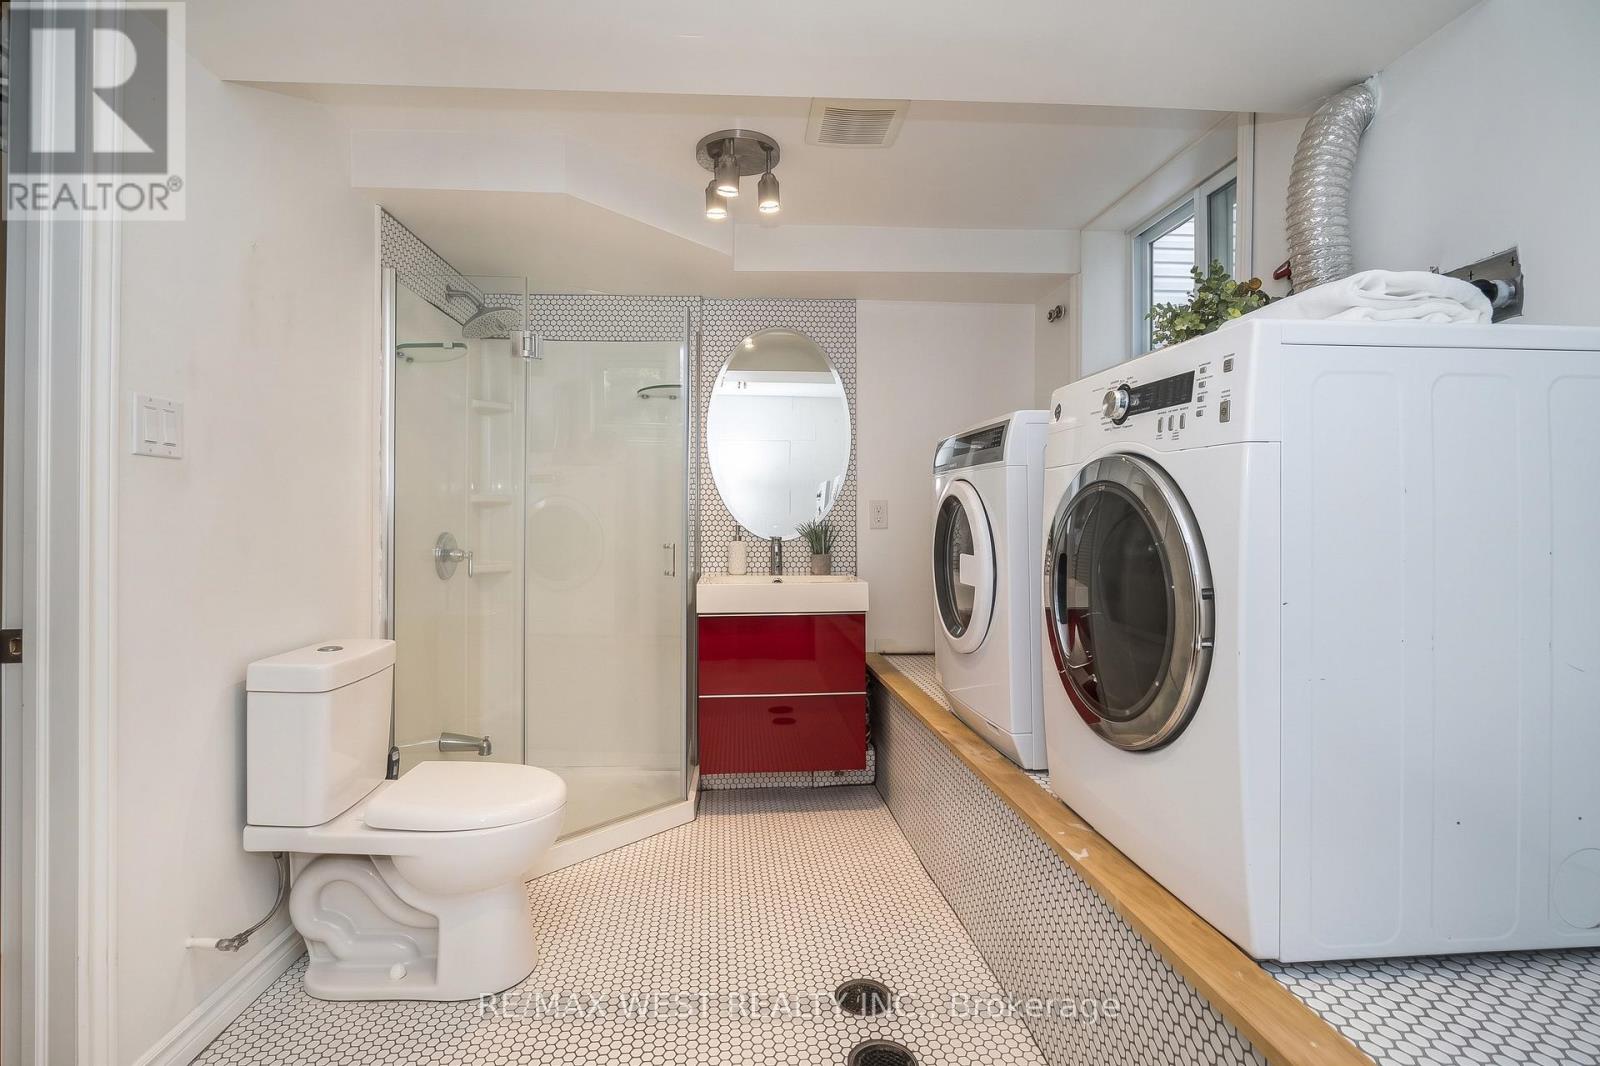
Laundry Room |
3.66 m |
2.59 m |
3.66 m x 2.59 m |
|
Ground Level |
Solarium |
3.96 m |
1.93 m |
3.96 m x 1.93 m |
|
Ground Level |
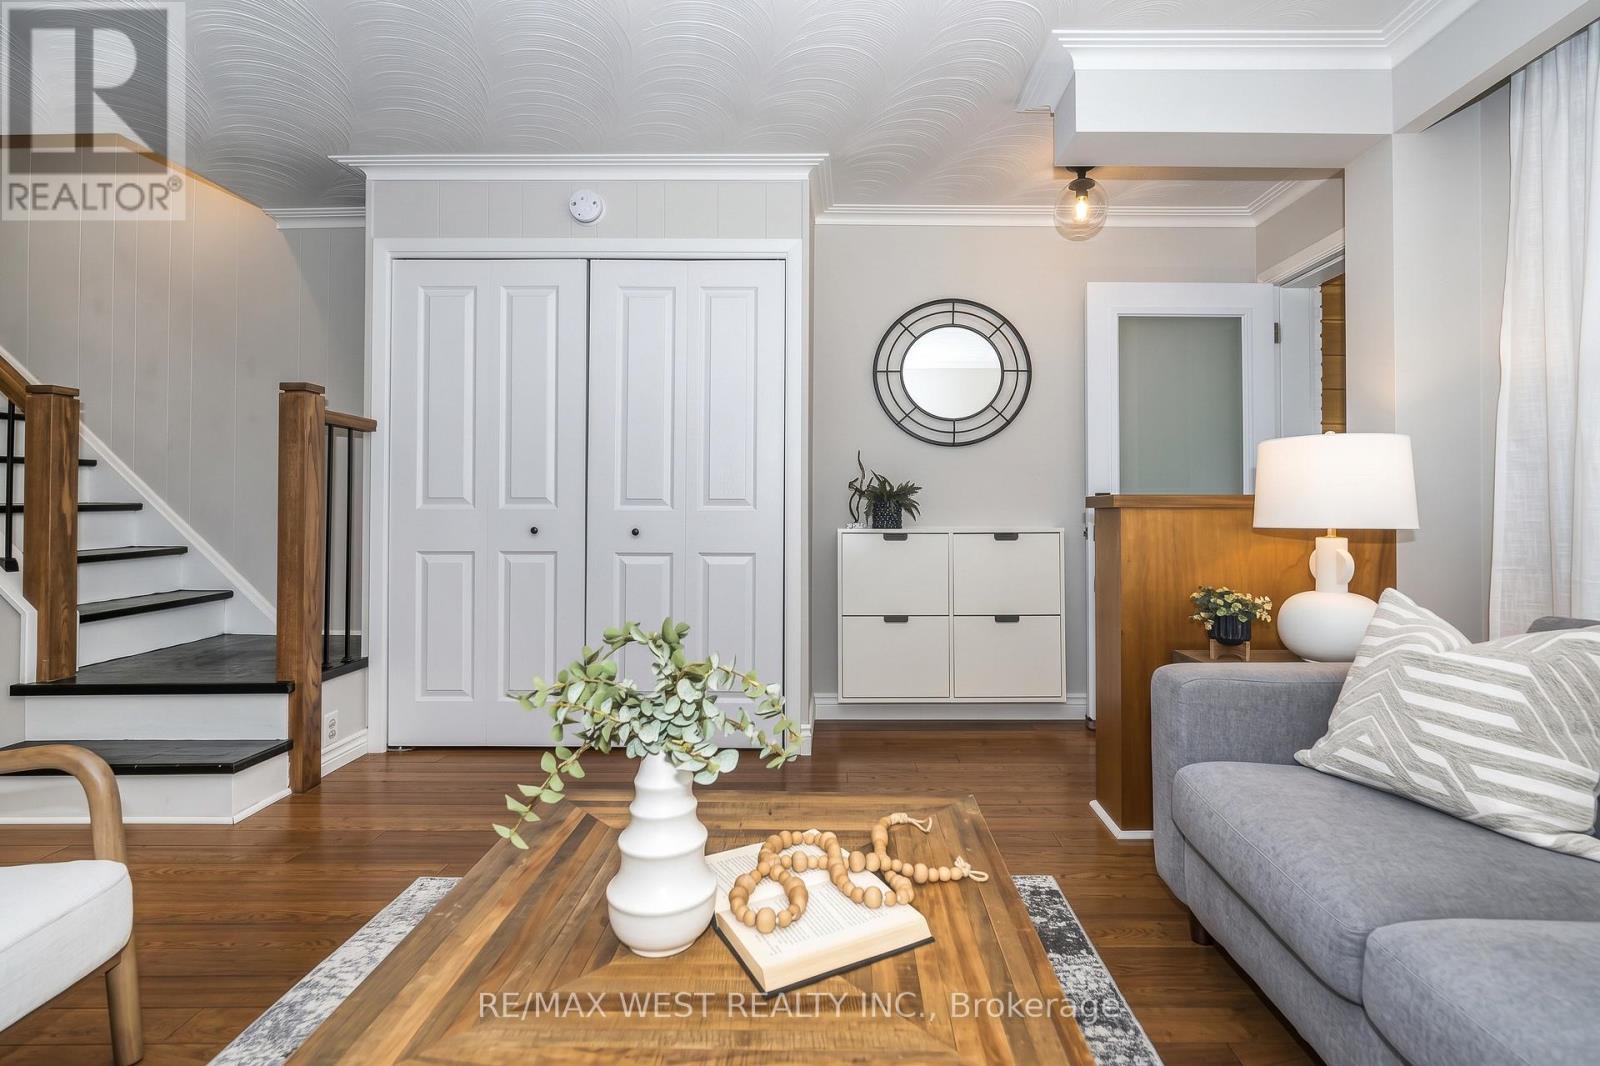
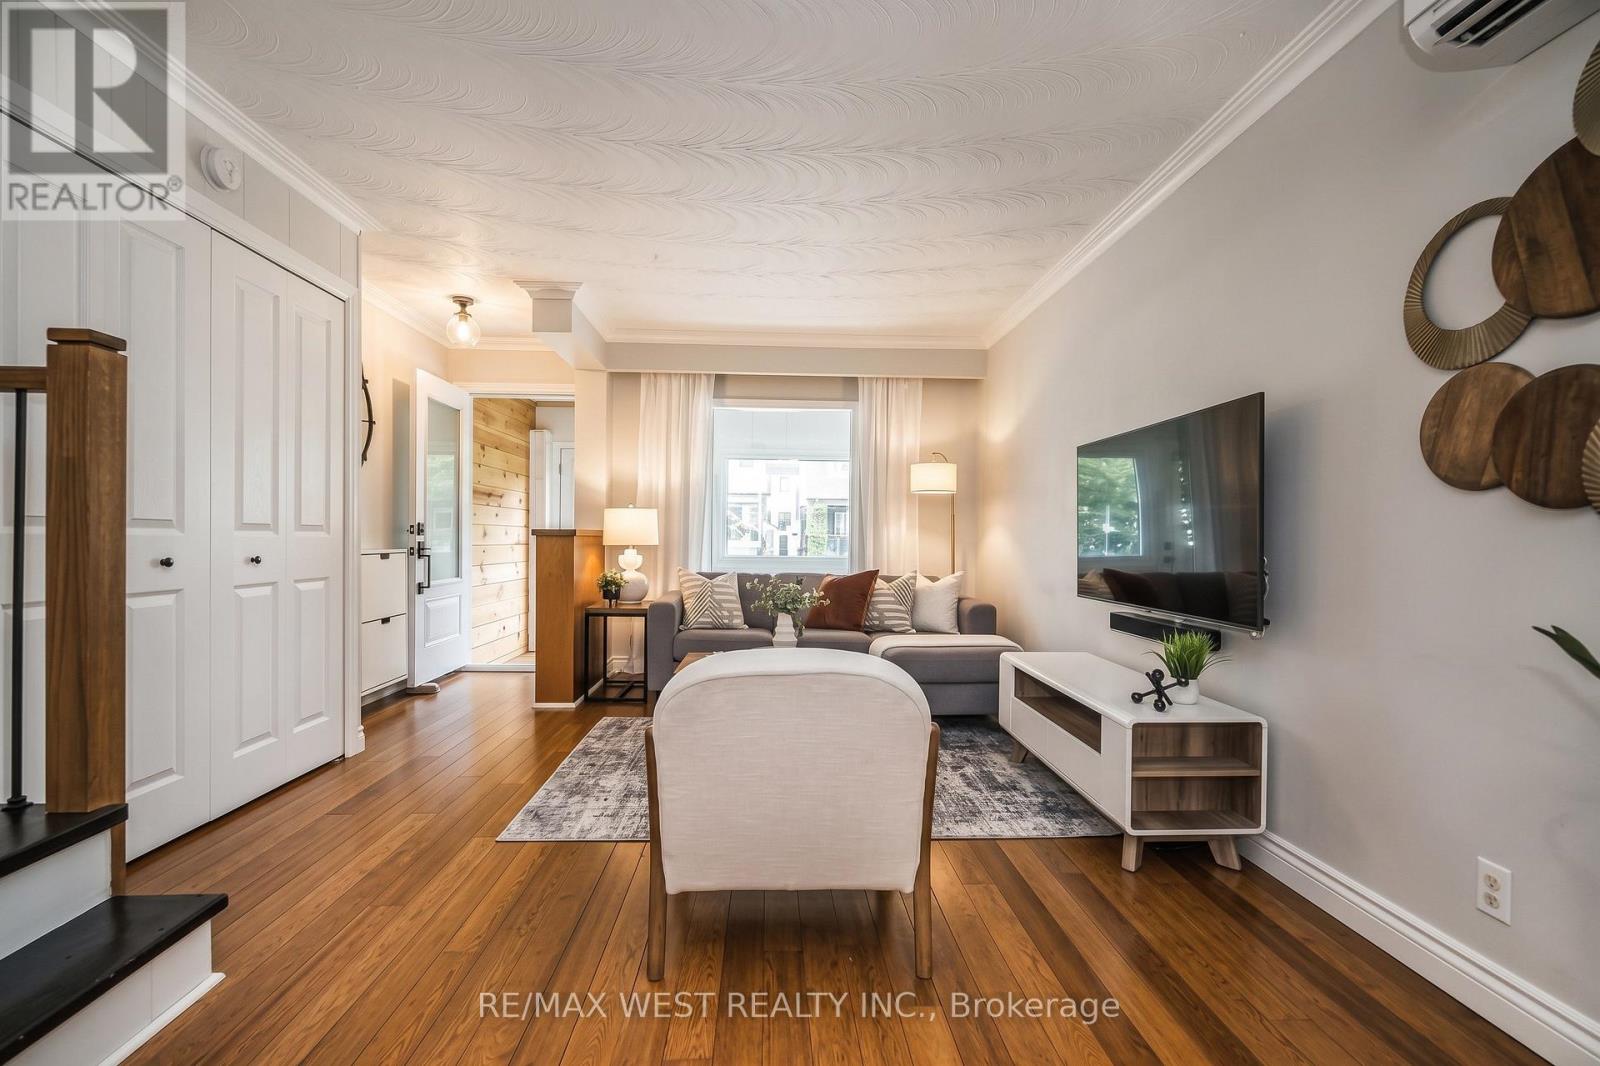
Living Room |
3.78 m |
2.74 m |
3.78 m x 2.74 m |
|
Ground Level |
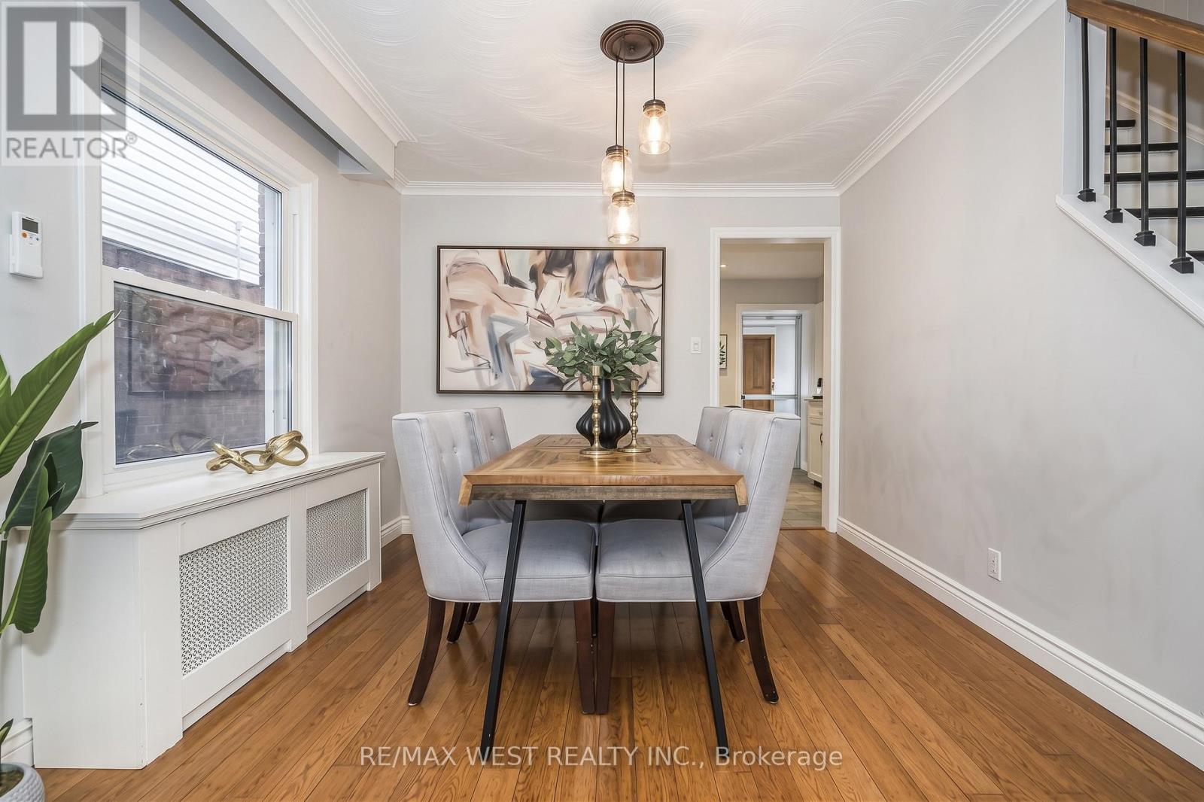
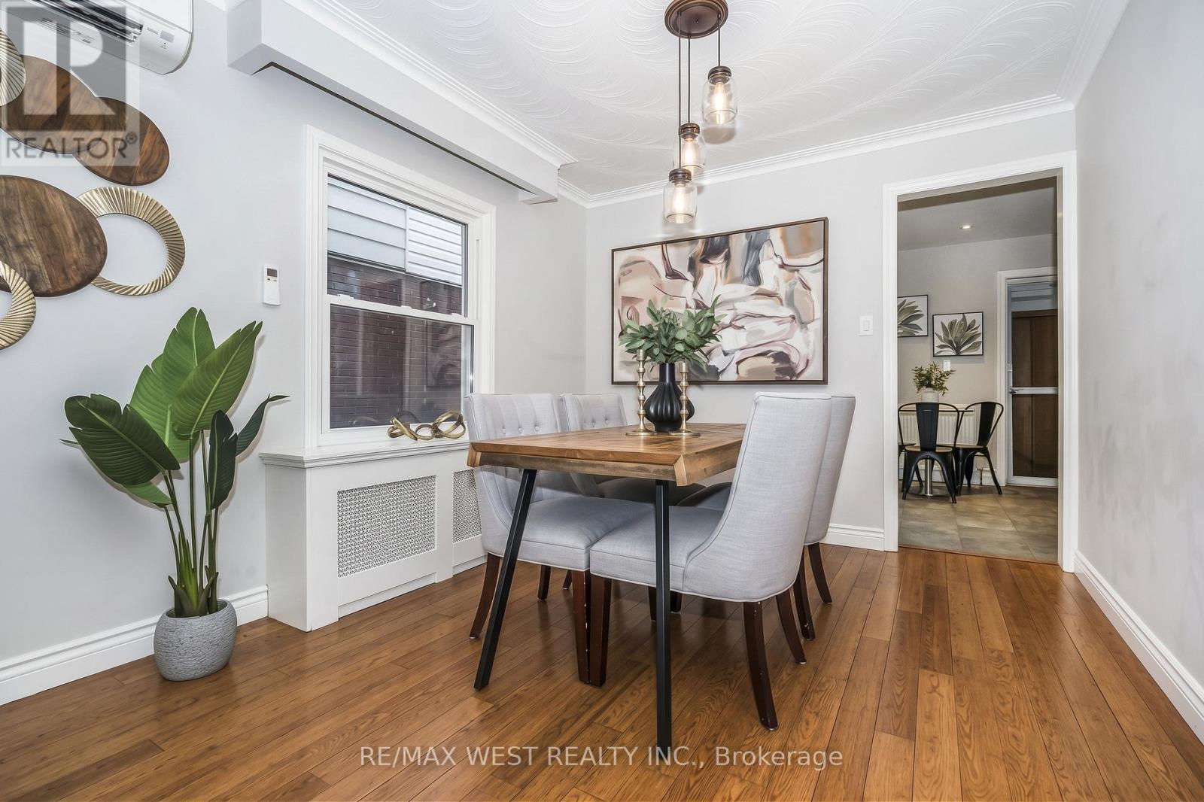
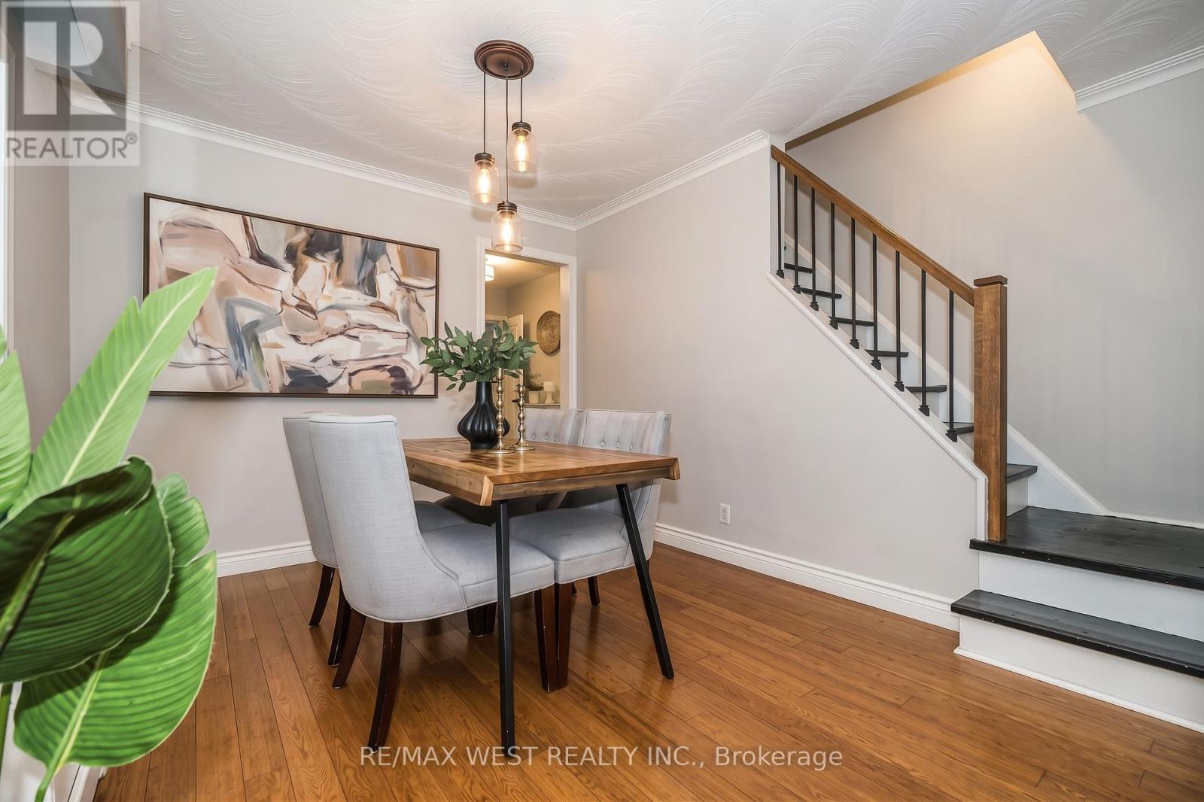
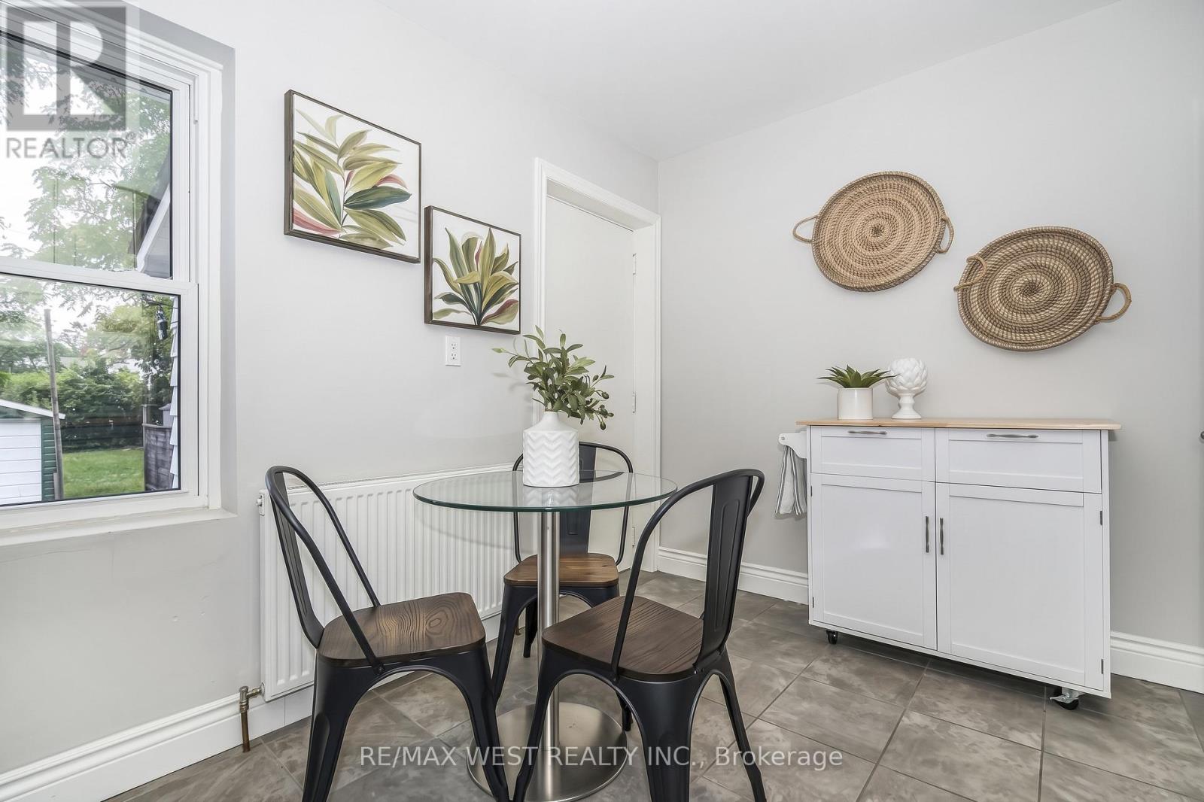
Dining Room |
3.66 m |
2.97 m |
3.66 m x 2.97 m |
|
Ground Level |
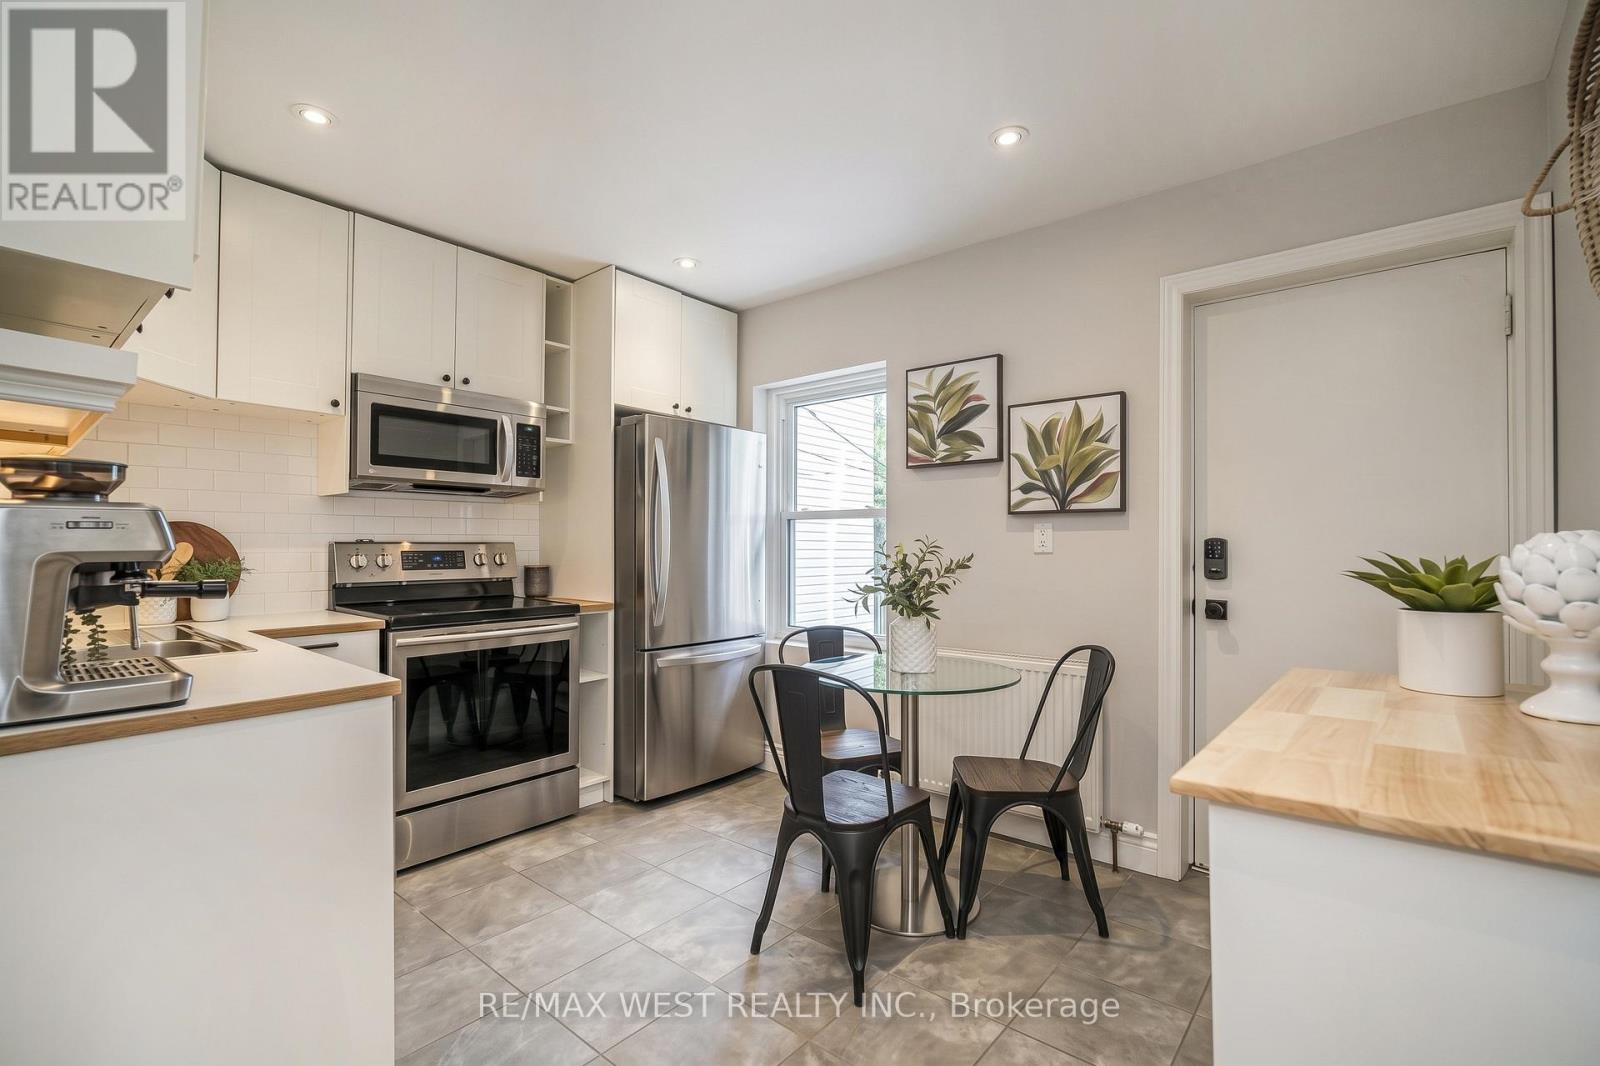
Kitchen |
3.66 m |
2.74 m |
3.66 m x 2.74 m |
|
Ground Level |
Mud Room |
1.75 m |
1.68 m |
1.75 m x 1.68 m |
https://www.realtor.ca/real-estate/30353533/316-monarch-park-avenue-toronto-danforth-village-east-york-danforth-village-east-york