2 Bedroom
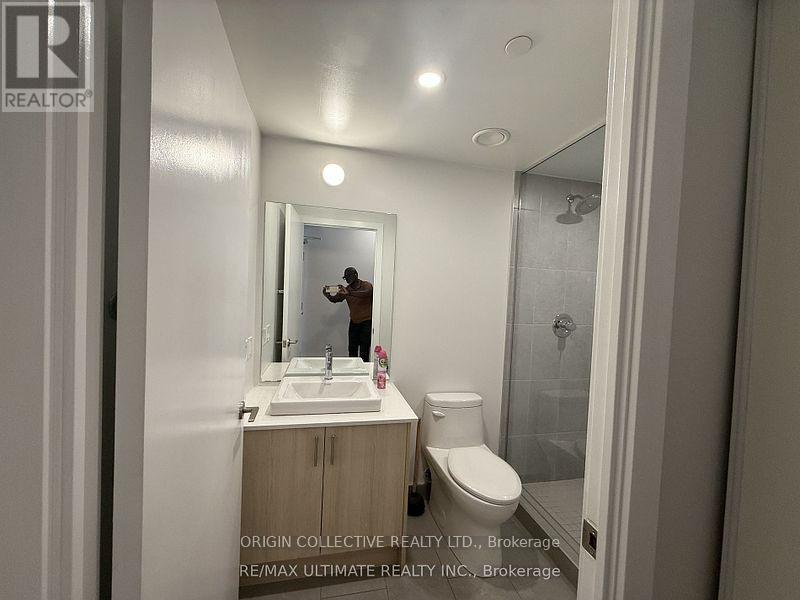
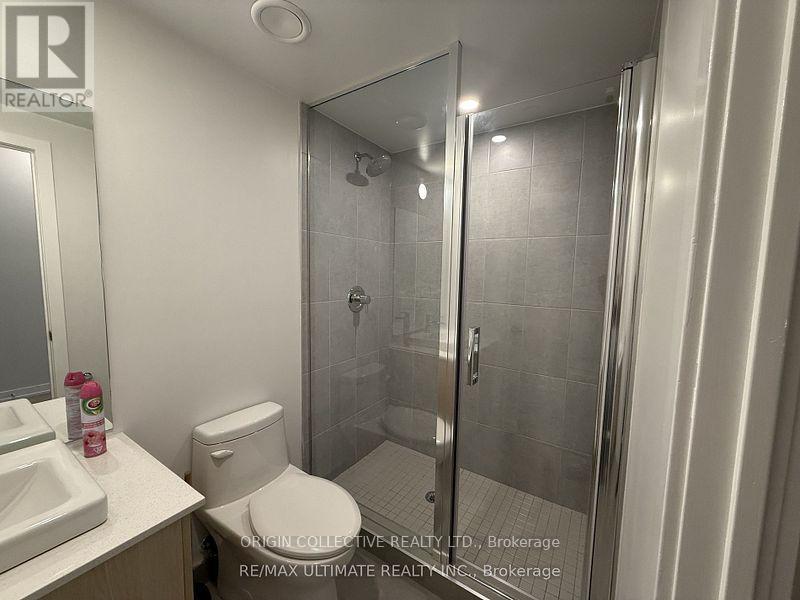
1 Bathroom
0 - 499 sqft
Central Air Conditioning
Forced Air
$2,450 Monthly
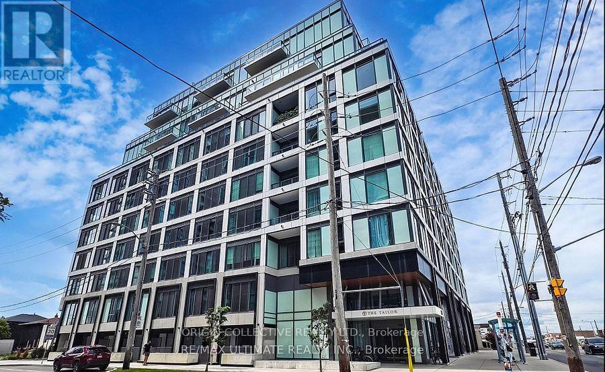
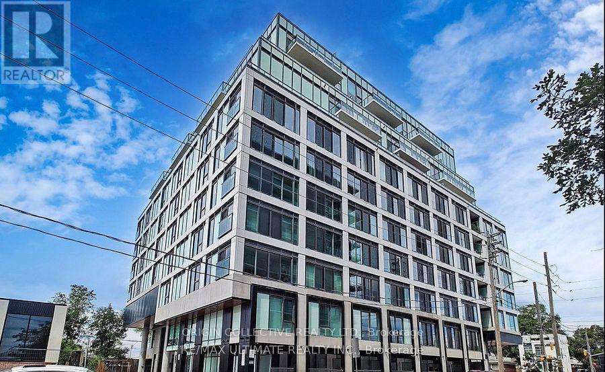
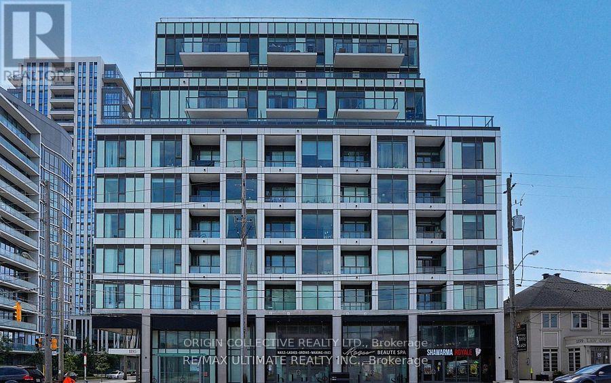
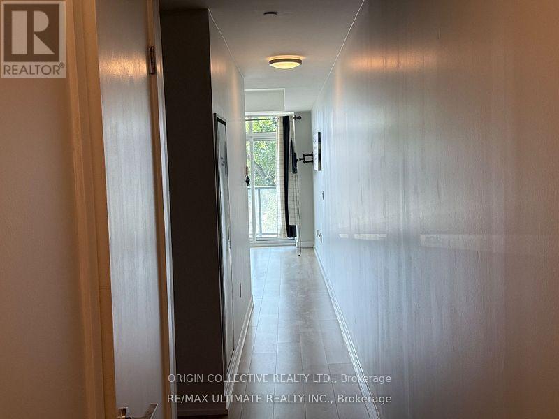
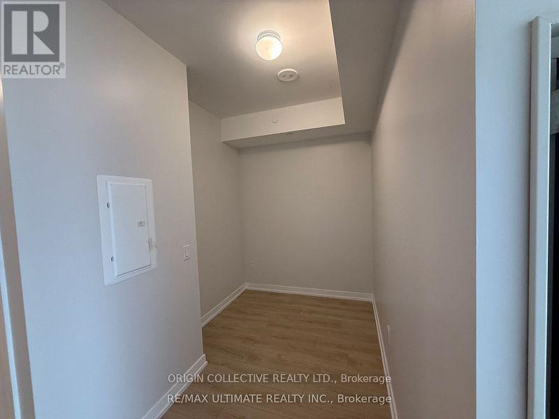
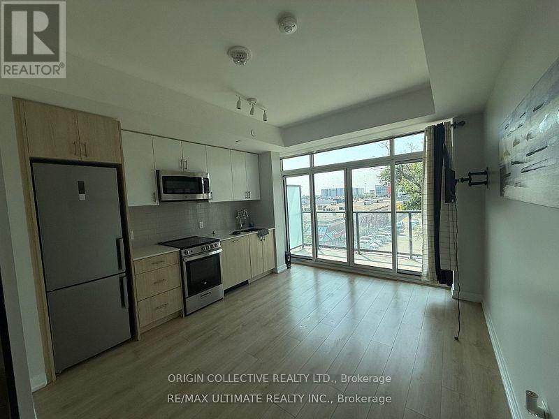
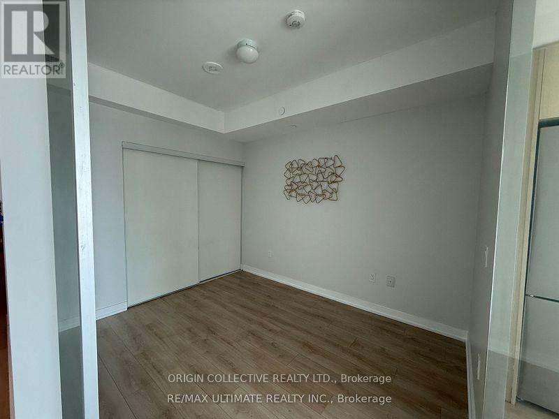
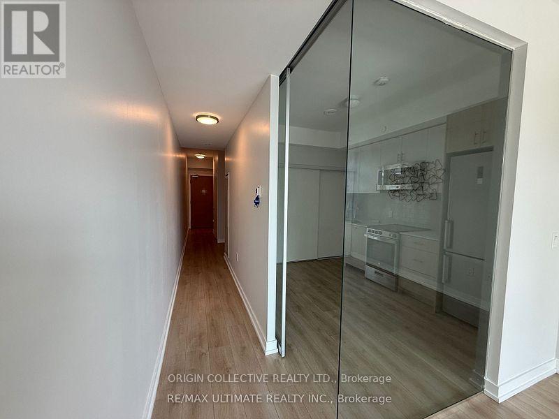
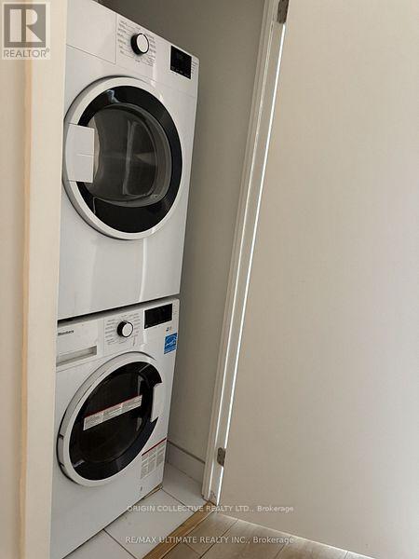
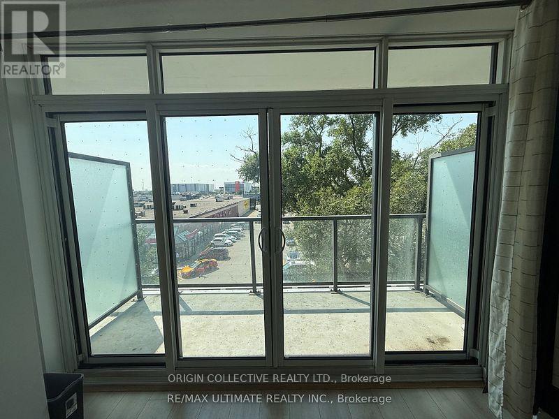
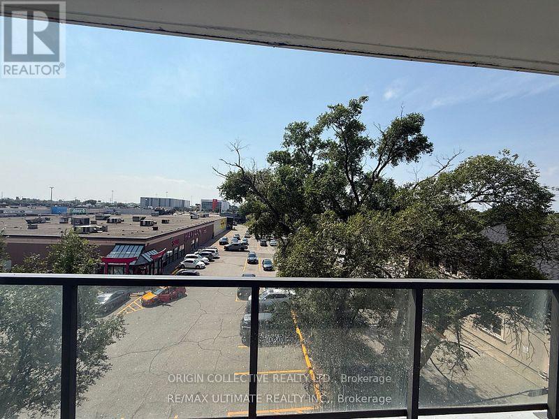
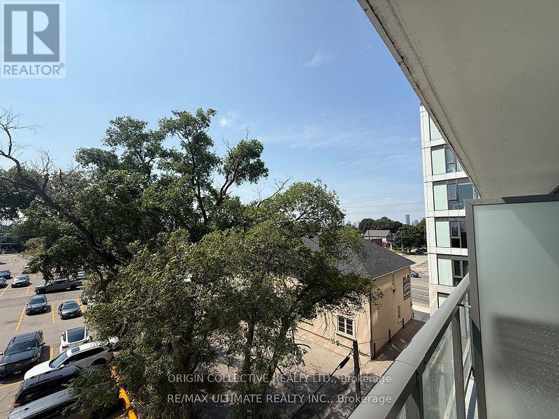
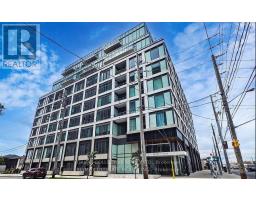
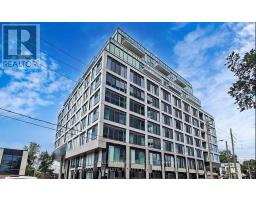
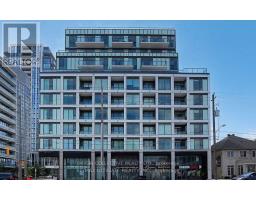
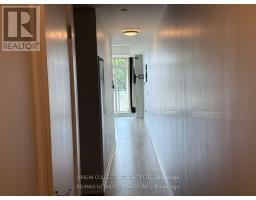
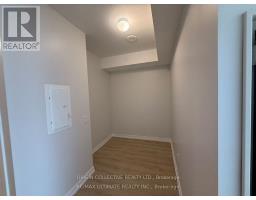
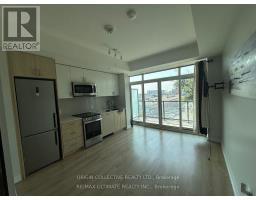
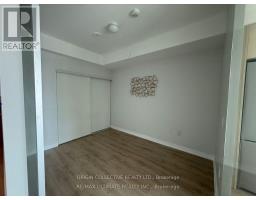
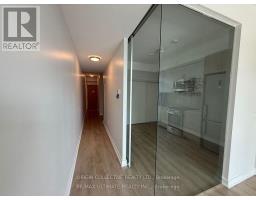
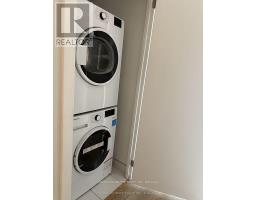
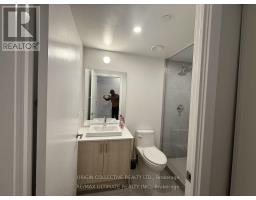
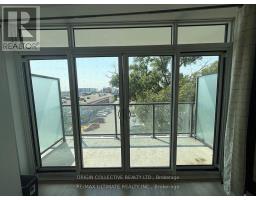
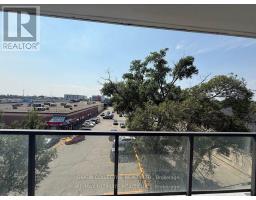
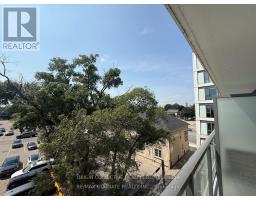
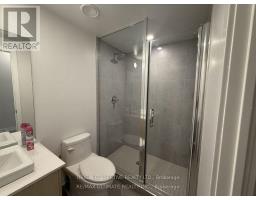
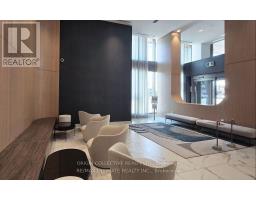
This 2-bedroom, 2-bathroom condo offers an abundance of space, natural light, and contemporary elegance, with thoughtfully curated finishes designed to inspire and pamper. The open-concept layout seamlessly blends style with functionality, featuring 9' ceilings for an airy ambiance, a sleek quartz kitchen countertop, and a private balcony for outdoor enjoyment, while energy-efficient appliances and laminate flooring complete the modern living experience. Ideally located near Hwy 427 and the Gardiner Expressway, with easy access to public transit and a short commute to downtown, this residence includes one underground parking spot. (id:47351)
Property Details
|
MLS® Number
|
W13850036 |
|
Property Type
|
Single Family |
|
Community Name
|
Islington-City Centre West |
|
Community Features
|
Pets Not Allowed |
|
Features
|
Balcony |
|
Parking Space Total
|
1 |
Building
|
Bathroom Total
|
1 |
|
Bedrooms Above Ground
|
2 |
|
Bedrooms Total
|
2 |
|
Basement Type
|
None |
|
Cooling Type
|
Central Air Conditioning |
|
Flooring Type
|
Tile |
|
Heating Fuel
|
Natural Gas |
|
Heating Type
|
Forced Air |
|
Size Interior
|
0 - 499 Sqft |
|
Type
|
Apartment |
Parking
Land
Rooms
| Level |
Type |
Length |
Width |
Dimensions |
|
Main Level |
Living Room |
|
|
Measurements not available |
|
Main Level |
Dining Room |
|
|
Measurements not available |
|
Main Level |
Kitchen |
|
|
Measurements not available |
|
Main Level |
Primary Bedroom |
|
|
Measurements not available |
|
Main Level |
Bedroom 2 |
|
|
Measurements not available |
|
Main Level |
Laundry Room |
|
|
Measurements not available |
|
Main Level |
Bathroom |
|
|
Measurements not available |
https://www.realtor.ca/real-estate/30351144/316-1195-the-queensway-st-toronto-islington-city-centre-west-islington-city-centre-west