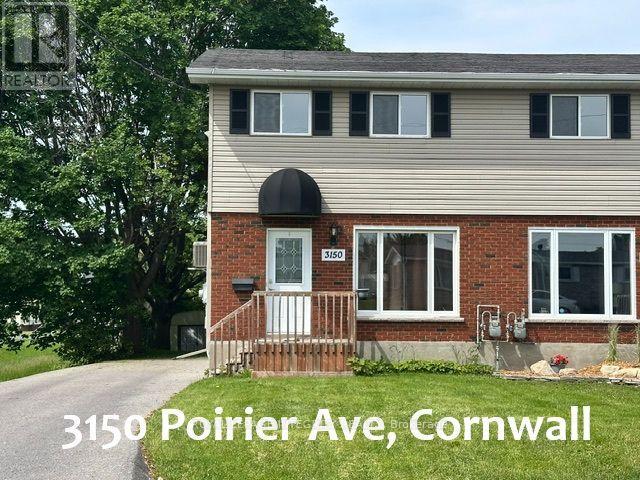
3150 Poirier Avenue Cornwall, Ontario K6K 1C8
$2,300 Monthly
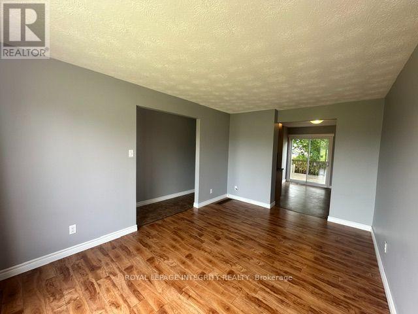
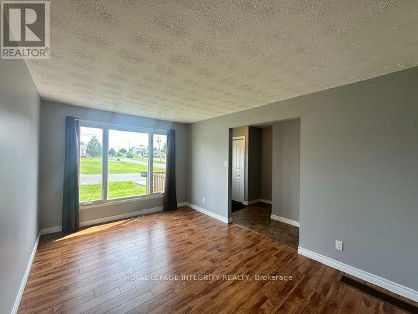
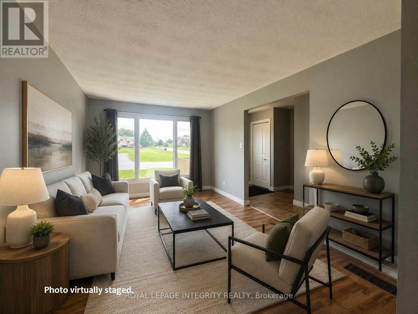
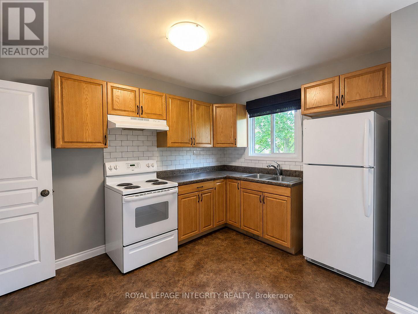
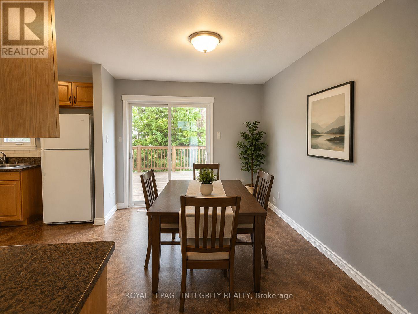
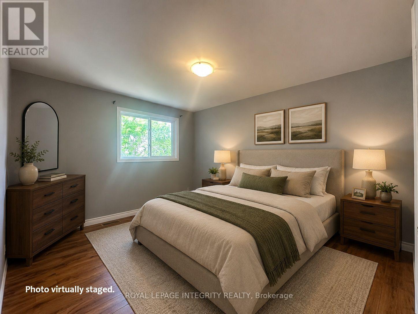
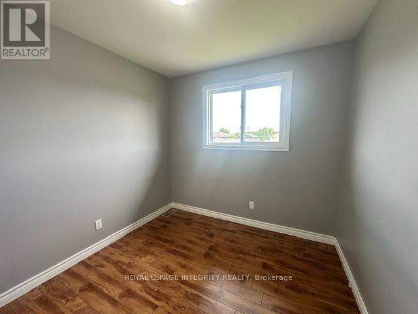
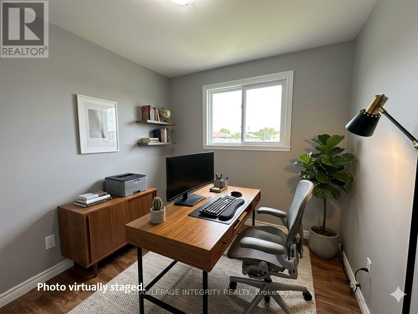
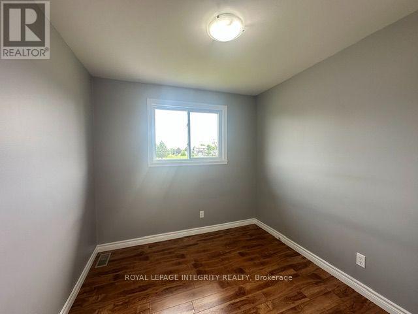
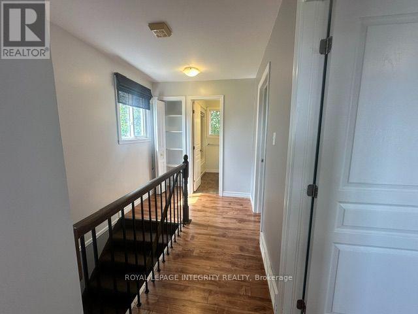
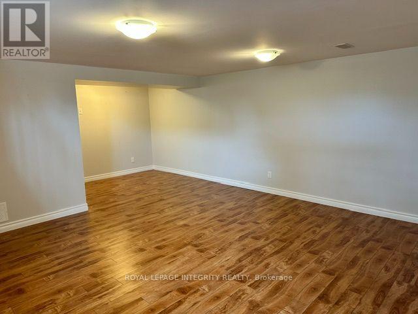
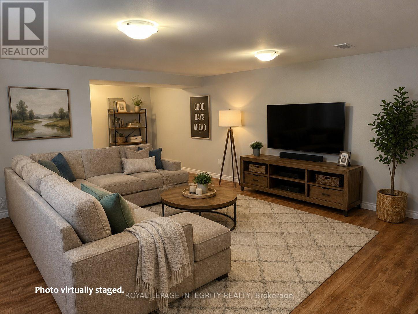
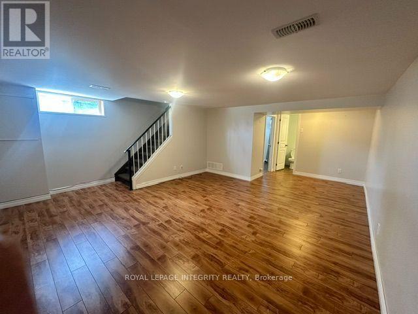
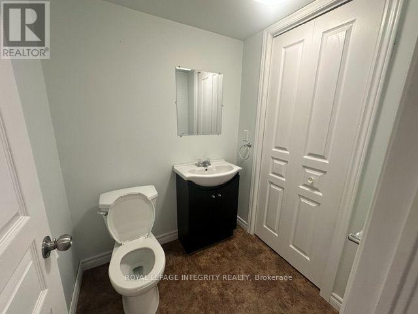
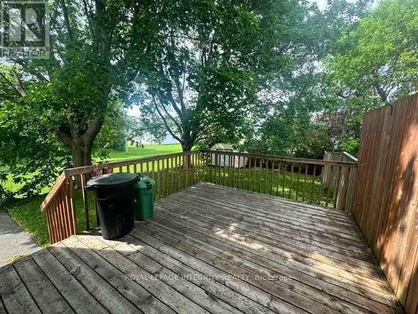
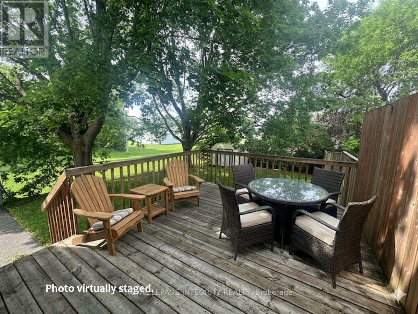
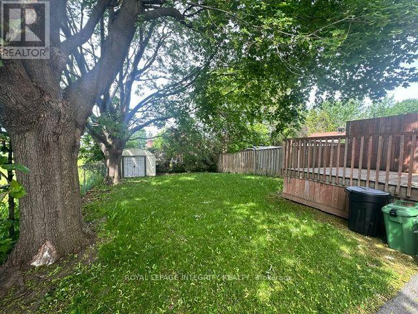
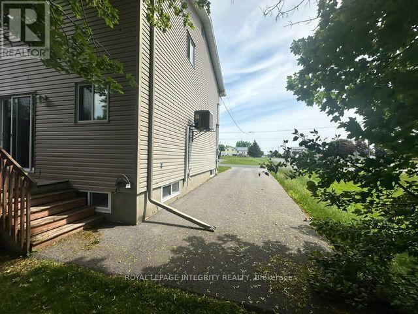
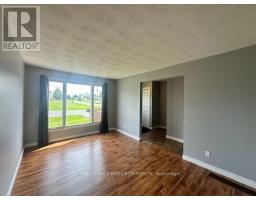
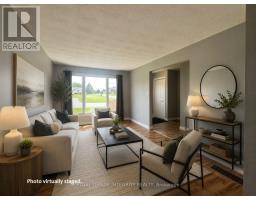
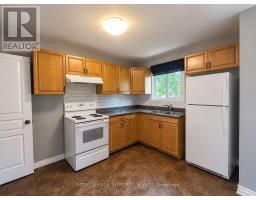
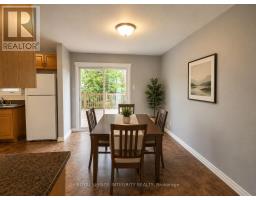
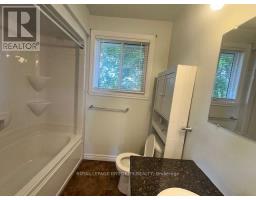
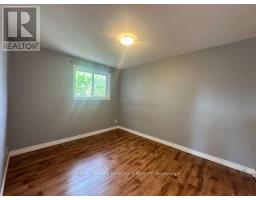
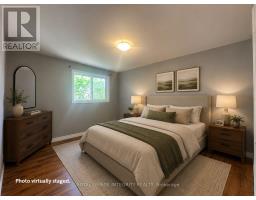
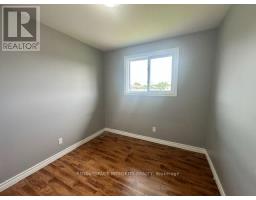
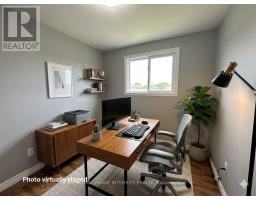
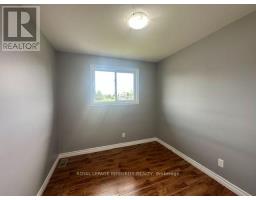
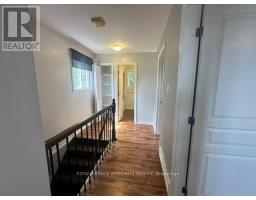
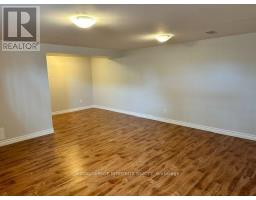
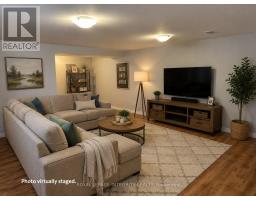
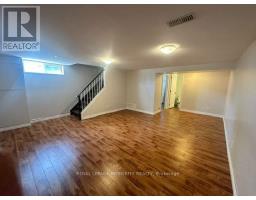
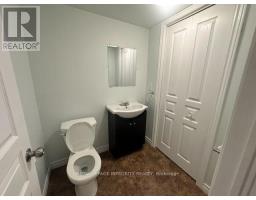
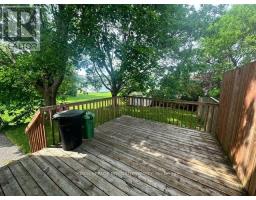
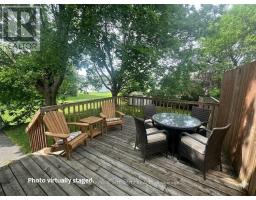
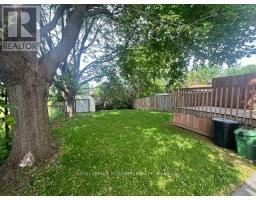
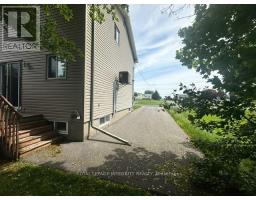
Designed with efficient, high-density living in mind, this well-maintained, custom-built bungalow townhouse offers the perfect blend of comfort and convenience. Featuring a bright and practical main-floor layout, the home boasts 2 bedrooms, a spacious living and dining area, a functional kitchen, and direct access to a fully fenced backyard. The fully finished basement adds exceptional additional living space, complete with 2 more sizeable bedrooms, a full bathroom, and a quiet den that is perfect for a home office or study. Situated in a well-established neighborhood, you are just a short walk from local shops, restaurants, and beautiful green spaces. This property offers an unparalleled balance of lifestyle, convenience, and peace of mind. Property is also available for sale. Some photos are virtually staged. (id:47351)
Property Details
| MLS® Number | X13735632 |
| Property Type | Single Family |
| Community Name | 717 - Cornwall |
| Parking Space Total | 3 |
Building
| Bathroom Total | 2 |
| Bedrooms Above Ground | 3 |
| Bedrooms Total | 3 |
| Appliances | Water Heater, Stove, Refrigerator |
| Basement Development | Finished |
| Basement Type | Full (finished) |
| Construction Style Attachment | Semi-detached |
| Cooling Type | Central Air Conditioning |
| Exterior Finish | Brick, Vinyl Siding |
| Flooring Type | Hardwood, Laminate |
| Foundation Type | Poured Concrete |
| Half Bath Total | 1 |
| Heating Fuel | Natural Gas |
| Heating Type | Forced Air |
| Stories Total | 2 |
| Size Interior | 700 - 1,100 Sqft |
| Type | House |
| Utility Water | Municipal Water |
Parking
| No Garage |
Land
| Acreage | No |
| Sewer | Sanitary Sewer |
| Size Depth | 104 Ft |
| Size Frontage | 33 Ft ,6 In |
| Size Irregular | 33.5 X 10⁴ Ft |
| Size Total Text | 33.5 X 10⁴ Ft |
Rooms
| Level | Type | Length | Width | Dimensions |
|---|---|---|---|---|
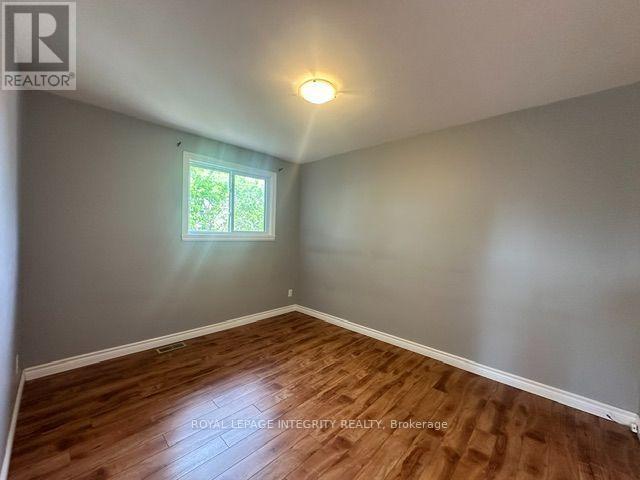
| Second Level | Primary Bedroom | 2.99 m | 3.98 m | 2.99 m x 3.98 m |
| Second Level | Bedroom 2 | 2.99 m | 3.61 m | 2.99 m x 3.61 m |
| Second Level | Bedroom 3 | 2.93 m | 2.61 m | 2.93 m x 2.61 m |
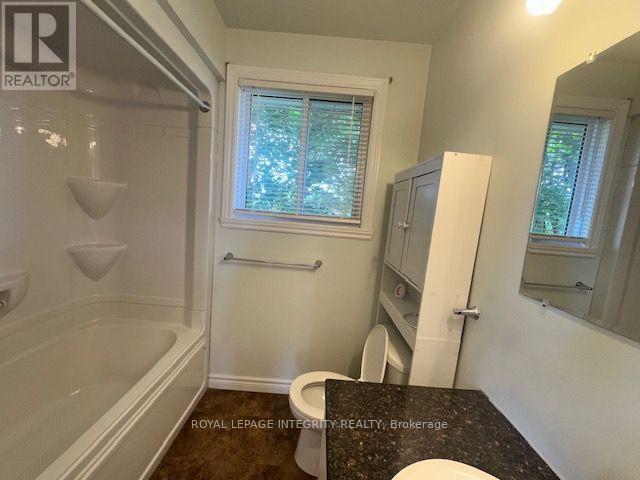
| Second Level | Bathroom | 2.52 m | 1.5 m | 2.52 m x 1.5 m |
| Basement | Recreational, Games Room | 6.38 m | 5.08 m | 6.38 m x 5.08 m |
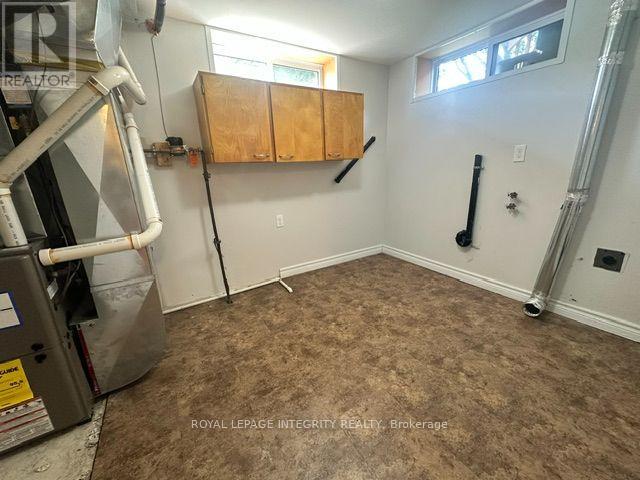
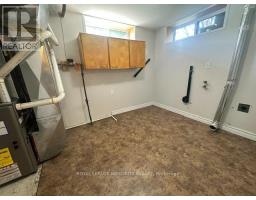
| Basement | Laundry Room | 2.4 m | 3.24 m | 2.4 m x 3.24 m |
| Basement | Bathroom | 1.98 m | 1.98 m | 1.98 m x 1.98 m |
| Main Level | Living Room | 4.63 m | 3.09 m | 4.63 m x 3.09 m |
| Main Level | Dining Room | 3.59 m | 2.59 m | 3.59 m x 2.59 m |
| Main Level | Kitchen | 3.59 m | 2.22 m | 3.59 m x 2.22 m |
https://www.realtor.ca/real-estate/30224100/3150-poirier-avenue-cornwall-717-cornwall

The trademarks REALTOR®, REALTORS®, and the REALTOR® logo are controlled by The Canadian Real Estate Association (CREA) and identify real estate professionals who are members of CREA. The trademarks MLS®, Multiple Listing Service® and the associated logos are owned by The Canadian Real Estate Association (CREA) and identify the quality of services provided by real estate professionals who are members of CREA. The trademark DDF® is owned by The Canadian Real Estate Association (CREA) and identifies CREA's Data Distribution Facility (DDF®)
September 02 2026 02:23:14
Ottawa Real Estate Board