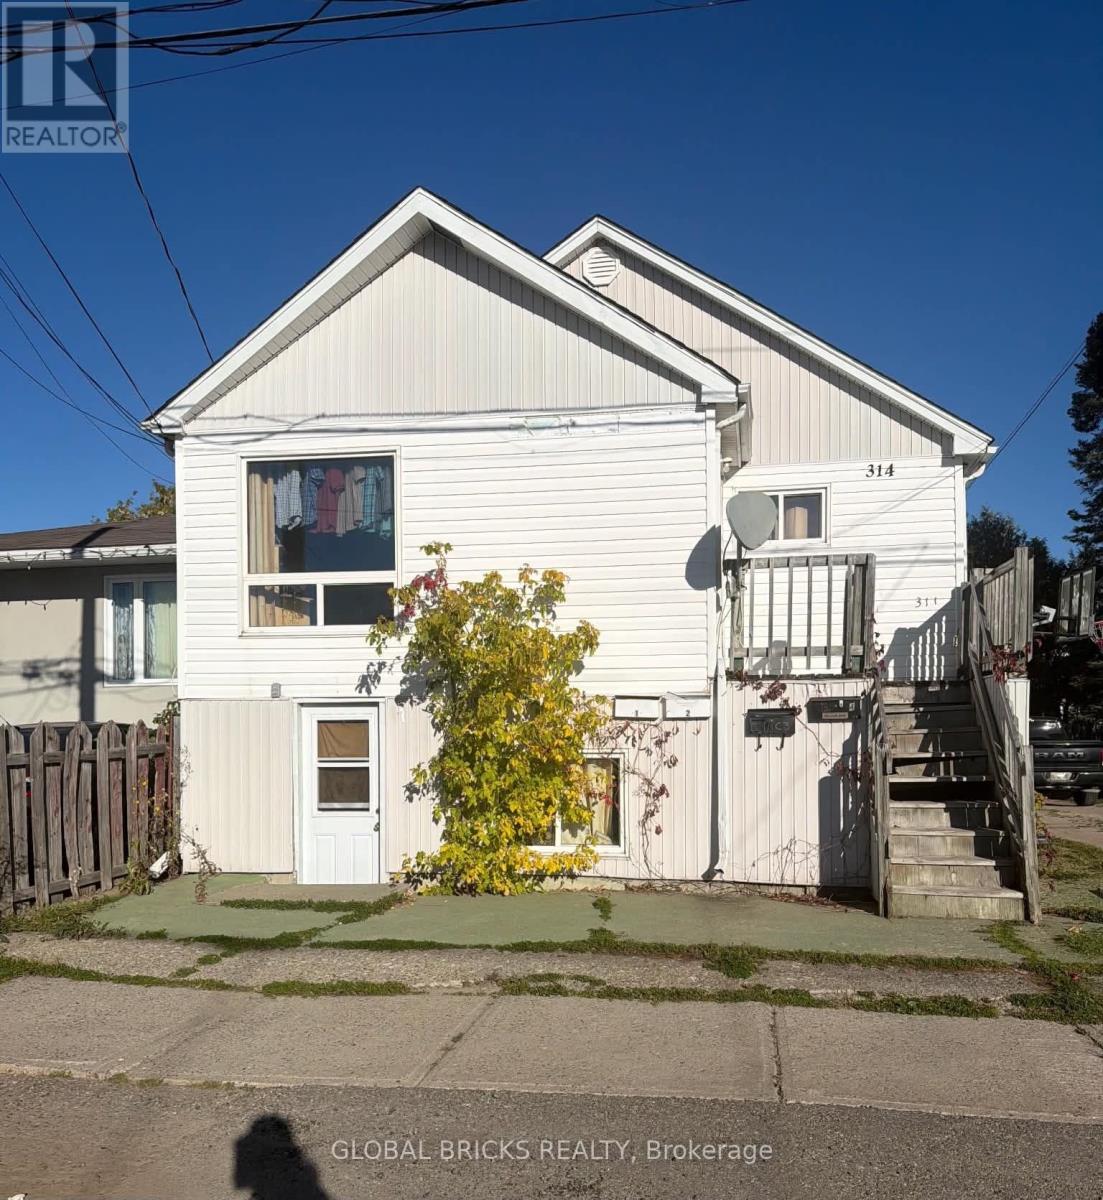
314 Birch Street N Timmins, Ontario P4N 6S6
$447,000
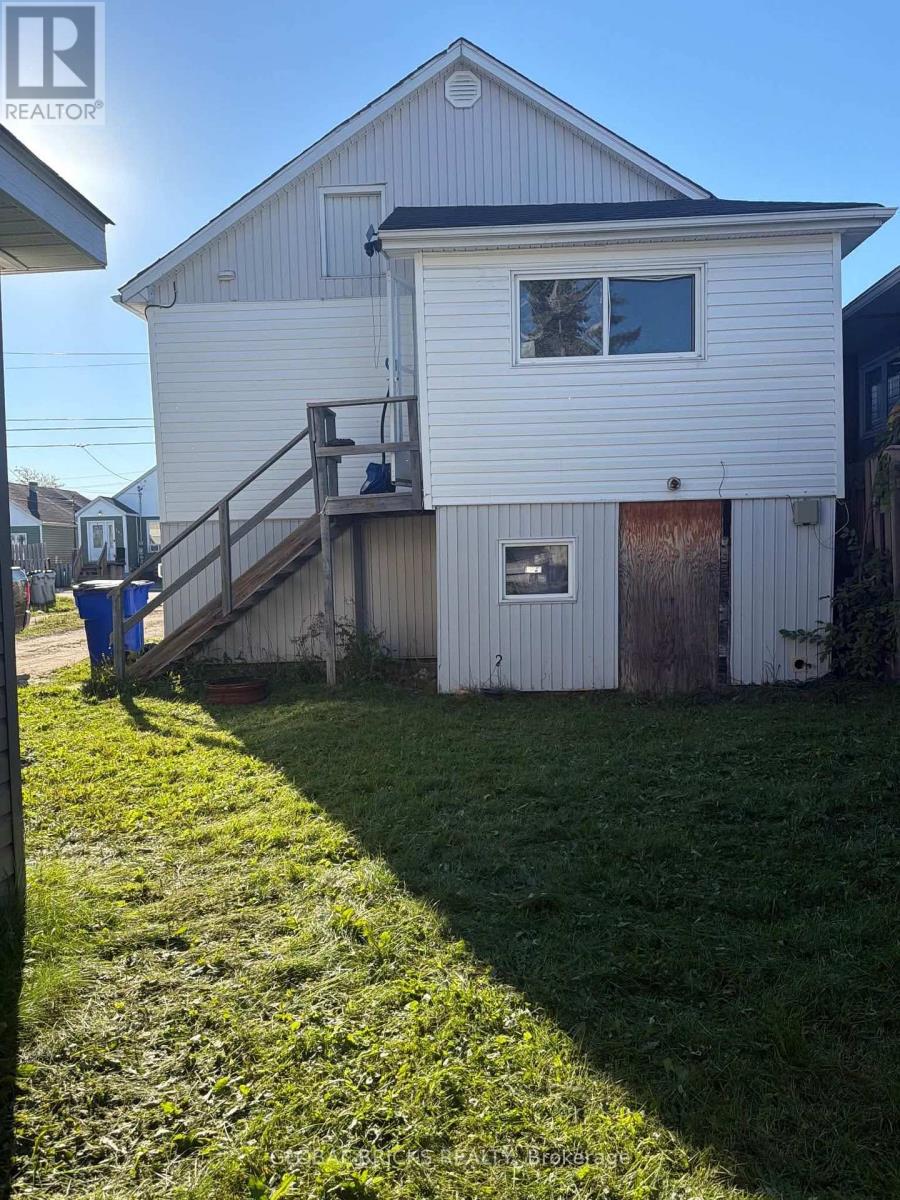
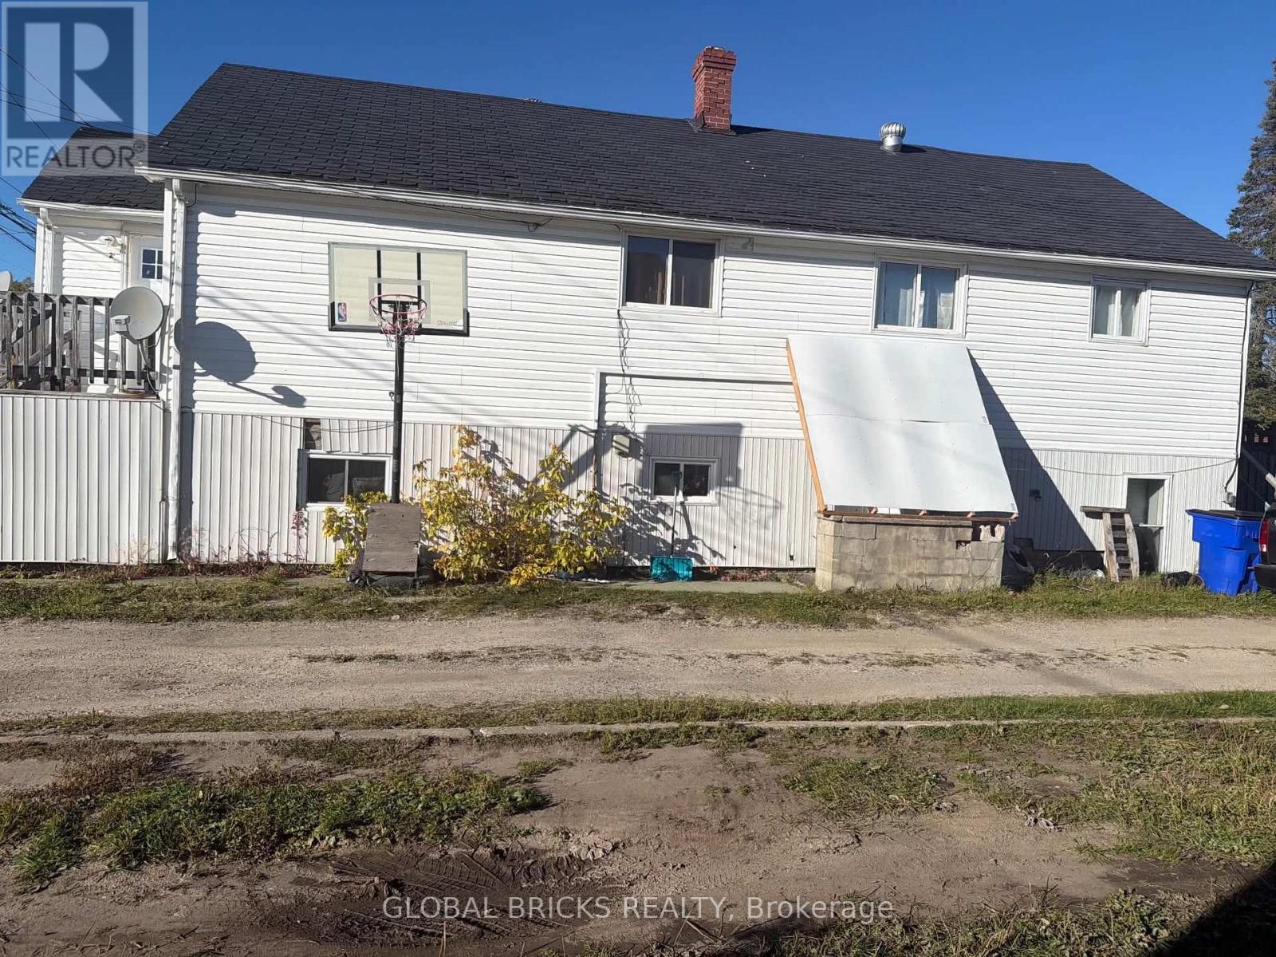
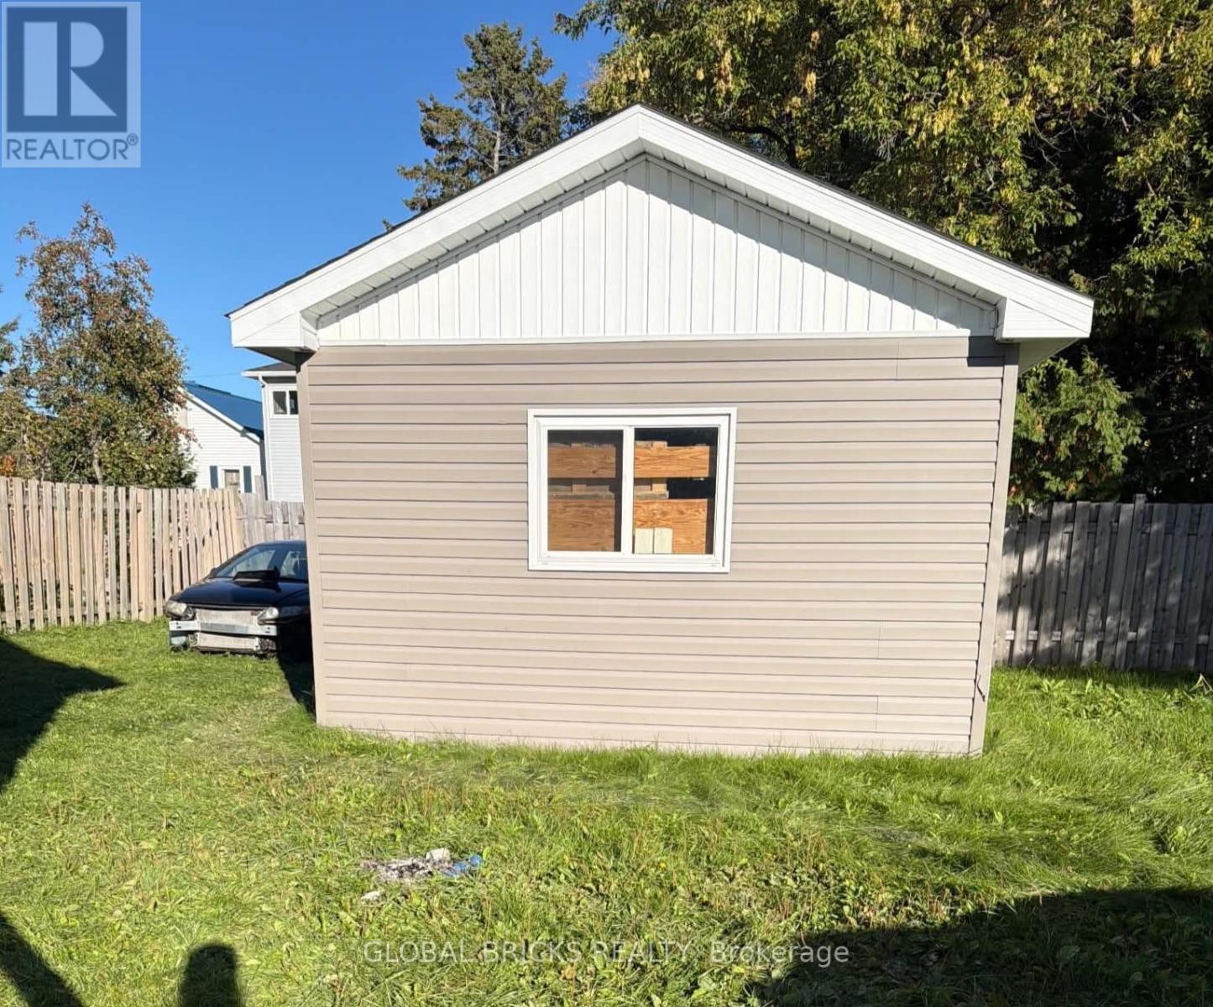
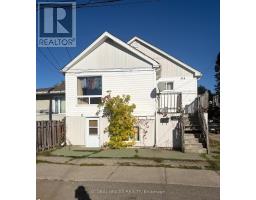
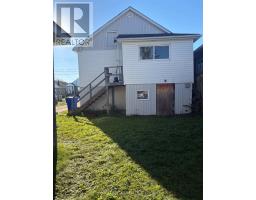
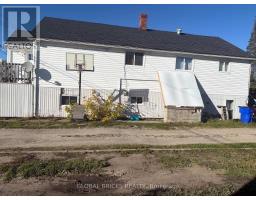
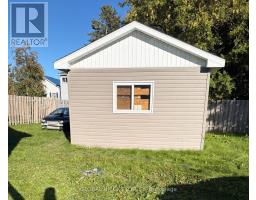
Well-maintained 4-unit multiplex on a large lot with laneway access and a detached garage.Features two 2-bedroom units on the main floor, one 2-bedroom and one 1-bedroom unit in thebasement. All units are occupied with tenants paying rent on time. Recent updates include newdoor seals throughout, plus a new door, windows, flooring, fridge, and paint in Unit 4 (Feb.2023). Awning installed for Unit 3 in Nov. 2023. Baseboard heating; hydro and heat paid bytenants. Gross annual income of approximately $49,020 an attractive 7% to 8% cap rate,including garage rental. Great income-producing investment opportunity (id:47351)
Property Details
| MLS® Number | T13863352 |
| Property Type | Multi-family |
| Community Name | TNE - Central |
| Equipment Type | Water Heater |
| Parking Space Total | 4 |
| Rental Equipment Type | Water Heater |
Building
| Bathroom Total | 4 |
| Bedrooms Above Ground | 4 |
| Bedrooms Below Ground | 3 |
| Bedrooms Total | 7 |
| Amenities | Separate Electricity Meters |
| Basement Features | Apartment In Basement, Separate Entrance |
| Basement Type | N/a, N/a |
| Cooling Type | None |
| Exterior Finish | Vinyl Siding |
| Foundation Type | Brick |
| Heating Fuel | Electric |
| Heating Type | Baseboard Heaters |
| Stories Total | 2 |
| Size Interior | 1,100 - 1,500 Sqft |
| Type | Other |
| Utility Water | Municipal Water |
Parking
| Attached Garage | |
| Garage |
Land
| Acreage | No |
| Sewer | Sanitary Sewer |
| Size Depth | 112 Ft ,6 In |
| Size Frontage | 60 Ft |
| Size Irregular | 60 X 112.5 Ft ; 60.01 X 112.50 |
| Size Total Text | 60 X 112.5 Ft ; 60.01 X 112.50 |
| Zoning Description | Na-r3 |
Rooms
| Level | Type | Length | Width | Dimensions |
|---|
https://www.realtor.ca/real-estate/30366324/314-birch-street-n-timmins-tne-central-tne-central

The trademarks REALTOR®, REALTORS®, and the REALTOR® logo are controlled by The Canadian Real Estate Association (CREA) and identify real estate professionals who are members of CREA. The trademarks MLS®, Multiple Listing Service® and the associated logos are owned by The Canadian Real Estate Association (CREA) and identify the quality of services provided by real estate professionals who are members of CREA. The trademark DDF® is owned by The Canadian Real Estate Association (CREA) and identifies CREA's Data Distribution Facility (DDF®)
October 05 2026 07:35:23
Toronto Regional Real Estate Board