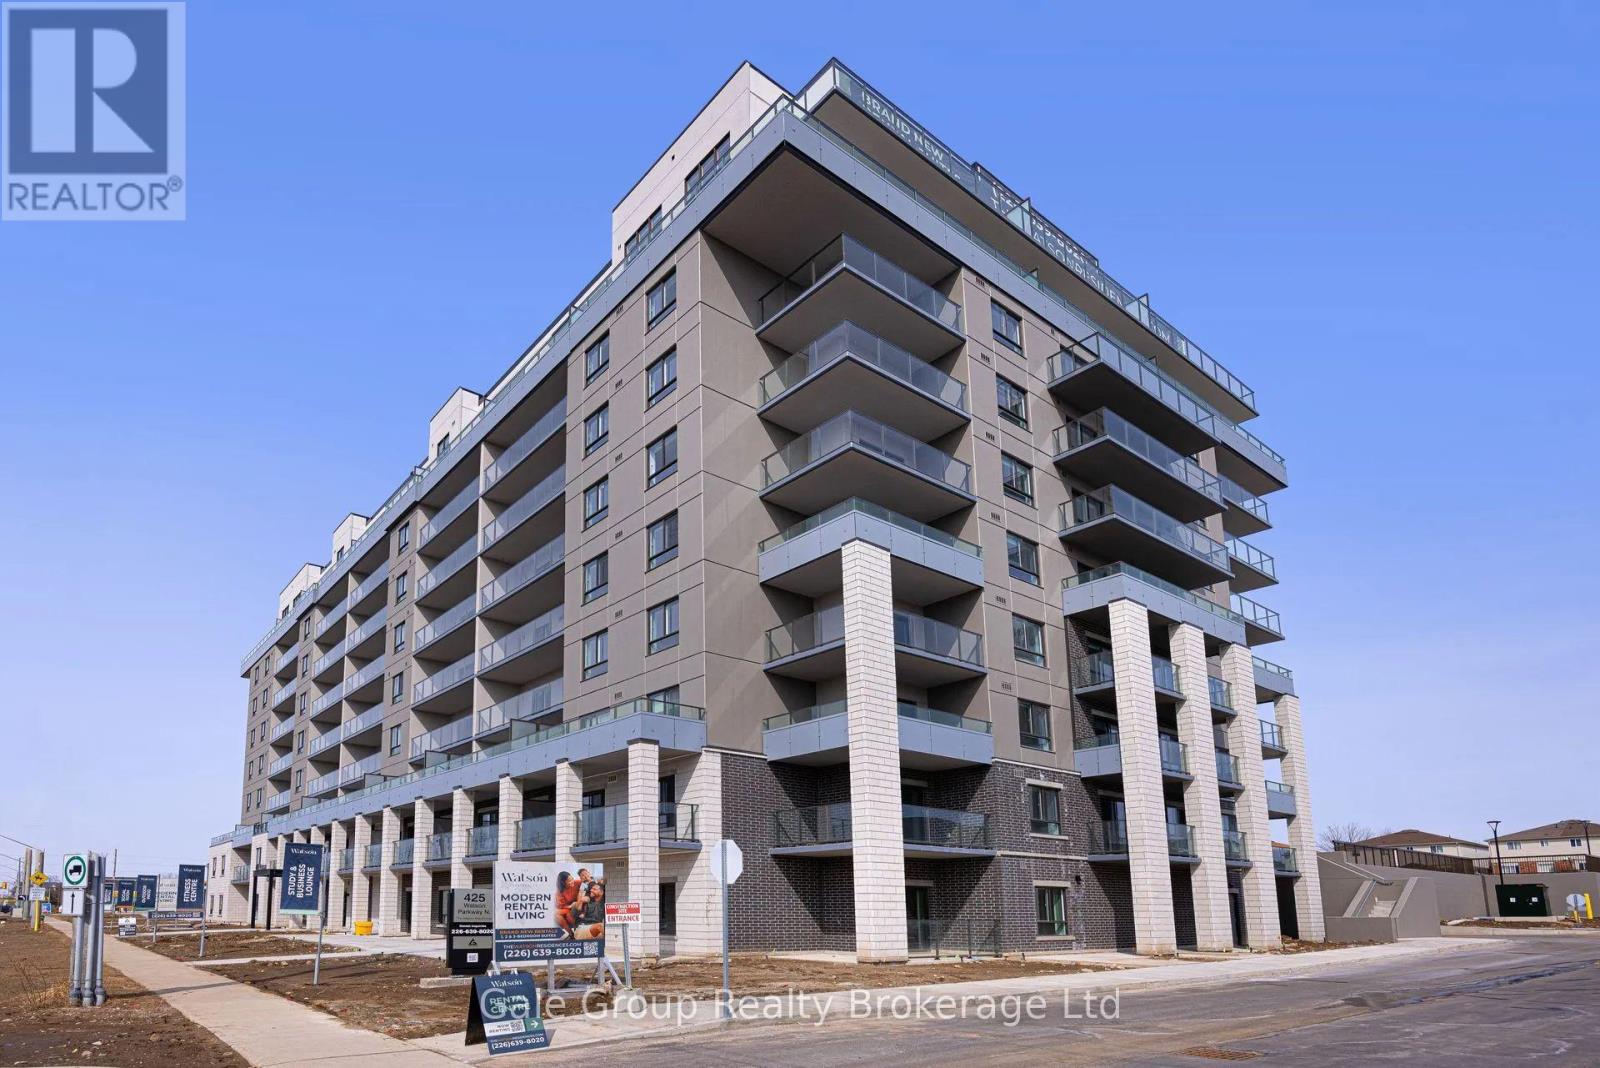
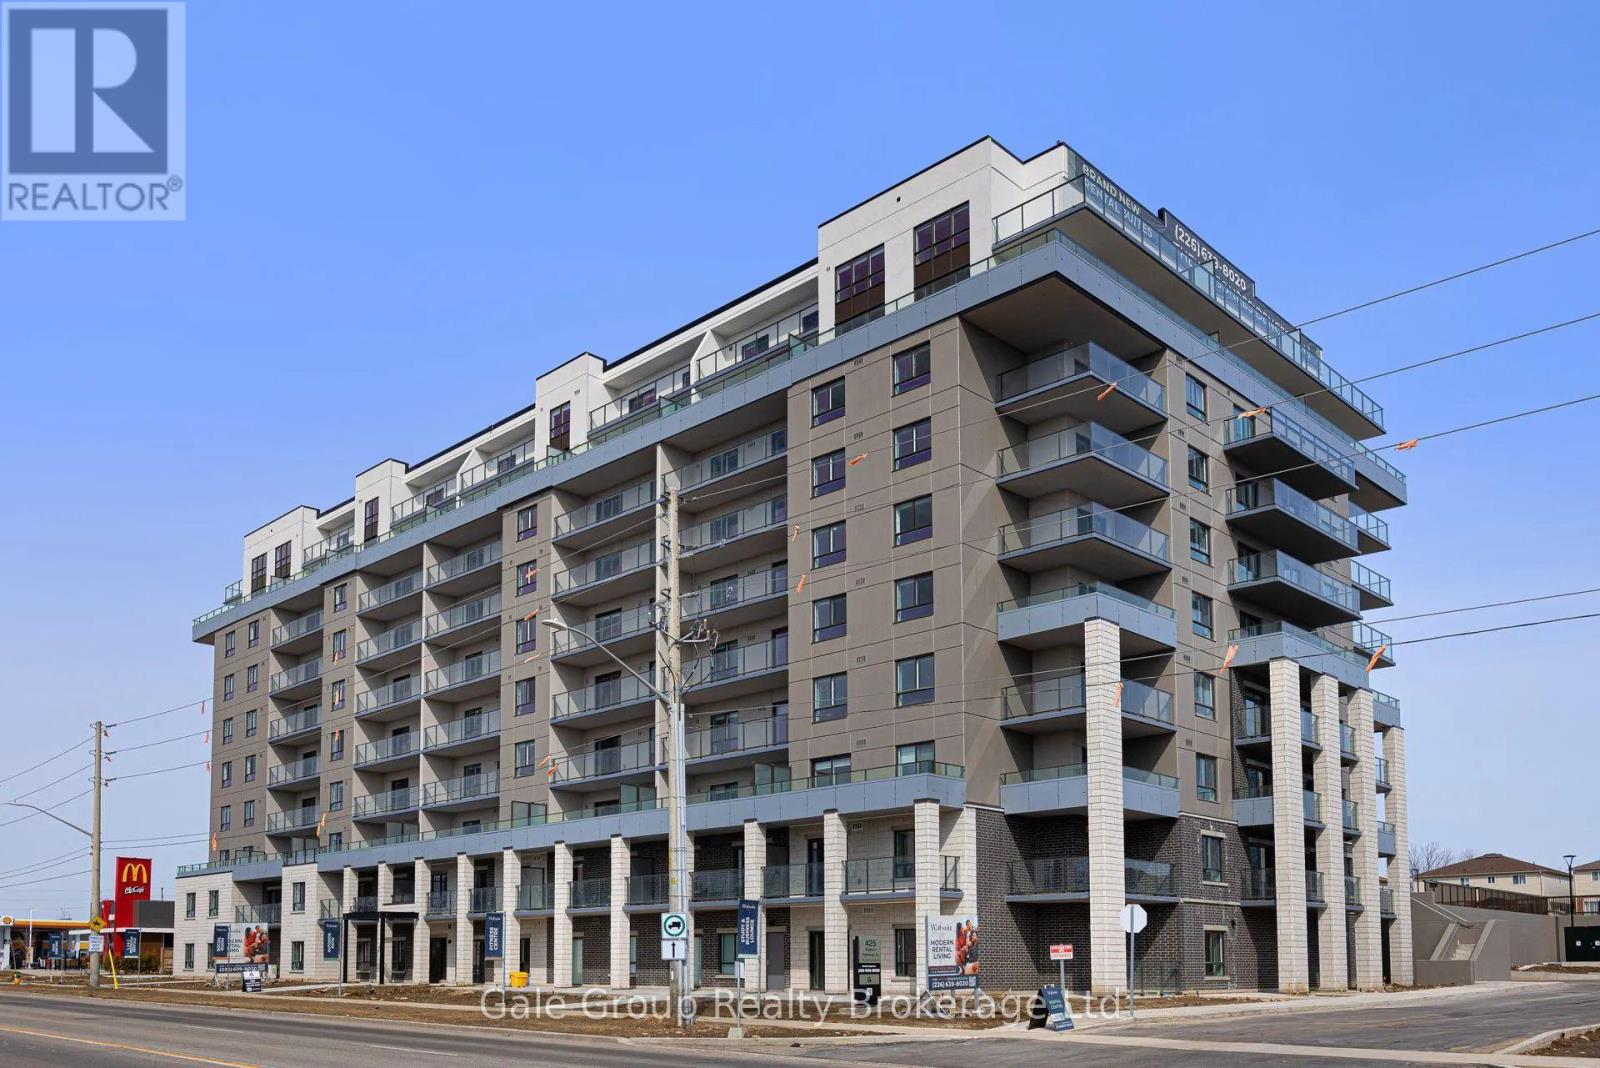
314 - 425 Watson Parkway N Guelph, Ontario N1E 7K5
$3,099 Monthly
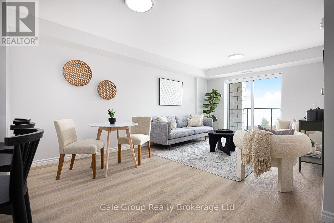
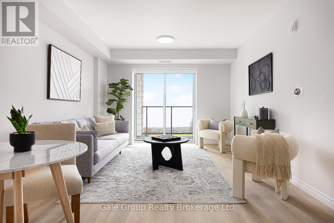
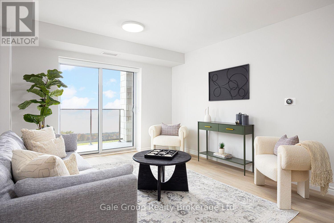
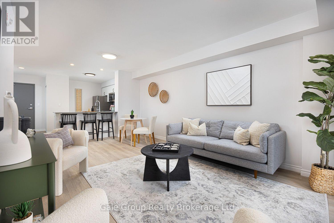
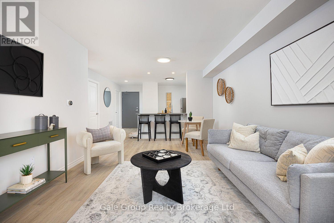
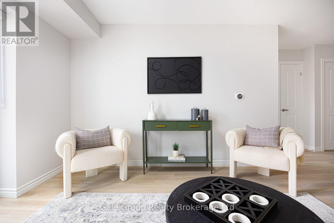
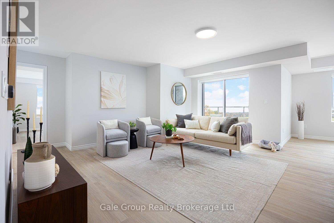
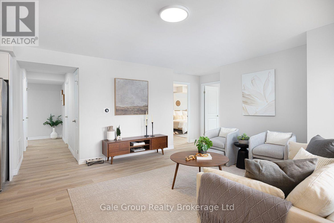
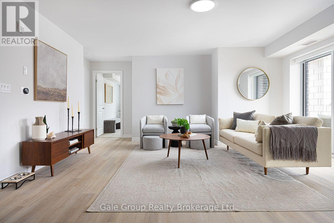
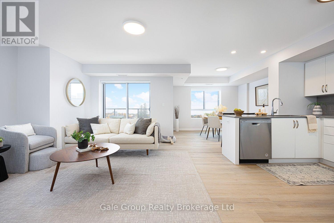
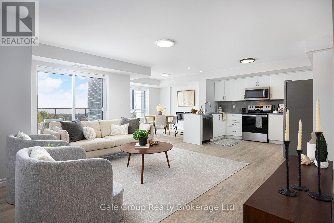
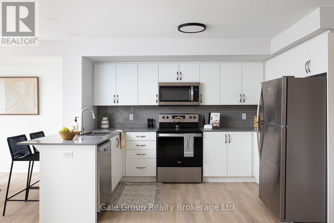
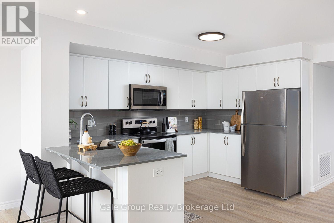
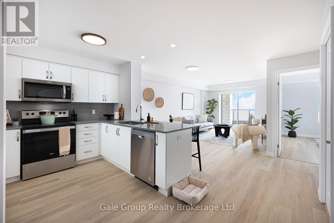
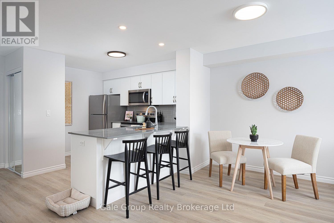
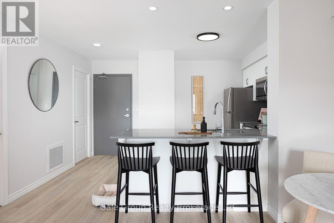
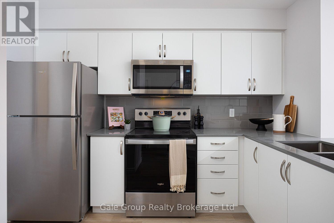
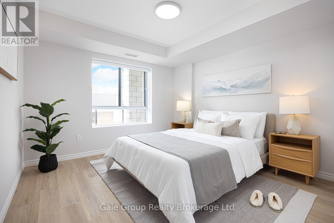
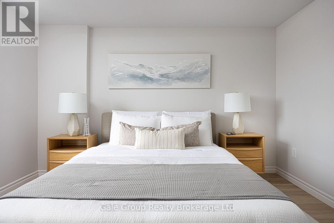
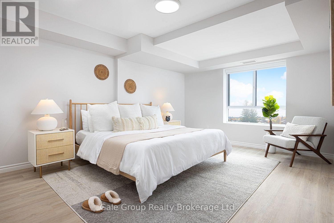
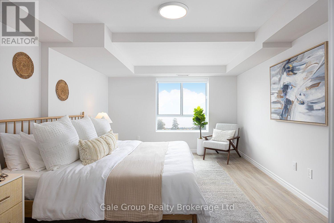
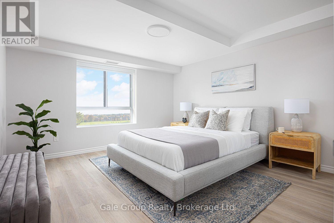
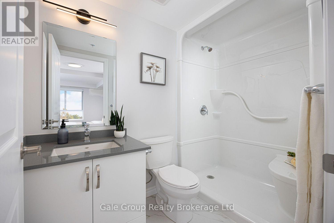
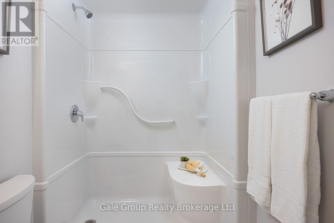
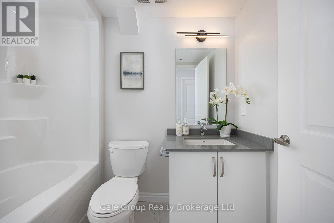
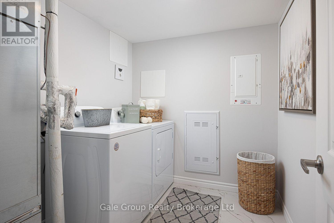
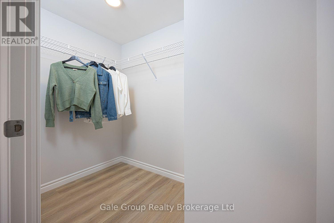
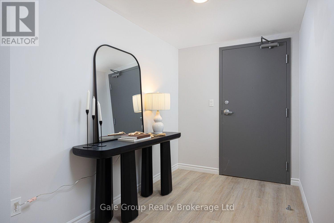
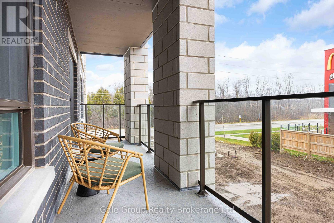
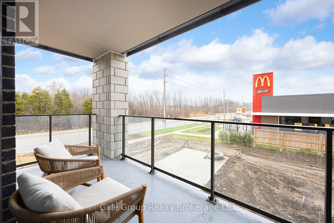
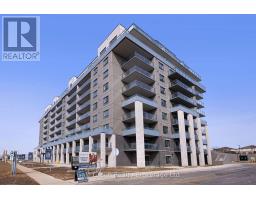
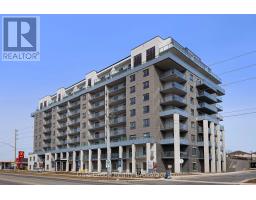
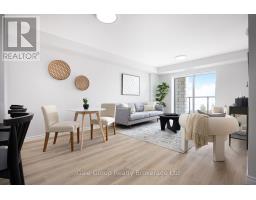
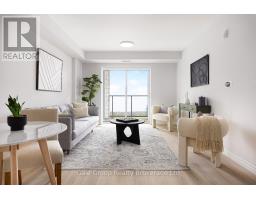
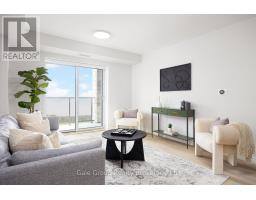
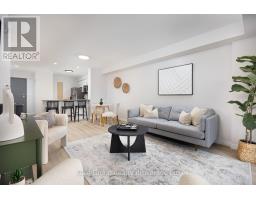
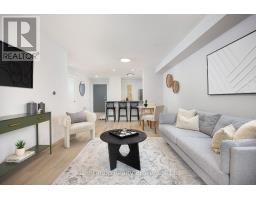
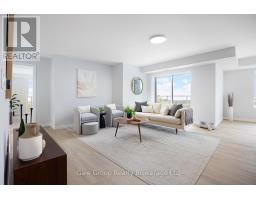
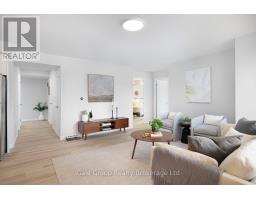
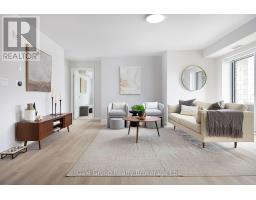
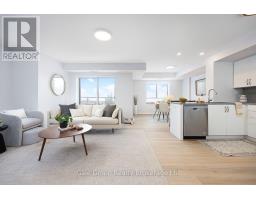
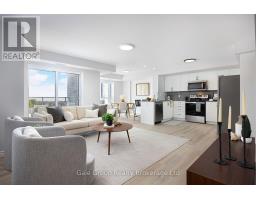
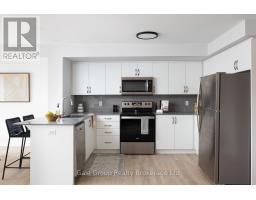
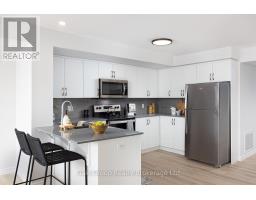
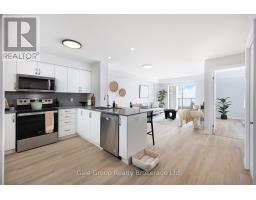
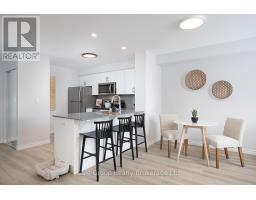
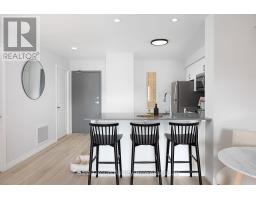
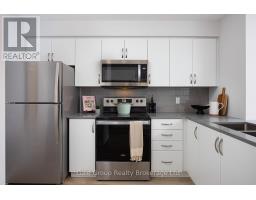
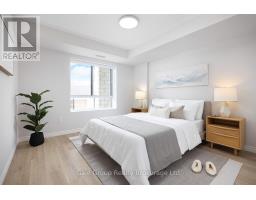
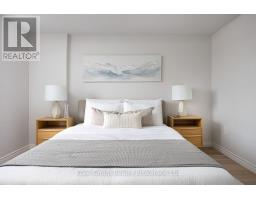
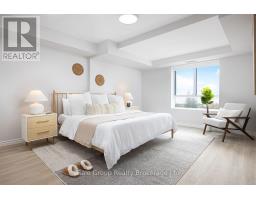
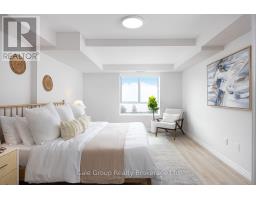
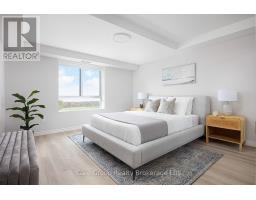
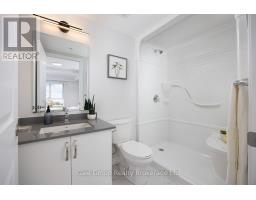
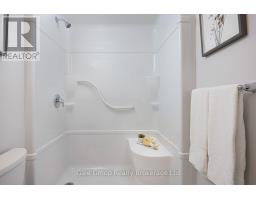
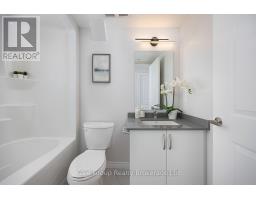
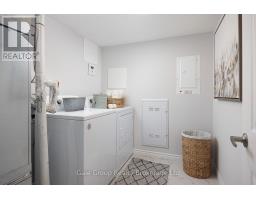
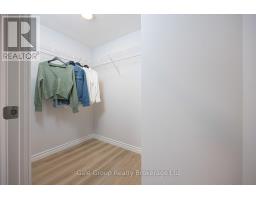
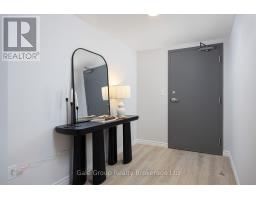
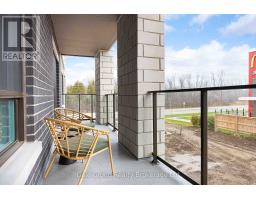
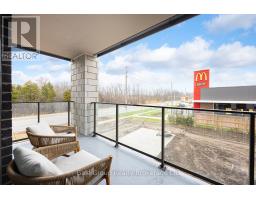
Experience elevated rental living at The Watson Residences. These spacious 2-bedroom suites offer thoughtfully designed open-concept layouts with premium finishes including quartz countertops, stainless steel appliances, in-suite laundry, soaring ceilings, and generous living spaces perfect for professionals, couples, roommates, or small families. Residents enjoy outstanding building amenities including a modern fitness centre, business/study lounge, social room with kitchenette, outdoor gathering areas, dog run, EV charging, and more. Conveniently situated near shopping, restaurants, parks, walking trails, public transit, excellent schools, and the University of Guelph, you'll enjoy the perfect blend of comfort and convenience. Surface parking available for $100/month or underground parking for $125/month (one space available per unit). Multiple floorplans available. (id:47351)
Property Details
| MLS® Number | X13647628 |
| Property Type | Single Family |
| Community Name | Grange Road |
| Community Features | Pets Allowed With Restrictions |
| Features | Balcony, In Suite Laundry |
Building
| Bathroom Total | 2 |
| Bedrooms Above Ground | 2 |
| Bedrooms Total | 2 |
| Basement Type | None |
| Cooling Type | Central Air Conditioning |
| Exterior Finish | Concrete Block |
| Heating Fuel | Natural Gas |
| Heating Type | Forced Air |
| Size Interior | 1,000 - 1,199 Sqft |
| Type | Apartment |
Parking
| No Garage |
Land
| Acreage | No |
Rooms
| Level | Type | Length | Width | Dimensions |
|---|---|---|---|---|
| Main Level | Primary Bedroom | 3.99 m | 3.15 m | 3.99 m x 3.15 m |
| Main Level | Bedroom | 3.56 m | 2.92 m | 3.56 m x 2.92 m |
| Main Level | Kitchen | 3.51 m | 2.26 m | 3.51 m x 2.26 m |
| Main Level | Living Room | 4.93 m | 3.94 m | 4.93 m x 3.94 m |
| Main Level | Dining Room | 3.38 m | 2.95 m | 3.38 m x 2.95 m |
https://www.realtor.ca/real-estate/30125199/314-425-watson-parkway-n-guelph-grange-road-grange-road

The trademarks REALTOR®, REALTORS®, and the REALTOR® logo are controlled by The Canadian Real Estate Association (CREA) and identify real estate professionals who are members of CREA. The trademarks MLS®, Multiple Listing Service® and the associated logos are owned by The Canadian Real Estate Association (CREA) and identify the quality of services provided by real estate professionals who are members of CREA. The trademark DDF® is owned by The Canadian Real Estate Association (CREA) and identifies CREA's Data Distribution Facility (DDF®)
August 06 2026 10:25:01
Woodstock Ingersoll Tillsonburg and Area Association of REALTORS® (WITAAR)