4 Bedroom
3 Bathroom
1,100 - 1,500 sqft
Central Air Conditioning
Forced Air
$899,000
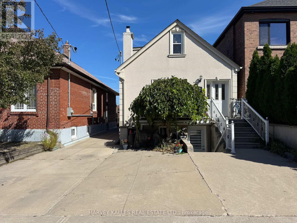
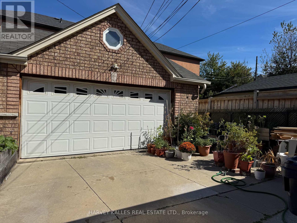
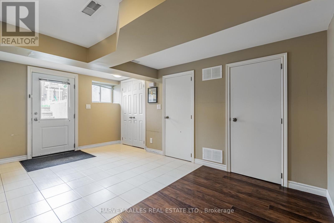
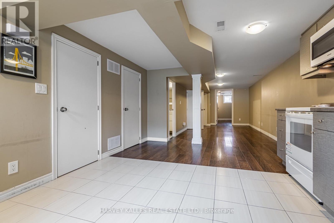
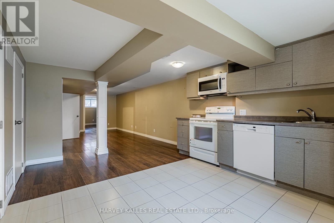
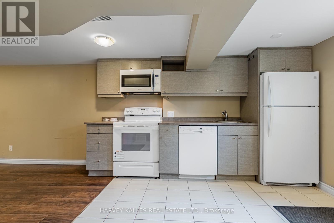
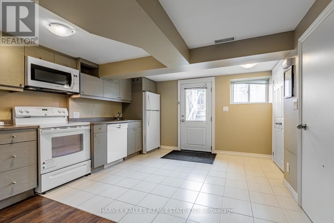
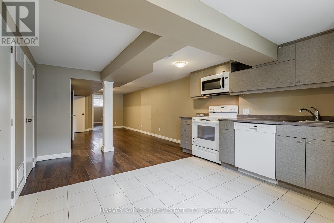
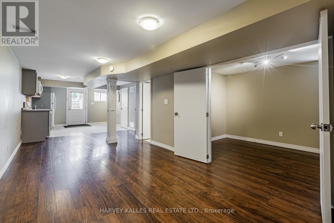
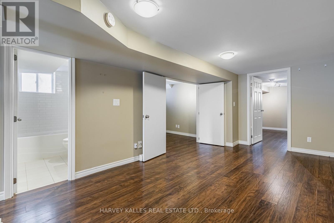
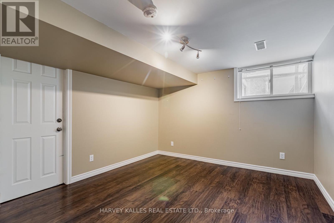
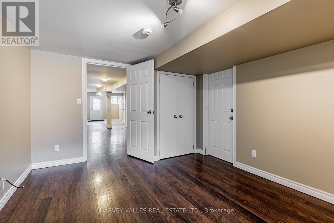
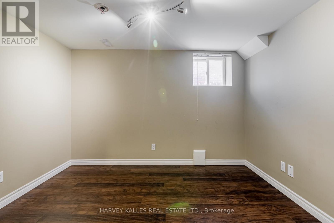
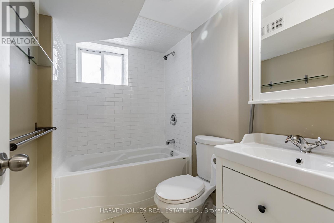
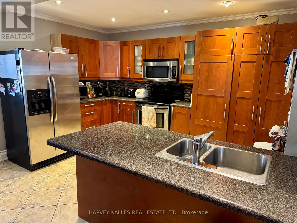
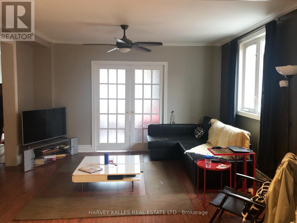
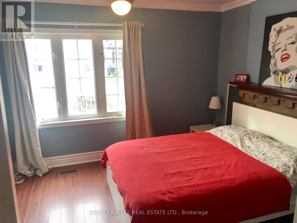
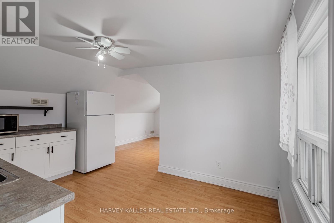
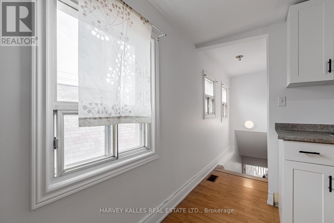
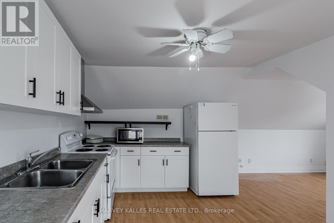
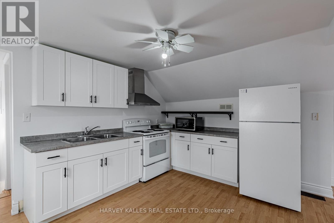
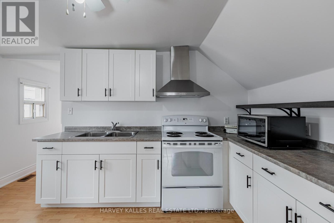
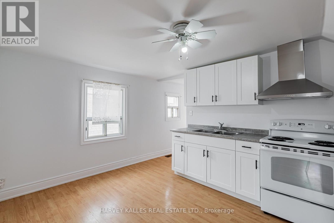
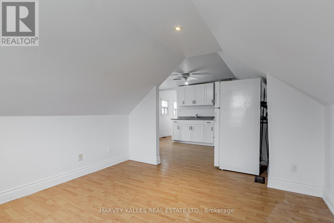
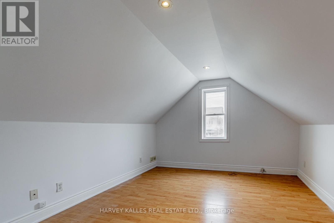
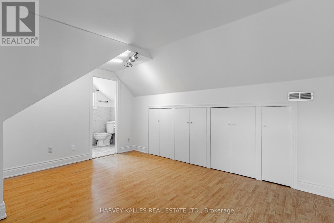
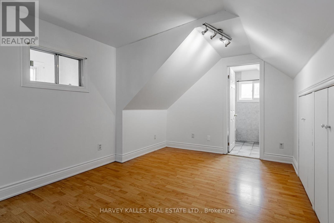
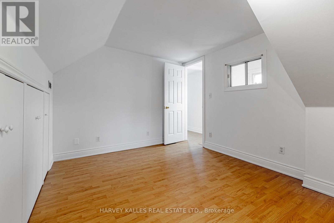
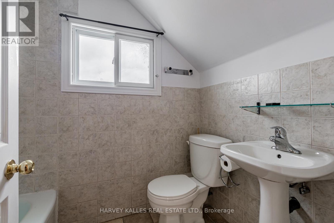
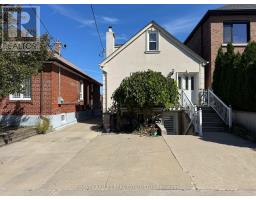
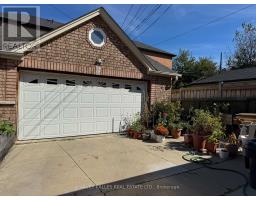
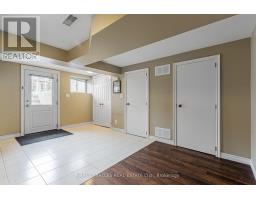
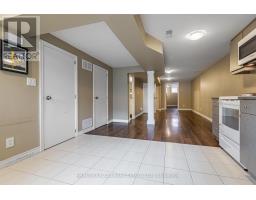
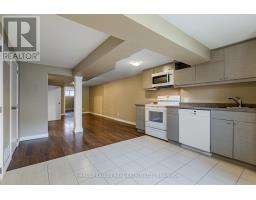
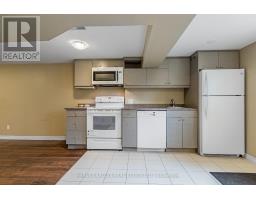
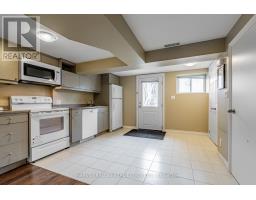
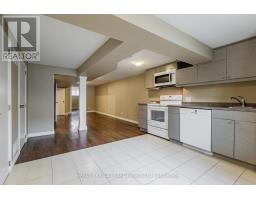
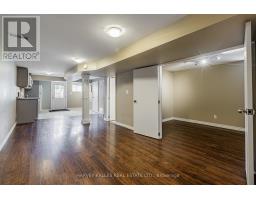
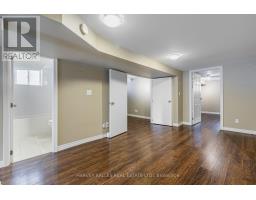
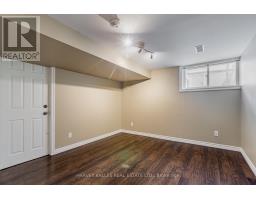
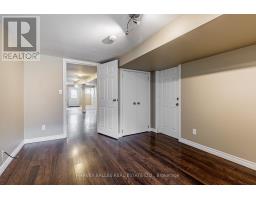
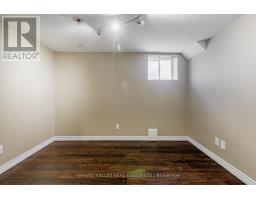
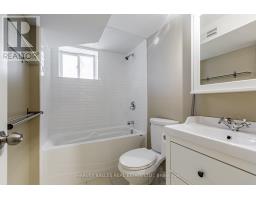
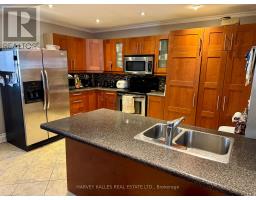
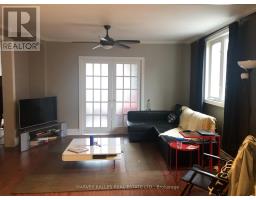
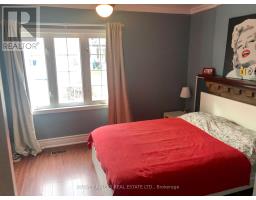
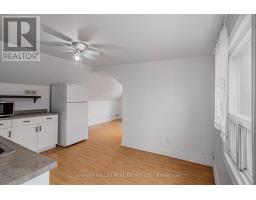
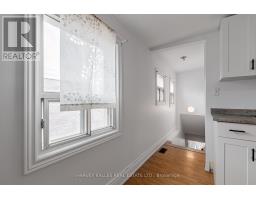
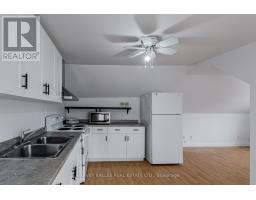
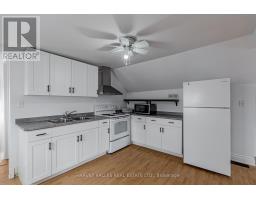
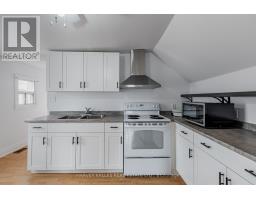
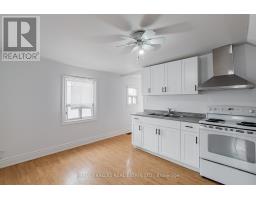
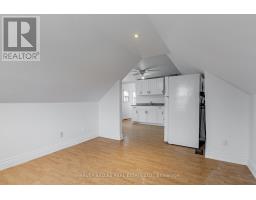
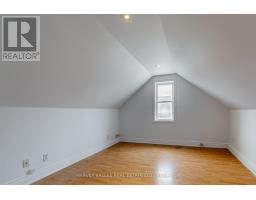
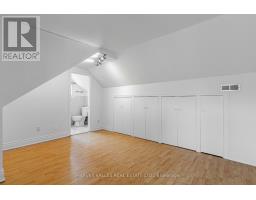
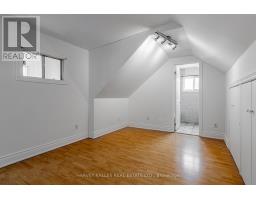
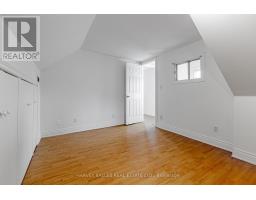
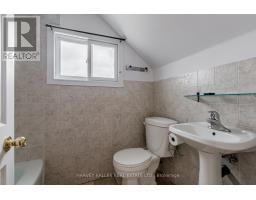
A detached Oakwood Village home that adapts to the way you want to live. Today it is three self-contained units, each with a private entrance, and it can easily be converted back into a single-family home. Live in one suite and rent the others, bring extended family under one roof, or hold it as an investment. The main level opens to a kitchen with breakfast bar, stainless steel appliances and a walk-out to a private deck. Upstairs, a one-bedroom suite under sloped ceilings with its own four-piece ensuite. Below, a two-bedroom unit rebuilt in 2015 with waterproofing, sump pump, pot lights and a four-piece bath. Detached two-car garage on a 26 x 112 ft lot. A short walk to the cafes and shops of Oakwood Village, St Clair and Eglinton. Sold tenanted and as-is. (id:47351)
Property Details
|
MLS® Number
|
C13826346 |
|
Property Type
|
Single Family |
|
Community Name
|
Oakwood Village |
|
Equipment Type
|
Water Heater, Furnace |
|
Parking Space Total
|
2 |
|
Rental Equipment Type
|
Water Heater, Furnace |
Building
|
Bathroom Total
|
3 |
|
Bedrooms Above Ground
|
2 |
|
Bedrooms Below Ground
|
2 |
|
Bedrooms Total
|
4 |
|
Appliances
|
Dishwasher, Dryer, Hood Fan, Microwave, Range, Stove, Washer, Window Coverings, Refrigerator |
|
Basement Development
|
Finished |
|
Basement Features
|
Apartment In Basement, Separate Entrance |
|
Basement Type
|
N/a, N/a, N/a (finished) |
|
Construction Style Attachment
|
Detached |
|
Cooling Type
|
Central Air Conditioning |
|
Exterior Finish
|
Stucco |
|
Flooring Type
|
Laminate, Ceramic |
|
Foundation Type
|
Concrete |
|
Heating Fuel
|
Natural Gas |
|
Heating Type
|
Forced Air |
|
Stories Total
|
2 |
|
Size Interior
|
1,100 - 1,500 Sqft |
|
Type
|
House |
|
Utility Water
|
Municipal Water |
Parking
Land
|
Acreage
|
No |
|
Sewer
|
Sanitary Sewer |
|
Size Depth
|
112 Ft ,6 In |
|
Size Frontage
|
26 Ft ,3 In |
|
Size Irregular
|
26.3 X 112.5 Ft |
|
Size Total Text
|
26.3 X 112.5 Ft |
|
Zoning Description
|
Rm(f12;u2;d0.8*252) |
Rooms
| Level |
Type |
Length |
Width |
Dimensions |
|
Second Level |
Living Room |
3.39 m |
3.3 m |
3.39 m x 3.3 m |
|
Second Level |
Bedroom |
3.99 m |
3.06 m |
3.99 m x 3.06 m |
|
Basement |
Kitchen |
3.77 m |
3.36 m |
3.77 m x 3.36 m |
|
Basement |
Living Room |
3.33 m |
3.38 m |
3.33 m x 3.38 m |
|
Basement |
Bedroom |
3.3 m |
3.19 m |
3.3 m x 3.19 m |
|
Basement |
Bedroom 2 |
3.28 m |
3.21 m |
3.28 m x 3.21 m |
|
Main Level |
Living Room |
4.3 m |
3.23 m |
4.3 m x 3.23 m |
|
Main Level |
Kitchen |
4.92 m |
3.88 m |
4.92 m x 3.88 m |
|
Main Level |
Bedroom |
3.45 m |
2.26 m |
3.45 m x 2.26 m |
https://www.realtor.ca/real-estate/30325615/313-glenholme-avenue-toronto-oakwood-village-oakwood-village