1 Bedroom
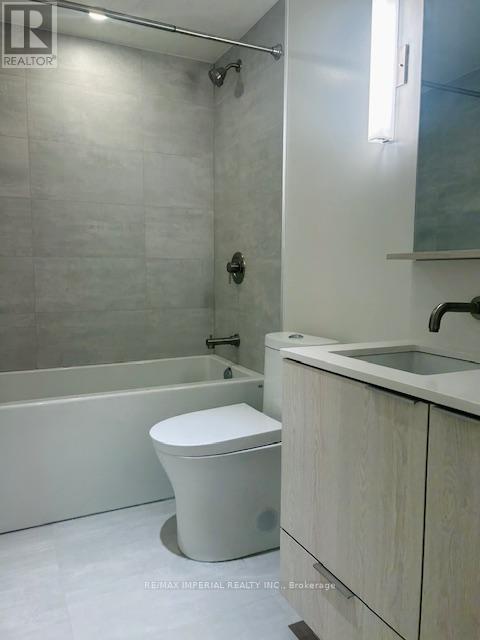
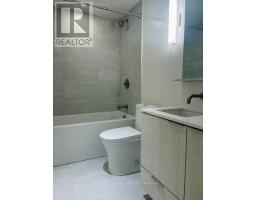
1 Bathroom
500 - 599 sqft
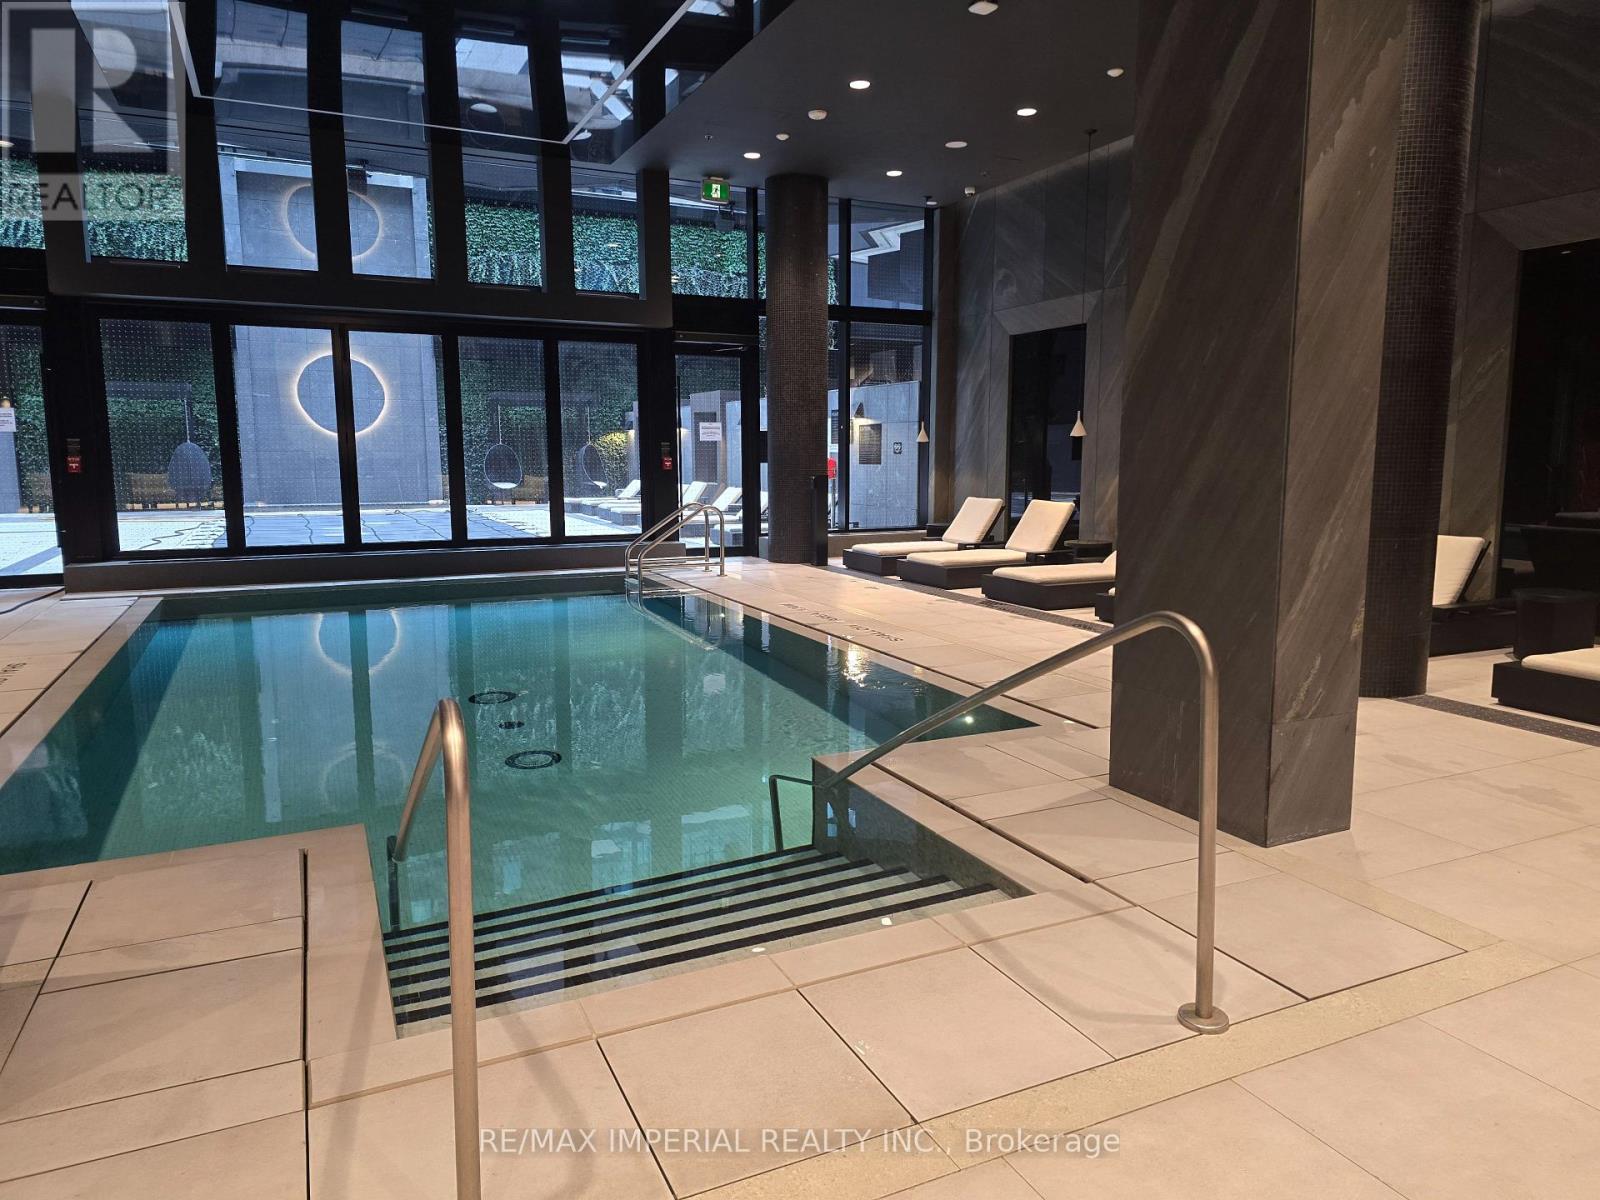
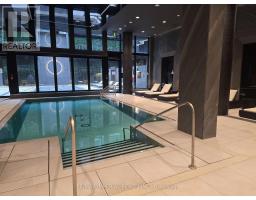
Outdoor Pool, Indoor Pool
Central Air Conditioning
Forced Air
$2,080 Monthly
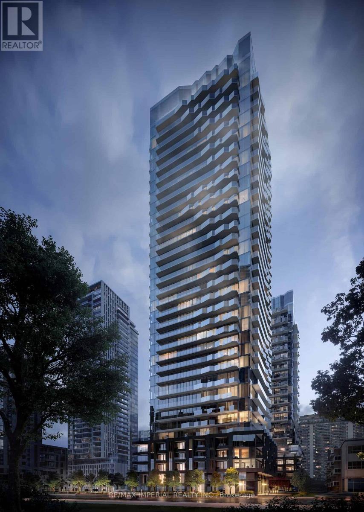
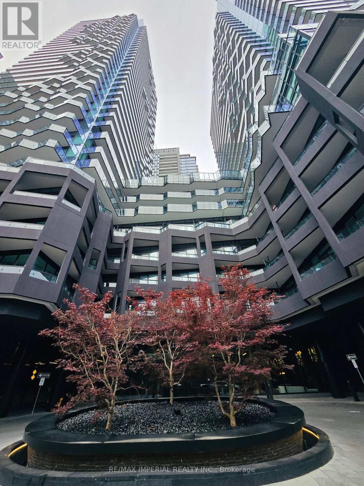
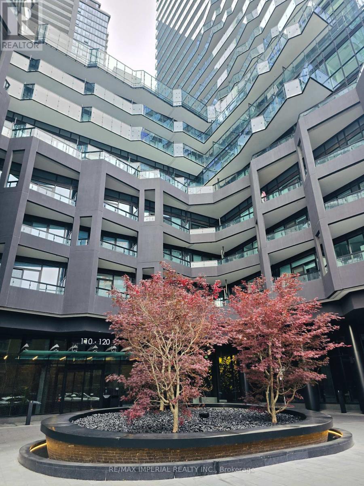
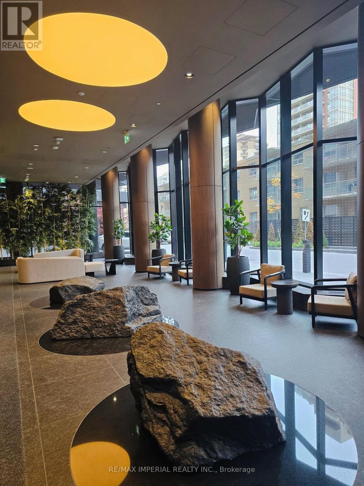
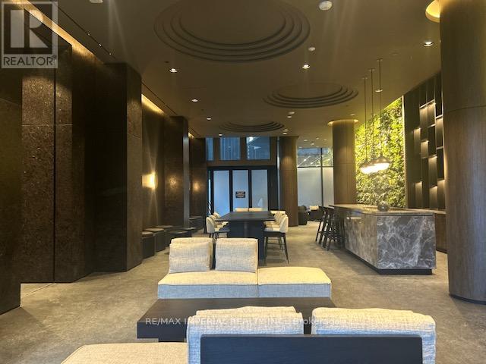
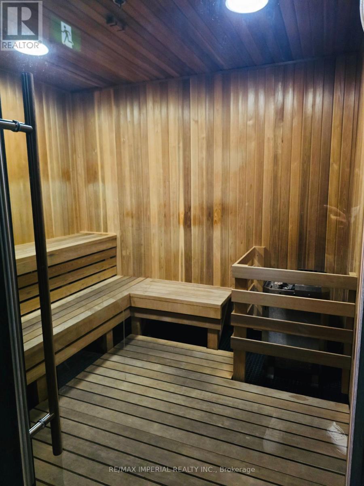
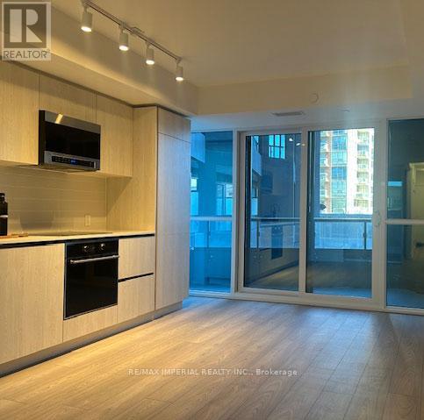
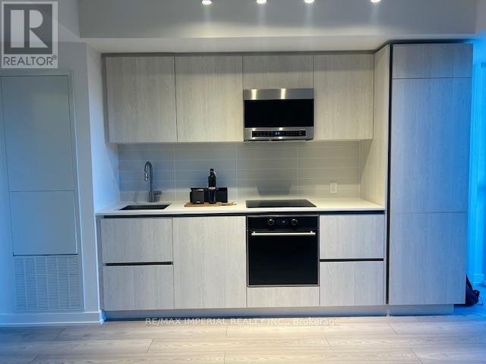
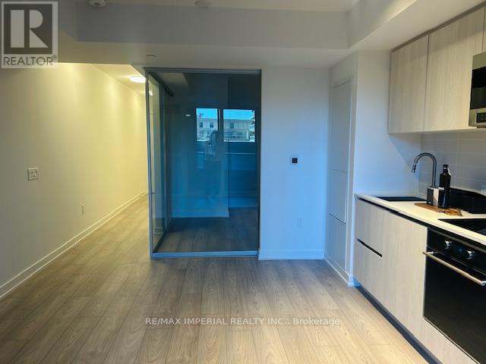
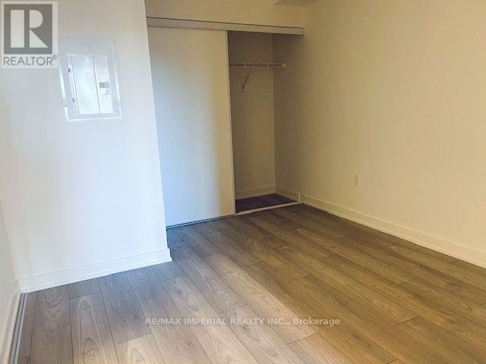
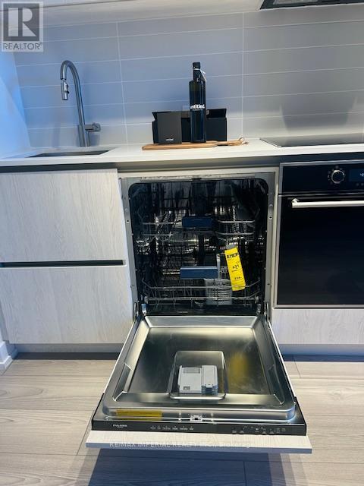
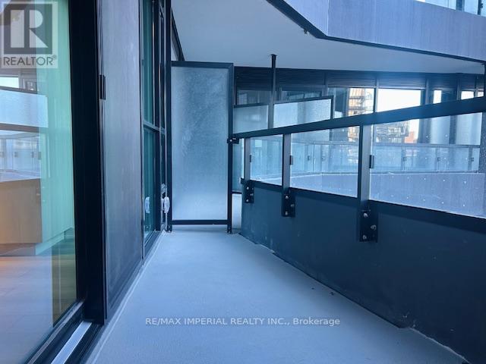
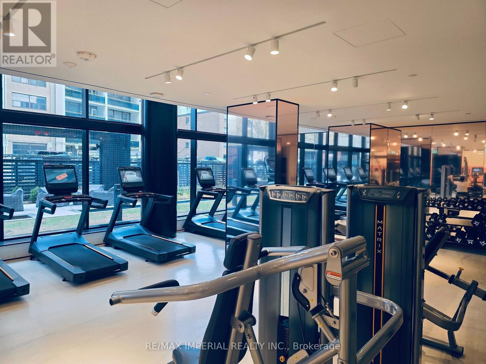
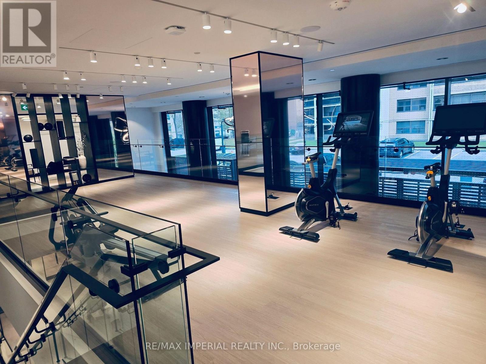
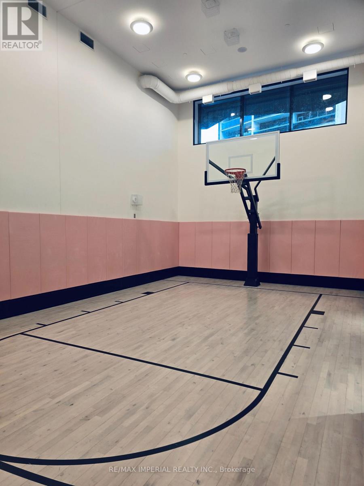
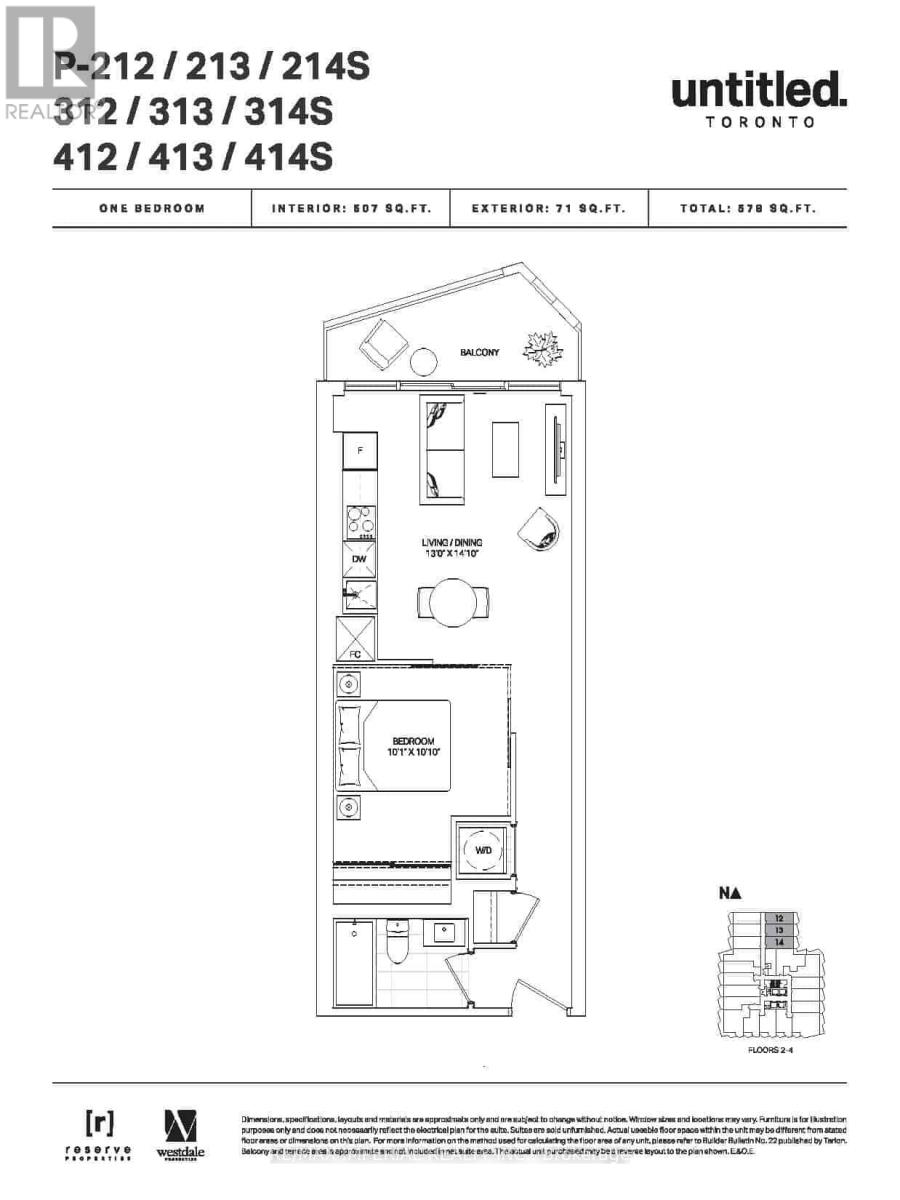
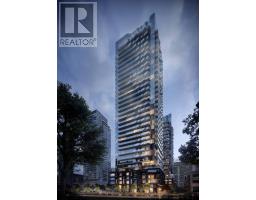
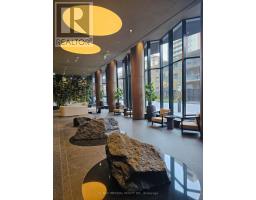
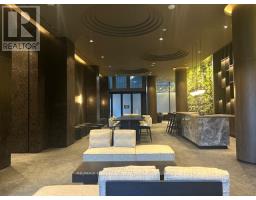
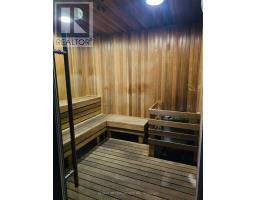
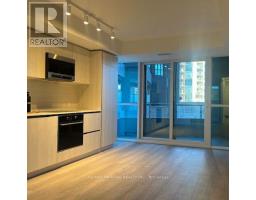
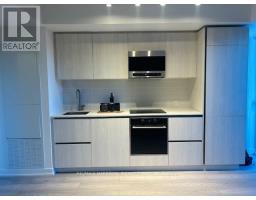
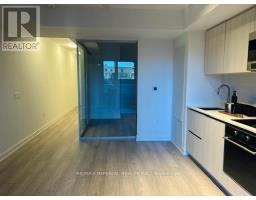
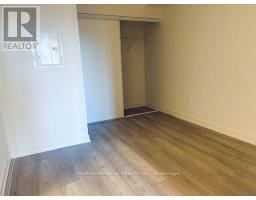
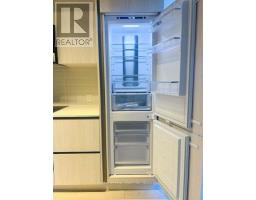
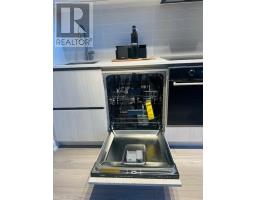
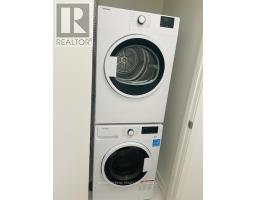
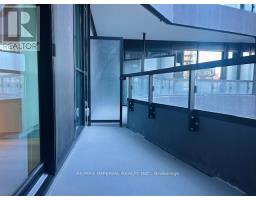
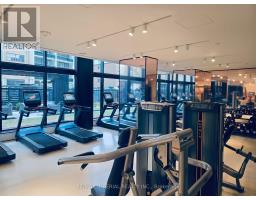
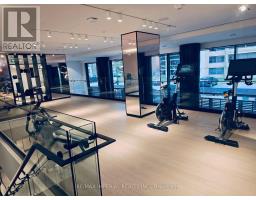
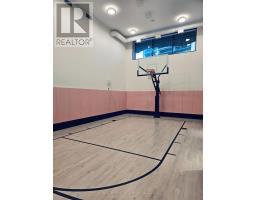
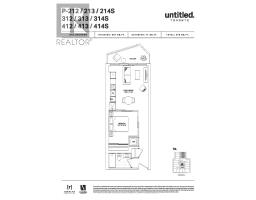
Welcome to the Urban Living 1 Bedroom Untitled Toronto Condo at Yonge & Eglinton. In collaboration with Pharrell Williams and Developed by Reserve Properties and Westdale Properties. Step into 507 sqft interior + 71 sqft balcony spacious living space, Open-concept layout featuring floor-to-ceiling windows, Sleek modern finishes with East-Facing Balcony. Carpet Free Flooring, Custom Panel & Stainless Steel Appliances, Quartz Slab Countertop. Enjoy over 34,000 sq. ft. of Amenities, Including an Indoor Pool and Spa, an Outdoor pool, kids' playroom, Basketball court, Gym and Yoga studio, Rooftop dining with barbecues and pizza ovens, Coworking lounges, and Private dining area... Minutes Walk to the Yonge Street Subway, Yonge/Eglinton Centre with Cineplex, Loblaws, LCBO (id:67892)
Property Details
|
MLS® Number
|
C14161222 |
|
Property Type
|
Single Family |
|
Community Name
|
Mount Pleasant West |
|
Amenities Near By
|
Public Transit, Place Of Worship, Hospital, Schools |
|
Community Features
|
Pets Allowed With Restrictions |
|
Features
|
Balcony, Carpet Free |
|
Pool Type
|
Outdoor Pool, Indoor Pool |
|
Structure
|
Patio(s) |
|
View Type
|
City View |
Building
|
Bathroom Total
|
1 |
|
Bedrooms Above Ground
|
1 |
|
Bedrooms Total
|
1 |
|
Age
|
0 To 5 Years |
|
Amenities
|
Exercise Centre, Party Room |
|
Appliances
|
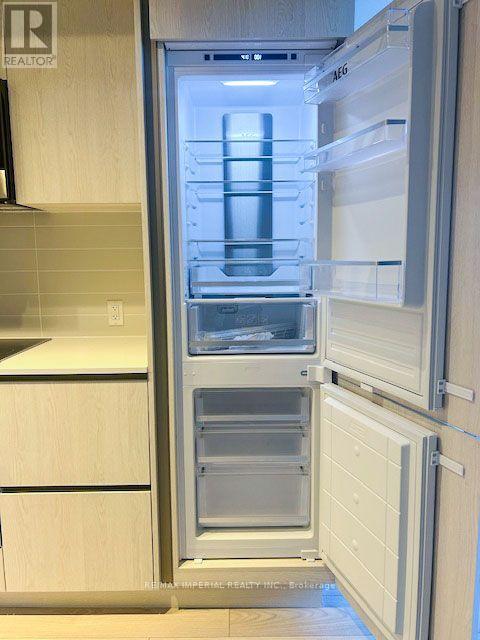
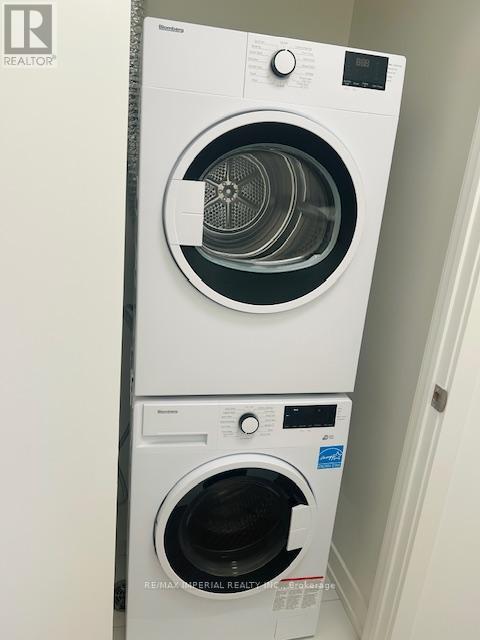
Oven - Built-in, Range, Dishwasher, Dryer, Hood Fan, Microwave, Stove, Washer, Window Coverings, Refrigerator |
|
Basement Type
|
None |
|
Cooling Type
|
Central Air Conditioning |
|
Exterior Finish
|
Concrete |
|
Flooring Type
|
Vinyl |
|
Heating Fuel
|
Natural Gas |
|
Heating Type
|
Forced Air |
|
Size Interior
|
500 - 599 Sqft |
|
Type
|
Apartment |
Parking
Land
|
Acreage
|
No |
|
Land Amenities
|
Public Transit, Place Of Worship, Hospital, Schools |
Rooms
| Level |
Type |
Length |
Width |
Dimensions |
|
Flat |
Living Room |
4.52 m |
3.96 m |
4.52 m x 3.96 m |
|
Flat |
Dining Room |
4.52 m |
3.96 m |
4.52 m x 3.96 m |
|
Flat |
Kitchen |
4.52 m |
3.96 m |
4.52 m x 3.96 m |
|
Flat |
Bedroom |
3.07 m |
3.3 m |
3.07 m x 3.3 m |
https://www.realtor.ca/real-estate/30492468/312s-110-broadway-avenue-toronto-mount-pleasant-west-mount-pleasant-west