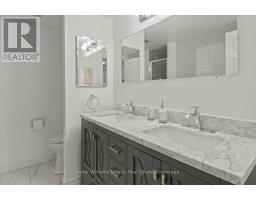
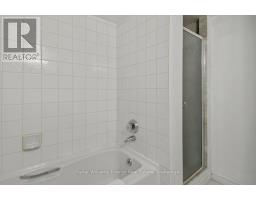
2 Bedroom
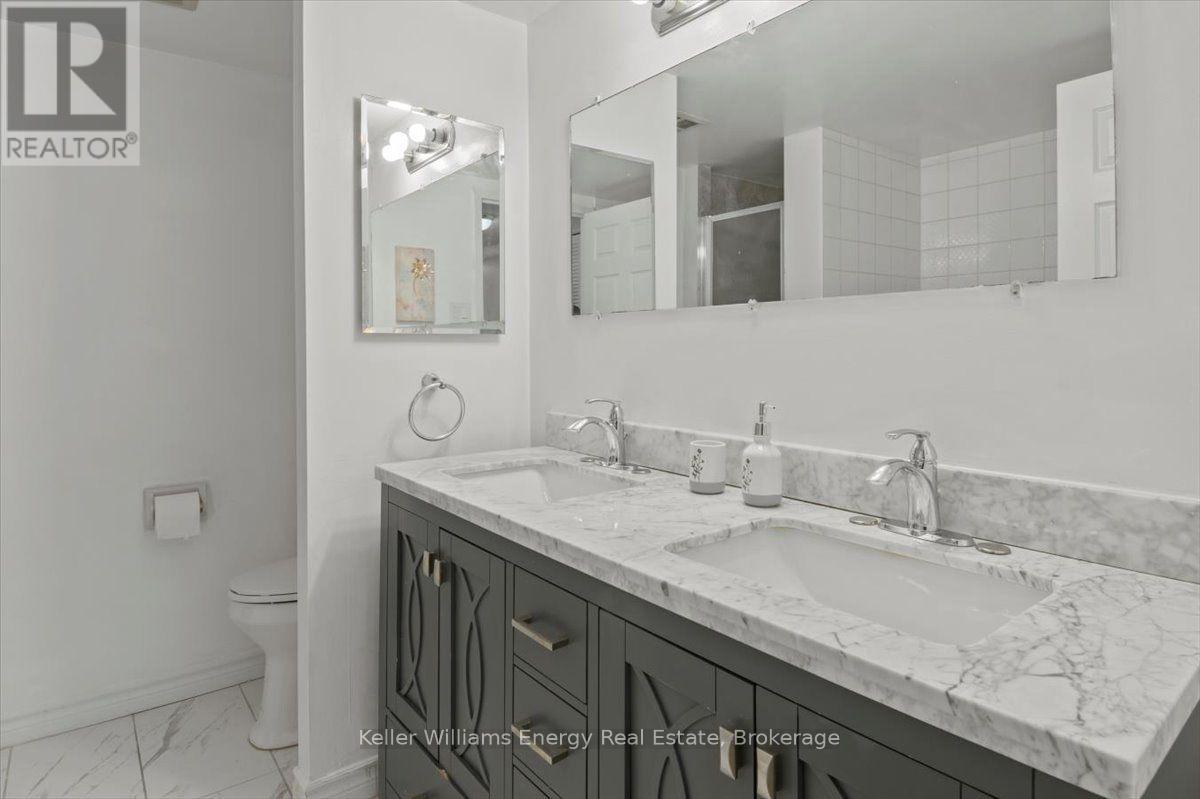
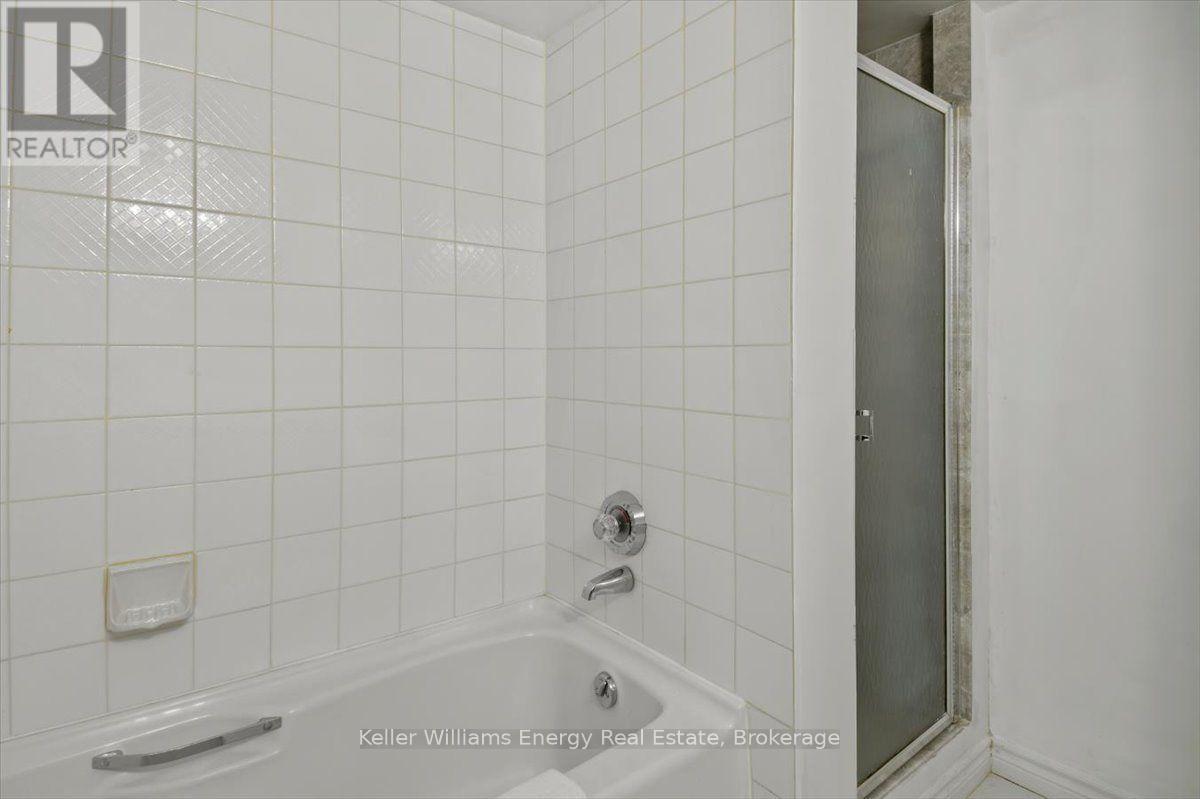
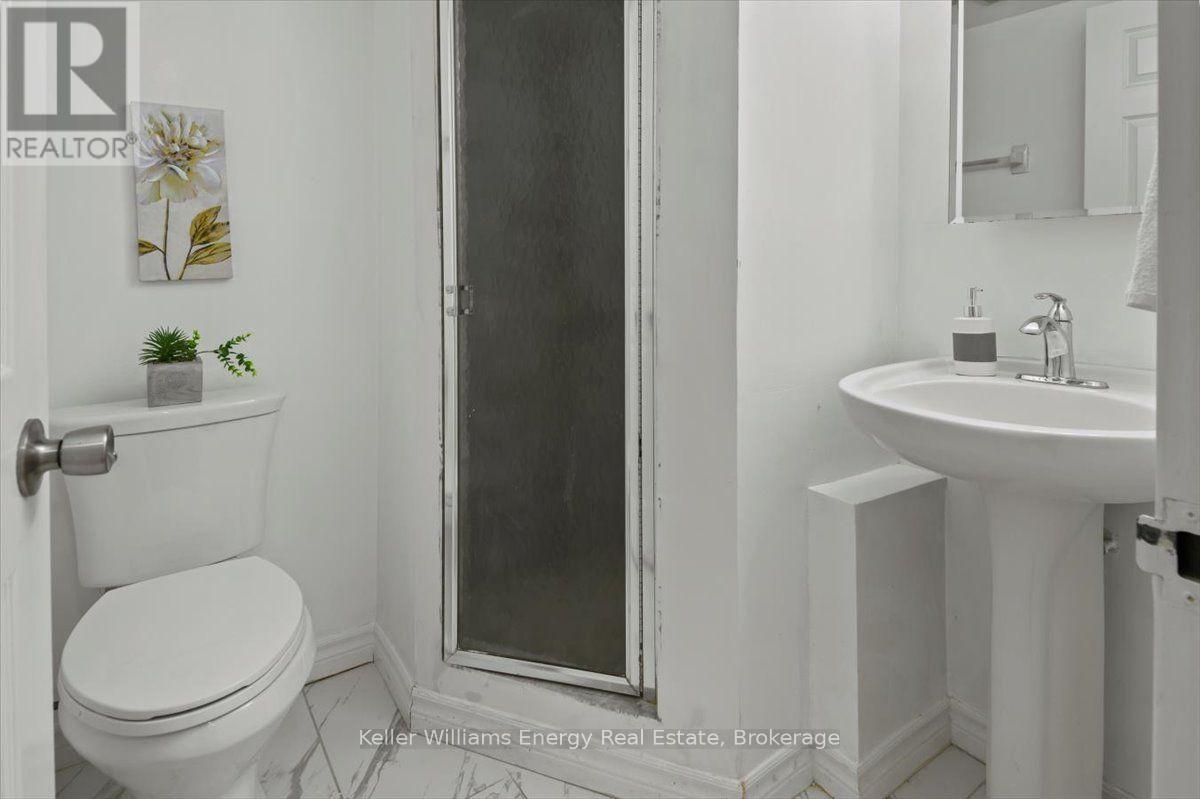
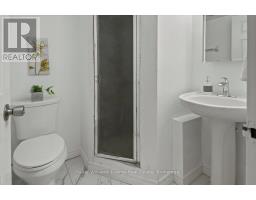
2 Bathroom
1,400 - 1,599 sqft
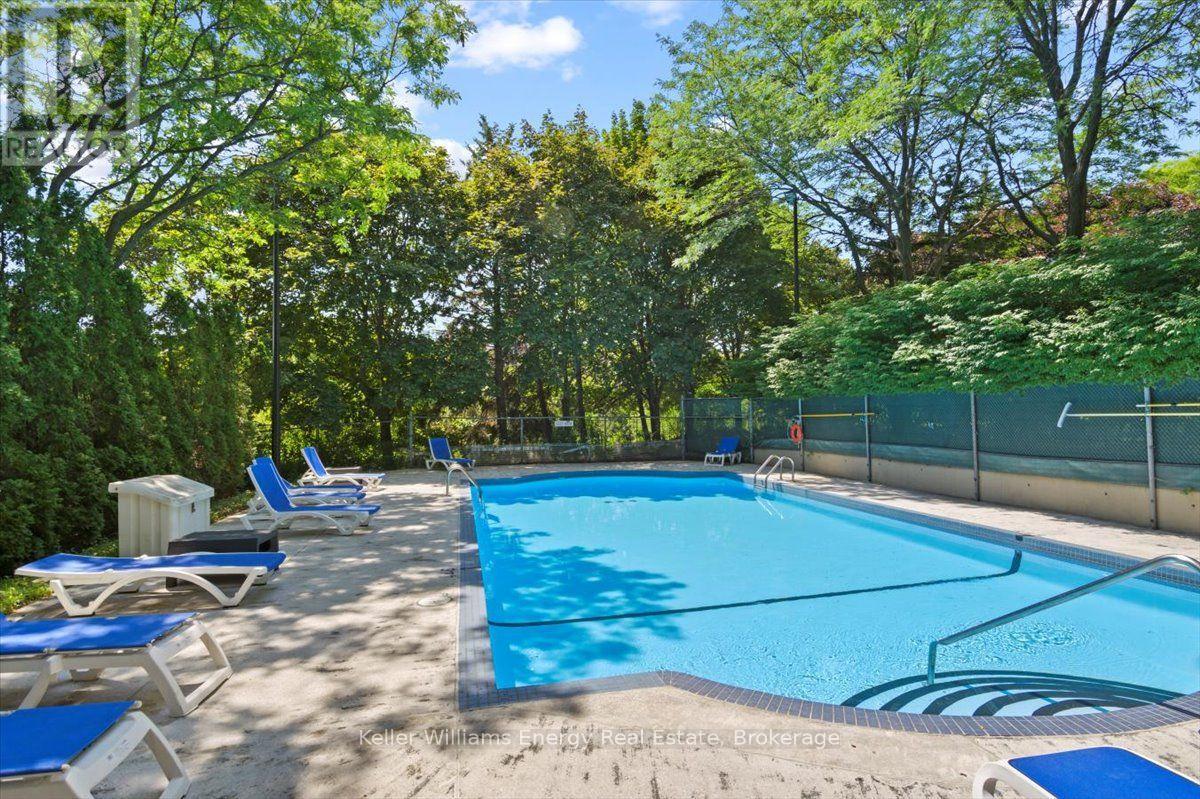
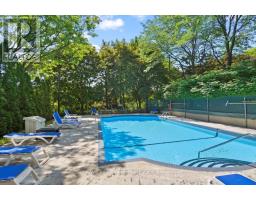
Indoor Pool
Central Air Conditioning
Forced Air
$3,000 Monthly
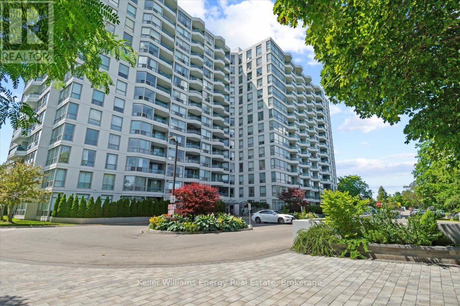
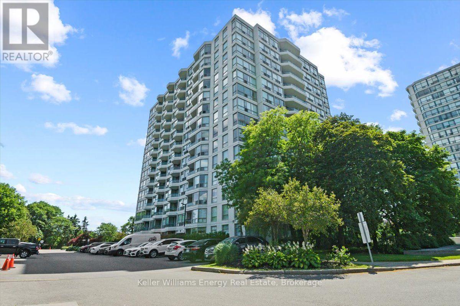
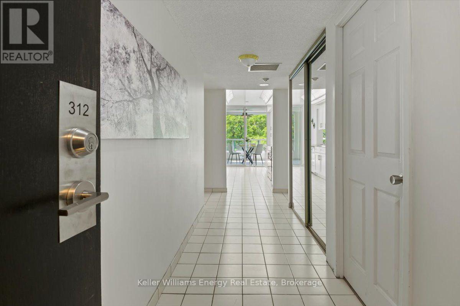
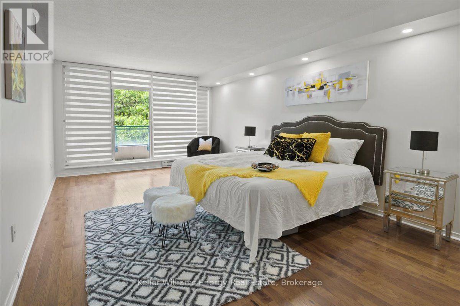
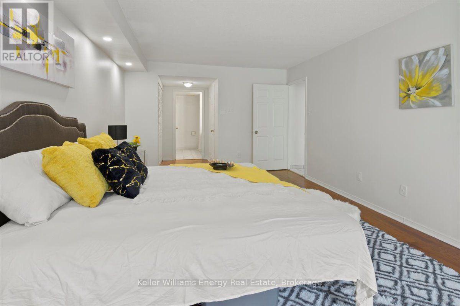
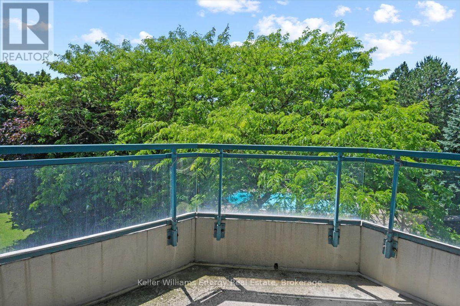
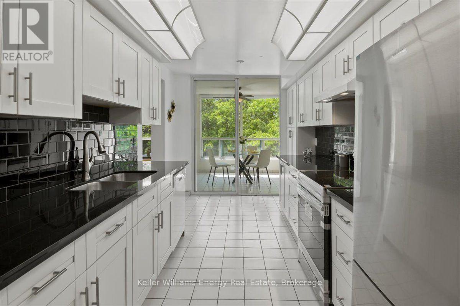
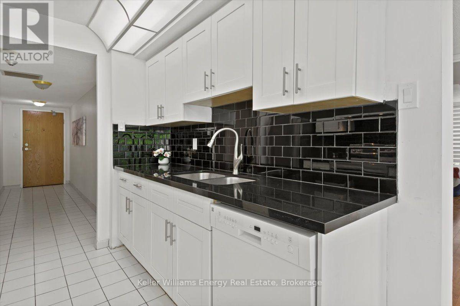
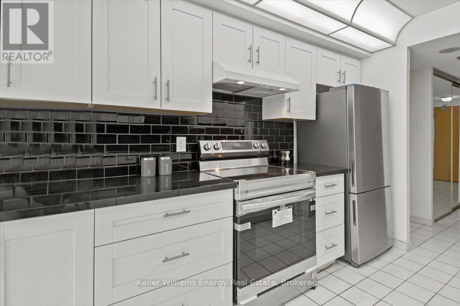
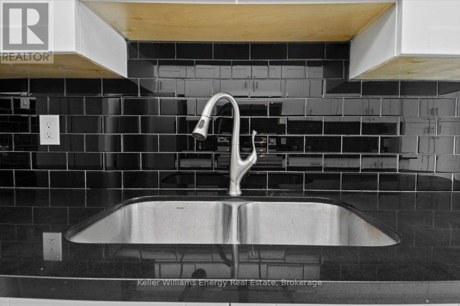
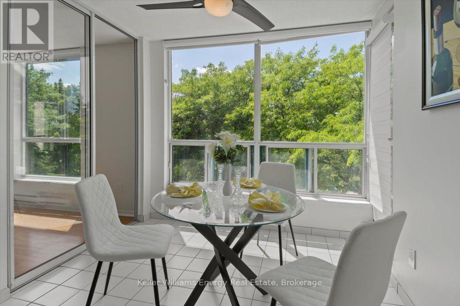
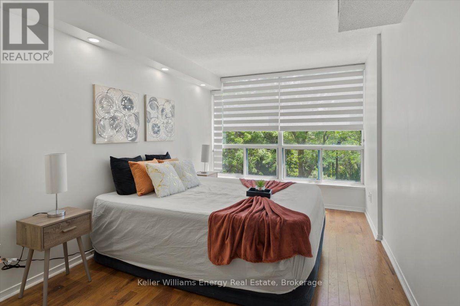
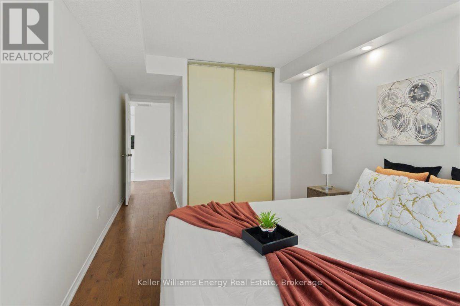
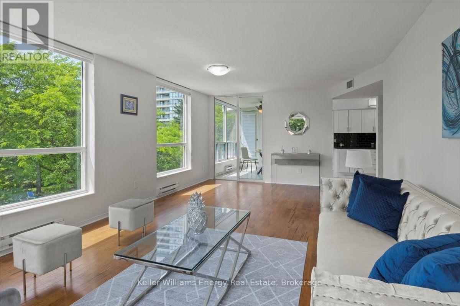
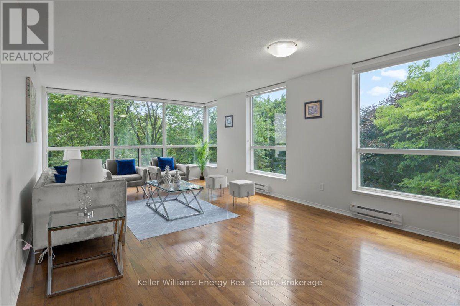
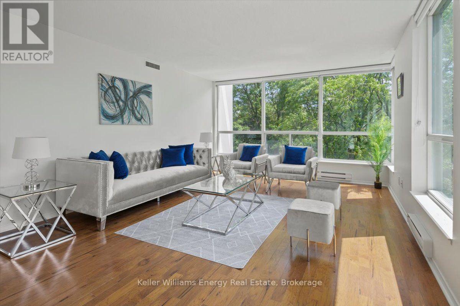
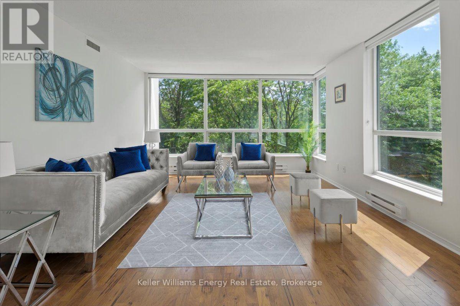
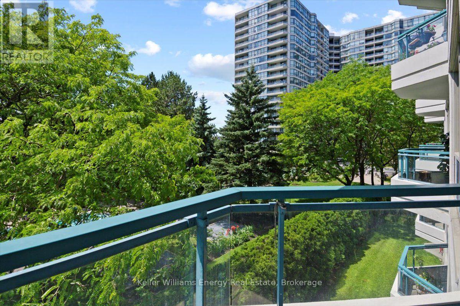
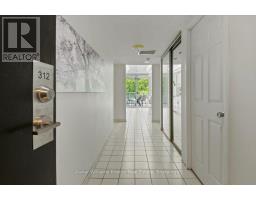
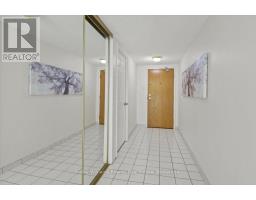
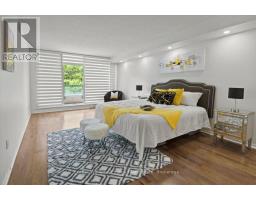
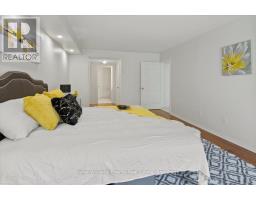
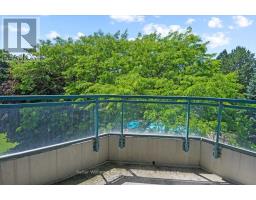
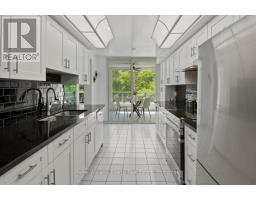
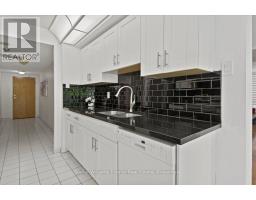
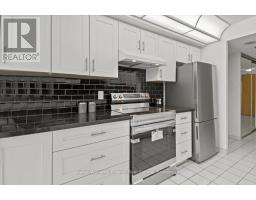
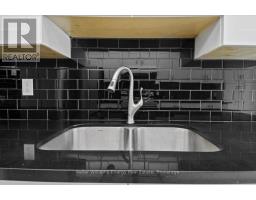
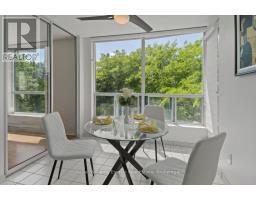
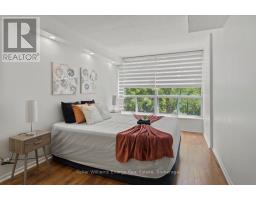
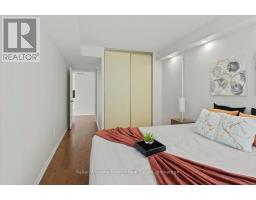
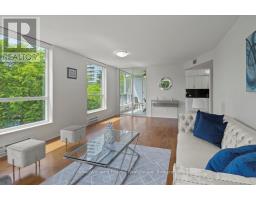
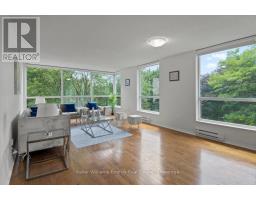
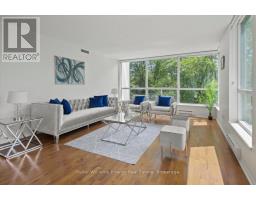
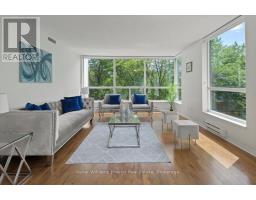
This sun filled corner unit split layout with two (2) oversized bedrooms, large living/dining room, spacious kitchen/ Eat-in with lots of cupboard space. Conveniently located close to many amenities including TTC, highways, shopping, schools & much more. (id:47351)
Property Details
|
MLS® Number
|
E13700086 |
|
Property Type
|
Single Family |
|
Community Name
|
Agincourt South-Malvern West |
|
Amenities Near By
|
Hospital, Public Transit, Place Of Worship, Schools |
|
Community Features
|
Pets Allowed With Restrictions |
|
Features
|
In Suite Laundry |
|
Parking Space Total
|
2 |
|
Pool Type
|
Indoor Pool |
|
Structure
|
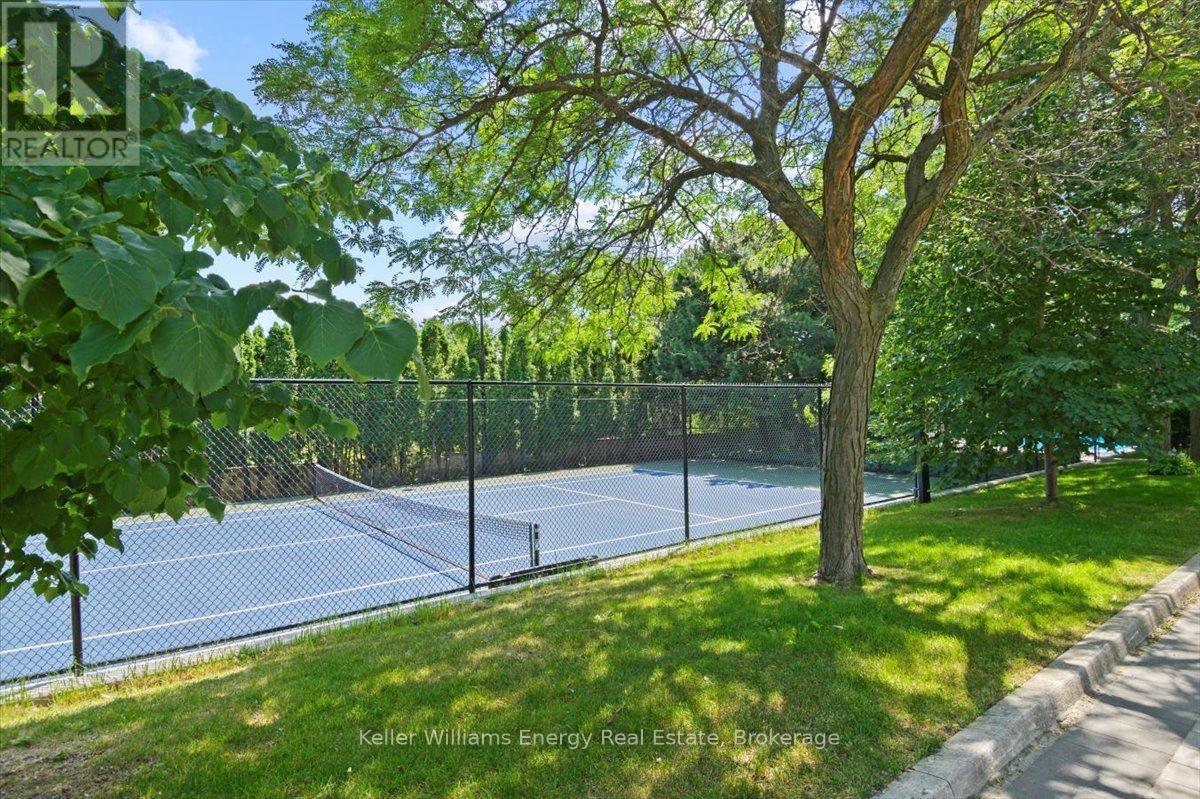
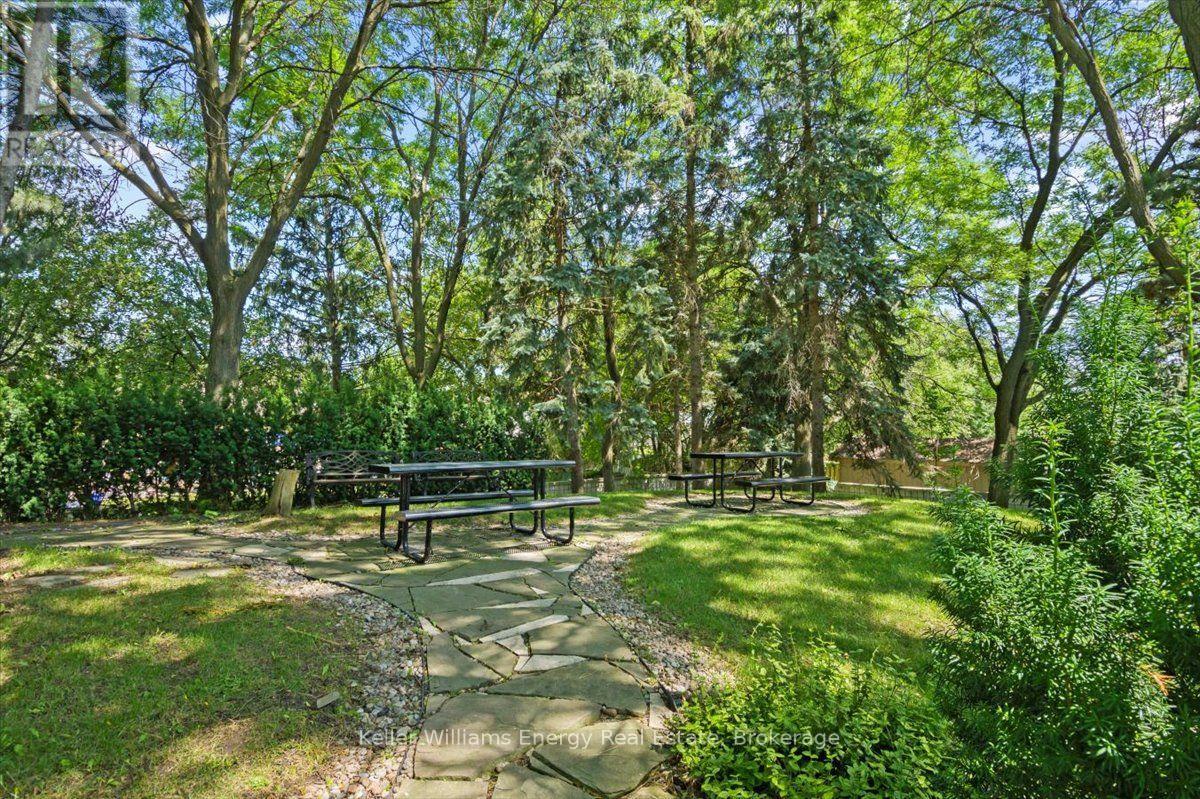
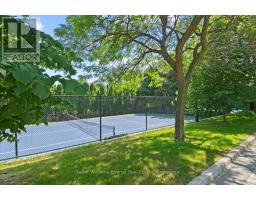
Tennis Court, Squash & Raquet Court |
Building
|
Bathroom Total
|
2 |
|
Bedrooms Above Ground
|
2 |
|
Bedrooms Total
|
2 |
|
Age
|
31 To 50 Years |
|
Amenities
|
Exercise Centre, Visitor Parking, Security/concierge |
|
Appliances
|
Dishwasher, Dryer, Microwave, Stove, Washer, Window Coverings, Refrigerator |
|
Basement Type
|
None |
|
Cooling Type
|
Central Air Conditioning |
|
Exterior Finish
|
Concrete |
|
Fire Protection
|
Security Guard |
|
Flooring Type
|
Hardwood, Ceramic |
|
Heating Fuel
|
Electric |
|
Heating Type
|
Forced Air |
|
Size Interior
|
1,400 - 1,599 Sqft |
|
Type
|
Apartment |
Parking
|
Underground
|
|
|
Garage
|
|
|
Tandem
|
|
Land
|
Acreage
|
No |
|
Land Amenities
|
Hospital, Public Transit, Place Of Worship, Schools |
Rooms
| Level |
Type |
Length |
Width |
Dimensions |
|
Main Level |
Kitchen |
2.7 m |
4.48 m |
2.7 m x 4.48 m |
|
Main Level |
Bedroom |
8.92 m |
3.73 m |
8.92 m x 3.73 m |
|
Main Level |
Bedroom 2 |
6.34 m |
2.75 m |
6.34 m x 2.75 m |
|
Main Level |
Living Room |
7.12 m |
4.09 m |
7.12 m x 4.09 m |
|
Main Level |
Sunroom |
2.7 m |
2.5 m |
2.7 m x 2.5 m |
https://www.realtor.ca/real-estate/30183051/312-4727-sheppard-avenue-e-toronto-agincourt-south-malvern-west-agincourt-south-malvern-west