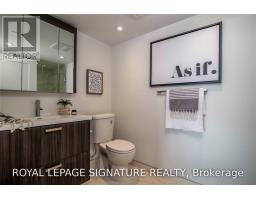
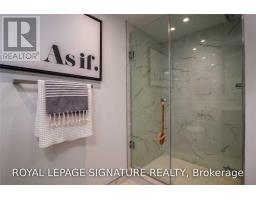
2 Bedroom
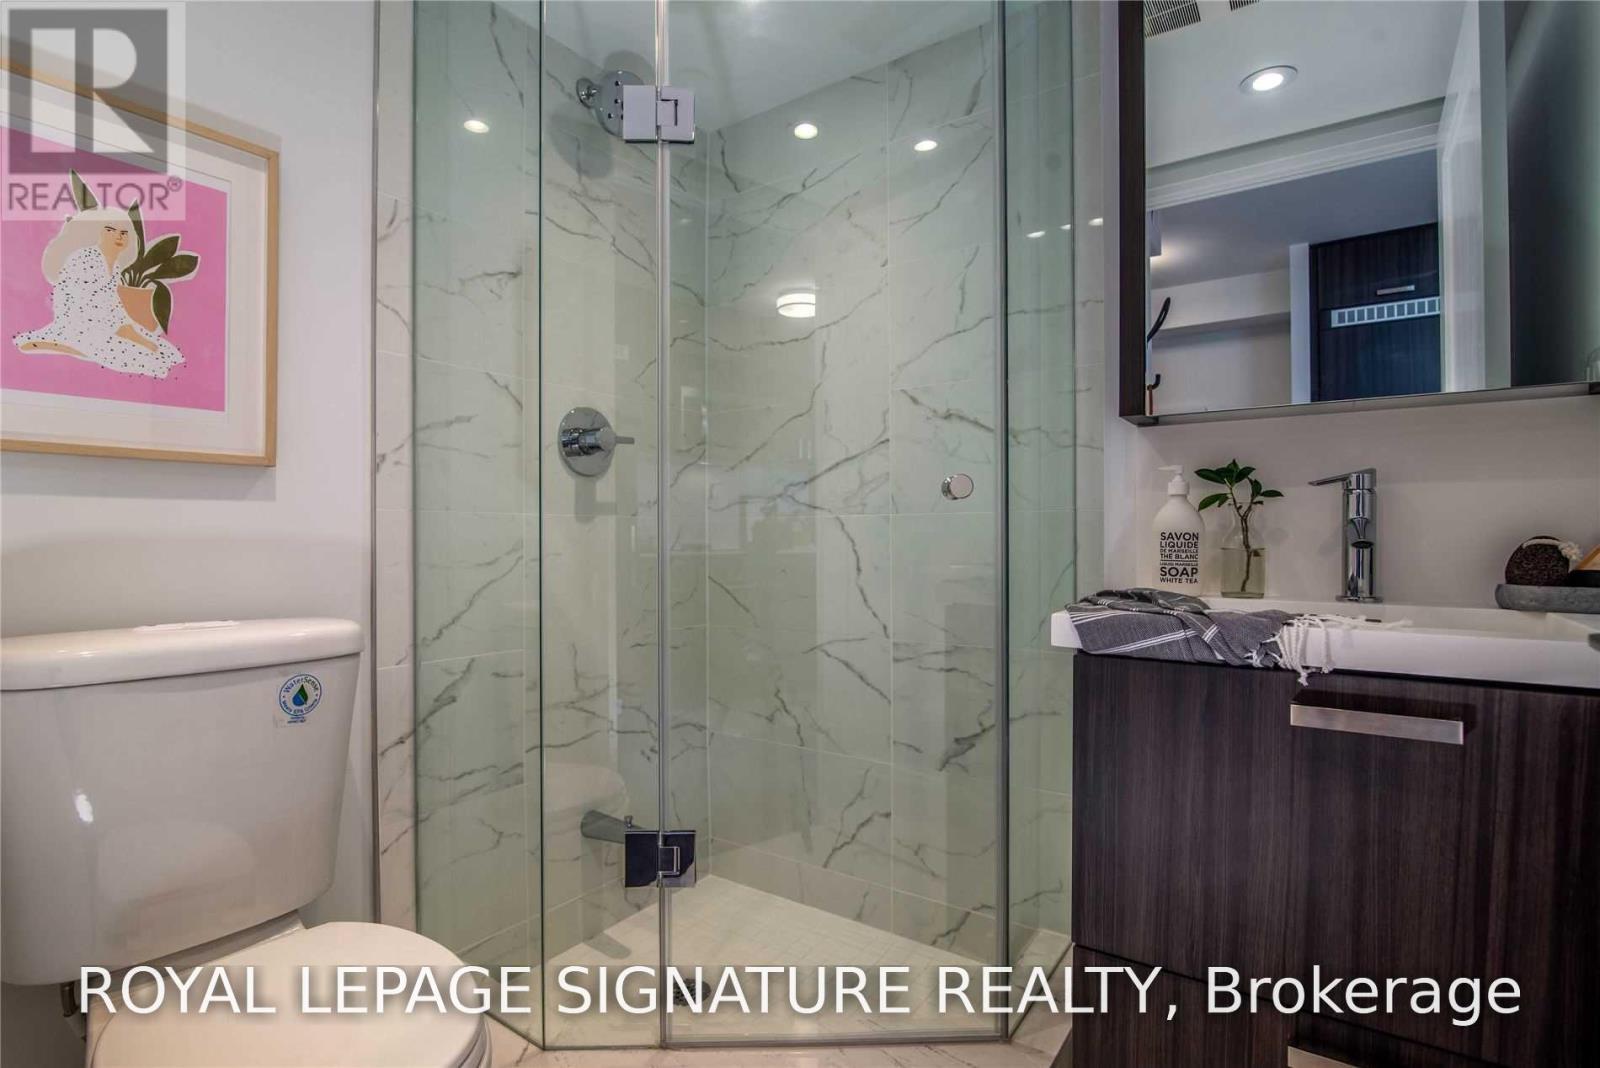
2 Bathroom
800 - 899 sqft
Indoor Pool
Central Air Conditioning
Forced Air
$3,395 Monthly
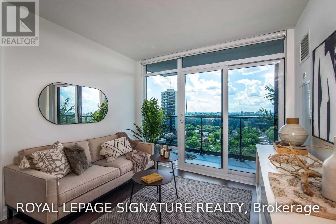
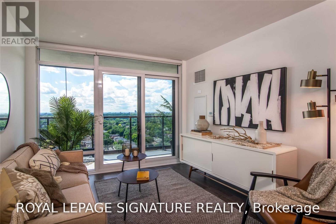
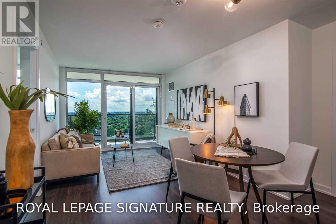
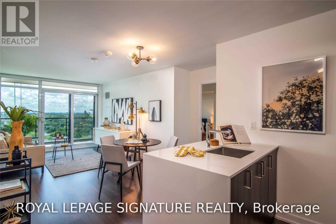
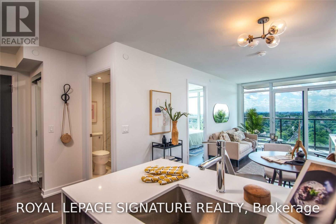
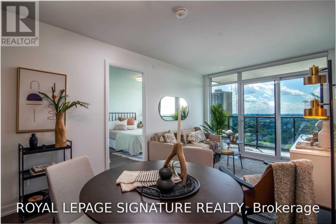
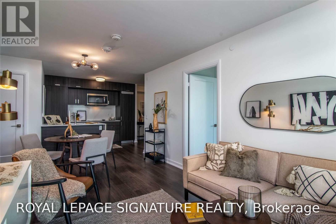
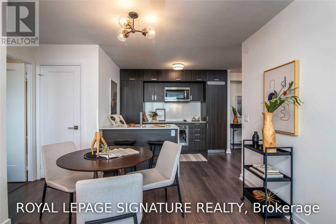
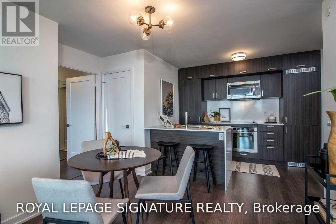
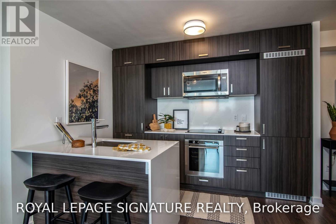
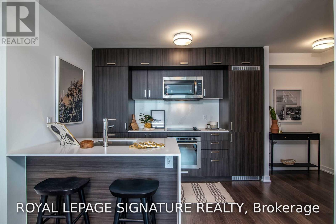
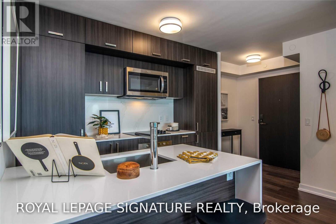
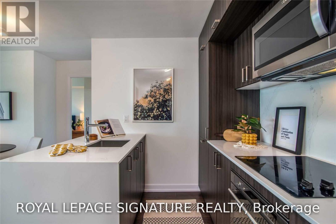
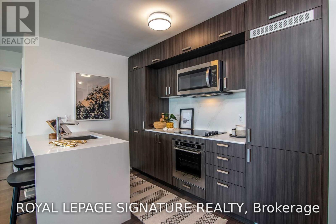
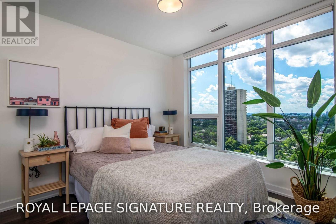
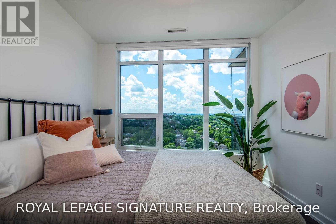
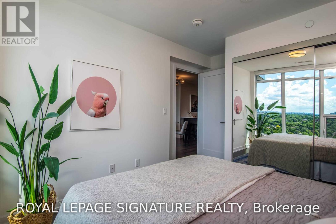
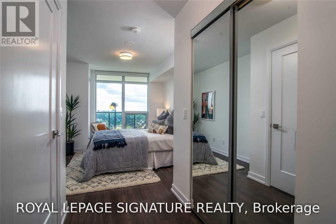
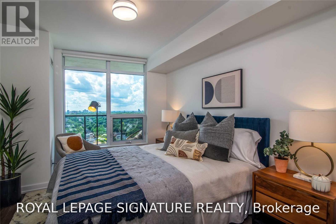
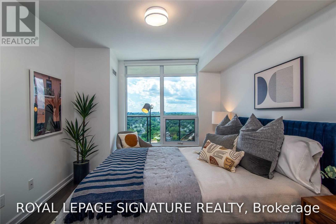
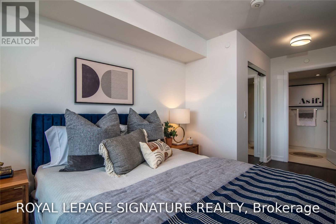
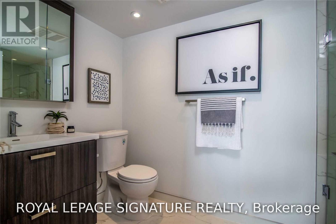
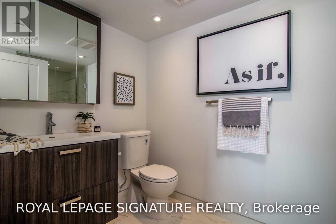
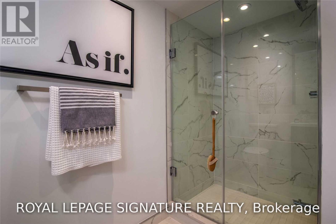
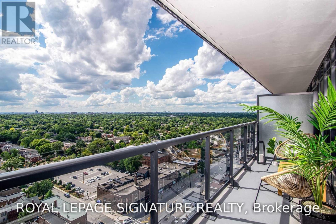
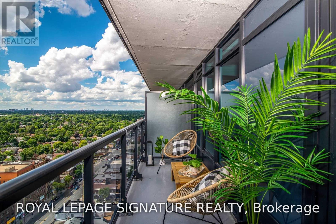
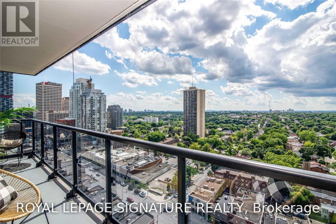
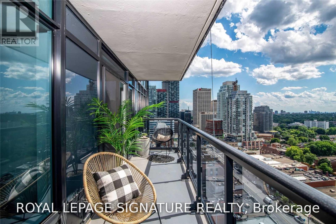
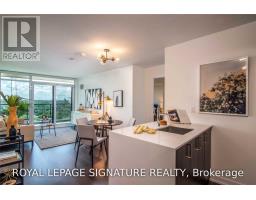
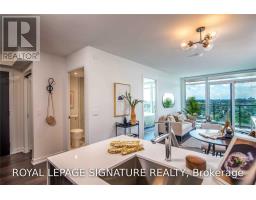
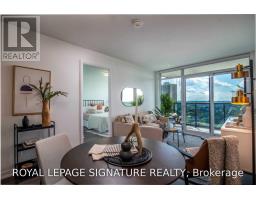
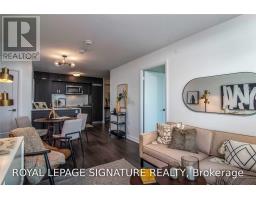
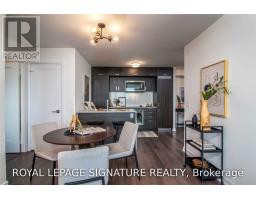
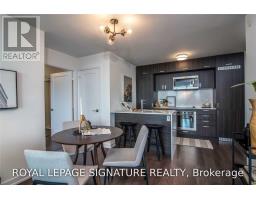
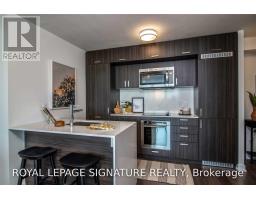
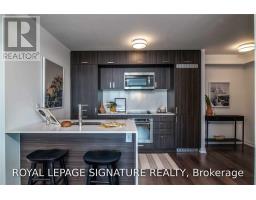
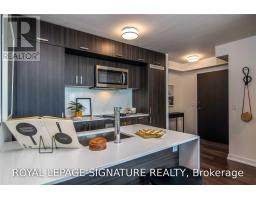
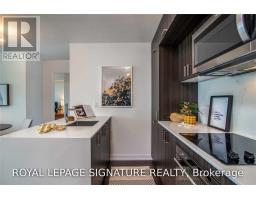
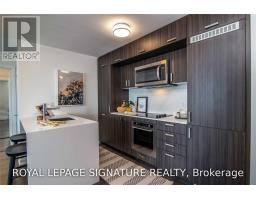
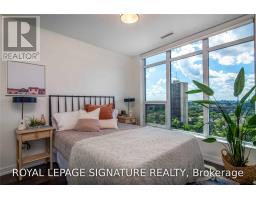
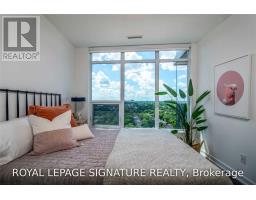
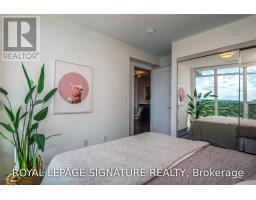
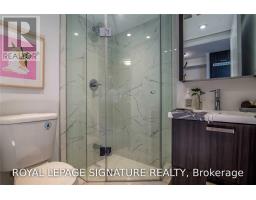
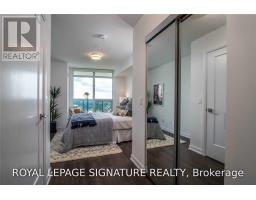
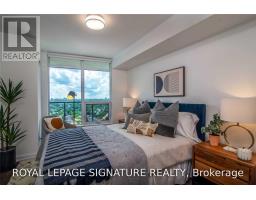
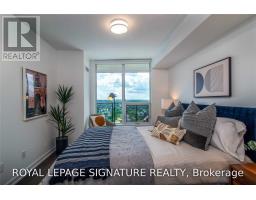
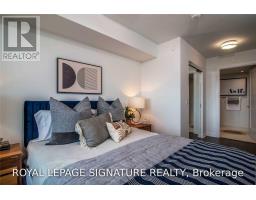
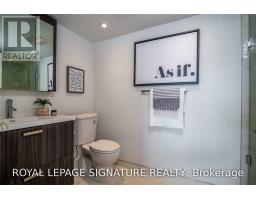
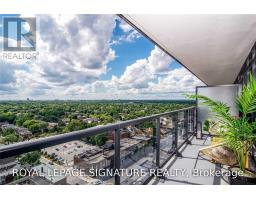
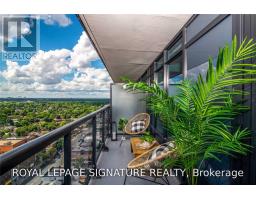
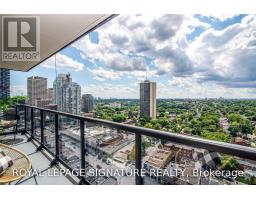
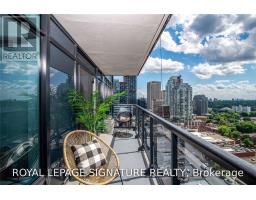
***ONE MONTH RENT FREE*** $1,500 MOVE-IN BONUS!*** Don't miss this incredible opportunity! Secure your new home and take advantage of a $1,500 move-in bonus! Stunning Two Bedroom Suite W/ Floor To Ceiling Windows, Quartz Counters, Plank Laminate Floors & Beautiful West View From Extra Long Balcony! An exceptional collection of amenities brings convenience, wellness and entertainment to your doorstep. Enjoy a fitness centre with yoga and TRX facilities, FREE fitness and VR classes, Indoor Pool W/ Steam Rms, Co-Work Studio/Free Wifi & Netflix, Zen Garden, Kids Zone, Chef's Kitchen W/Dining Lounge & Bar, Bbq Terrace, Bistro & Bike Wash. Pet Friendly W/ Pet Wash/Walkway/Bath/Pet Spa.Parking Avail for $250/mo indoor across street. Photos are of model suite. (id:67892)
Property Details
|
MLS® Number
|
C14132932 |
|
Property Type
|
Single Family |
|
Community Name
|
Mount Pleasant West |
|
Amenities Near By
|
Park, Public Transit, Schools |
|
Community Features
|
Pets Allowed With Restrictions |
|
Features
|
Balcony |
|
Parking Space Total
|
1 |
|
Pool Type
|
Indoor Pool |
Building
|
Bathroom Total
|
2 |
|
Bedrooms Above Ground
|
2 |
|
Bedrooms Total
|
2 |
|
Amenities
|
Exercise Centre, Party Room |
|
Appliances
|
Blinds, Cooktop, Oven, Refrigerator |
|
Basement Type
|
None |
|
Cooling Type
|
Central Air Conditioning |
|
Exterior Finish
|
Brick |
|
Flooring Type
|
Laminate |
|
Heating Fuel
|
Natural Gas |
|
Heating Type
|
Forced Air |
|
Size Interior
|
800 - 899 Sqft |
|
Type
|
Apartment |
Parking
Land
|
Acreage
|
No |
|
Land Amenities
|
Park, Public Transit, Schools |
Rooms
| Level |
Type |
Length |
Width |
Dimensions |
|
Ground Level |
Living Room |
5.33 m |
3.05 m |
5.33 m x 3.05 m |
|
Ground Level |
Dining Room |
5.33 m |
3.05 m |
5.33 m x 3.05 m |
|
Ground Level |
Kitchen |
3.15 m |
2.34 m |
3.15 m x 2.34 m |
|
Ground Level |
Primary Bedroom |
5.46 m |
3 m |
5.46 m x 3 m |
|
Ground Level |
Bedroom 2 |
3 m |
2.9 m |
3 m x 2.9 m |
https://www.realtor.ca/real-estate/30462017/3110-18-erskine-avenue-toronto-mount-pleasant-west-mount-pleasant-west