311 - 7439 Kingston Road Toronto, Ontario M1B 5S3
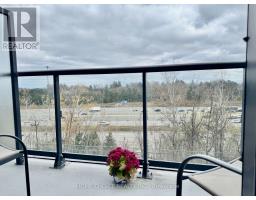
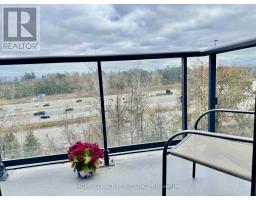
$2,400 Monthly
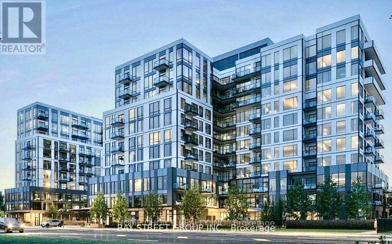
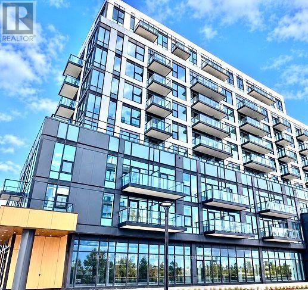
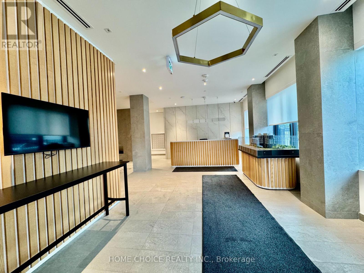
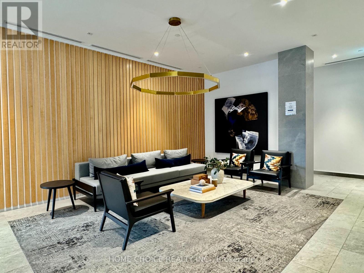
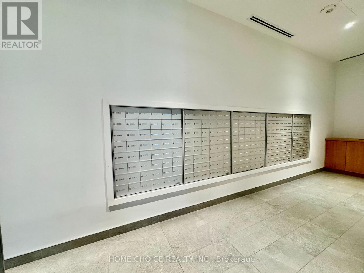
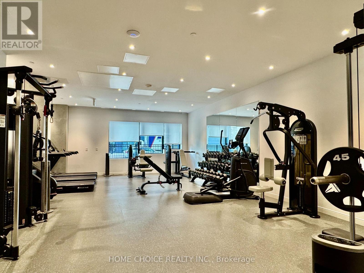
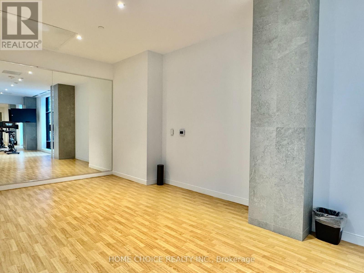
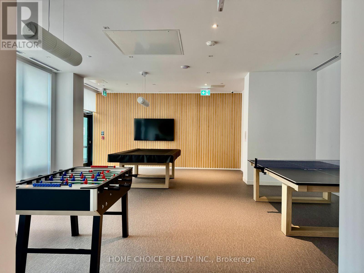
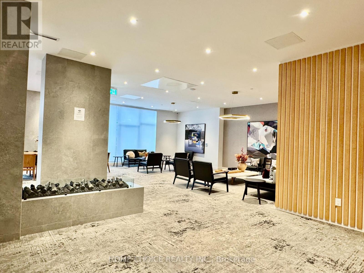
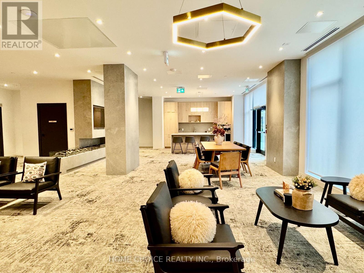
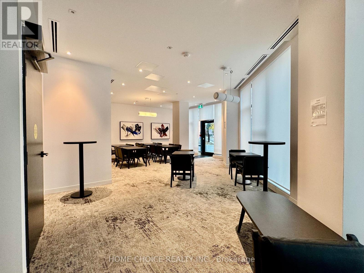
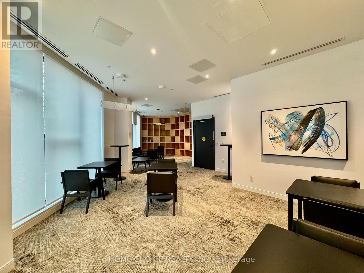
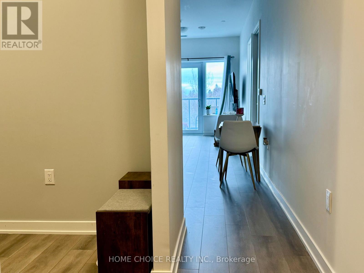
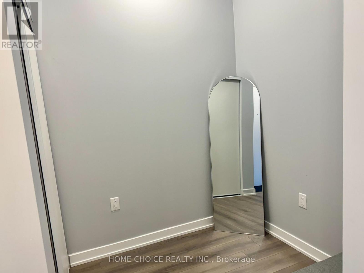
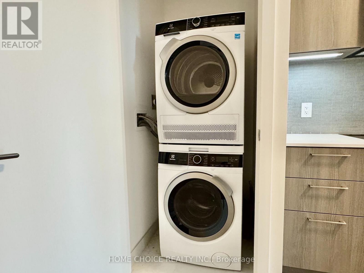
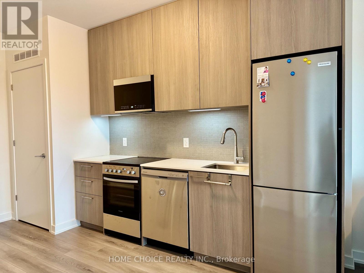
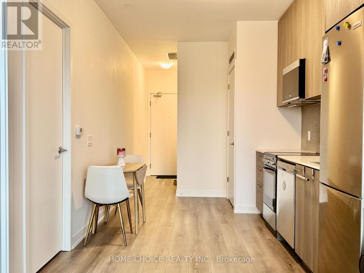
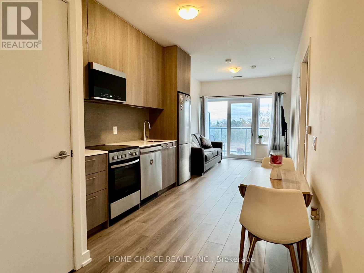
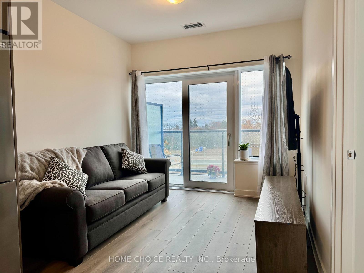
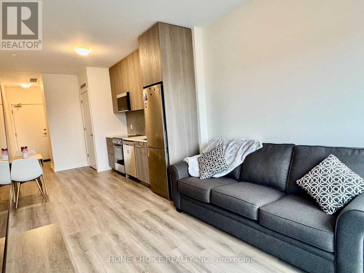
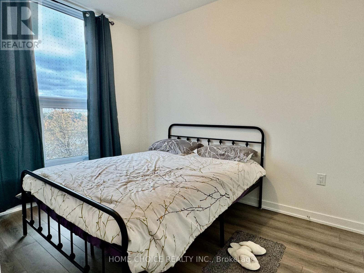
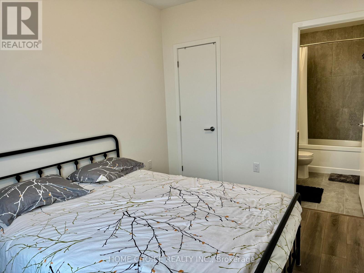
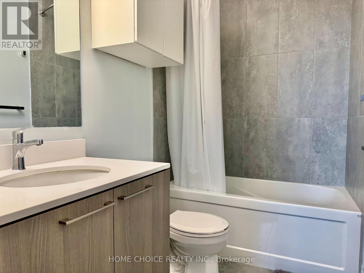
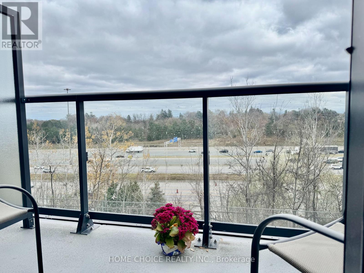
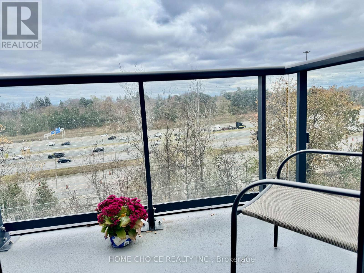
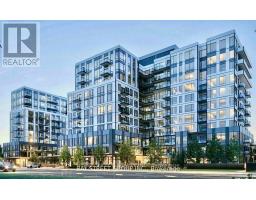
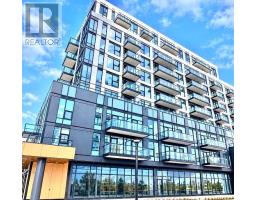
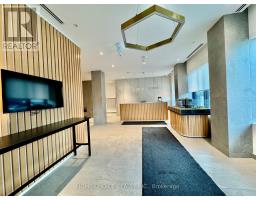
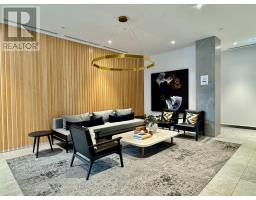
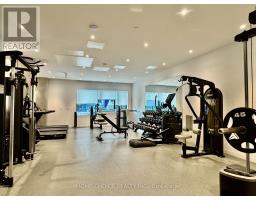
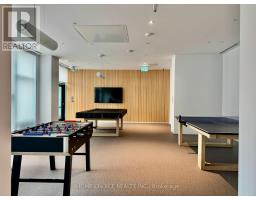
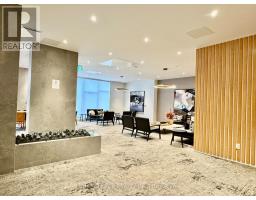
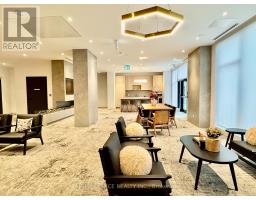
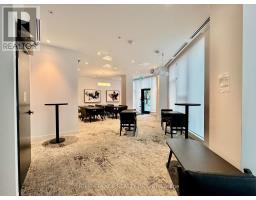
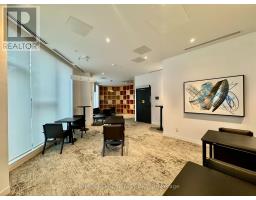
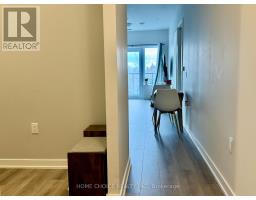
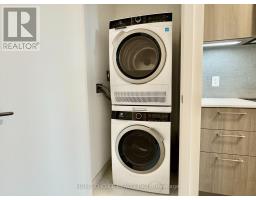
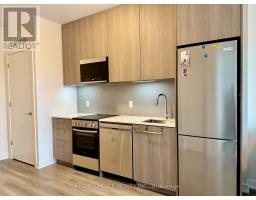
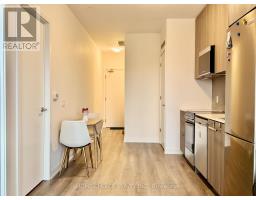
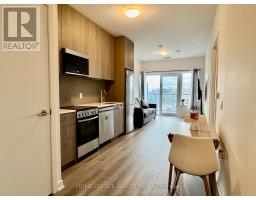
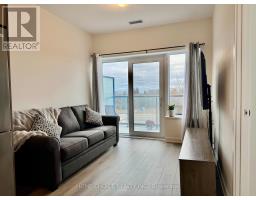
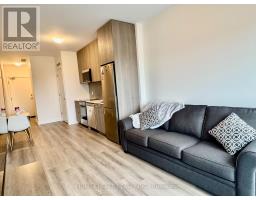
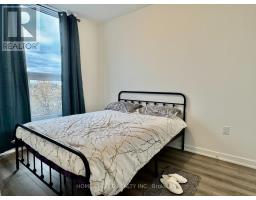
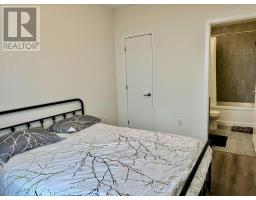
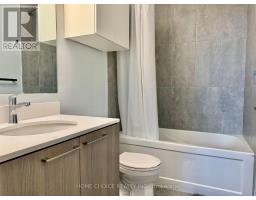
Experience modern living in this bright and functional 1 Bedroom + Den suite at Narrative Condos. Featuring 9-foot ceilings, contemporary finishes, and an open-concept layout, this thoughtfully designed unit offers both comfort and efficiency. The versatile den provides the perfect space for a home office, study, or additional living area. Residents enjoy an impressive selection of amenities, including a fitness centre, children's play area, party room, co-working space, and more. Ideally located with convenient access to transit, scenic trails, major highways, shopping, restaurants, schools, and parks, and just minutes from the GO Station. An exceptional opportunity to enjoy all that this vibrant Toronto neighbourhood has to offer. Don't miss out! (id:67892)
Property Details
| MLS® Number | E14180962 |
| Property Type | Single Family |
| Community Name | Rouge E11 |
| Community Features | Pets Allowed With Restrictions |
| Features | Balcony, Carpet Free |
| Parking Space Total | 1 |
Building
| Bathroom Total | 1 |
| Bedrooms Above Ground | 1 |
| Bedrooms Below Ground | 1 |
| Bedrooms Total | 2 |
| Age | 0 To 5 Years |
| Appliances | Furniture, Window Coverings |
| Basement Type | None |
| Cooling Type | Central Air Conditioning |
| Exterior Finish | Concrete |
| Flooring Type | Laminate |
| Heating Fuel | Electric |
| Heating Type | Coil Fan |
| Size Interior | 500 - 599 Sqft |
| Type | Apartment |
Parking
| Underground | |
| No Garage |
Land
| Acreage | No |
Rooms
| Level | Type | Length | Width | Dimensions |
|---|---|---|---|---|
| Main Level | Living Room | 3.12 m | 2.9 m | 3.12 m x 2.9 m |
| Main Level | Kitchen | 3.05 m | 2.74 m | 3.05 m x 2.74 m |
| Main Level | Dining Room | 3.05 m | 2.74 m | 3.05 m x 2.74 m |
| Main Level | Primary Bedroom | 3.56 m | 2.64 m | 3.56 m x 2.64 m |
| Main Level | Den | 1.96 m | 1.88 m | 1.96 m x 1.88 m |
https://www.realtor.ca/real-estate/30513659/311-7439-kingston-road-toronto-rouge-rouge-e11

The trademarks REALTOR®, REALTORS®, and the REALTOR® logo are controlled by The Canadian Real Estate Association (CREA) and identify real estate professionals who are members of CREA. The trademarks MLS®, Multiple Listing Service® and the associated logos are owned by The Canadian Real Estate Association (CREA) and identify the quality of services provided by real estate professionals who are members of CREA. The trademark DDF® is owned by The Canadian Real Estate Association (CREA) and identifies CREA's Data Distribution Facility (DDF®)
November 14 2026 03:55:55
Toronto Regional Real Estate Board