2 Bedroom
1 Bathroom
600 - 699 sqft
Central Air Conditioning
Forced Air
$2,400 Monthly
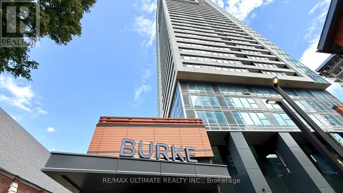
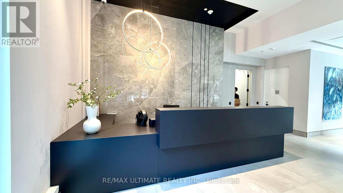
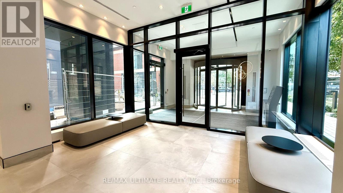
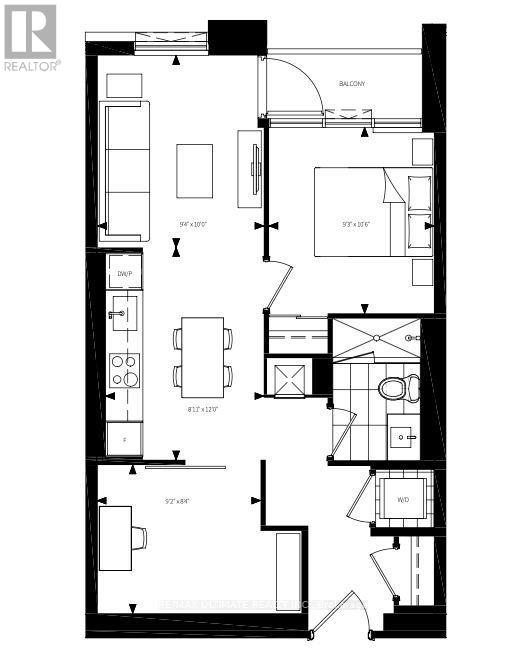
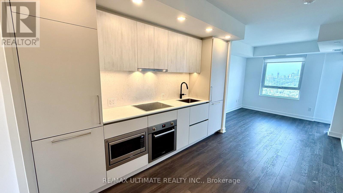
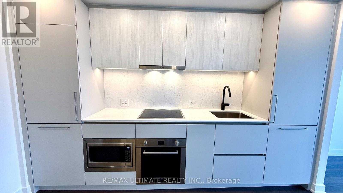
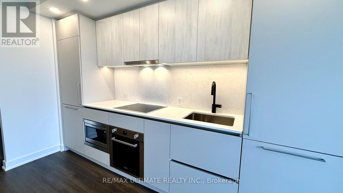
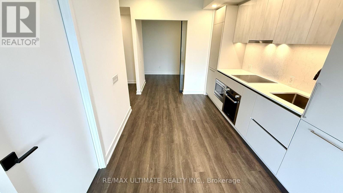
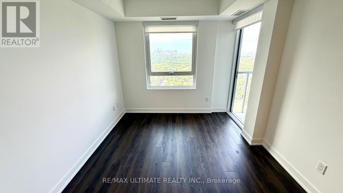
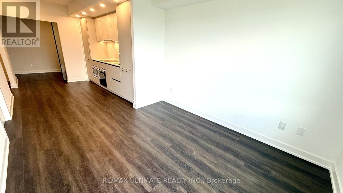
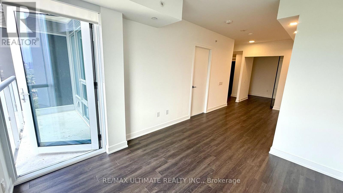
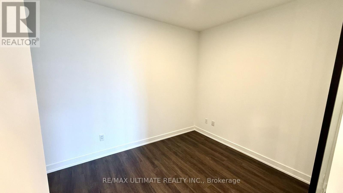
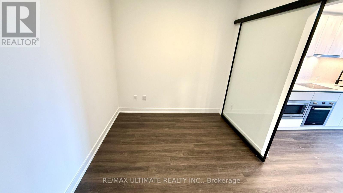
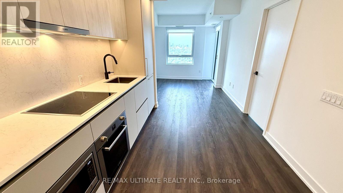
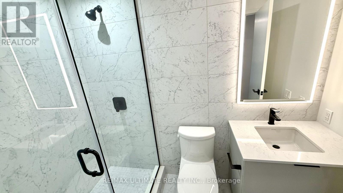
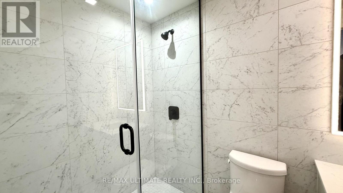
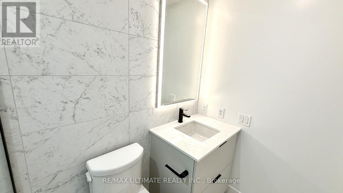
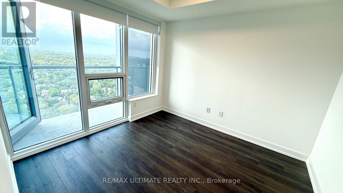
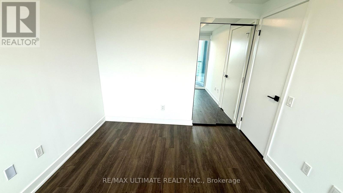
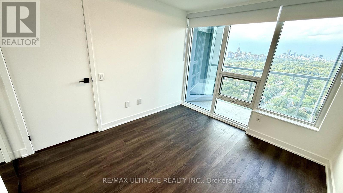
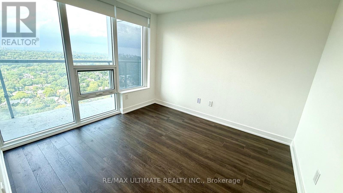
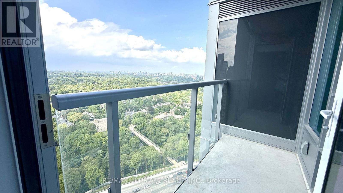
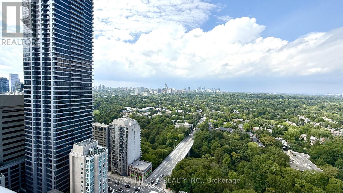
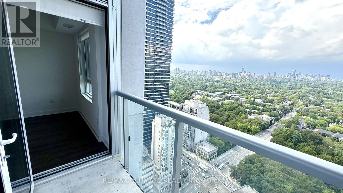
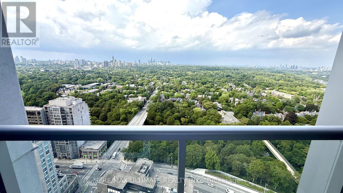
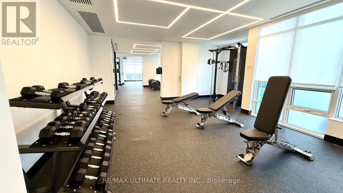
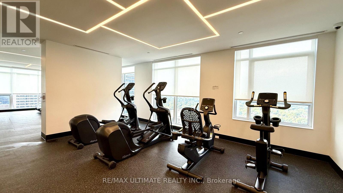
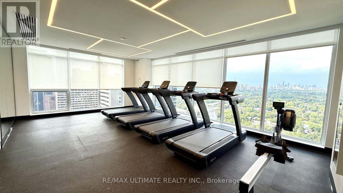
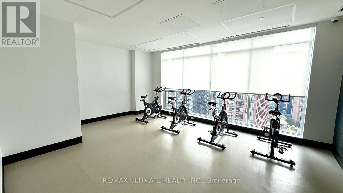
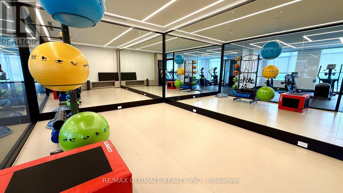
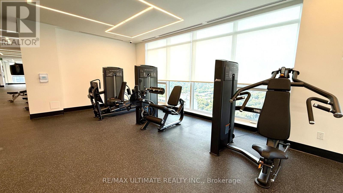
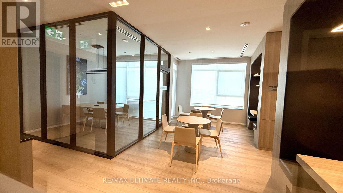
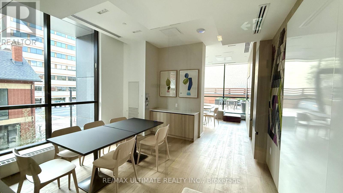
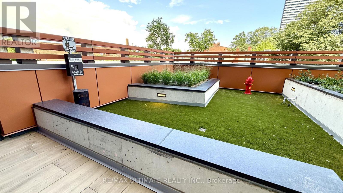
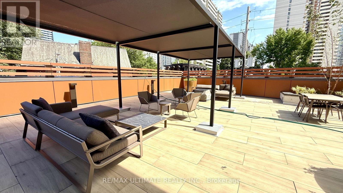
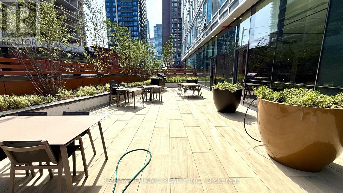
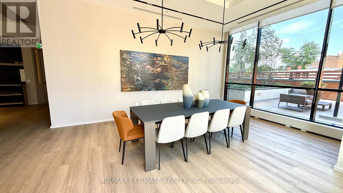
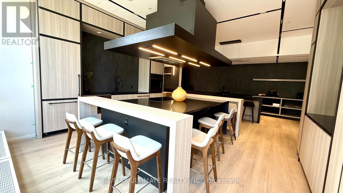
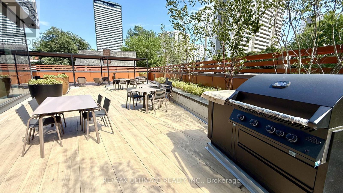
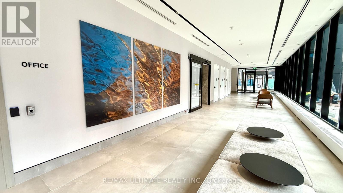
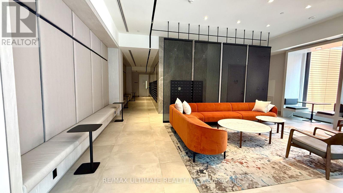
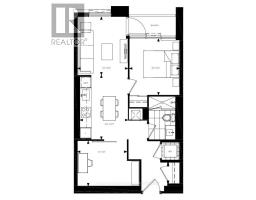
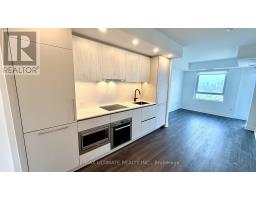
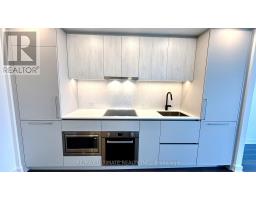
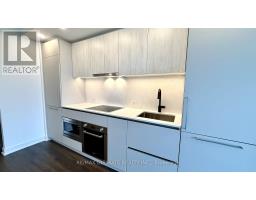
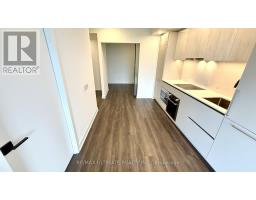
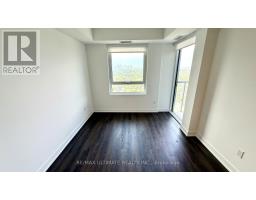
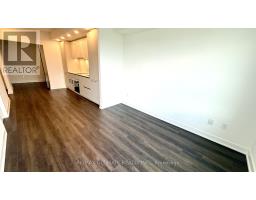
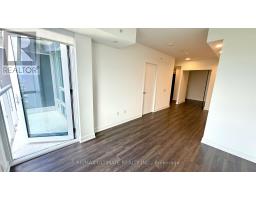
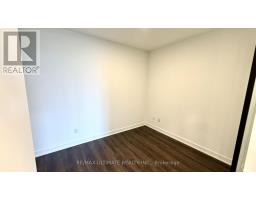
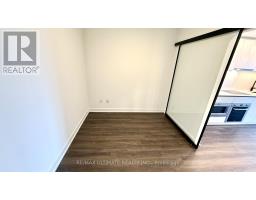
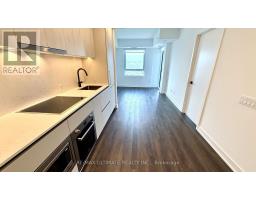
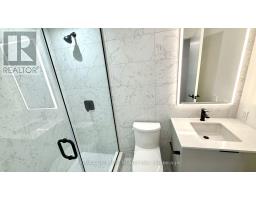
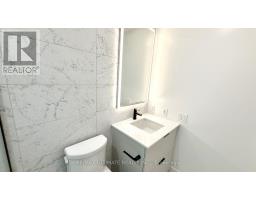
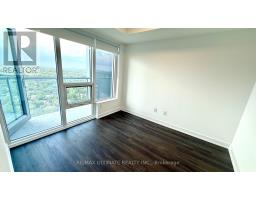
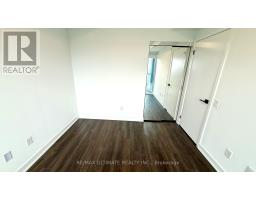
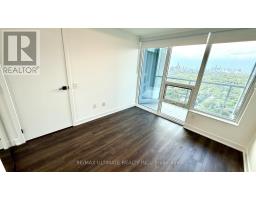
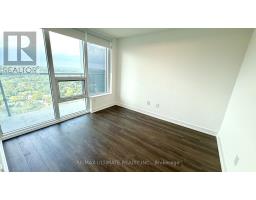
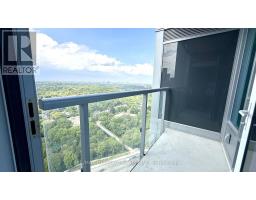
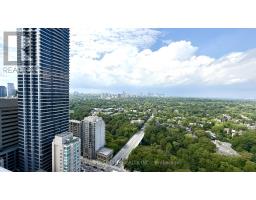
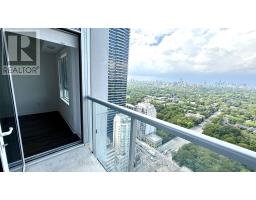
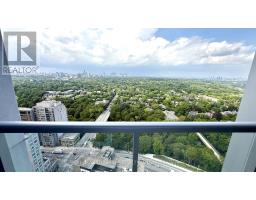
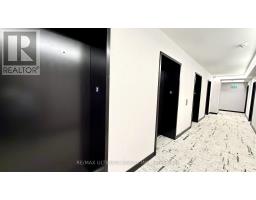
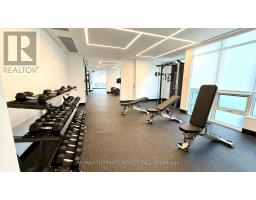
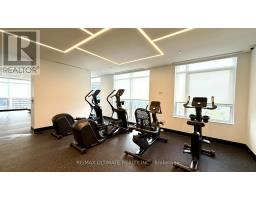
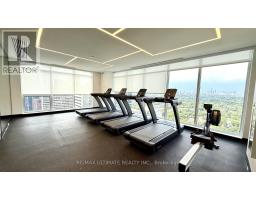
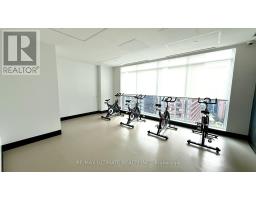
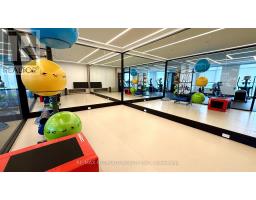
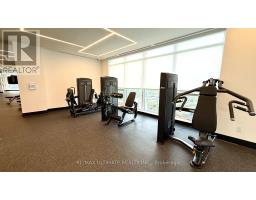
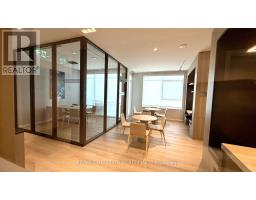
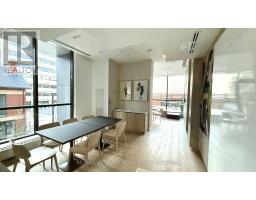
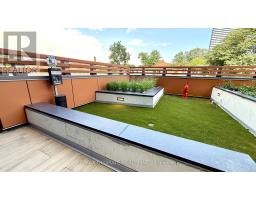
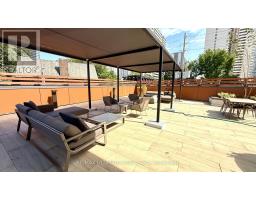
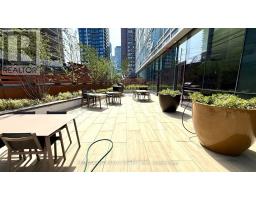
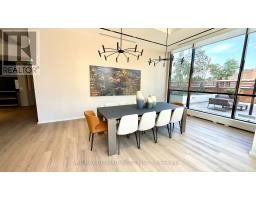
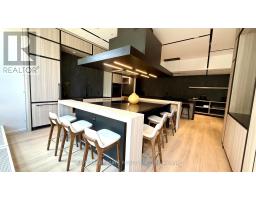
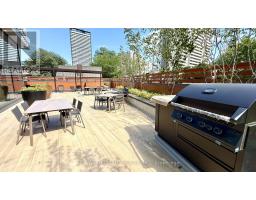
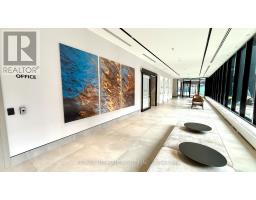
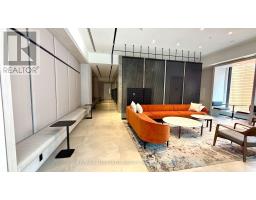
Welcome to Burke by Concert Properties-brand new and never lived in! This bright and beautifully designed 1-bedroom + den, 1-bathroom suite offers 644 sq. ft. of thoughtfully planned living space, featuring a generous bedroom, versatile separate den perfect for a home office or second bedroom, floor-to-ceiling windows, and sophisticated contemporary finishes throughout. The sleek modern kitchen is complete with integrated appliances, quartz countertops, and an elegant marble-inspired backsplash, creating a stylish space that is both functional and inviting. Enjoy an exceptional collection of resort-inspired amenities including 24-hour concierge service, state-of-the-art fitness centre, yoga studio, café lounge, co-working spaces, party room, private dining room, outdoor terrace with BBQ area, games room, theatre, music room, and an outdoor pool. Ideally situated just steps from Sherbourne Subway Station, commuting downtown and to the Financial District is effortless, while Yorkville, Bloor Street's world-class shopping and dining, Cabbagetown, Rosedale Valley, Toronto Eaton Centre, major universities, and everyday conveniences are all within easy reach. With quick access to the DVP and the city's vibrant downtown core, Burke offers the perfect blend of modern luxury, comfort, connectivity, and convenience-an exceptional place to call home in the heart of Toronto. (id:47351)
Property Details
|
MLS® Number
|
C13647422 |
|
Property Type
|
Single Family |
|
Community Name
|
North St. James Town |
|
Community Features
|
Pets Allowed With Restrictions |
|
Features
|
Balcony, Carpet Free |
Building
|
Bathroom Total
|
1 |
|
Bedrooms Above Ground
|
1 |
|
Bedrooms Below Ground
|
1 |
|
Bedrooms Total
|
2 |
|
Basement Type
|
None |
|
Cooling Type
|
Central Air Conditioning |
|
Exterior Finish
|
Concrete |
|
Flooring Type
|
Laminate, Tile |
|
Foundation Type
|
Concrete |
|
Heating Fuel
|
Natural Gas |
|
Heating Type
|
Forced Air |
|
Size Interior
|
600 - 699 Sqft |
|
Type
|
Apartment |
Parking
Land
Rooms
| Level |
Type |
Length |
Width |
Dimensions |
|
Flat |
Living Room |
2.8 m |
3.04 m |
2.8 m x 3.04 m |
|
Flat |
Kitchen |
2.47 m |
3.65 m |
2.47 m x 3.65 m |
|
Flat |
Primary Bedroom |
2.83 m |
3.2 m |
2.83 m x 3.2 m |
|
Flat |
Bathroom |
1.52 m |
2.13 m |
1.52 m x 2.13 m |
|
Flat |
Den |
2.8 m |
2.56 m |
2.8 m x 2.56 m |
https://www.realtor.ca/real-estate/30125101/3106-609-sherbourne-street-toronto-north-st-james-town-north-st-james-town