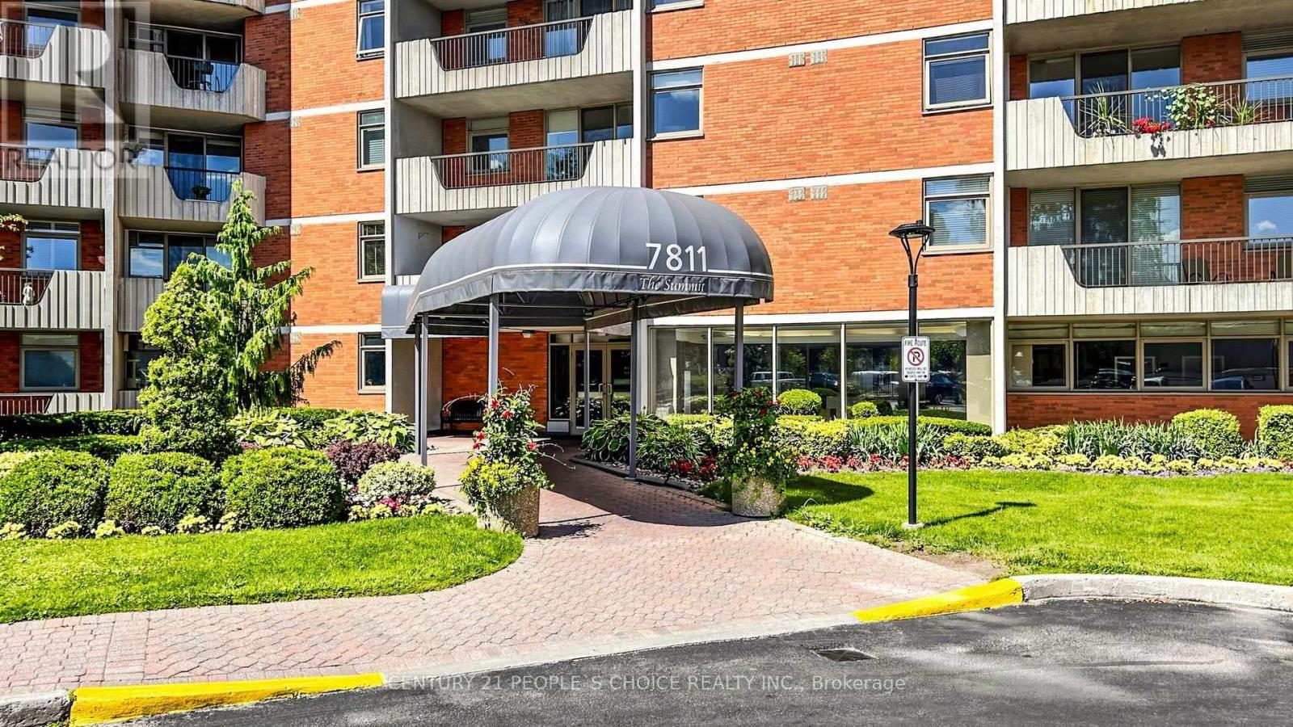
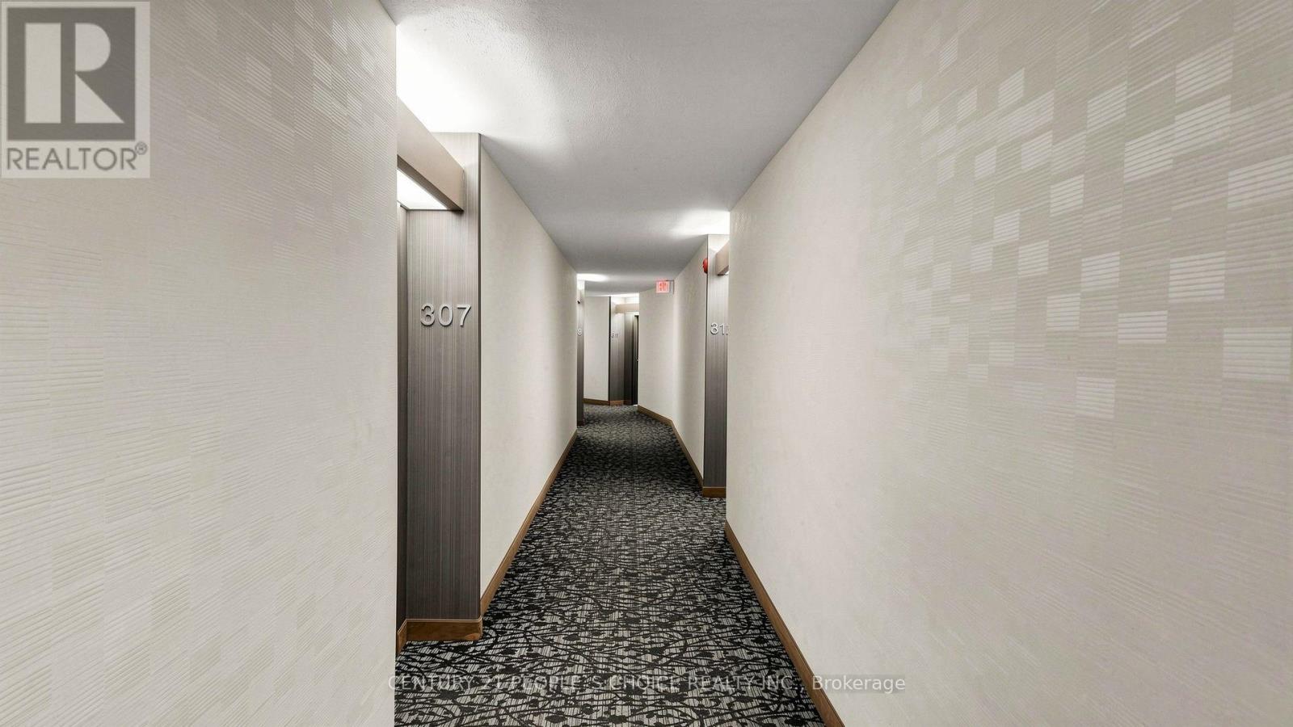
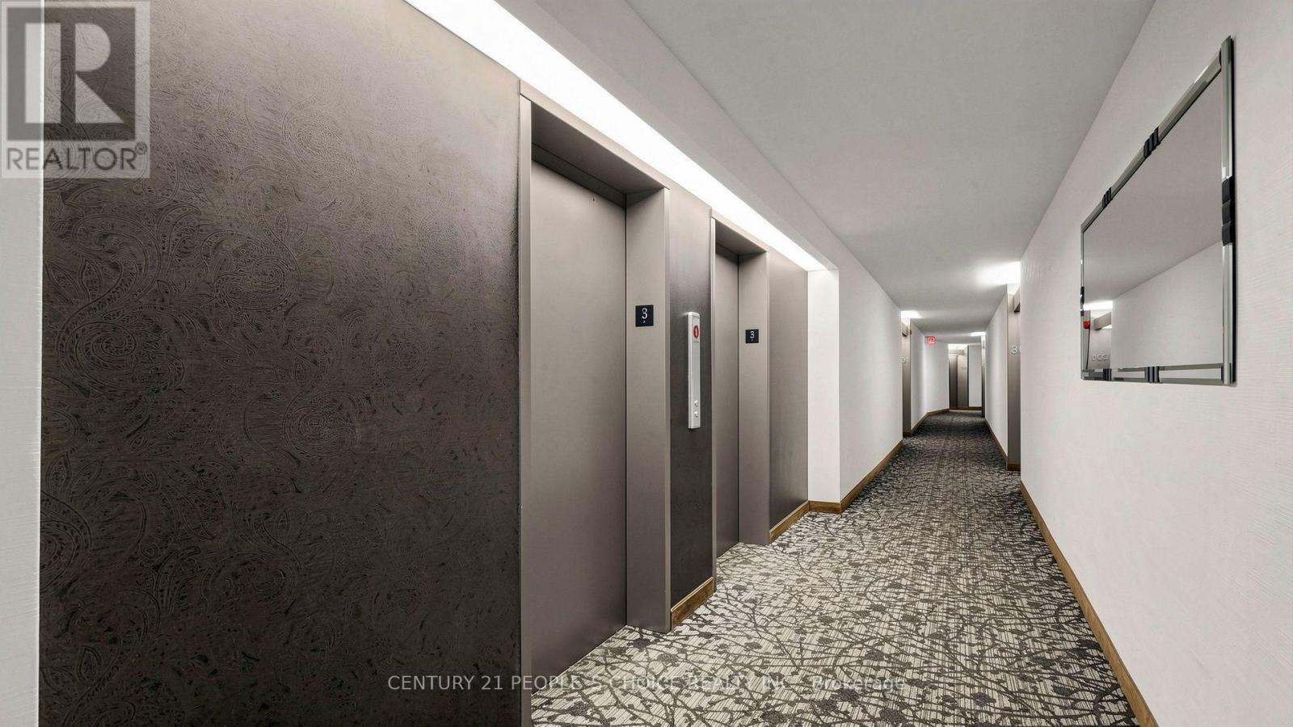
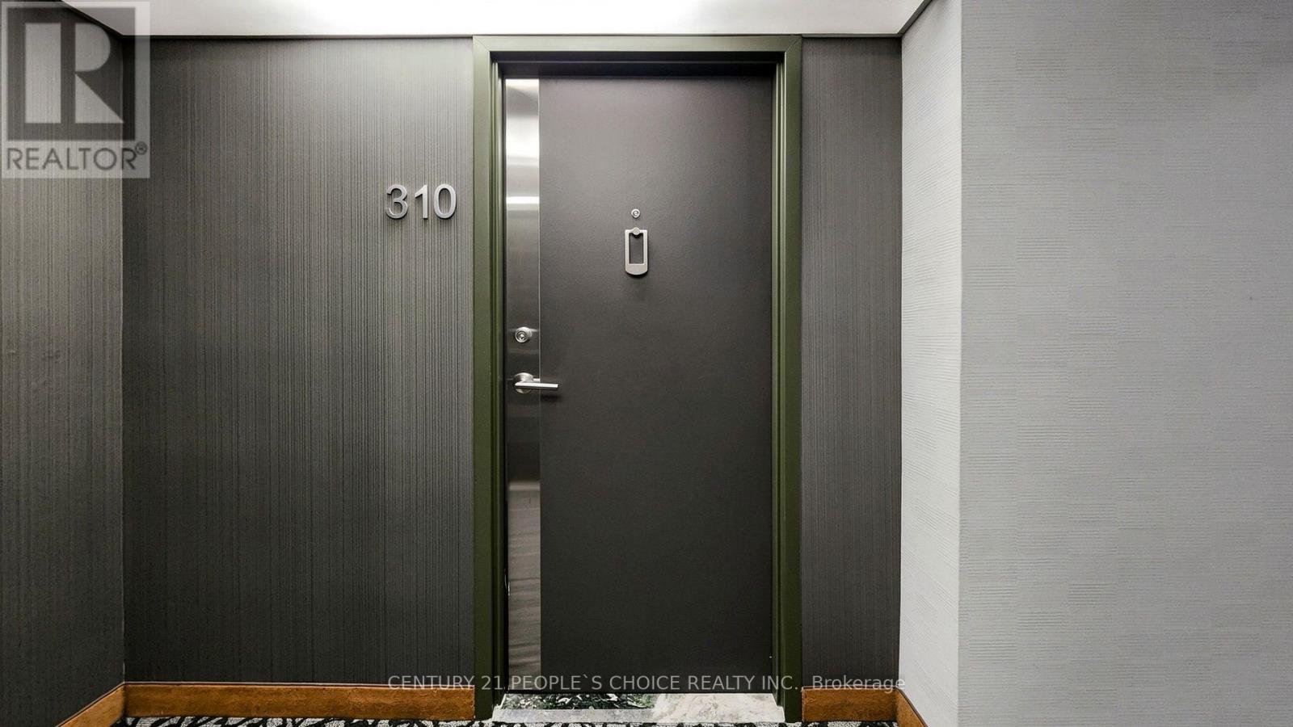
310 - 7811 Yonge Street Markham, Ontario L3T 4S3
$598,888Maintenance, Cable TV, Common Area Maintenance, Heat, Electricity, Insurance, Parking, Water
$1,544.21 Monthly
Maintenance, Cable TV, Common Area Maintenance, Heat, Electricity, Insurance, Parking, Water
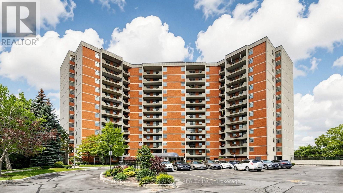
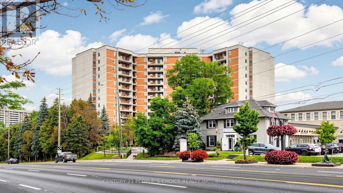
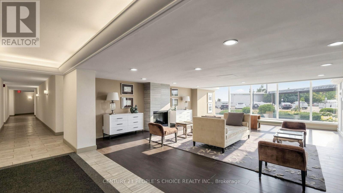
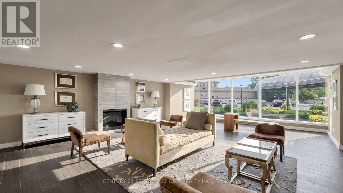
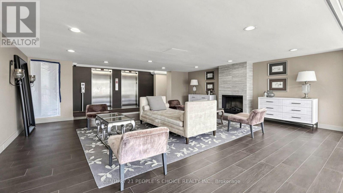
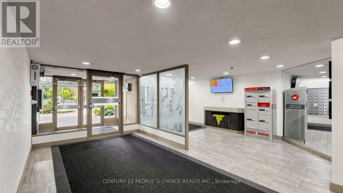
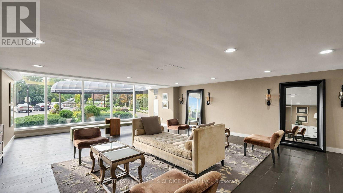
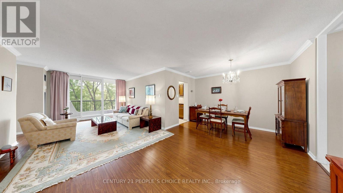
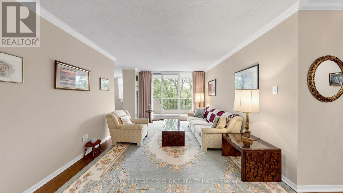
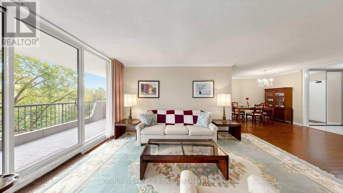
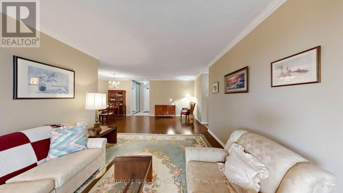
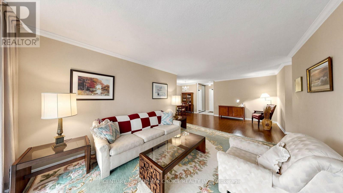
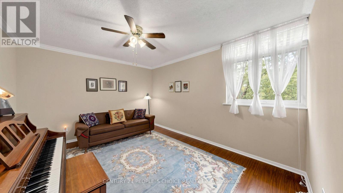
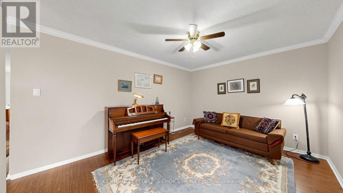
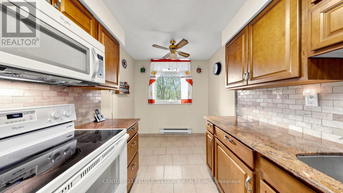
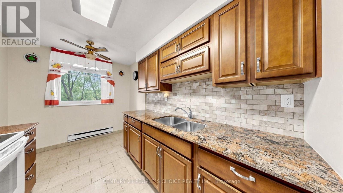
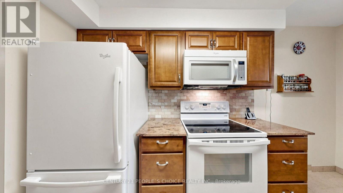
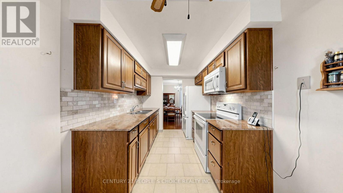
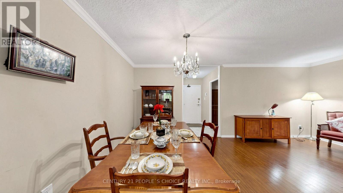
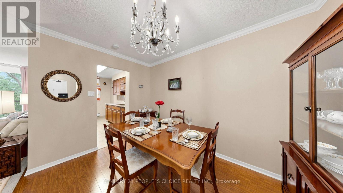
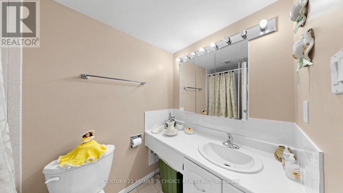
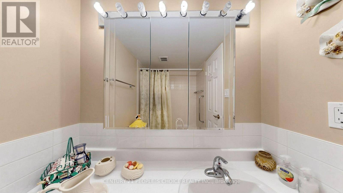
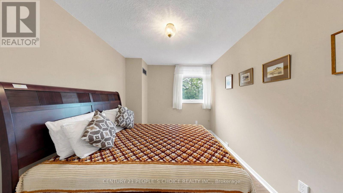
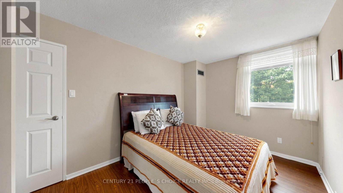
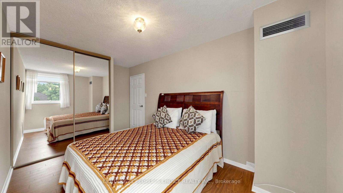
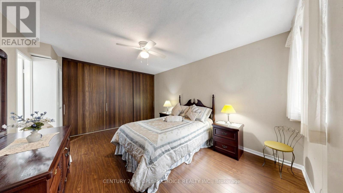
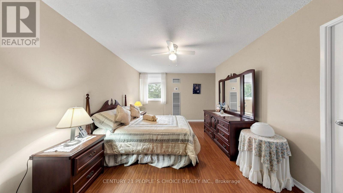
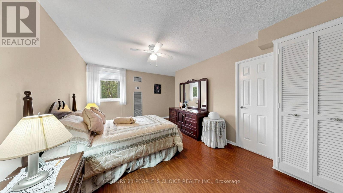
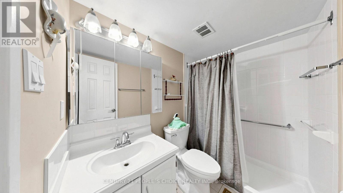
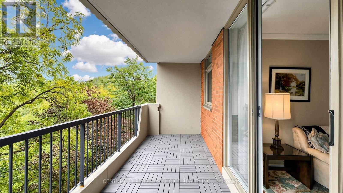
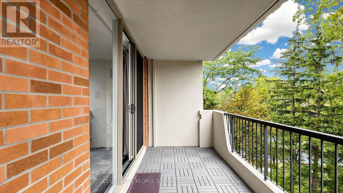
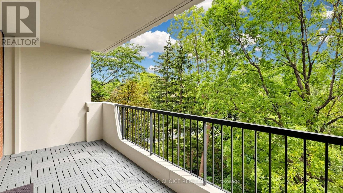
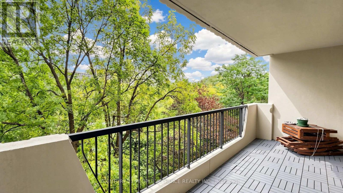
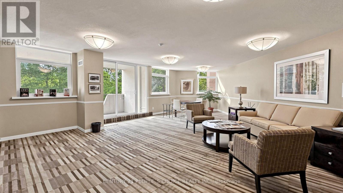
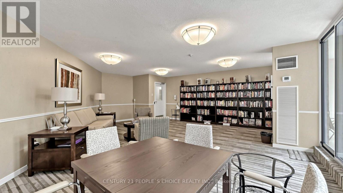
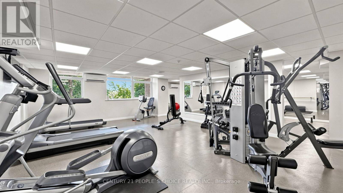
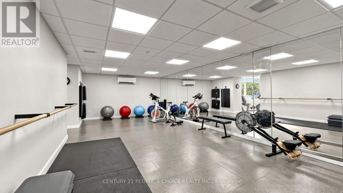
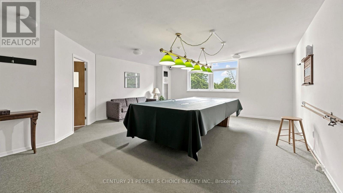
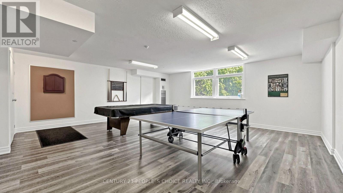
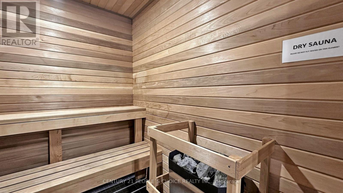
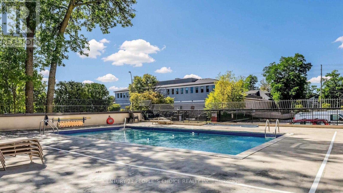
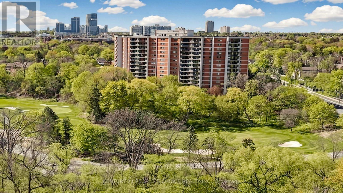
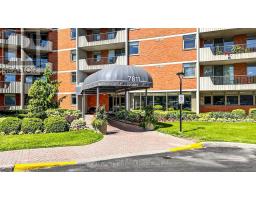
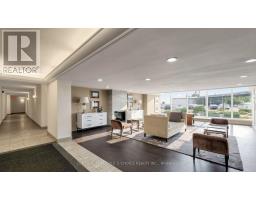
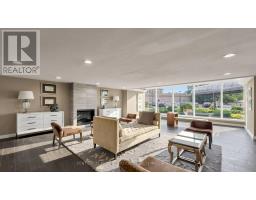
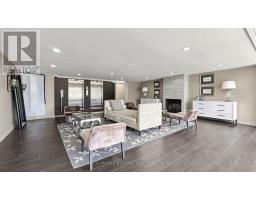
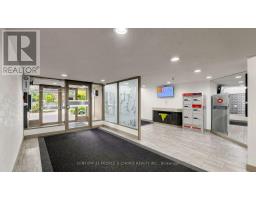
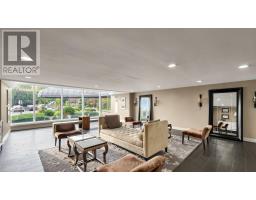
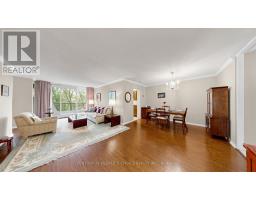
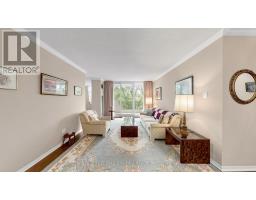
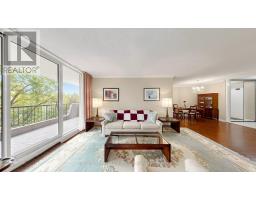
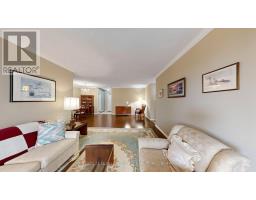
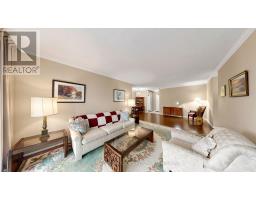
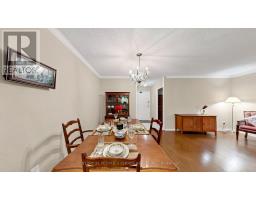
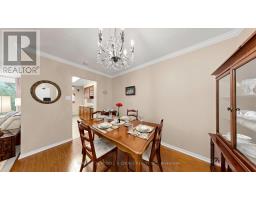
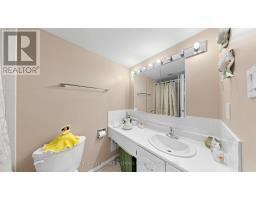
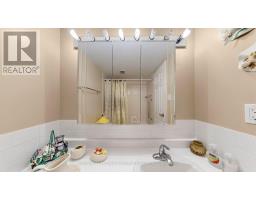
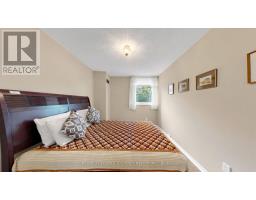
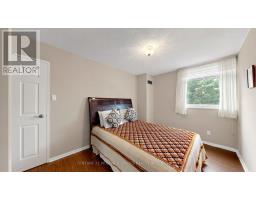
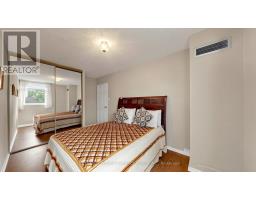
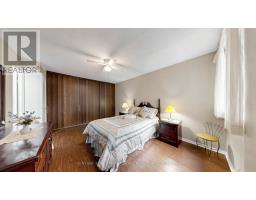
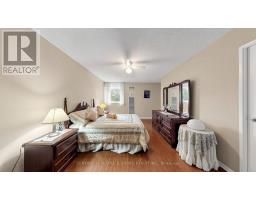
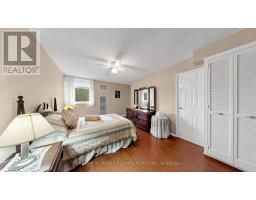
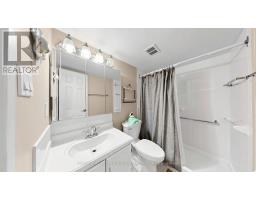
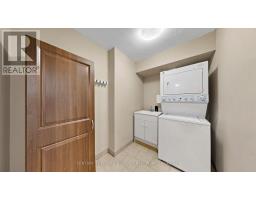
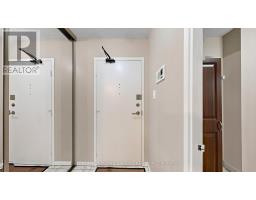
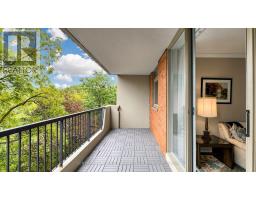
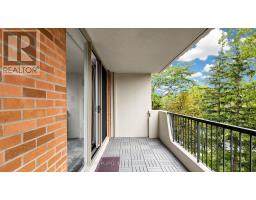
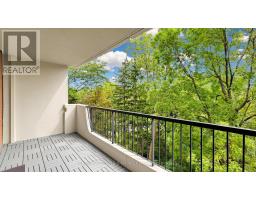
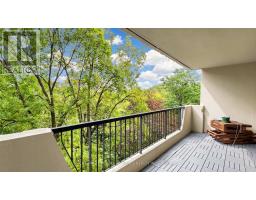
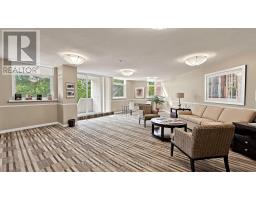
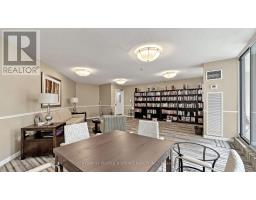
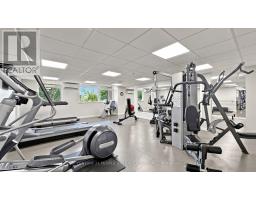
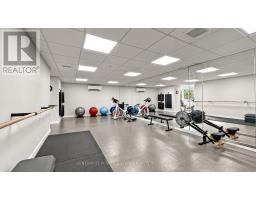
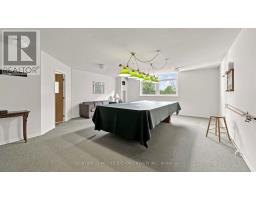
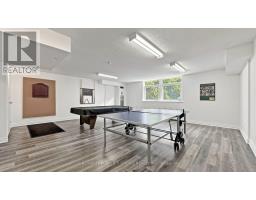
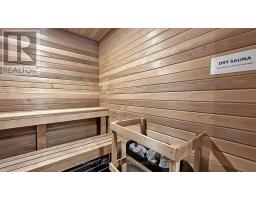
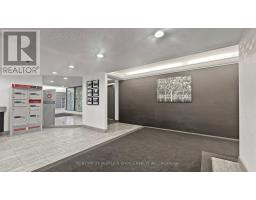
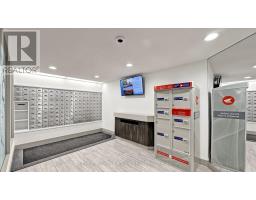
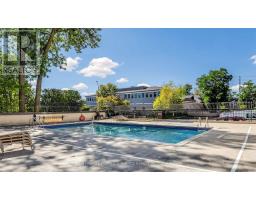
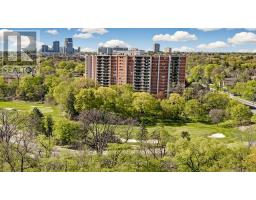
$1,544.21 MonthlyWelcome to this spacious North/East corner suite overlooking the Ladies' Golf Course, offering beautiful scenic views and an abundance of natural light. With large, bright principal rooms and a versatile layout, this suite is ready to be customized to suit your personal style and needs. The generous primary bedroom features wall-to-wall closets, while the EnSite bathroom includes a walk-in tub-sized shower for added comfort and accessibility. Located in one of Thornhill's well-established condominium communities, The Thornhill Summit offers exceptional value and convenience. Maintenance fees conveniently include heating, hydro, water, cable, and Wi-Fi. Ideally situated in the heart of Thornhill, with a Walk Score of 78, you're just steps from cafés, restaurants, shopping, parks, trails, schools, and public transit. Highway 407 is only minutes away, and the future Royal Orchard subway station will provide even greater connectivity. An excellent opportunity to create your ideal home while enjoying space, privacy, scenic views, and convenient amenities in one of Thornhill's established communities. (id:47351)
Property Details
| MLS® Number | N13850928 |
| Property Type | Single Family |
| Community Name | Thornhill |
| Amenities Near By | Golf Nearby, Ski Area |
| Community Features | Pets Allowed With Restrictions |
| Features | Wooded Area, Conservation/green Belt, Balcony |
| Parking Space Total | 1 |
| View Type | View |
Building
| Bathroom Total | 2 |
| Bedrooms Above Ground | 2 |
| Bedrooms Below Ground | 1 |
| Bedrooms Total | 3 |
| Basement Type | None |
| Cooling Type | Central Air Conditioning |
| Exterior Finish | Brick |
| Flooring Type | Laminate |
| Heating Fuel | Electric |
| Heating Type | Forced Air |
| Size Interior | 1,200 - 1,399 Sqft |
| Type | Apartment |
Parking
| Underground | |
| Garage |
Land
| Acreage | No |
| Land Amenities | Golf Nearby, Ski Area |
| Zoning Description | Residential |
Rooms
| Level | Type | Length | Width | Dimensions |
|---|---|---|---|---|
| Main Level | Living Room | 7.59 m | 3.58 m | 7.59 m x 3.58 m |
| Main Level | Dining Room | 3.63 m | 2.44 m | 3.63 m x 2.44 m |
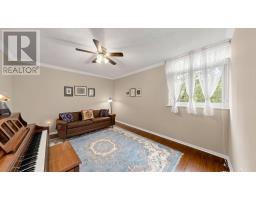
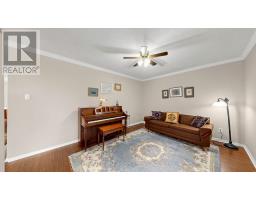
| Main Level | Den | 4.4 m | 3.43 m | 4.4 m x 3.43 m |
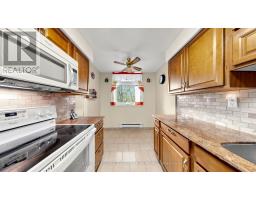
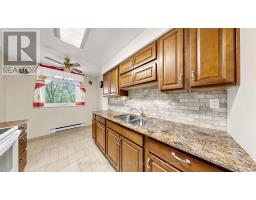
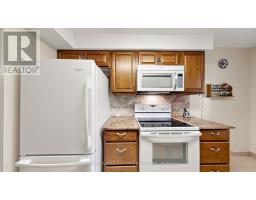
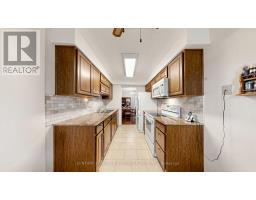
| Main Level | Kitchen | 3.96 m | 2.44 m | 3.96 m x 2.44 m |
| Main Level | Bedroom 2 | 3.43 m | 2.76 m | 3.43 m x 2.76 m |
| Main Level | Primary Bedroom | 4.97 m | 3.42 m | 4.97 m x 3.42 m |
https://www.realtor.ca/real-estate/30352093/310-7811-yonge-street-markham-thornhill-thornhill

The trademarks REALTOR®, REALTORS®, and the REALTOR® logo are controlled by The Canadian Real Estate Association (CREA) and identify real estate professionals who are members of CREA. The trademarks MLS®, Multiple Listing Service® and the associated logos are owned by The Canadian Real Estate Association (CREA) and identify the quality of services provided by real estate professionals who are members of CREA. The trademark DDF® is owned by The Canadian Real Estate Association (CREA) and identifies CREA's Data Distribution Facility (DDF®)
October 01 2026 07:33:56
Toronto Regional Real Estate Board