31 Marshall Drive Norwich, Ontario N0J 1P0
$659,000
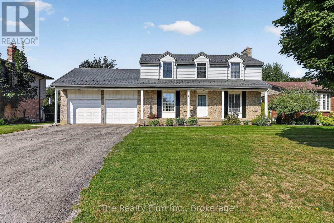
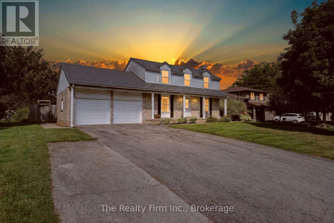
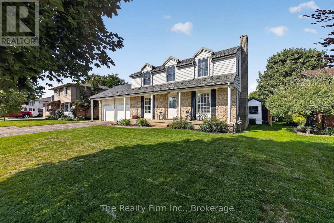
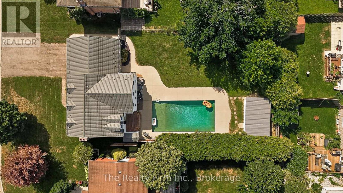
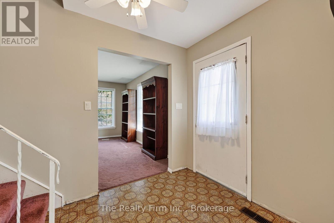
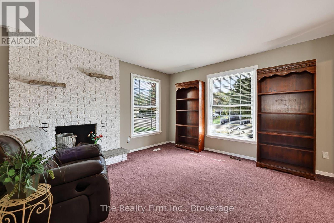
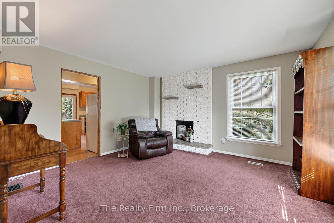
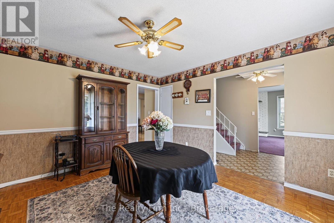
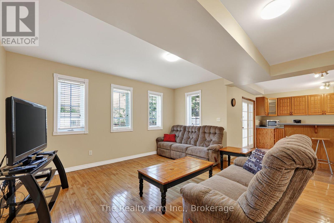
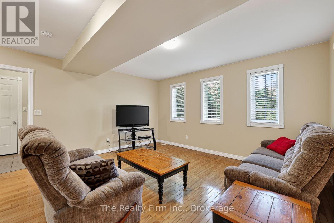
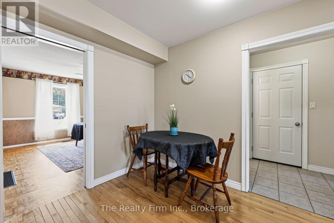
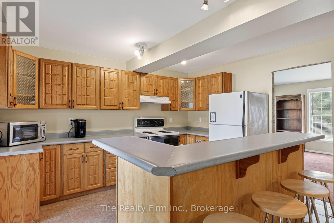
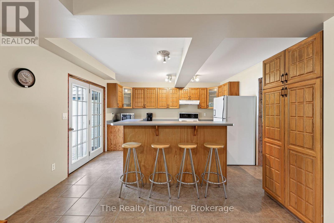
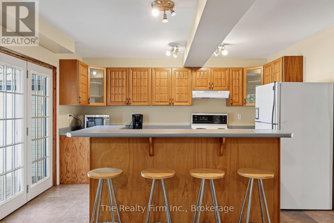
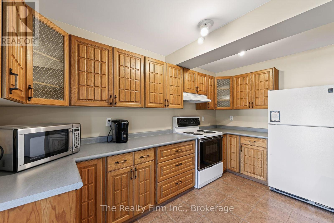
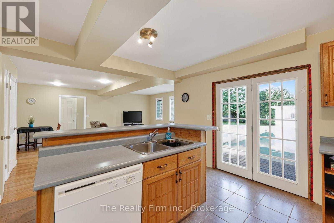
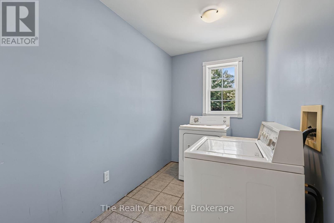
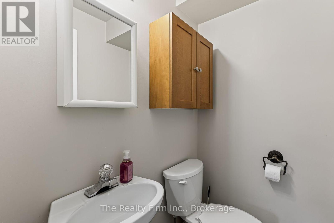
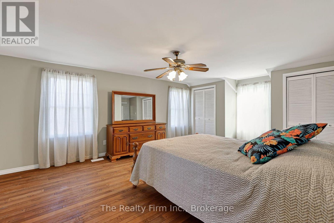
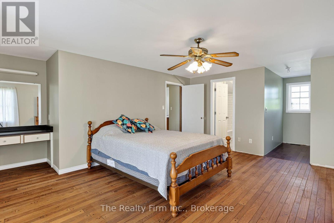
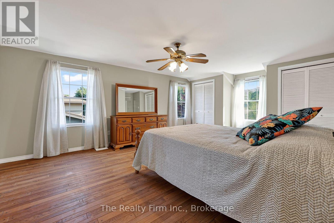
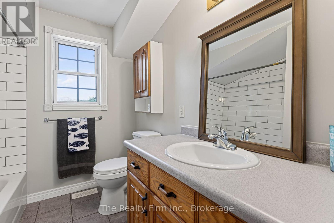
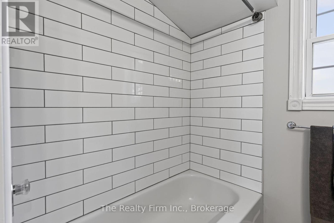
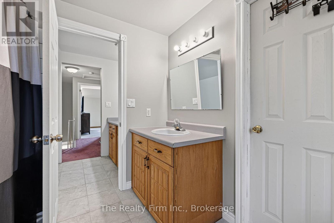
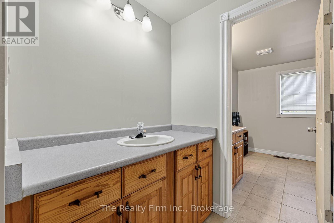
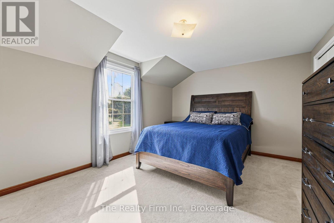
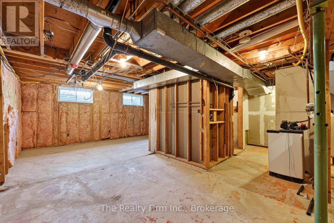
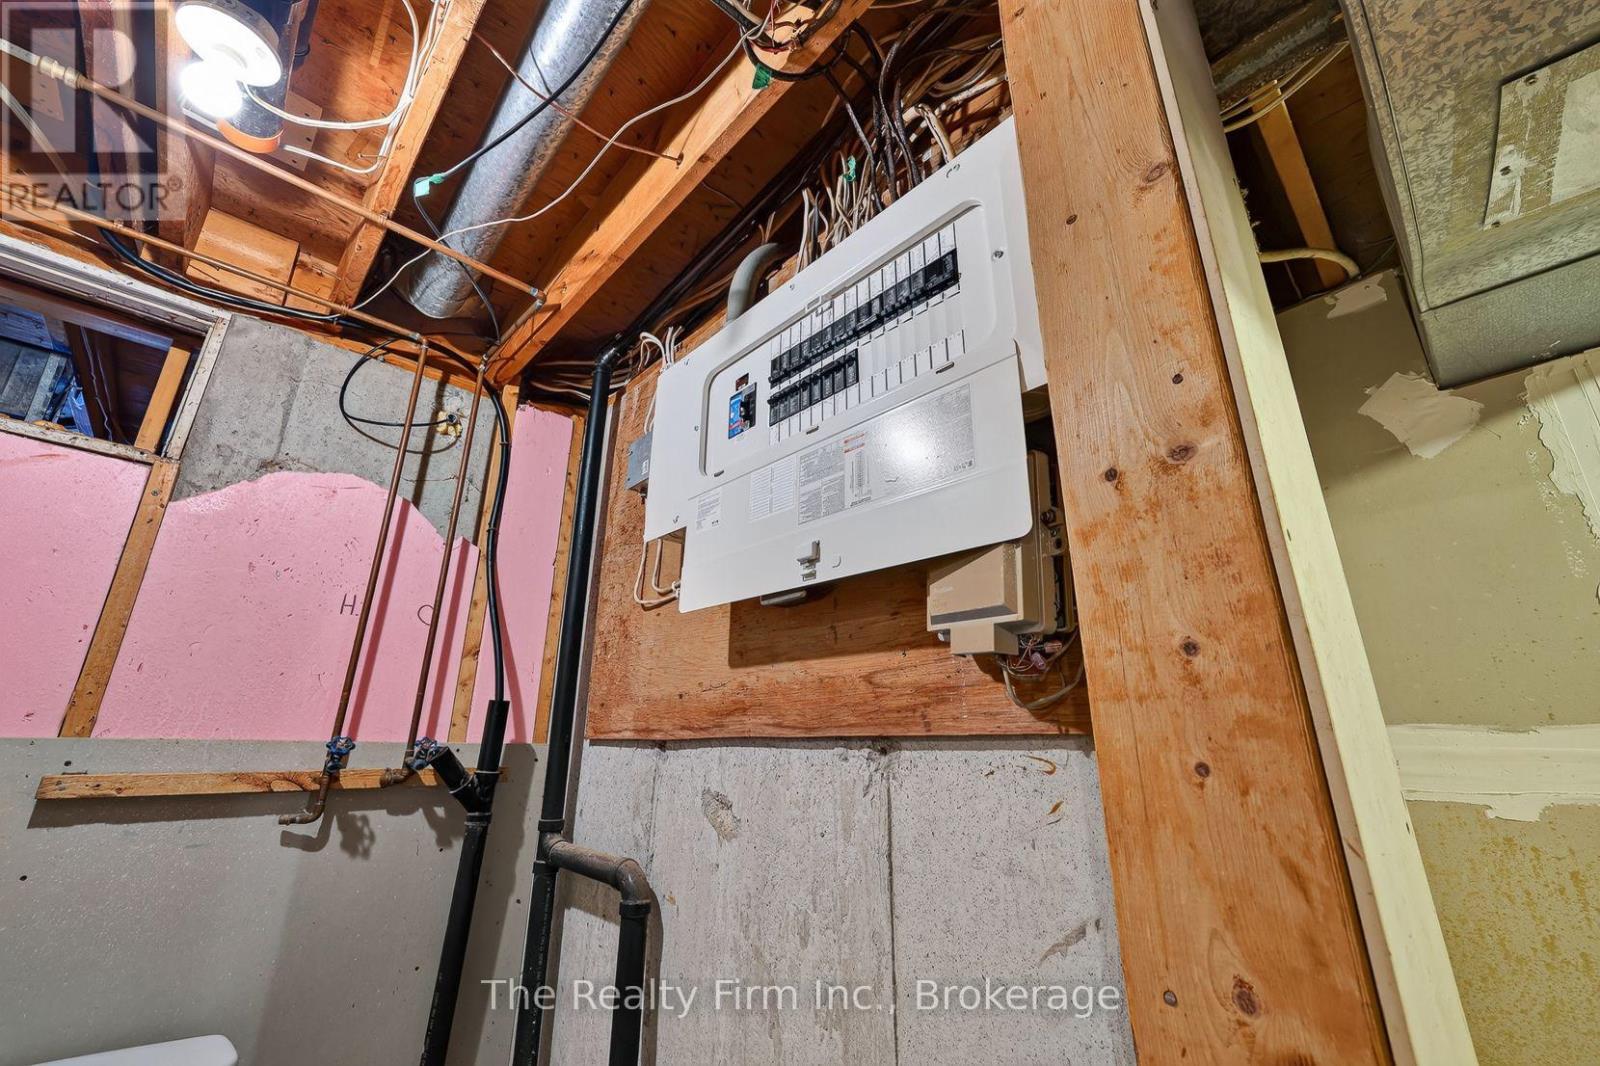
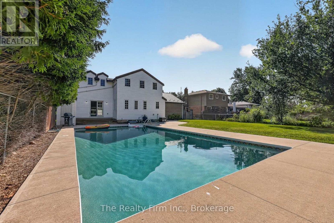
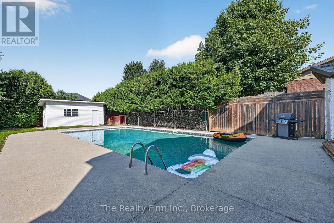
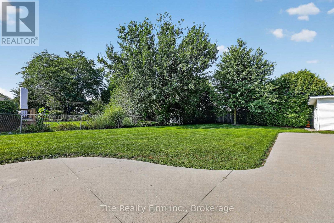
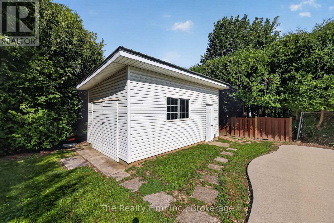
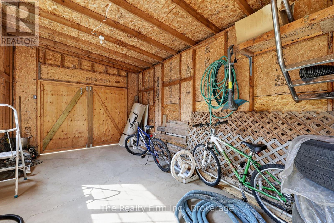
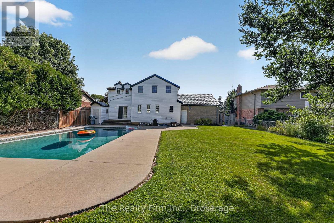
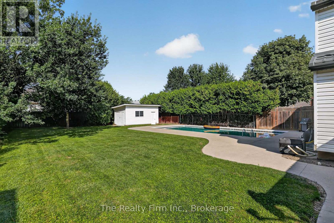
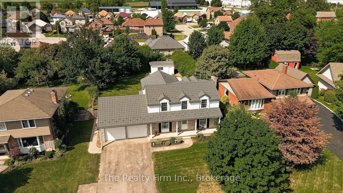
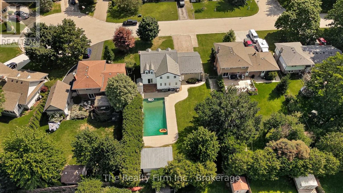
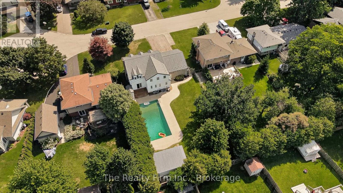
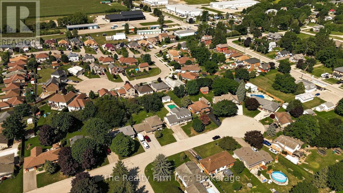
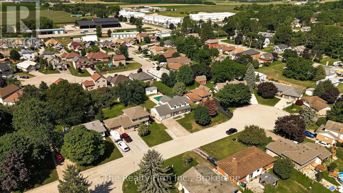
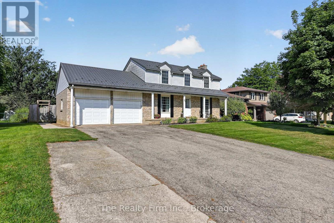
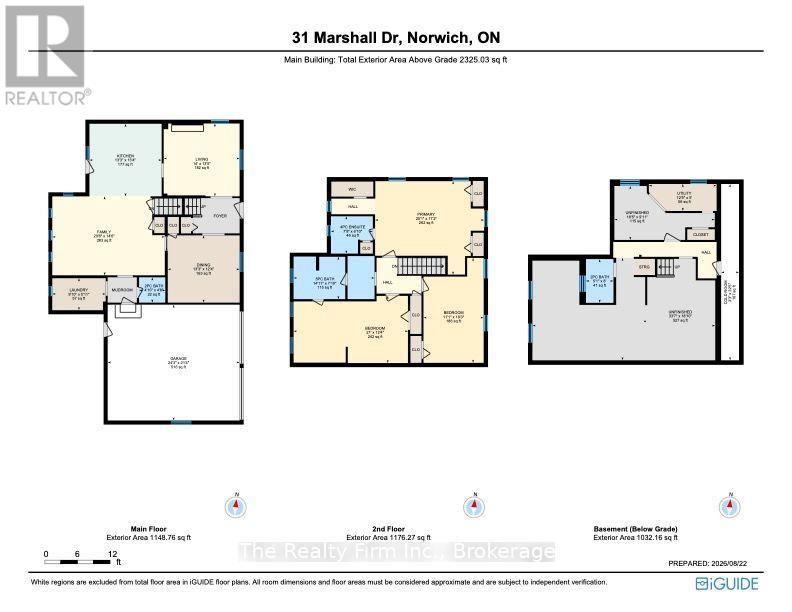
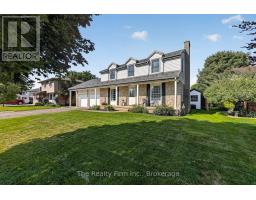
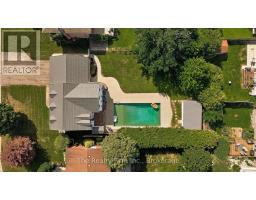
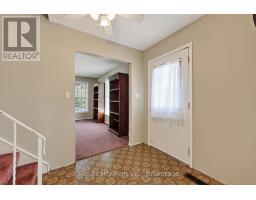
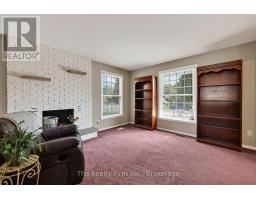
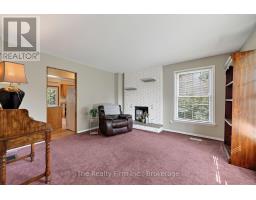
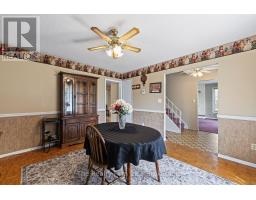
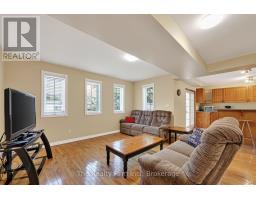
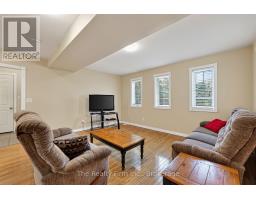
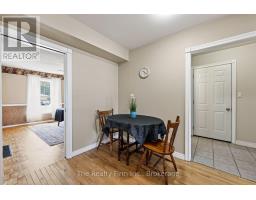
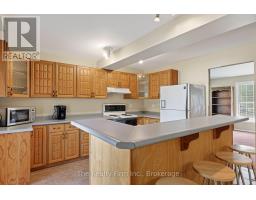
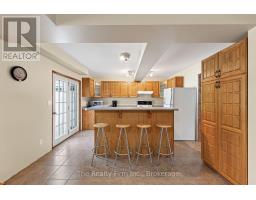
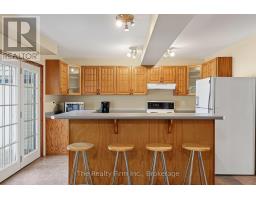
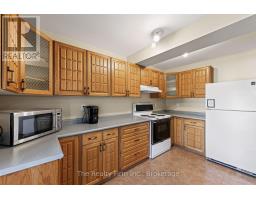
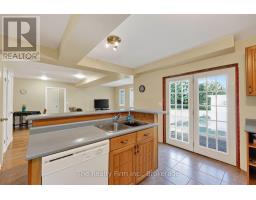
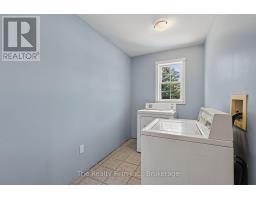
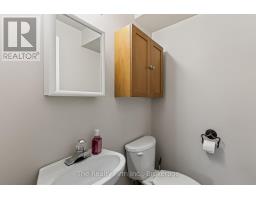
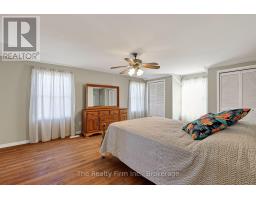
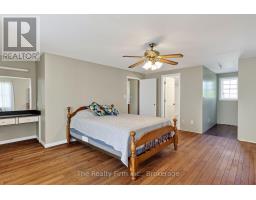
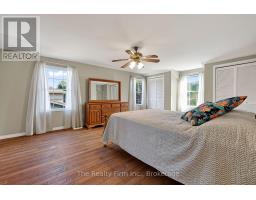
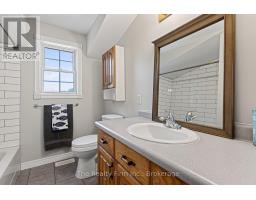
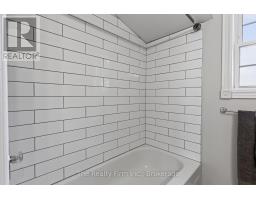
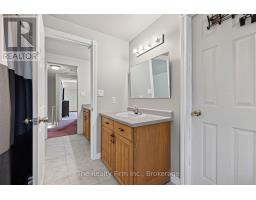
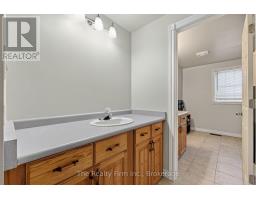
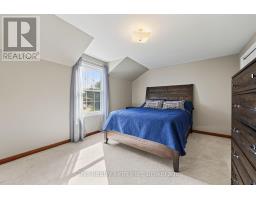
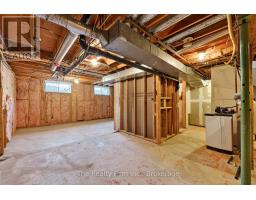
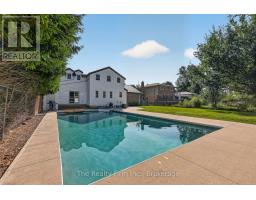
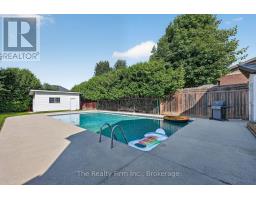
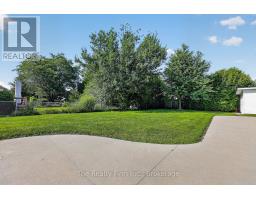
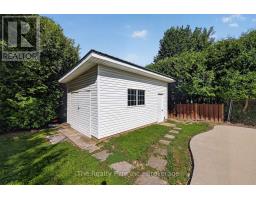
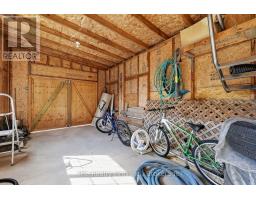
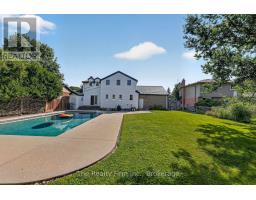
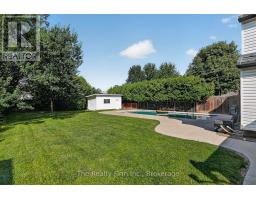
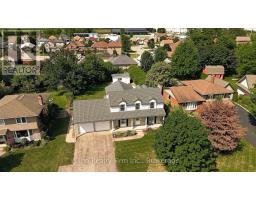
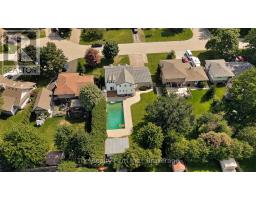
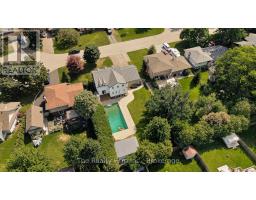
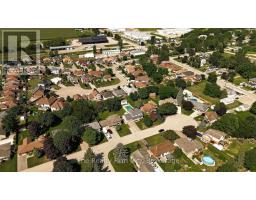
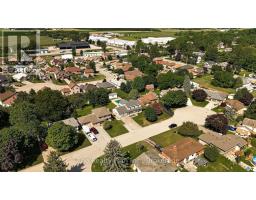
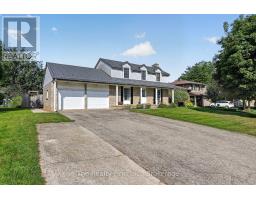
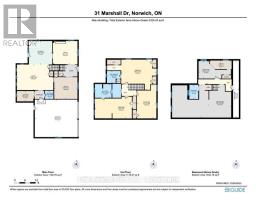
Remember Norwich when families were big, screen doors slammed, and every kid on the street knew whose yard had the good pool? Welcome home to 31 Marshall Drive. Tucked on a quiet cul-de-sac under mature trees, this 1976 two-storey has the bones and the charm ... they just don't build them like that anymore. Dedicated dining room. Cozy living room. A family room addition made for Sunday chaos. Garden doors off the kitchen walk you straight out to the deck, where mornings start with coffee and evenings end with something colder. Main floor 2pc bath & laundry room. Upstairs ... three great-sized bedrooms, a large primary with 4-piece ensuite, the second bedroom has a cheater door to the main 4pc bath. Double car garage with inside entry. Metal roof overhead - one less thing to think about. Full unfinished basement with a 3-piece bath just waiting for its glow-up. Then there's the backyard ... wow!! 70' x 156' fenced lot with a 20' x 40' in-ground heated pool (pool heater (2024), liner & cover), pool shed, and a workshop with hydro - this isn't a backyard, it's a summer destination. Green grass for days .. room for the trampoline, the dog(s), the garden, the bonfire ... all of it. This home is more than liveable today - it just needs the right family to see what it can become. Some houses check all of the boxes ... this one gives you room to make it yours. (id:47351)
Open House
This property has open houses!
11:00 am
Ends at:1:00 pm
Property Details
| MLS® Number | X13709236 |
| Property Type | Single Family |
| Community Name | Norwich Town |
| Amenities Near By | Park, Schools |
| Community Features | Community Centre |
| Equipment Type | None |
| Features | Cul-de-sac |
| Parking Space Total | 6 |
| Pool Type | Inground Pool |
| Rental Equipment Type | None |
| Structure | Porch, Deck, Shed, Workshop |
Building
| Bathroom Total | 4 |
| Bedrooms Above Ground | 3 |
| Bedrooms Total | 3 |
| Appliances | Water Heater, Dishwasher, Dryer, Stove, Washer, Water Softener, Window Coverings, Refrigerator |
| Basement Development | Unfinished |
| Basement Type | Full (unfinished) |
| Construction Style Attachment | Detached |
| Cooling Type | Central Air Conditioning |
| Exterior Finish | Brick, Aluminum Siding |
| Foundation Type | Poured Concrete |
| Half Bath Total | 1 |
| Heating Fuel | Natural Gas |
| Heating Type | Forced Air |
| Stories Total | 2 |
| Size Interior | 2,000 - 2,500 Sqft |
| Type | House |
| Utility Water | Municipal Water |
Parking
| Attached Garage | |
| Garage |
Land
| Acreage | No |
| Fence Type | Fully Fenced |
| Land Amenities | Park, Schools |
| Landscape Features | Landscaped |
| Sewer | Sanitary Sewer |
| Size Depth | 156 Ft |
| Size Frontage | 70 Ft |
| Size Irregular | 70 X 156 Ft |
| Size Total Text | 70 X 156 Ft |
| Zoning Description | R1 |
Rooms
| Level | Type | Length | Width | Dimensions |
|---|---|---|---|---|
| Second Level | Bathroom | 4.55 m | 2.13 m | 4.55 m x 2.13 m |
| Second Level | Primary Bedroom | 6.12 m | 5.23 m | 6.12 m x 5.23 m |
| Second Level | Bedroom 2 | 6.4 m | 3.76 m | 6.4 m x 3.76 m |
| Second Level | Bedroom 3 | 3.63 m | 5.87 m | 3.63 m x 5.87 m |
| Second Level | Bathroom | 2.36 m | 2.08 m | 2.36 m x 2.08 m |
| Basement | Other | 10.24 m | 5.74 m | 10.24 m x 5.74 m |
| Basement | Other | 5.61 m | 3.02 m | 5.61 m x 3.02 m |
| Basement | Utility Room | 3.79 m | 1.52 m | 3.79 m x 1.52 m |
| Basement | Bathroom | 1.55 m | 2.44 m | 1.55 m x 2.44 m |
| Main Level | Living Room | 4.09 m | 4.27 m | 4.09 m x 4.27 m |
| Main Level | Dining Room | 3.76 m | 4.04 m | 3.76 m x 4.04 m |
| Main Level | Kitchen | 4.06 m | 4.04 m | 4.06 m x 4.04 m |
| Main Level | Family Room | 4.42 m | 6.3 m | 4.42 m x 6.3 m |
| Main Level | Laundry Room | 1.8 m | 3 m | 1.8 m x 3 m |
| Main Level | Bathroom | 1.42 m | 1.47 m | 1.42 m x 1.47 m |
Utilities
| Electricity | Installed |
| Sewer | Installed |
https://www.realtor.ca/real-estate/30193670/31-marshall-drive-norwich-norwich-town-norwich-town

The trademarks REALTOR®, REALTORS®, and the REALTOR® logo are controlled by The Canadian Real Estate Association (CREA) and identify real estate professionals who are members of CREA. The trademarks MLS®, Multiple Listing Service® and the associated logos are owned by The Canadian Real Estate Association (CREA) and identify the quality of services provided by real estate professionals who are members of CREA. The trademark DDF® is owned by The Canadian Real Estate Association (CREA) and identifies CREA's Data Distribution Facility (DDF®)
August 25 2026 01:25:09
Woodstock Ingersoll Tillsonburg and Area Association of REALTORS® (WITAAR)