3 Bedroom
3 Bathroom
1,100 - 1,500 sqft
Central Air Conditioning
Forced Air
$3,000 Monthly
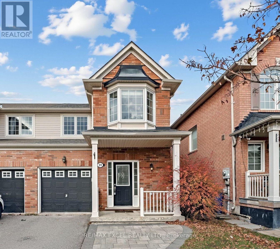
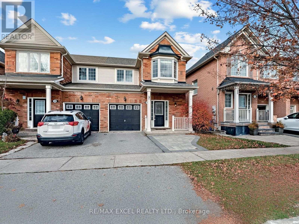
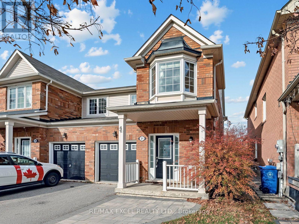
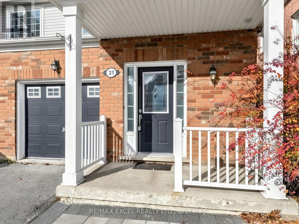
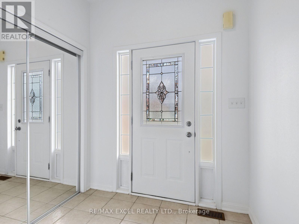
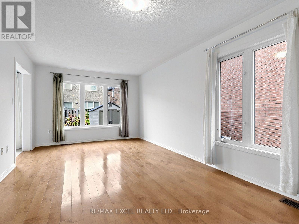
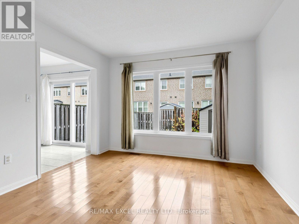
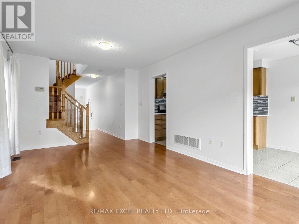
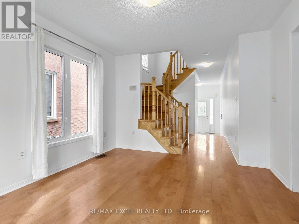
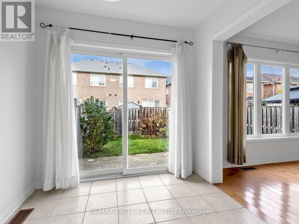
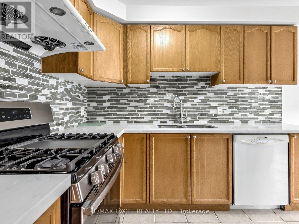
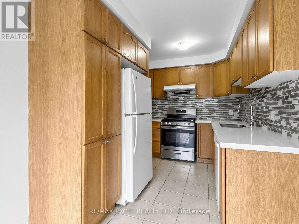
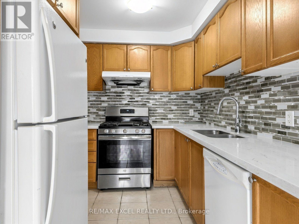
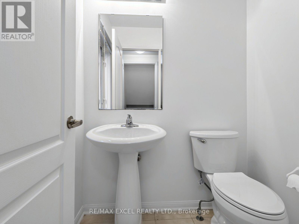
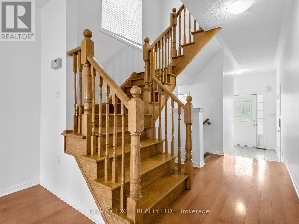
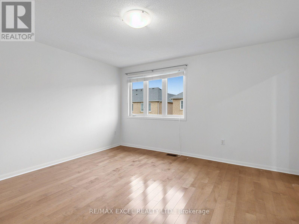
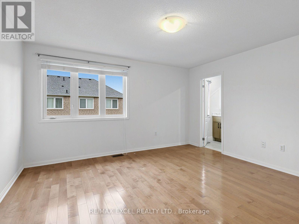
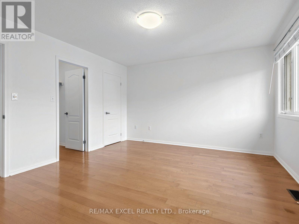
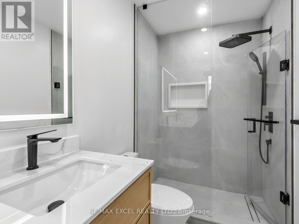
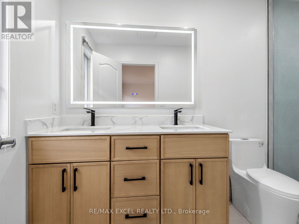
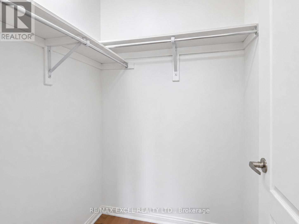
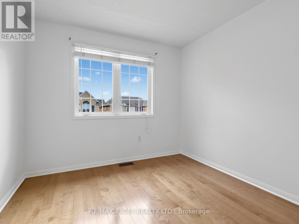
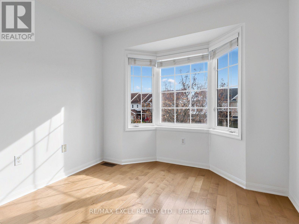
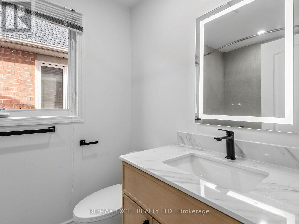
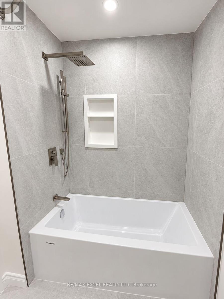
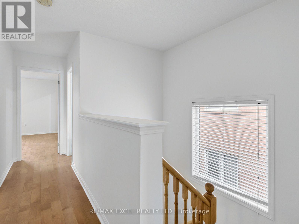
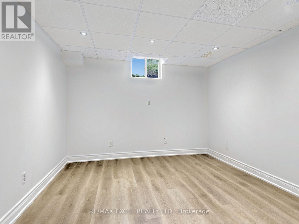
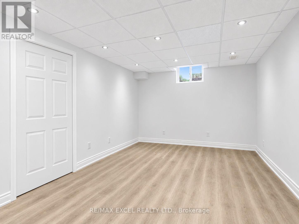
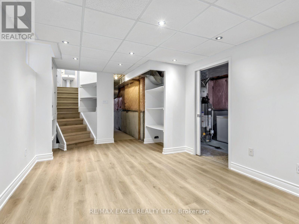
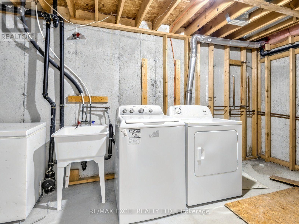
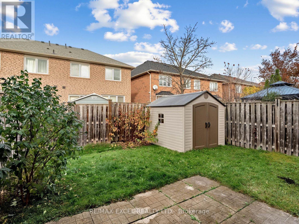
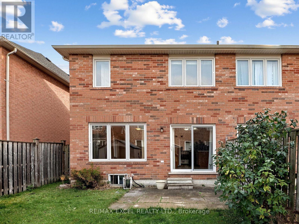
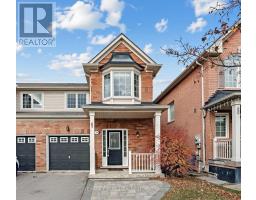
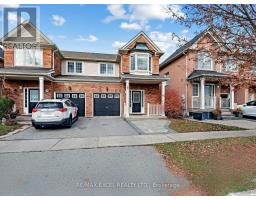
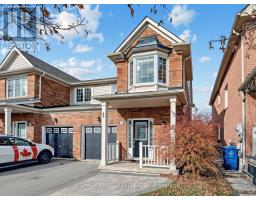
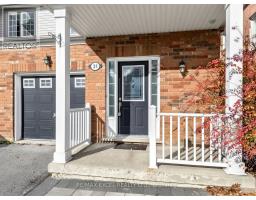
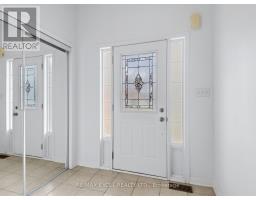
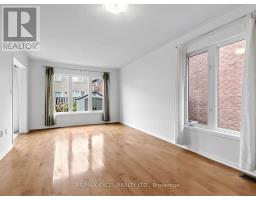
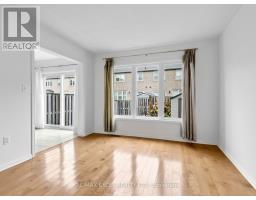
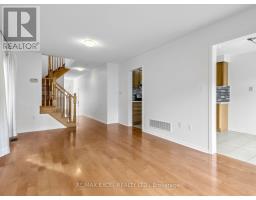
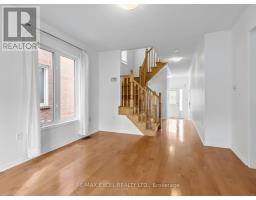
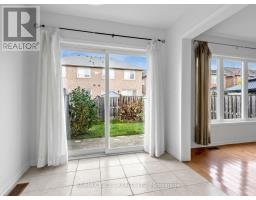
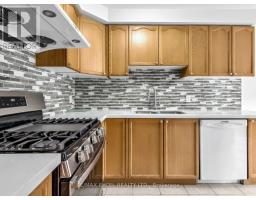
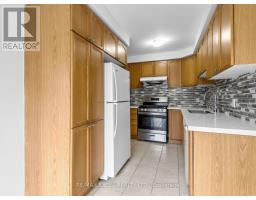
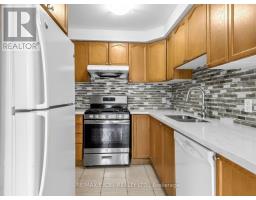
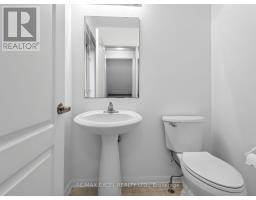
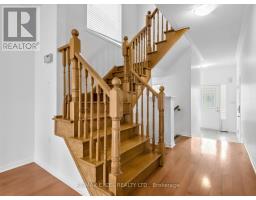
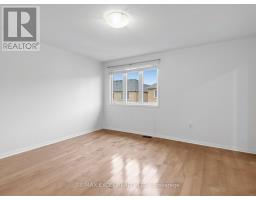
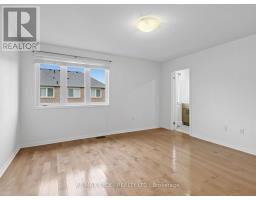
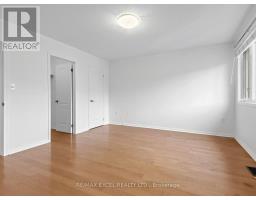
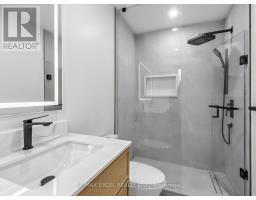
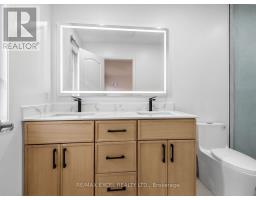
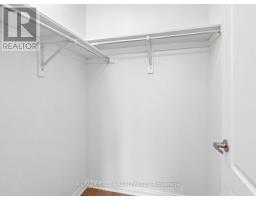
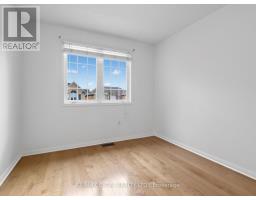
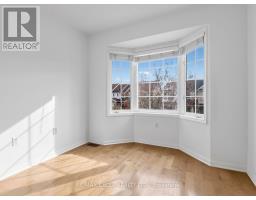
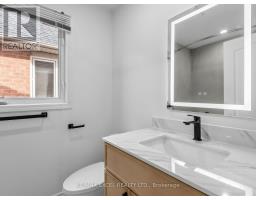
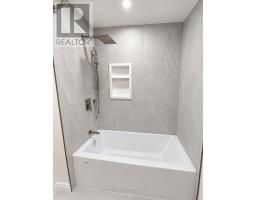
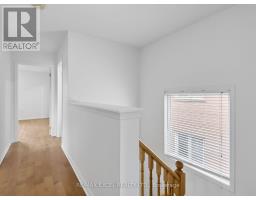
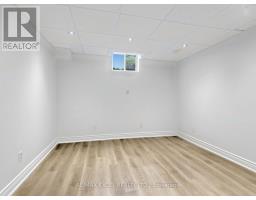
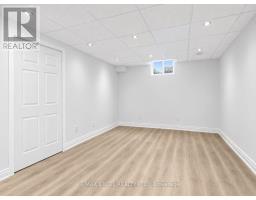
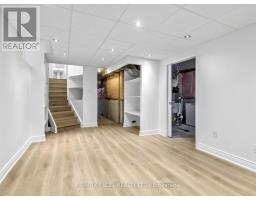
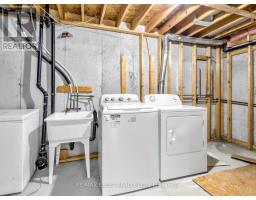
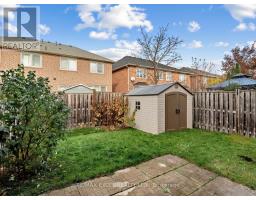
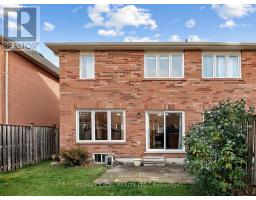
Newly Updated Semi-Detached On Quiet Street. Freshly painted and updated washrooms. Open concept main floor with walk out to large backyard. Oak Stairs & Hardwood Floors On Main And 2nd Floor. Spacious Master Bdrm W/ new 4Pc Ensuite & His/Her Closets. Updated Kitchen With Breakfast Area, New Stone Counters, Gas Stove. Partially Finished Basement with large rec Room And Lots Of Storage Space. New shingles 2026, widened driveway, landscaped yard. Convenient Location, Walking Distance To All Amenities And Elementary/High School. **Vacant, move in ready!** (id:67892)
Property Details
|
MLS® Number
|
N14173664 |
|
Property Type
|
Single Family |
|
Community Name
|
Stouffville |
|
Equipment Type
|
Water Heater |
|
Features
|
Carpet Free |
|
Parking Space Total
|
3 |
|
Rental Equipment Type
|
Water Heater |
Building
|
Bathroom Total
|
3 |
|
Bedrooms Above Ground
|
3 |
|
Bedrooms Total
|
3 |
|
Basement Development
|
Partially Finished |
|
Basement Type
|
N/a (partially Finished) |
|
Construction Style Attachment
|
Semi-detached |
|
Cooling Type
|
Central Air Conditioning |
|
Exterior Finish
|
Aluminum Siding, Brick |
|
Flooring Type
|
Hardwood |
|
Foundation Type
|
Poured Concrete |
|
Half Bath Total
|
1 |
|
Heating Fuel
|
Natural Gas |
|
Heating Type
|
Forced Air |
|
Stories Total
|
2 |
|
Size Interior
|
1,100 - 1,500 Sqft |
|
Type
|
House |
|
Utility Water
|
Municipal Water |
Parking
Land
|
Acreage
|
No |
|
Sewer
|
Sanitary Sewer |
Rooms
| Level |
Type |
Length |
Width |
Dimensions |
|
Second Level |
Eating Area |
2.43 m |
2.16 m |
2.43 m x 2.16 m |
|
Second Level |
Primary Bedroom |
4.27 m |
3.96 m |
4.27 m x 3.96 m |
|
Second Level |
Bedroom 2 |
3.66 m |
2.99 m |
3.66 m x 2.99 m |
|
Basement |
Bedroom 3 |
2.87 m |
2.62 m |
2.87 m x 2.62 m |
|
Basement |
Recreational, Games Room |
5.61 m |
3.32 m |
5.61 m x 3.32 m |
|
Main Level |
Family Room |
5.73 m |
3.35 m |
5.73 m x 3.35 m |
|
Main Level |
Dining Room |
5.73 m |
3.35 m |
5.73 m x 3.35 m |
|
Main Level |
Kitchen |
2.92 m |
2.16 m |
2.92 m x 2.16 m |
https://www.realtor.ca/real-estate/30505550/31-jamesway-crescent-whitchurch-stouffville-stouffville-stouffville