4 Bedroom
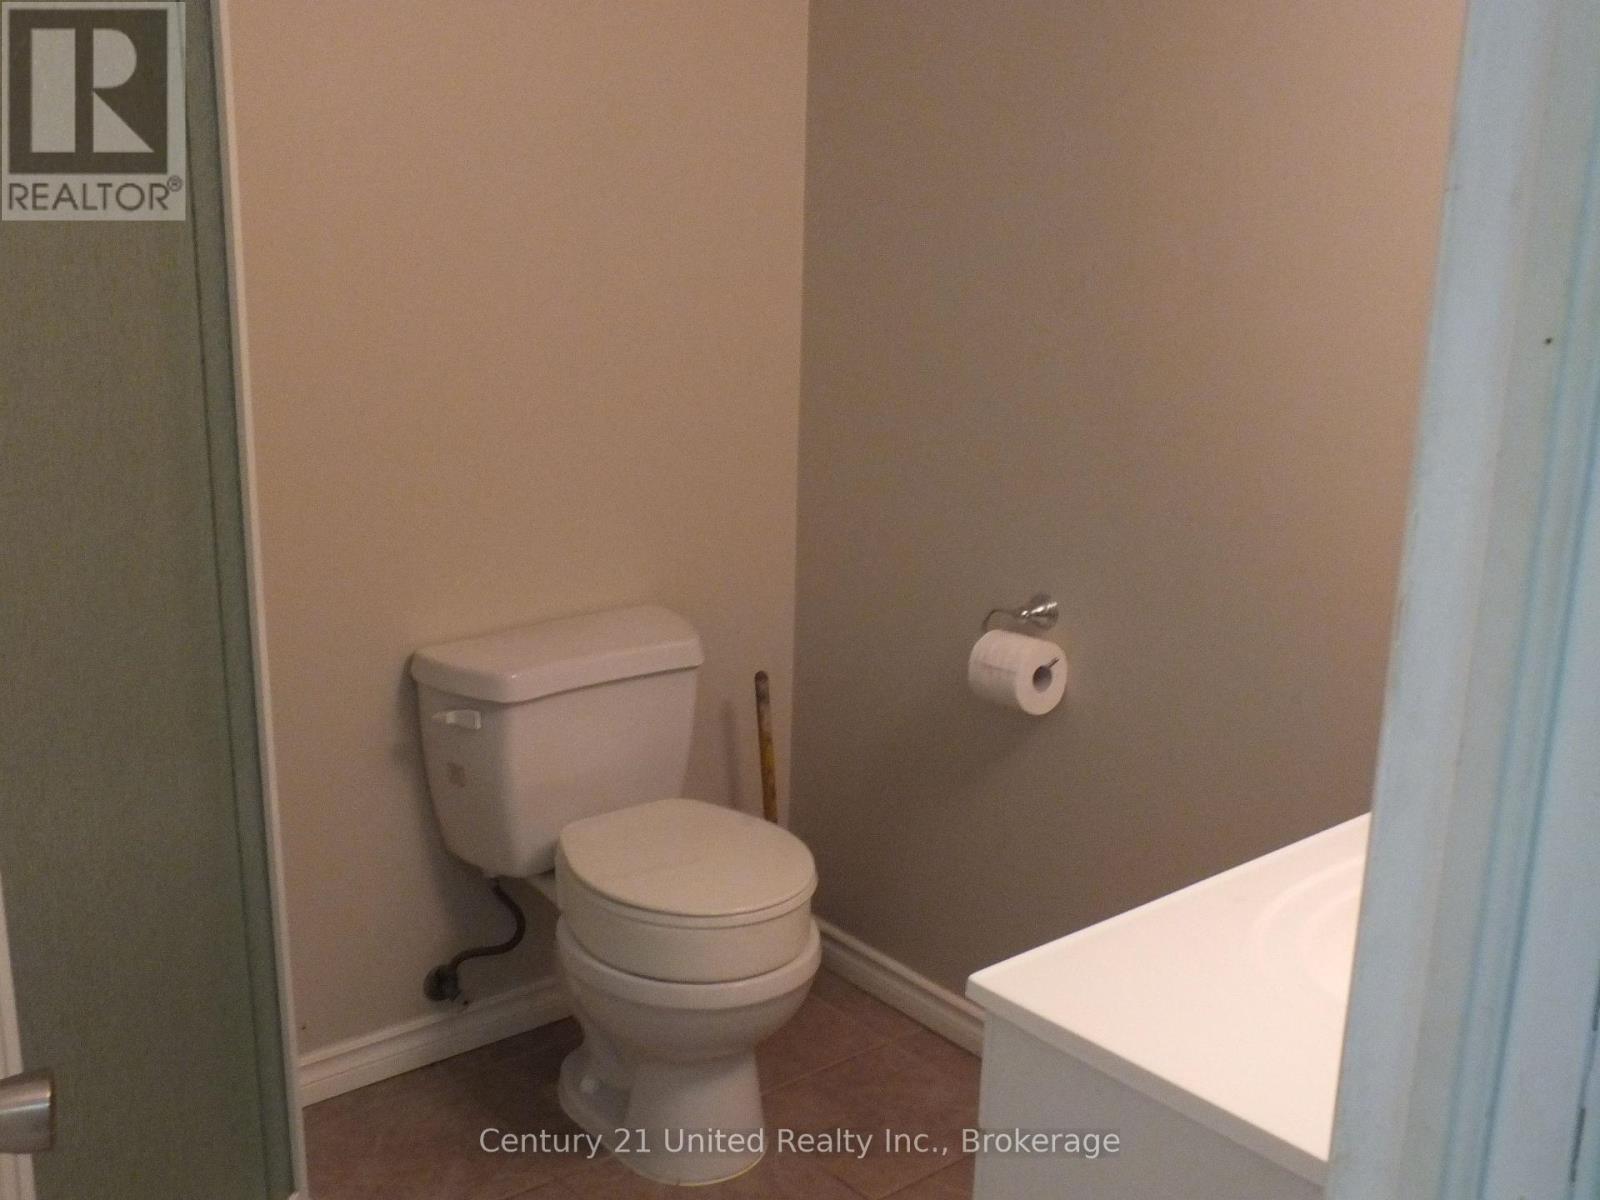
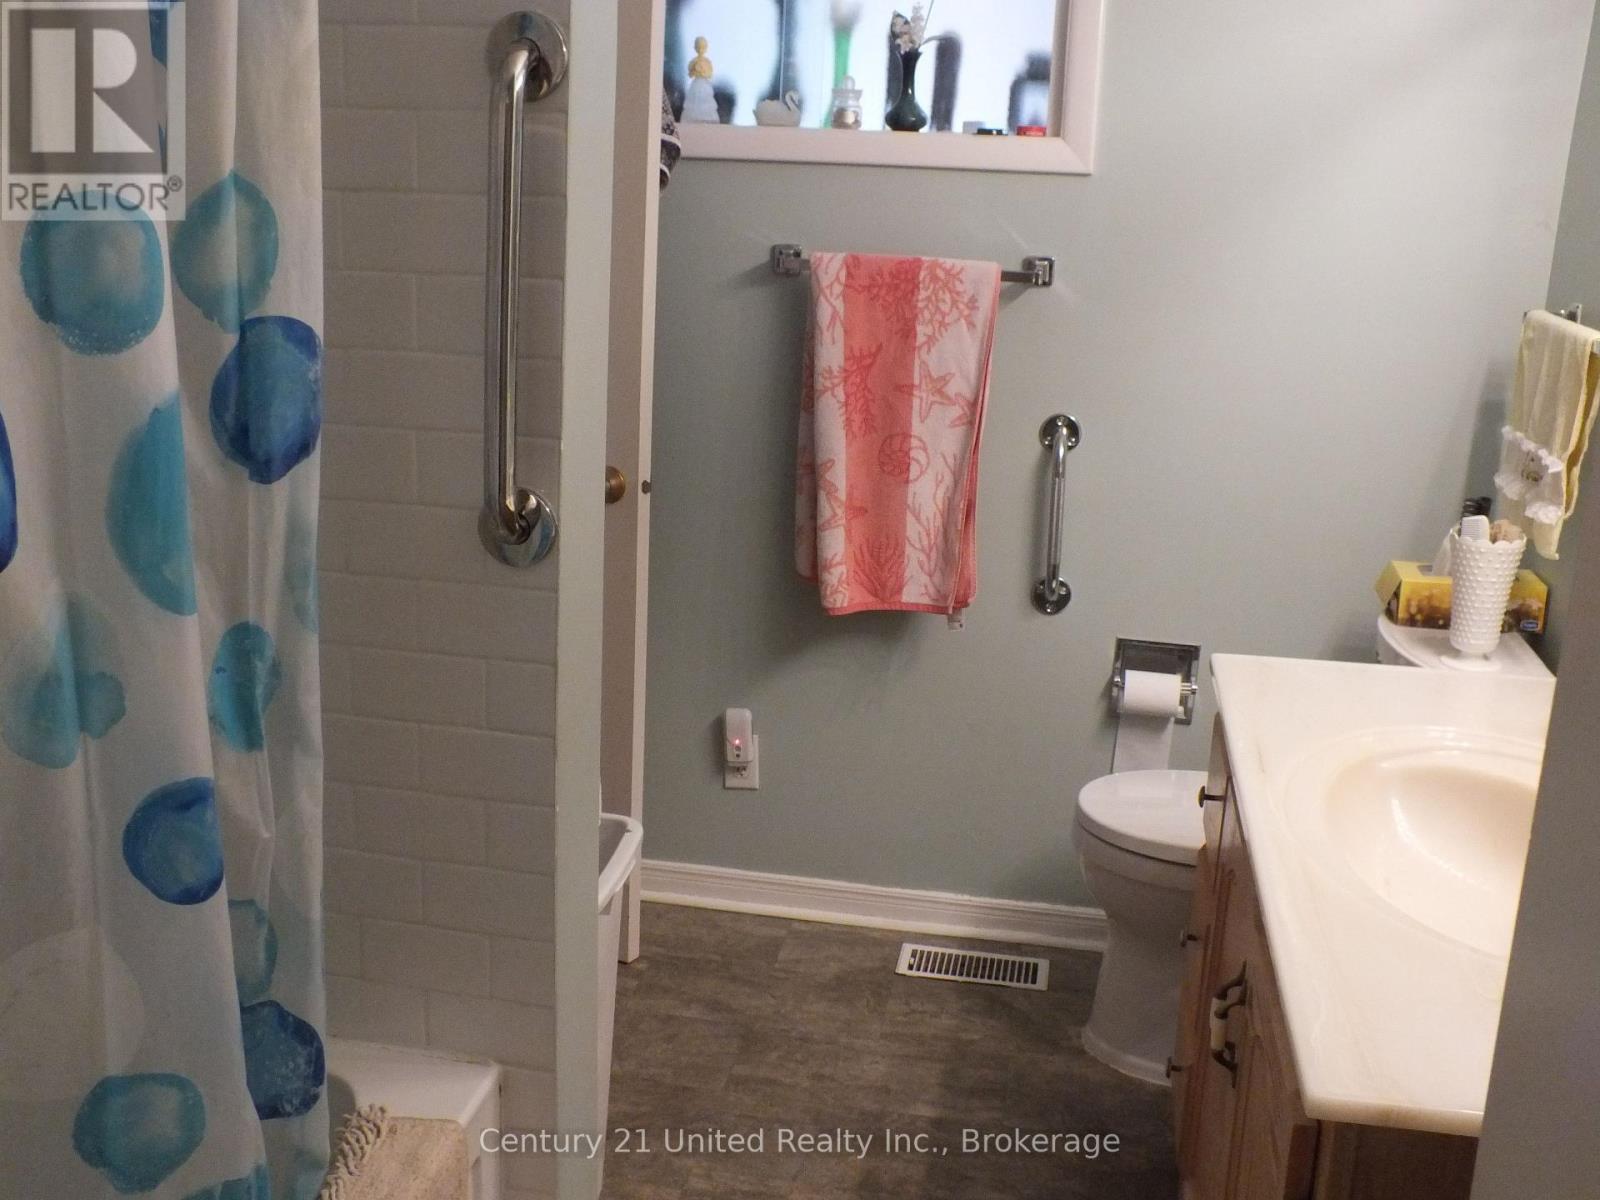
2 Bathroom
1,100 - 1,500 sqft
Bungalow
Fireplace
Central Air Conditioning
Forced Air
$529,900
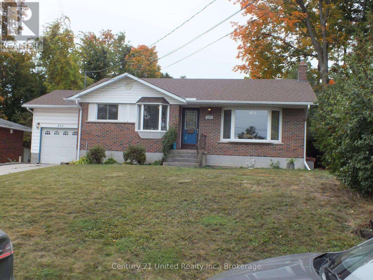
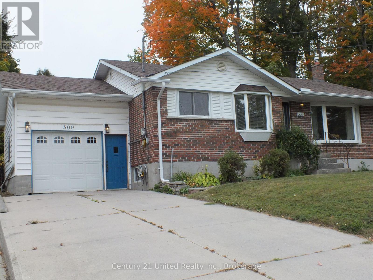
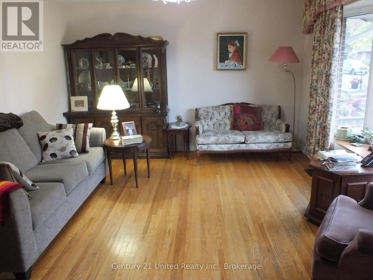
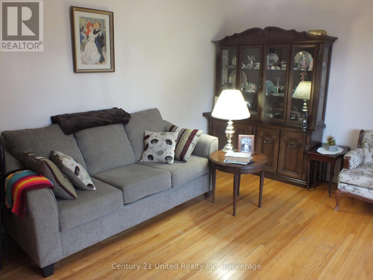
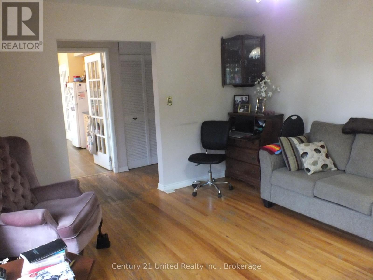
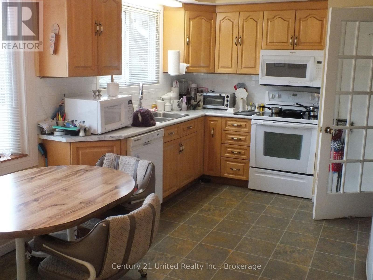
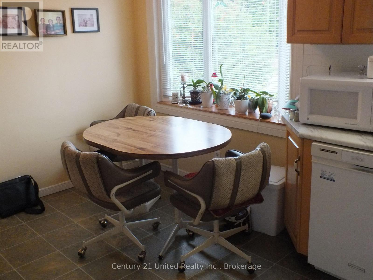
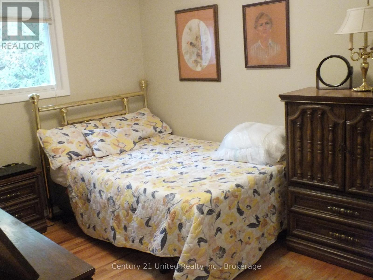
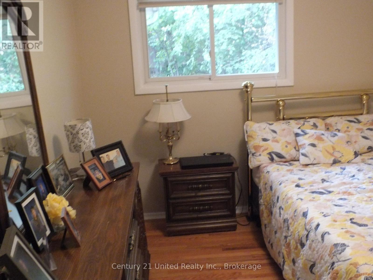
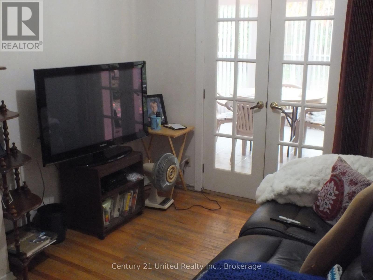
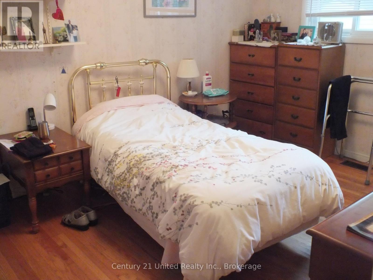
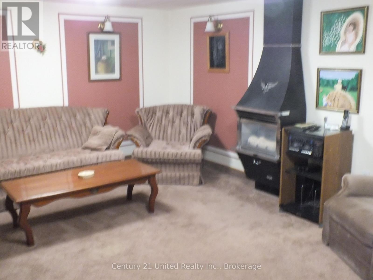
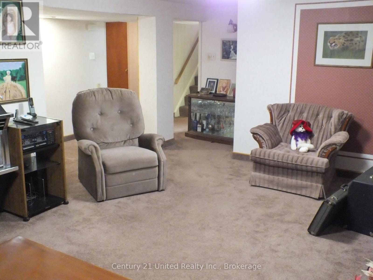
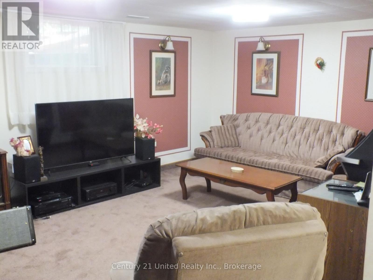
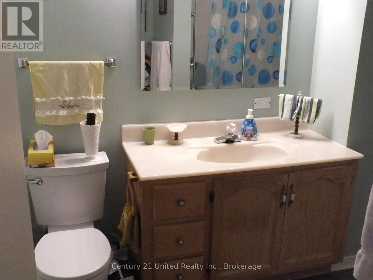
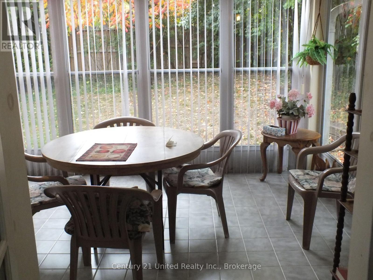
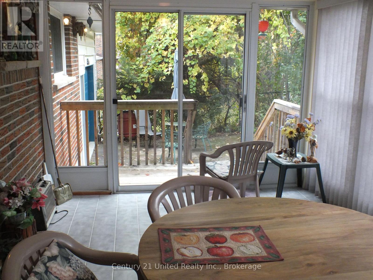
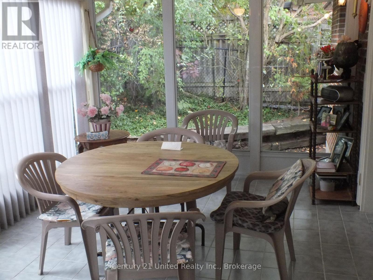
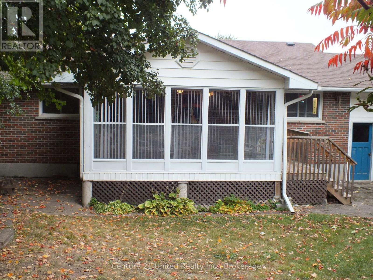
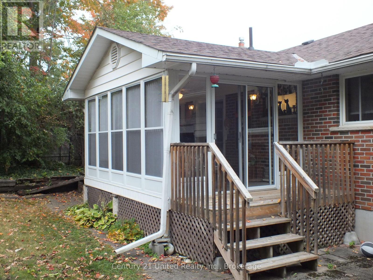
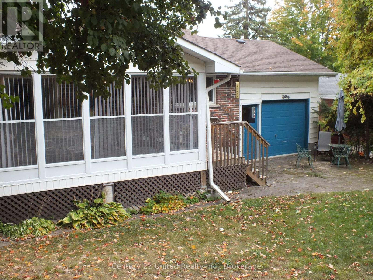
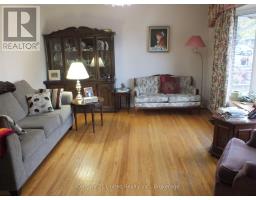
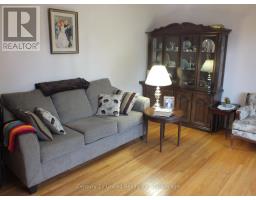
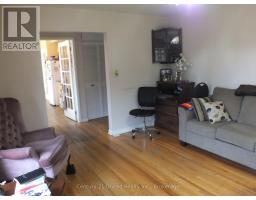
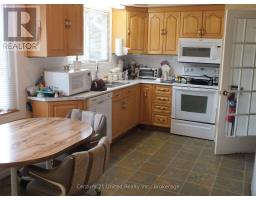
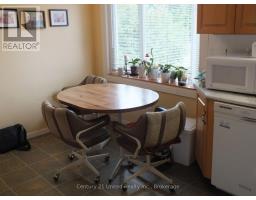
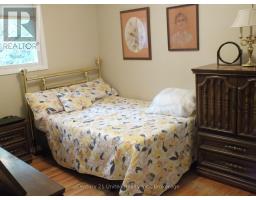
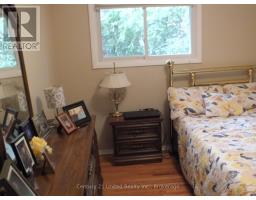
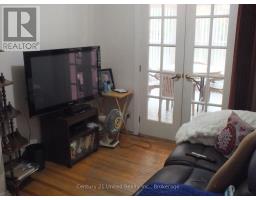
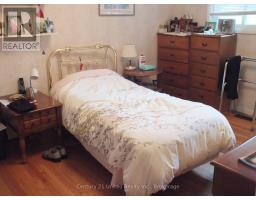
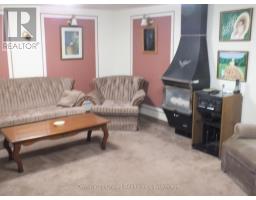
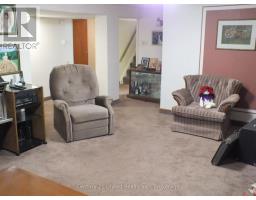
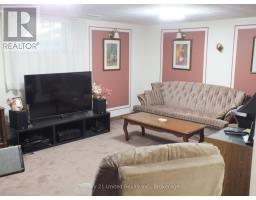
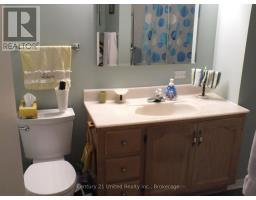
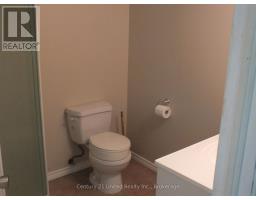
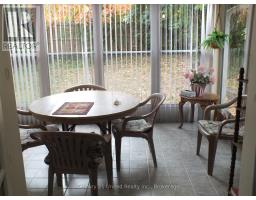
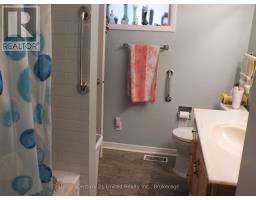
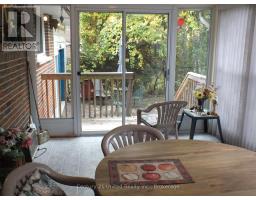
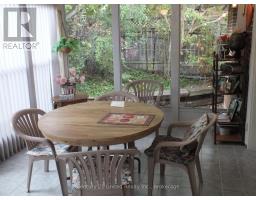
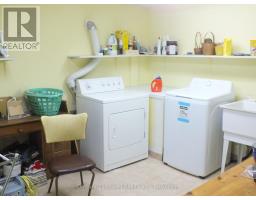
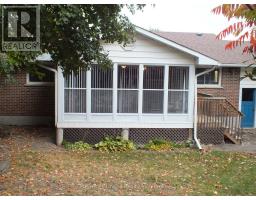
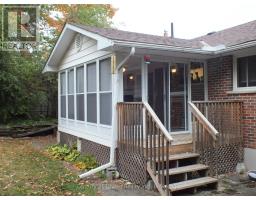
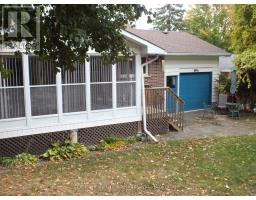
This very nice family home located on the edge of the city in the hamlet of Selwyn. First time on the market since the original owners purchased the property back in the late 60s. With 3bedroom on the main level. It also has 1x4 piece bath on the main level. There's a large rec room down with a gas fireplace, another bedroom and a 3 piece bath. One of the nicest features is a good sized sunroom on the main level overlooking the backyard. The home has some good updates over the past few years, including roof (7yrs) and new central air last year.The rear yard is private and has a large shed with hydro. Book your appointment today. (id:47351)
Property Details
|
MLS® Number
|
X13851088 |
|
Property Type
|
Single Family |
|
Community Name
|
Selwyn |
|
Amenities Near By
|
Golf Nearby, Hospital, Park, Place Of Worship |
|
Equipment Type
|
Water Heater - Gas |
|
Features
|
Sloping, Flat Site, Conservation/green Belt, Carpet Free |
|
Parking Space Total
|
3 |
|
Rental Equipment Type
|
Water Heater - Gas |
|
Structure
|
Deck |
Building
|
Bathroom Total
|
2 |
|
Bedrooms Above Ground
|
3 |
|
Bedrooms Below Ground
|
1 |
|
Bedrooms Total
|
4 |
|
Age
|
51 To 99 Years |
|
Amenities
|
Fireplace(s) |
|
Appliances
|
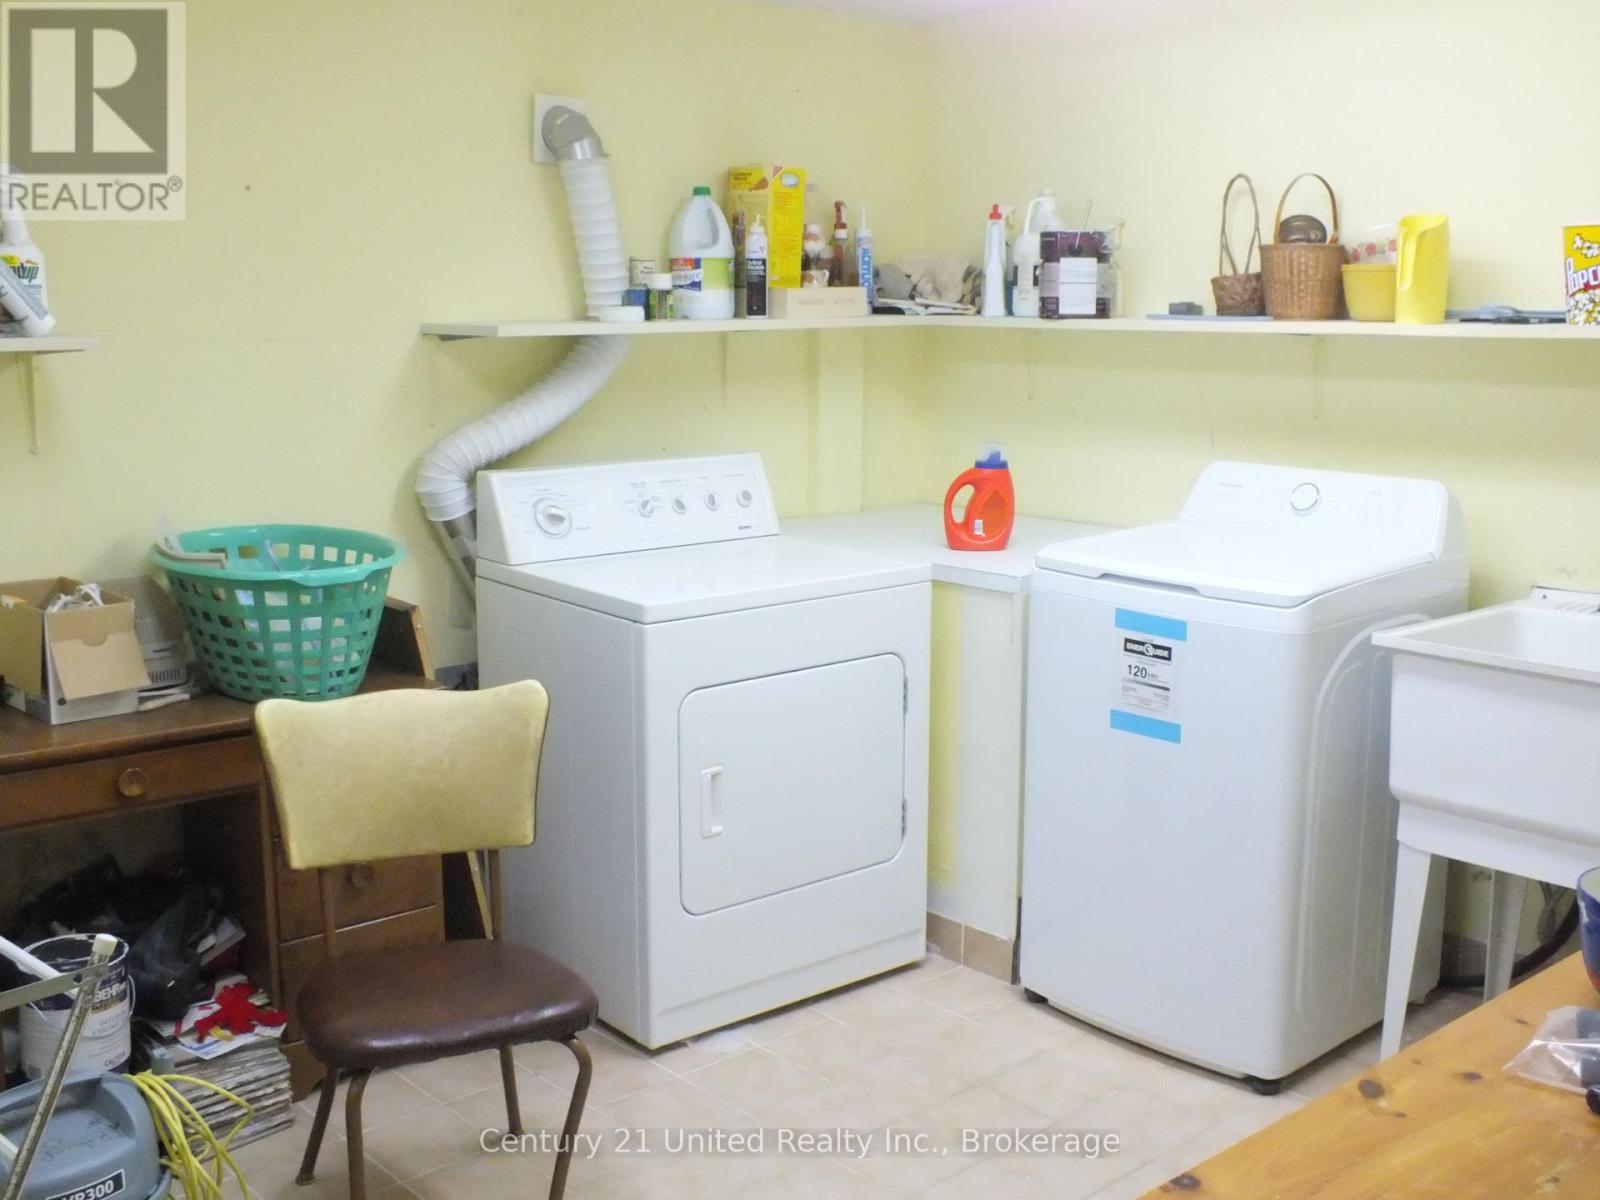
Central Vacuum, Dishwasher, Dryer, Stove, Washer, Refrigerator |
|
Architectural Style
|
Bungalow |
|
Basement Features
|
Separate Entrance |
|
Basement Type
|
N/a |
|
Construction Style Attachment
|
Detached |
|
Cooling Type
|
Central Air Conditioning |
|
Exterior Finish
|
Brick, Vinyl Siding |
|
Fire Protection
|
Smoke Detectors |
|
Fireplace Present
|
Yes |
|
Fireplace Total
|
1 |
|
Foundation Type
|
Block |
|
Heating Fuel
|
Natural Gas |
|
Heating Type
|
Forced Air |
|
Stories Total
|
1 |
|
Size Interior
|
1,100 - 1,500 Sqft |
|
Type
|
House |
|
Utility Water
|
Municipal Water |
Parking
|
Attached Garage
|
|
|
Garage
|
|
|
Inside Entry
|
|
Land
|
Access Type
|
Public Road |
|
Acreage
|
No |
|
Land Amenities
|
Golf Nearby, Hospital, Park, Place Of Worship |
|
Sewer
|
Sanitary Sewer |
|
Size Depth
|
108 Ft |
|
Size Frontage
|
60 Ft |
|
Size Irregular
|
60 X 108 Ft |
|
Size Total Text
|
60 X 108 Ft|under 1/2 Acre |
|
Zoning Description
|
R1 |
Rooms
| Level |
Type |
Length |
Width |
Dimensions |
|
Basement |
Recreational, Games Room |
5.3 m |
5.3 m |
5.3 m x 5.3 m |
|
Basement |
Bedroom |
3.4 m |
2.69 m |
3.4 m x 2.69 m |
|
Main Level |
Living Room |
4.66 m |
3.84 m |
4.66 m x 3.84 m |
|
Main Level |
Kitchen |
4.26 m |
3.62 m |
4.26 m x 3.62 m |
|
Main Level |
Primary Bedroom |
4.11 m |
3.04 m |
4.11 m x 3.04 m |
|
Main Level |
Bedroom |
3.71 m |
4.11 m |
3.71 m x 4.11 m |
|
Main Level |
Bedroom |
2.9 m |
2.5 m |
2.9 m x 2.5 m |
|
Main Level |
Sunroom |
5.3 m |
5 m |
5.3 m x 5 m |
Utilities
|
Cable
|
Installed |
|
Electricity
|
Installed |
|
Sewer
|
Installed |
https://www.realtor.ca/real-estate/30352209/309-lindan-avenue-selwyn-selwyn