309 - 812 Burnhamthorpe Road Toronto, Ontario M9C 4W1
$549,900Maintenance, Heat, Electricity, Water, Cable TV, Common Area Maintenance, Insurance, Parking
$1,295.99 Monthly
Maintenance, Heat, Electricity, Water, Cable TV, Common Area Maintenance, Insurance, Parking
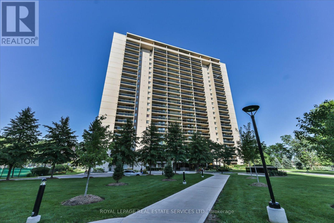
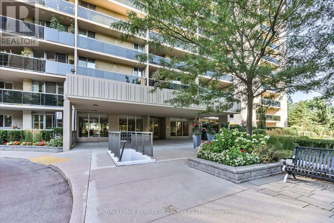
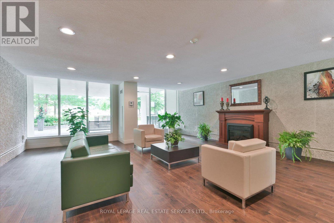
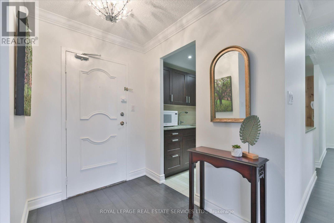
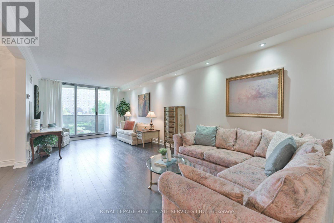
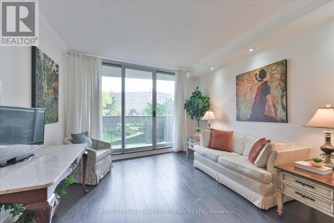
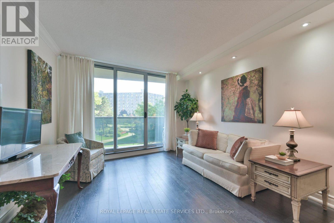
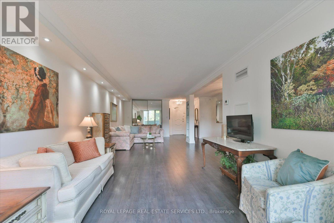
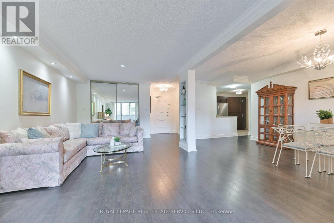
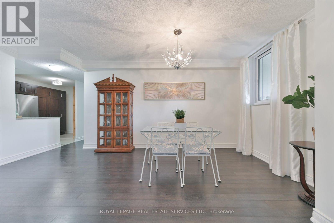
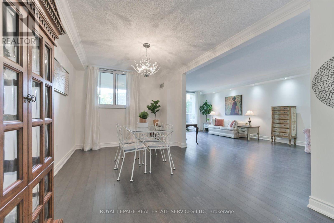
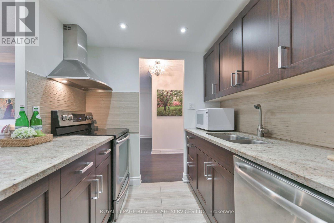
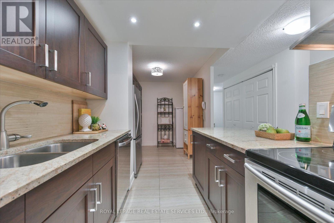
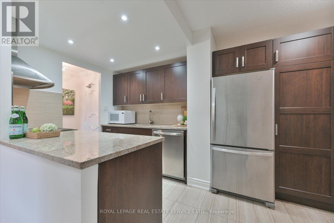
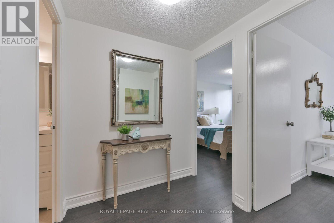
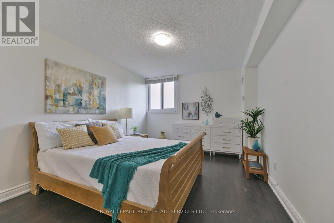
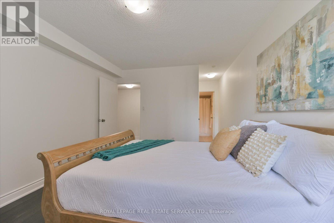

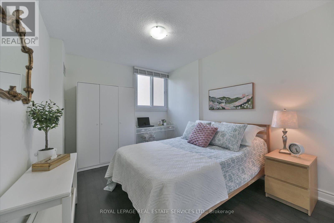
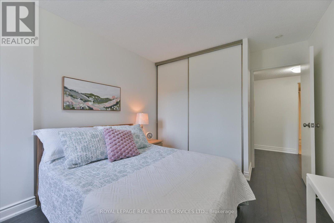
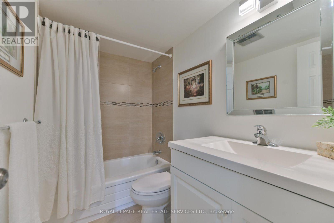
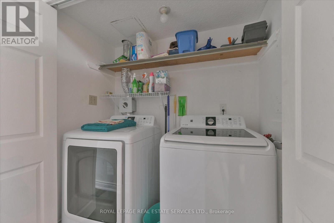
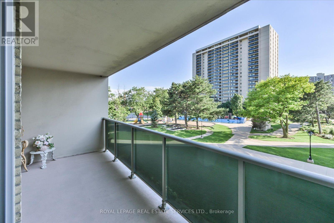
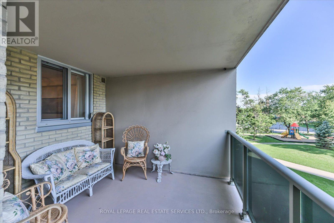
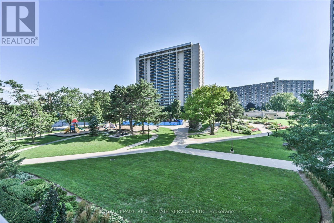
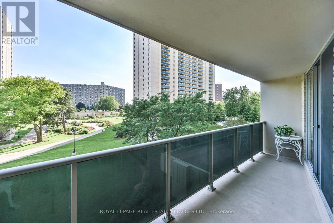
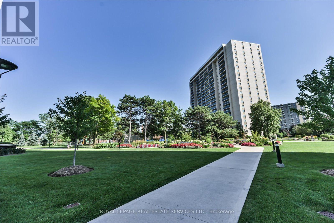
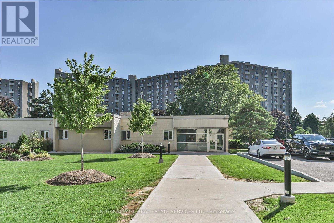
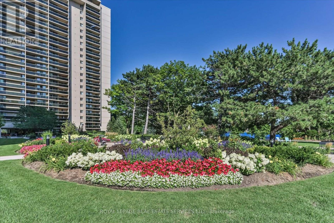
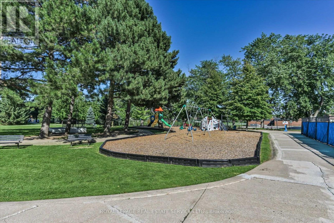
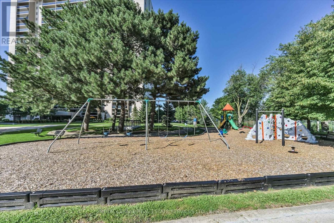
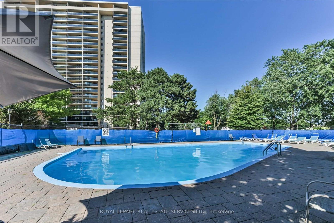
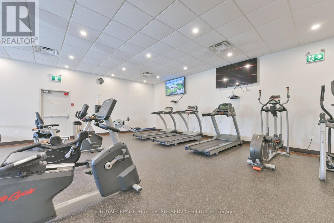
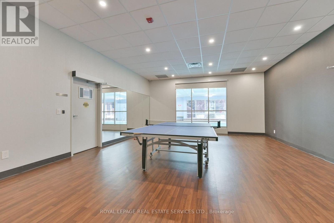
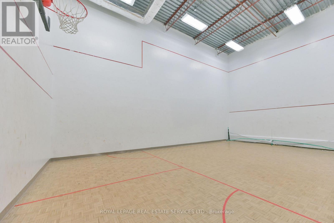
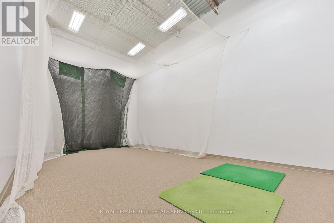
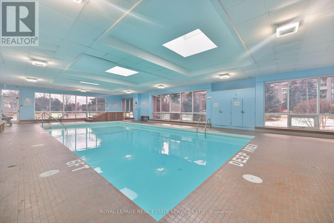
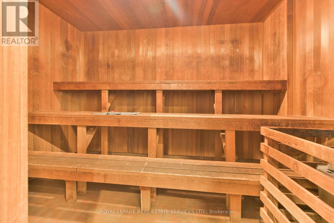
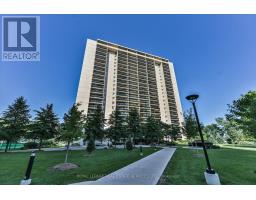
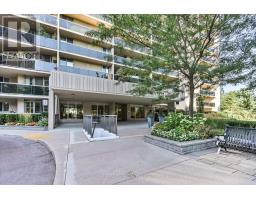
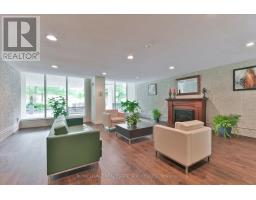
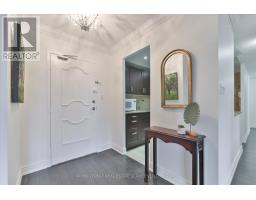
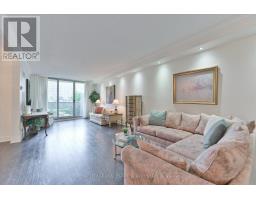
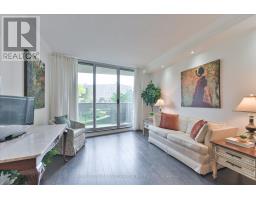
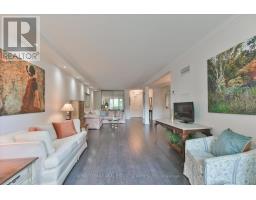
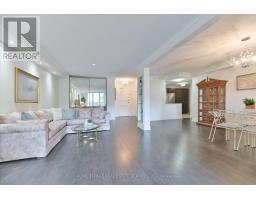
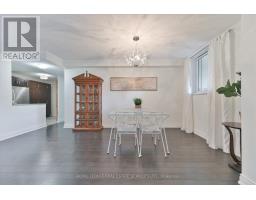
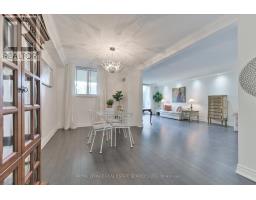
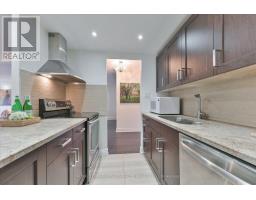
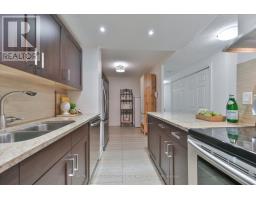
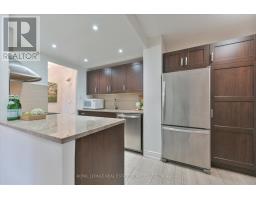
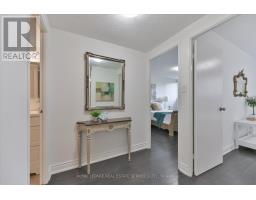
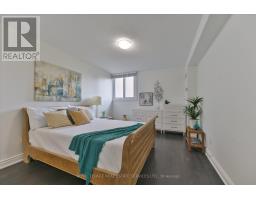
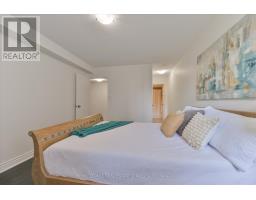
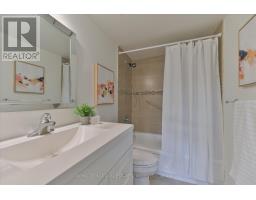
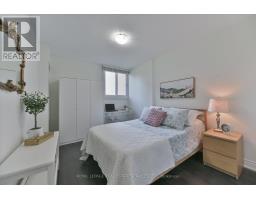
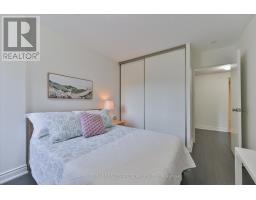
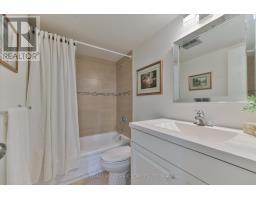
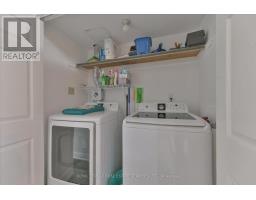
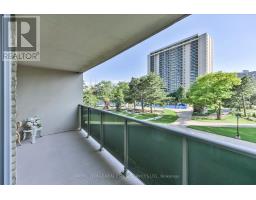
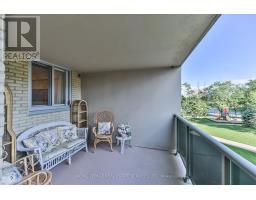
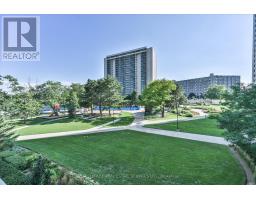
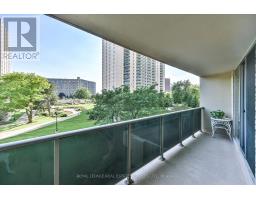
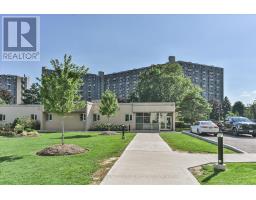
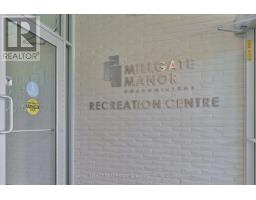
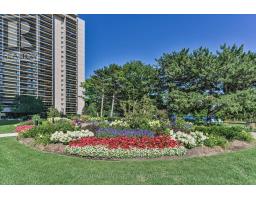
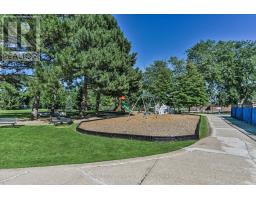
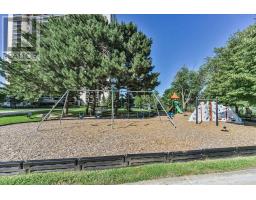
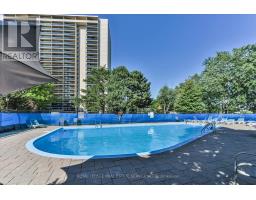
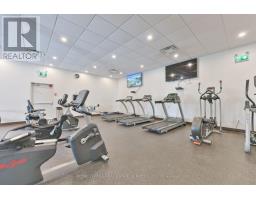
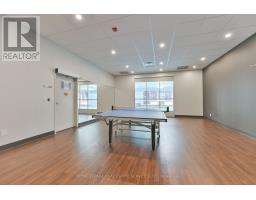
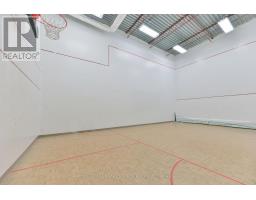
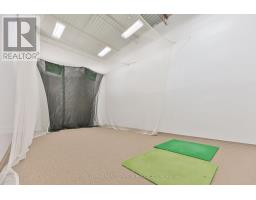
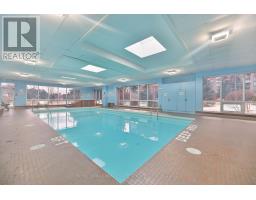
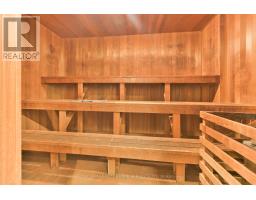
$1,295.99 MonthlySpacious and beautifully renovated 2-bedroom, 2-bathroom lower-level suite in the sought-after Millgate Manor complex. The generous, flexible layout includes a separate dining room, originally designed as a third bedroom, offering potential to convert it back depending on the buyer's needs. The large eat-in kitchen features a breakfast area, entertaining peninsula and an abundance of cabinetry. Both bedrooms are generously sized, and a convenient hideaway laundry nook adds everyday practicality. Overlooking mature trees, the suite enjoys a private, peaceful outlook with surrounding greenery and birdsong. A well-maintained home offering exceptional space, versatility and an impressive selection of first-class amenities. (id:47351)
Property Details
| MLS® Number | W13649116 |
| Property Type | Single Family |
| Community Name | Markland Wood |
| Community Features | Pets Allowed With Restrictions |
| Features | Balcony, Carpet Free |
| Parking Space Total | 1 |
Building
| Bathroom Total | 2 |
| Bedrooms Above Ground | 2 |
| Bedrooms Total | 2 |
| Amenities | Security/concierge |
| Appliances | Dishwasher, Dryer, Freezer, Stove, Washer, Window Coverings, Refrigerator |
| Basement Type | None |
| Cooling Type | Central Air Conditioning |
| Exterior Finish | Concrete |
| Fire Protection | Security System, Smoke Detectors |
| Flooring Type | Laminate |
| Heating Fuel | Natural Gas |
| Heating Type | Forced Air |
| Size Interior | 1,200 - 1,399 Sqft |
| Type | Apartment |
Parking
| Underground | |
| Garage |
Land
| Acreage | No |
Rooms
| Level | Type | Length | Width | Dimensions |
|---|---|---|---|---|
| Main Level | Living Room | 8.84 m | 3.5 m | 8.84 m x 3.5 m |
| Main Level | Office | 3.87 m | 3.02 m | 3.87 m x 3.02 m |
| Main Level | Dining Room | 5.41 m | 2.95 m | 5.41 m x 2.95 m |
| Main Level | Kitchen | 4.36 m | 3.35 m | 4.36 m x 3.35 m |
| Main Level | Primary Bedroom | 4.37 m | 3.35 m | 4.37 m x 3.35 m |
| Main Level | Bedroom 2 | 4.37 m | 2.95 m | 4.37 m x 2.95 m |

The trademarks REALTOR®, REALTORS®, and the REALTOR® logo are controlled by The Canadian Real Estate Association (CREA) and identify real estate professionals who are members of CREA. The trademarks MLS®, Multiple Listing Service® and the associated logos are owned by The Canadian Real Estate Association (CREA) and identify the quality of services provided by real estate professionals who are members of CREA. The trademark DDF® is owned by The Canadian Real Estate Association (CREA) and identifies CREA's Data Distribution Facility (DDF®)
August 07 2026 02:37:36
Toronto Regional Real Estate Board