3083 Jefferson Boulevard Windsor, Ontario N8T 3H8
$2,300 Monthly
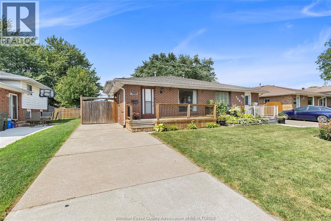
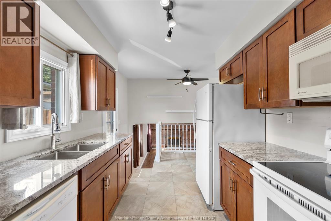
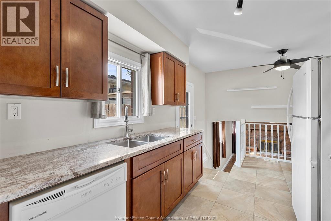
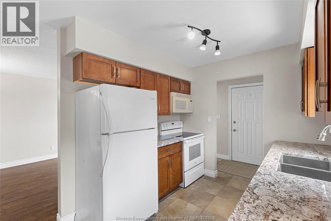
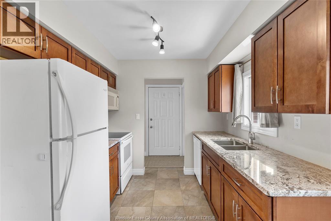
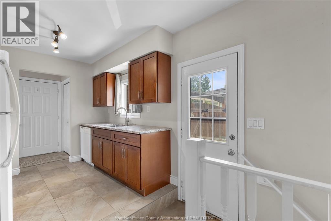
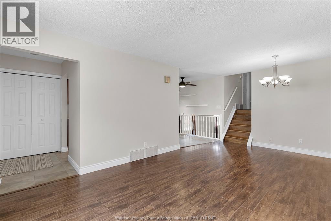
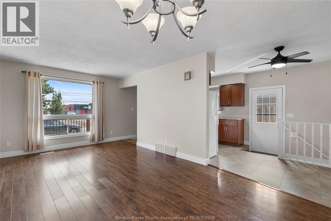
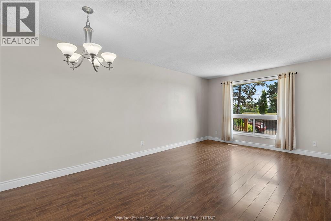
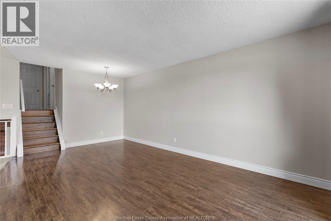
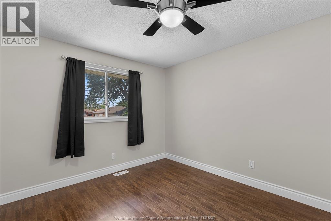
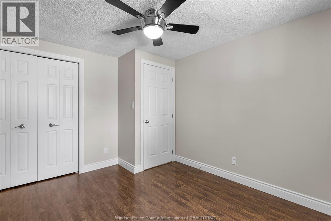
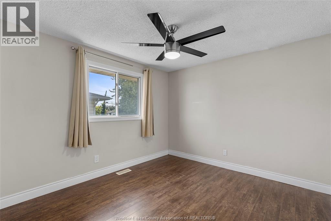
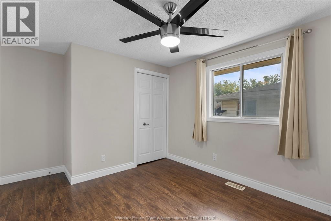
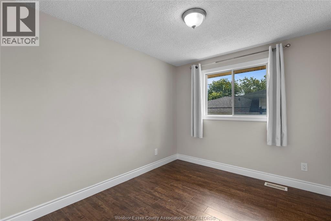
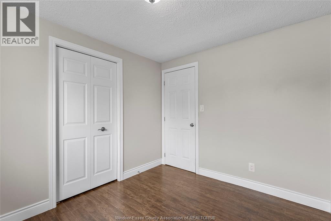
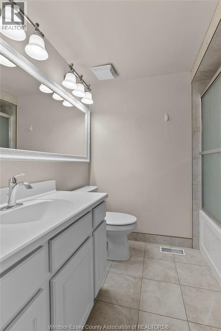
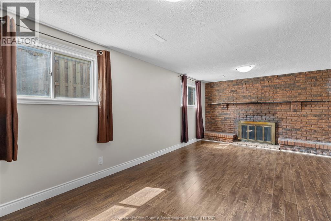
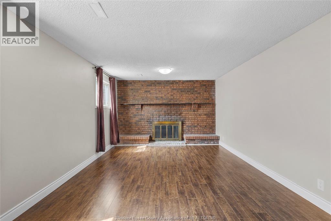
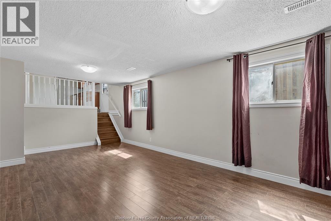
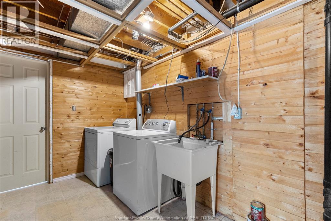
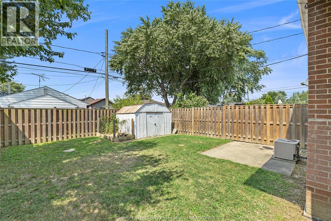
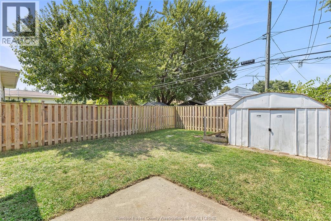
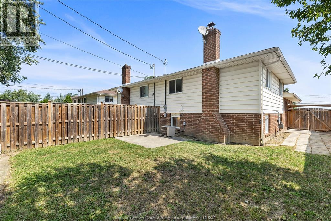
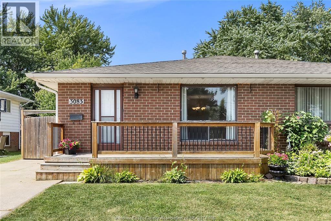
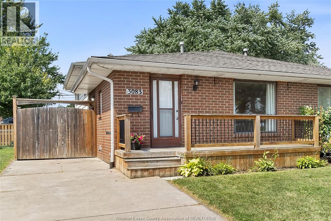
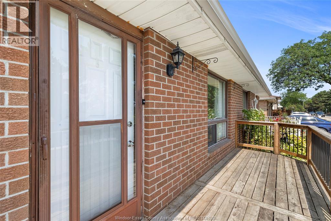
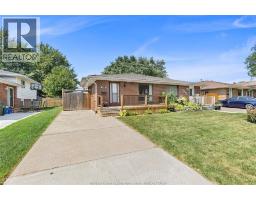
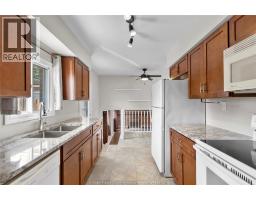
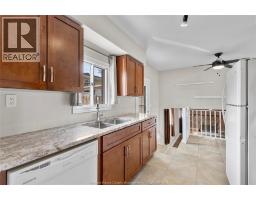
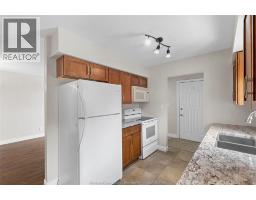
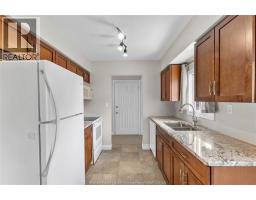
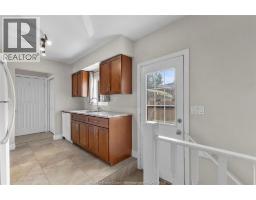
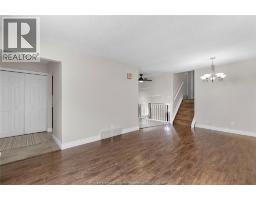
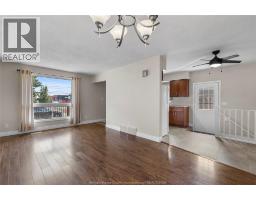
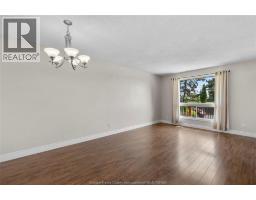
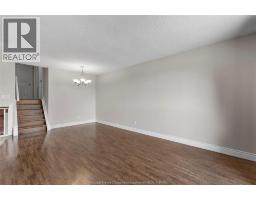
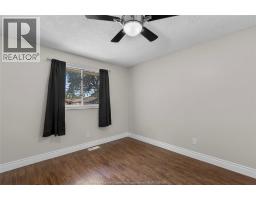
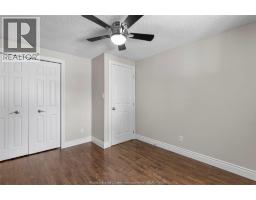
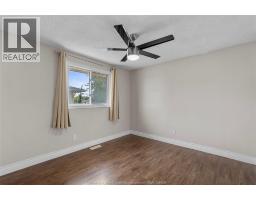
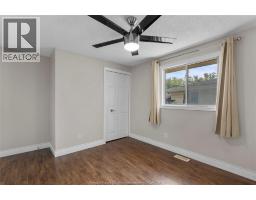
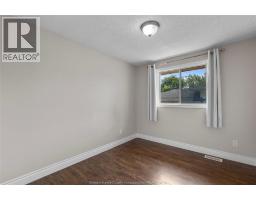
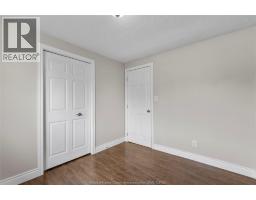
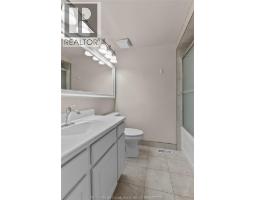
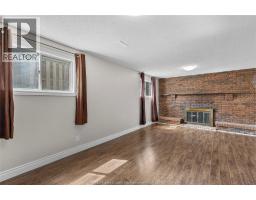
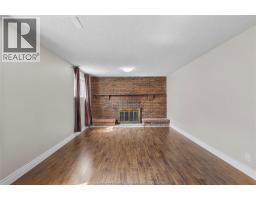
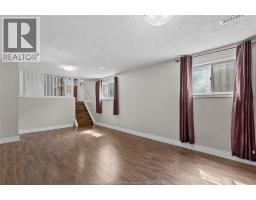
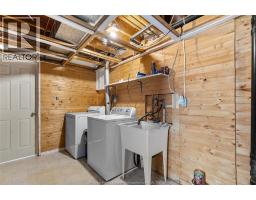
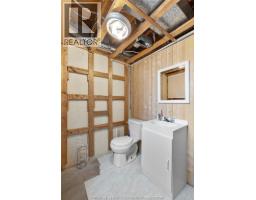
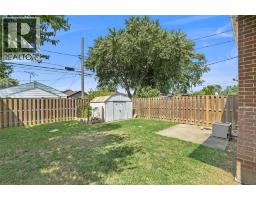
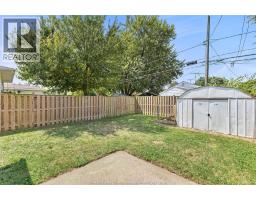
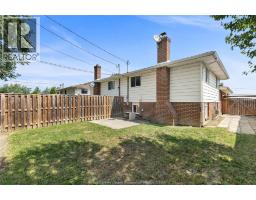
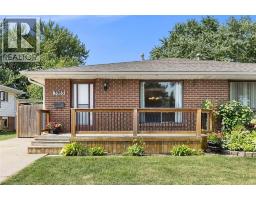
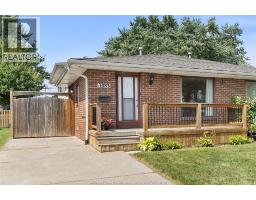
Charming 3-Bedroom, 1.5-Bath Semi-Detached Home for Lease in a Prime Location! This freshly painted, well-maintained home offers the perfect combination of comfort, space, and convenience in a desirable family-friendly neighbourhood. The bright main floor welcomes you with an inviting living room, while the spacious lower-level family room features a cozy natural wood-burning fireplace—ideal for relaxing or entertaining. The functional kitchen is equipped with granite countertops, ample cabinetry, and plenty of workspace. Enjoy the privacy of a fully fenced backyard complete with a storage shed, along with the added convenience of in-suite laundry. Located just steps from schools, shopping, parks, and everyday amenities, with quick access to the E.C. Row Expressway for an easy commute. Utilities are extra. Minimum one-year lease required. Non-smoking. Preferably no pets. Applicants must provide proof of employment, credit report, references, and tenant insurance. Landlord reserves the right to accept or decline any application. Avail. Oct 1st (id:47351)
Property Details
| MLS® Number | 26018852 |
| Property Type | Single Family |
| Features | Front Driveway |
Building
| Bathroom Total | 2 |
| Bedrooms Above Ground | 3 |
| Bedrooms Total | 3 |
| Appliances | Dishwasher, Dryer, Microwave Range Hood Combo, Refrigerator, Stove, Washer |
| Architectural Style | 3 Level |
| Construction Style Attachment | Semi-detached |
| Construction Style Split Level | Backsplit |
| Cooling Type | Central Air Conditioning, Fully Air Conditioned |
| Exterior Finish | Brick |
| Fireplace Present | Yes |
| Fireplace Type | Conventional |
| Flooring Type | Ceramic/porcelain, Laminate |
| Foundation Type | Block |
| Half Bath Total | 1 |
| Heating Fuel | Natural Gas |
| Heating Type | Furnace |
Land
| Acreage | No |
| Fence Type | Fence |
| Size Irregular | 30.11 X / 0.069 Ac |
| Size Total Text | 30.11 X / 0.069 Ac|0-0.25 Acre |
| Zoning Description | Res |
Rooms
| Level | Type | Length | Width | Dimensions |
|---|---|---|---|---|
| Second Level | Bedroom | Measurements not available | ||
| Second Level | Bedroom | Measurements not available | ||
| Second Level | Bedroom | Measurements not available | ||
| Second Level | 4pc Bathroom | Measurements not available | ||
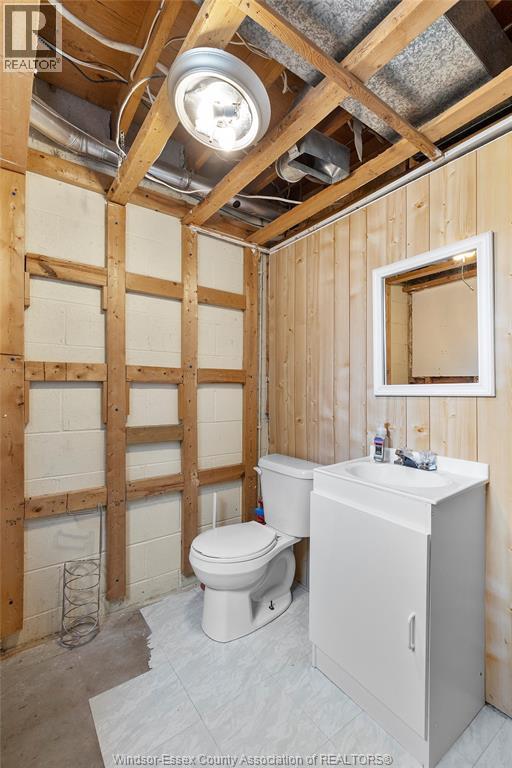
| Lower Level | 2pc Bathroom | Measurements not available | ||
| Lower Level | Utility Room | Measurements not available | ||
| Lower Level | Family Room/fireplace | Measurements not available | ||
| Main Level | Eating Area | Measurements not available | ||
| Main Level | Kitchen | Measurements not available | ||
| Main Level | Foyer | Measurements not available | ||
| Main Level | Living Room/dining Room | Measurements not available |
https://www.realtor.ca/real-estate/30115035/3083-jefferson-boulevard-windsor

The trademarks REALTOR®, REALTORS®, and the REALTOR® logo are controlled by The Canadian Real Estate Association (CREA) and identify real estate professionals who are members of CREA. The trademarks MLS®, Multiple Listing Service® and the associated logos are owned by The Canadian Real Estate Association (CREA) and identify the quality of services provided by real estate professionals who are members of CREA. The trademark DDF® is owned by The Canadian Real Estate Association (CREA) and identifies CREA's Data Distribution Facility (DDF®)
August 05 2026 01:26:21
Windsor-Essex County Association of REALTORS®