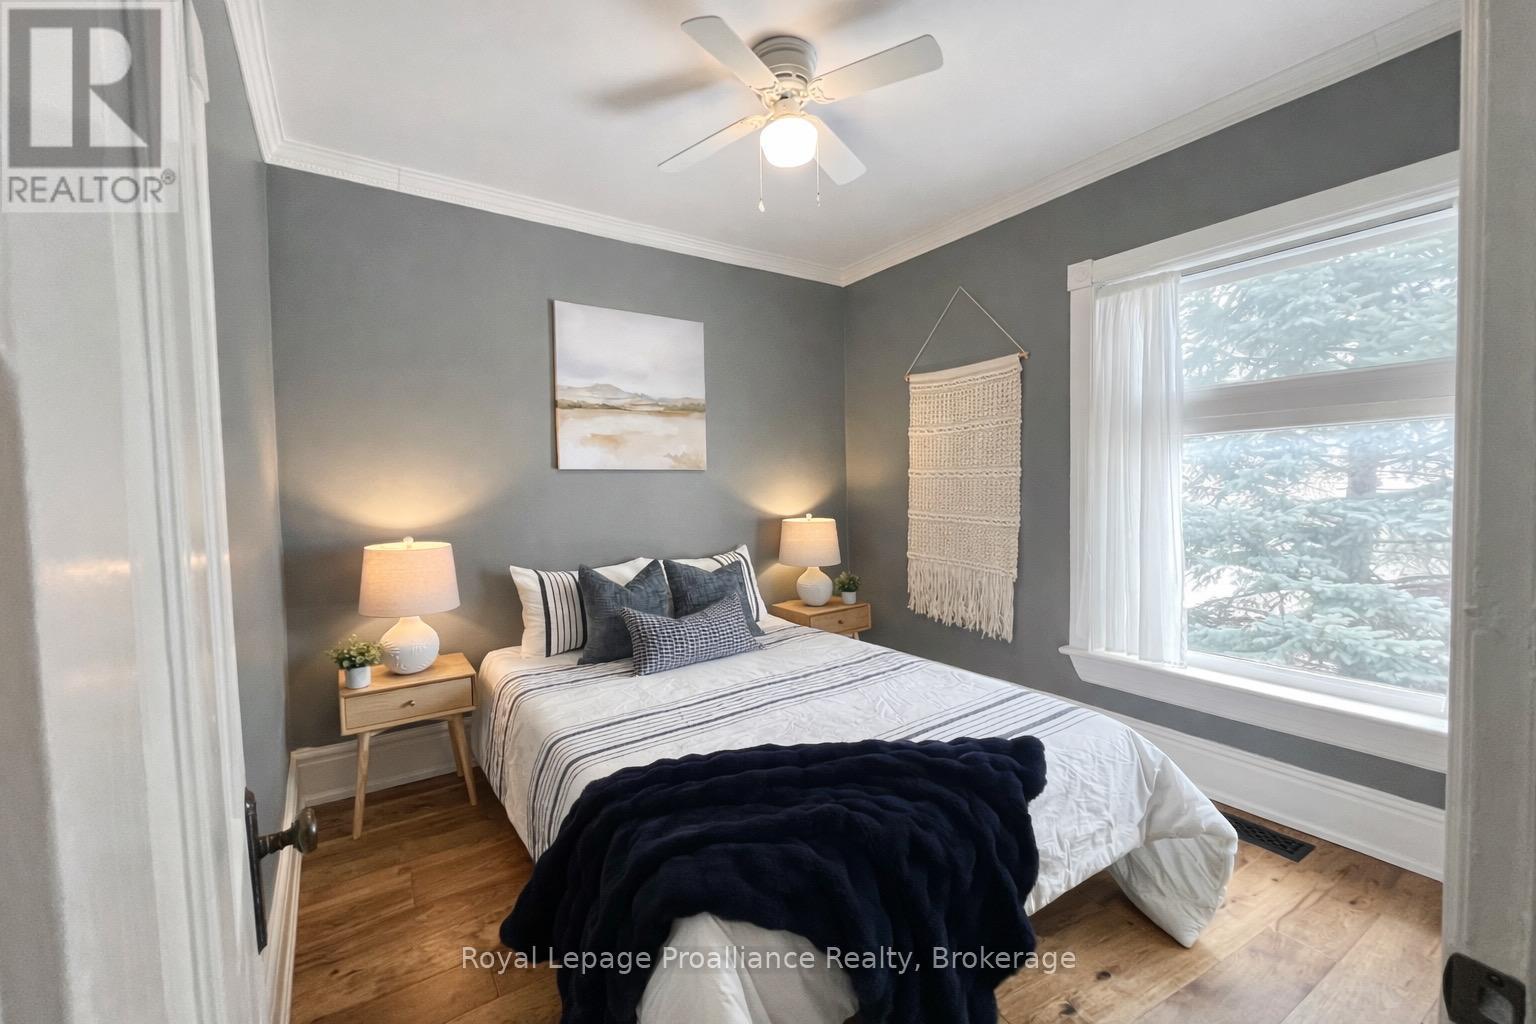
4 Bedroom
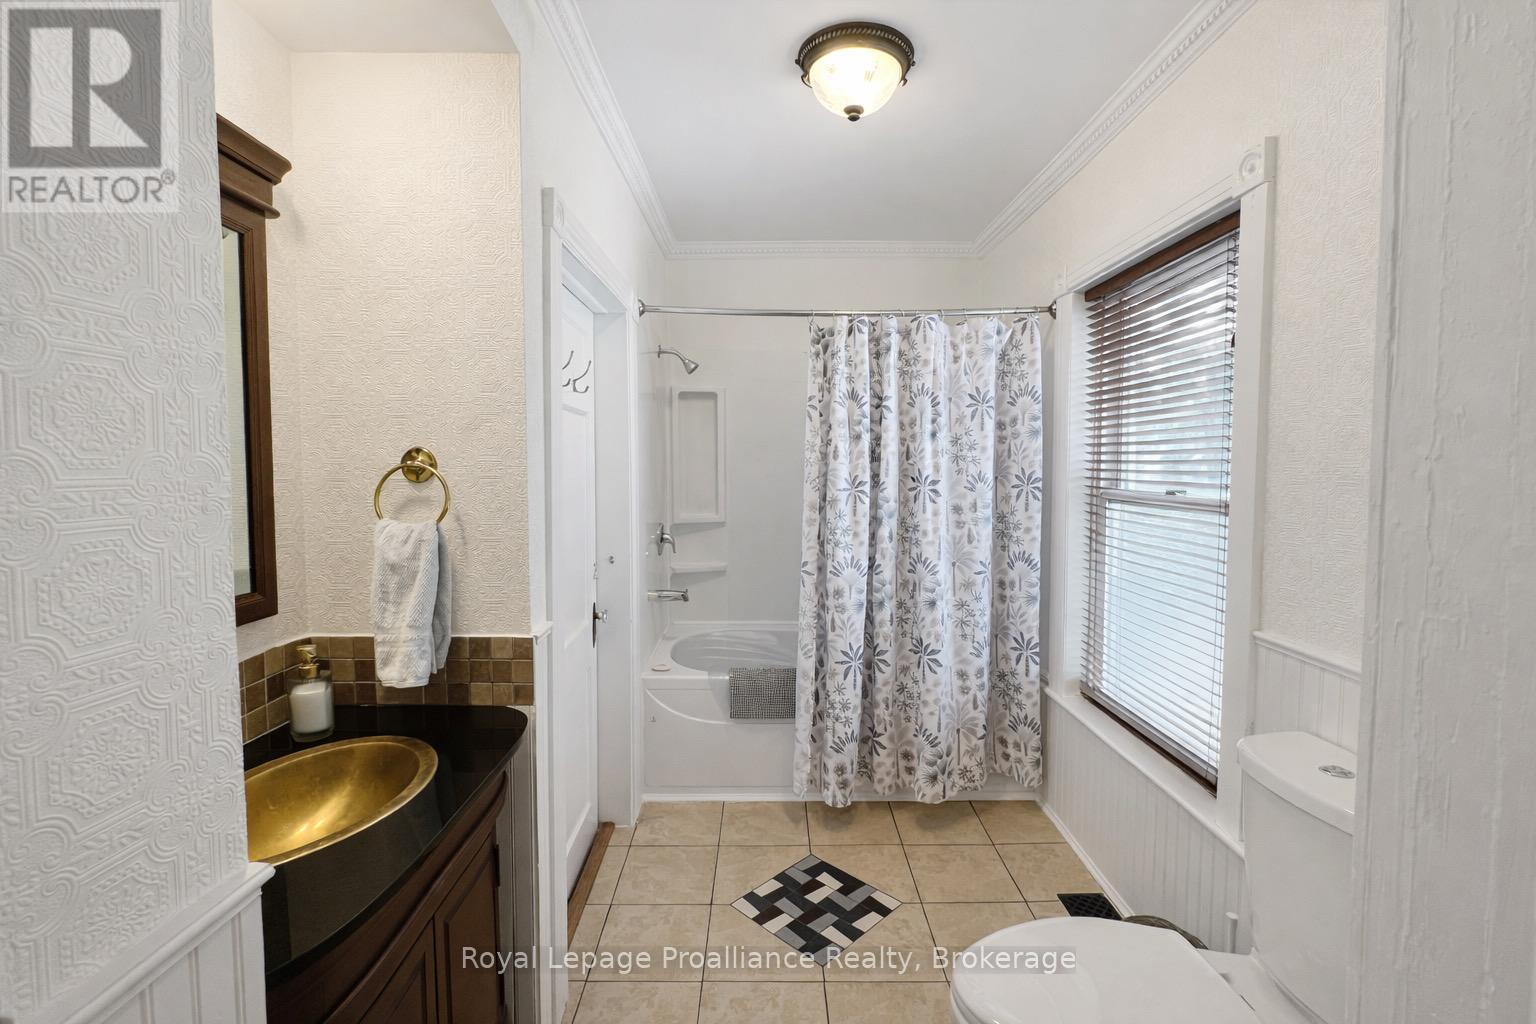
2 Bathroom
1,100 - 1,500 sqft
Window Air Conditioner
Forced Air
$484,900
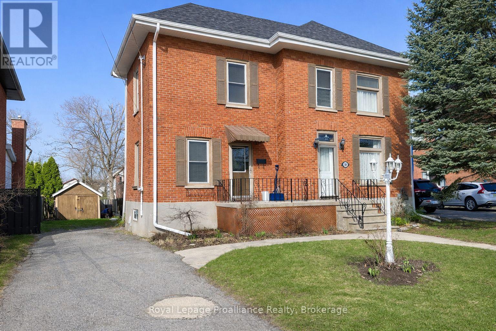
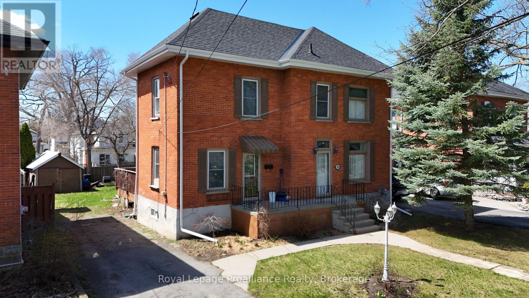
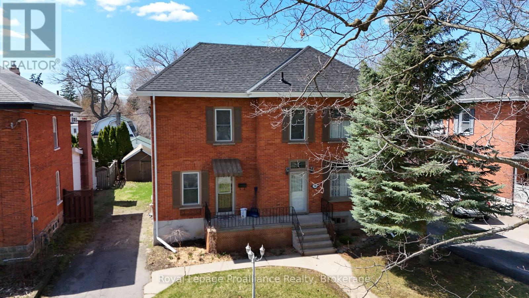
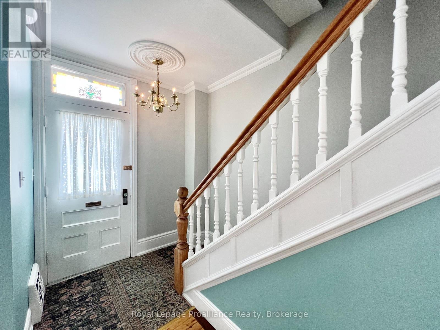
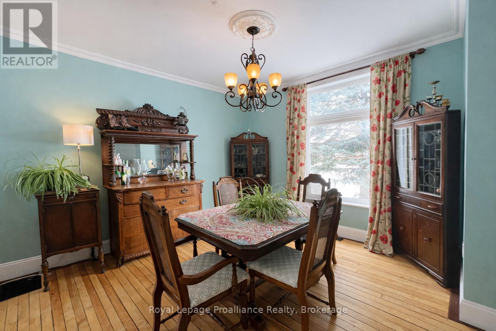
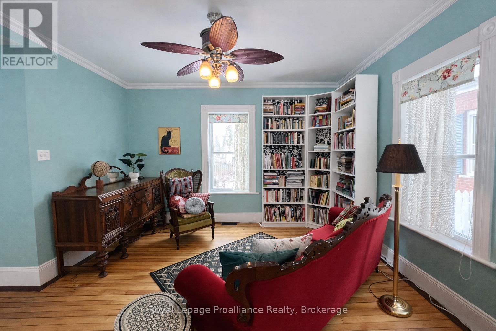
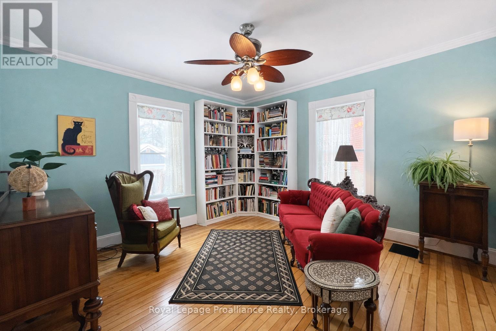
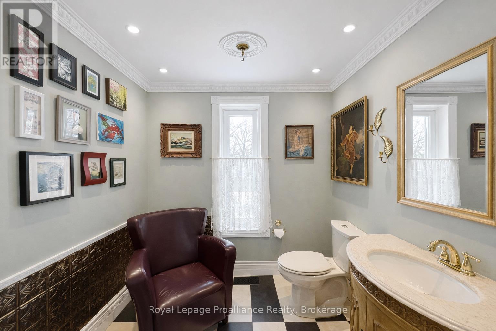
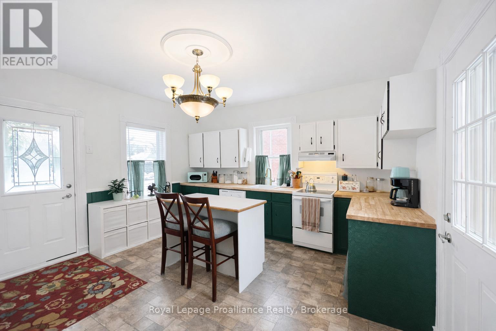
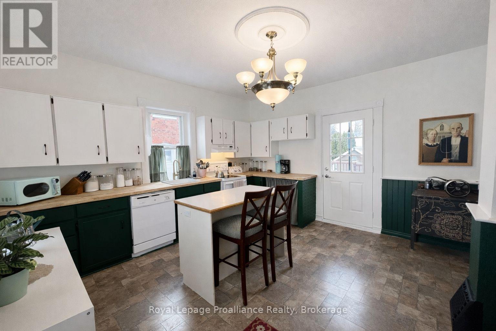
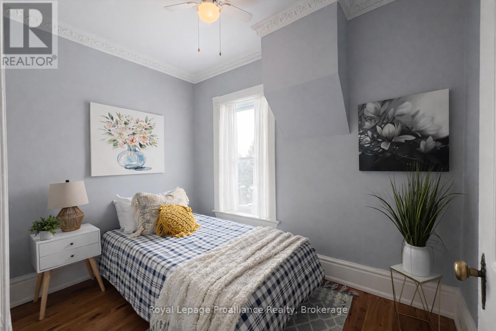
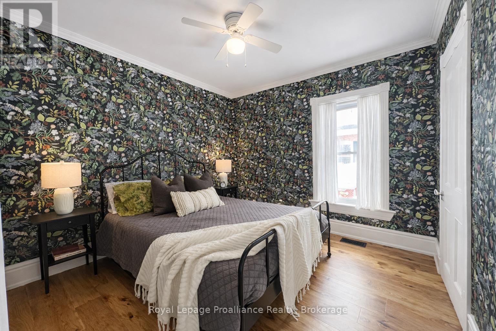
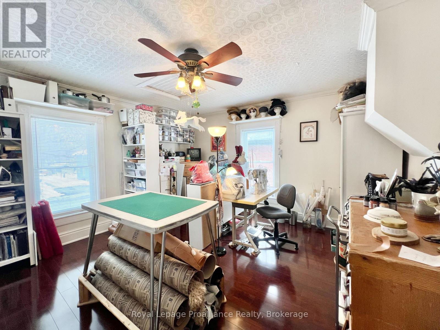
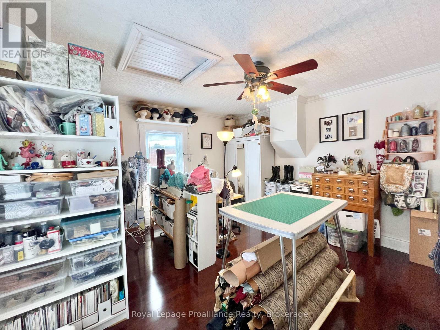
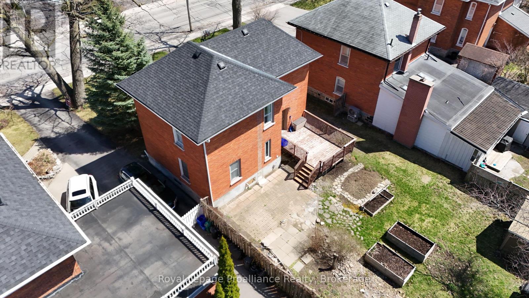
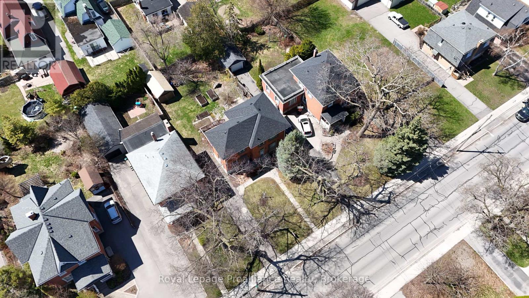
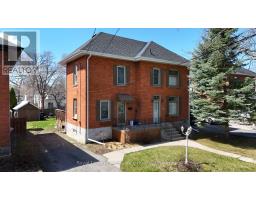
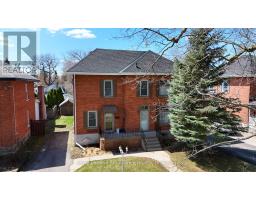
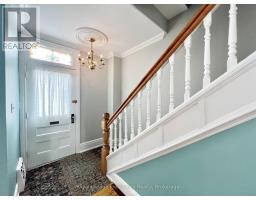
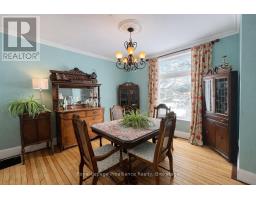
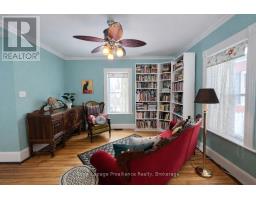
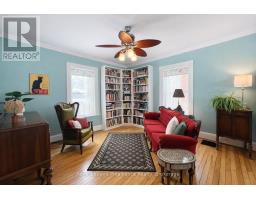
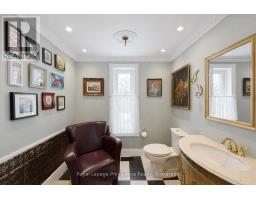
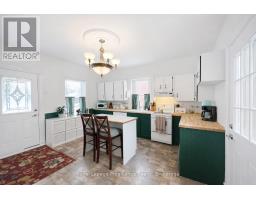
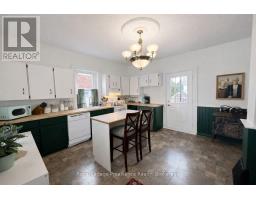
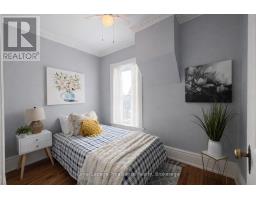
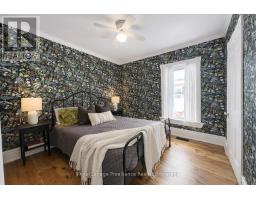
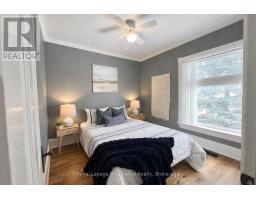
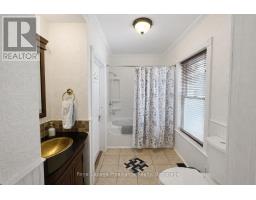
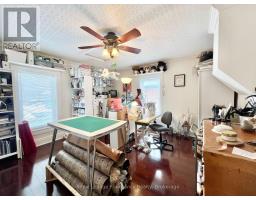
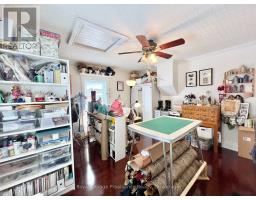
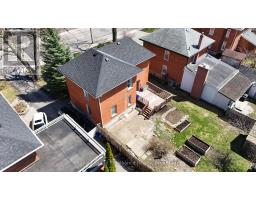
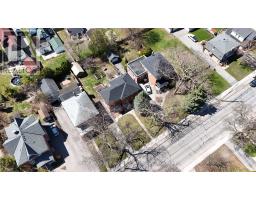
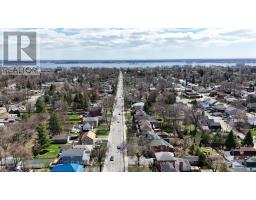
If Old East Hill's charm and character have been calling your name, this 1912, 4-bedroom, 2-bathroom home is ready to answer. The main level features original maple hardwood throughout, a warm kitchen with included appliances, and walkout access to the back deck and a generous backyard. Lovingly maintained, the home comes with the big-ticket items already done: new gas furnace ('23) and a complete roof, soffits, fascia, eavestroughs and downspouts ('25), both backed by transferable warranties. The upper level has updated flooring, fresh paint and a refreshed 4pc bathroom, along with 3 full bedrooms and a flexible smaller room that works well as a nursery, office or hobby space. For a home of this age, the basement is impressively clean and well-kept. Out back, mature trees surround a yard filled with wildflowers, herbs and vegetable gardens. The detached outbuilding, once a garage, is perfectly suited as a garden shed or storage space. More than a century of care and character is woven into this home. (id:47351)
Property Details
|
MLS® Number
|
X13667678 |
|
Property Type
|
Single Family |
|
Community Name
|
Belleville Ward |
|
Equipment Type
|
Water Heater |
|
Parking Space Total
|
2 |
|
Rental Equipment Type
|
Water Heater |
|
Structure
|
Shed |
Building
|
Bathroom Total
|
2 |
|
Bedrooms Above Ground
|
4 |
|
Bedrooms Total
|
4 |
|
Appliances
|
All, Dishwasher, Dryer, Freezer, Microwave, Stove, Washer, Window Coverings, Refrigerator |
|
Basement Development
|
Unfinished |
|
Basement Type
|
Full (unfinished) |
|
Construction Style Attachment
|
Detached |
|
Cooling Type
|
Window Air Conditioner |
|
Exterior Finish
|
Brick |
|
Foundation Type
|
Poured Concrete |
|
Half Bath Total
|
1 |
|
Heating Fuel
|
Natural Gas |
|
Heating Type
|
Forced Air |
|
Stories Total
|
2 |
|
Size Interior
|
1,100 - 1,500 Sqft |
|
Type
|
House |
|
Utility Water
|
Municipal Water |
Parking
Land
|
Acreage
|
No |
|
Sewer
|
Sanitary Sewer |
|
Size Depth
|
131 Ft ,3 In |
|
Size Frontage
|
52 Ft ,3 In |
|
Size Irregular
|
52.3 X 131.3 Ft |
|
Size Total Text
|
52.3 X 131.3 Ft |
Rooms
| Level |
Type |
Length |
Width |
Dimensions |
|
Second Level |
Bedroom 3 |
2.91 m |
2.95 m |
2.91 m x 2.95 m |
|
Second Level |
Bedroom 2 |
2.91 m |
3.03 m |
2.91 m x 3.03 m |
|
Second Level |
Bedroom |
2.99 m |
1.94 m |
2.99 m x 1.94 m |
|
Second Level |
Bathroom |
2.99 m |
2.04 m |
2.99 m x 2.04 m |
|
Second Level |
Primary Bedroom |
4.75 m |
4.22 m |
4.75 m x 4.22 m |
|
Main Level |
Kitchen |
4.68 m |
4.22 m |
4.68 m x 4.22 m |
|
Main Level |
Living Room |
6.07 m |
6.64 m |
6.07 m x 6.64 m |
|
Main Level |
Bathroom |
2.17 m |
1.77 m |
2.17 m x 1.77 m |
https://www.realtor.ca/real-estate/30147044/308-bleecker-avenue-belleville-belleville-ward-belleville-ward