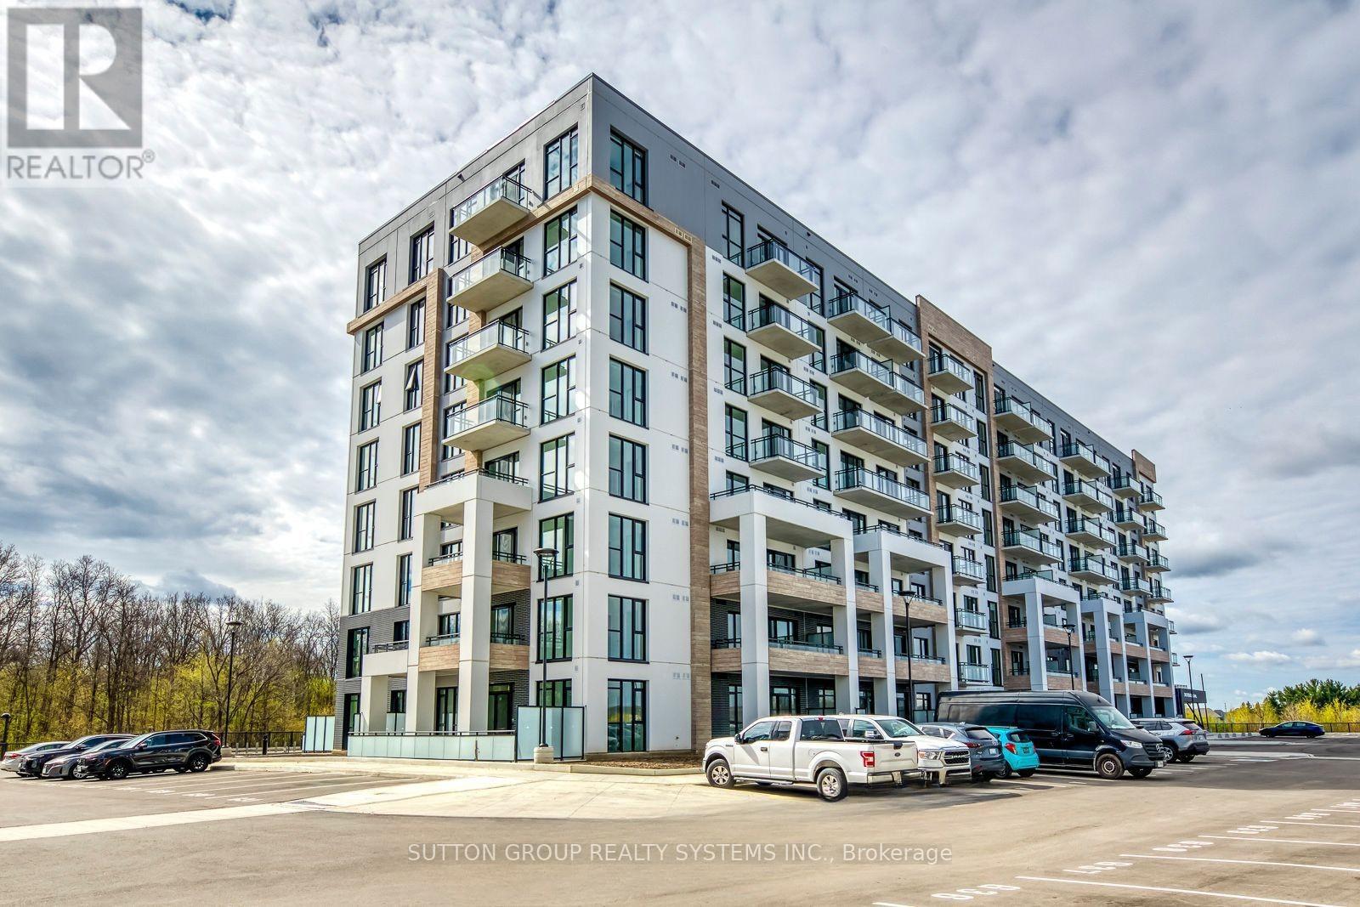
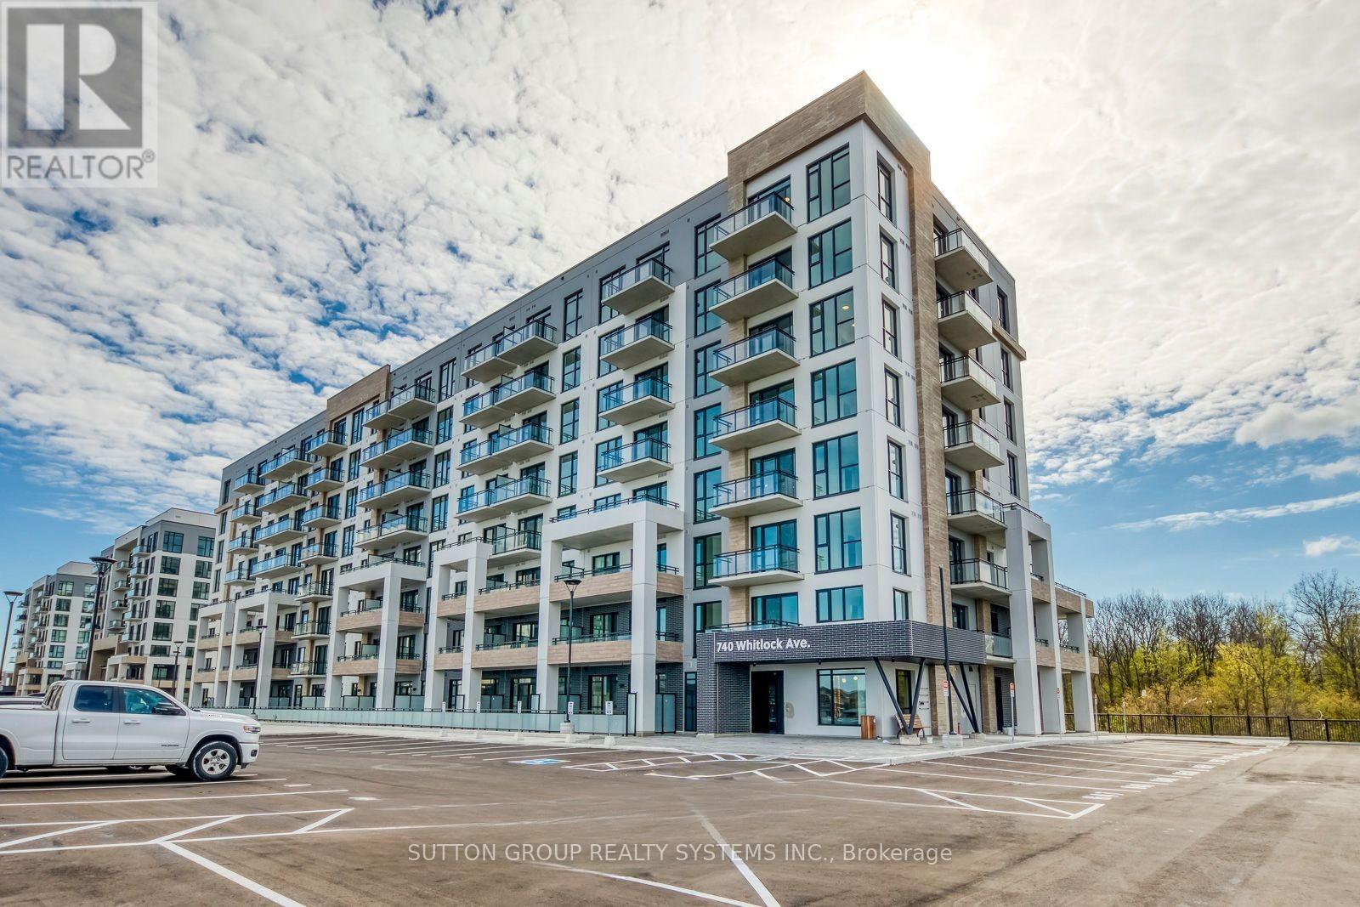
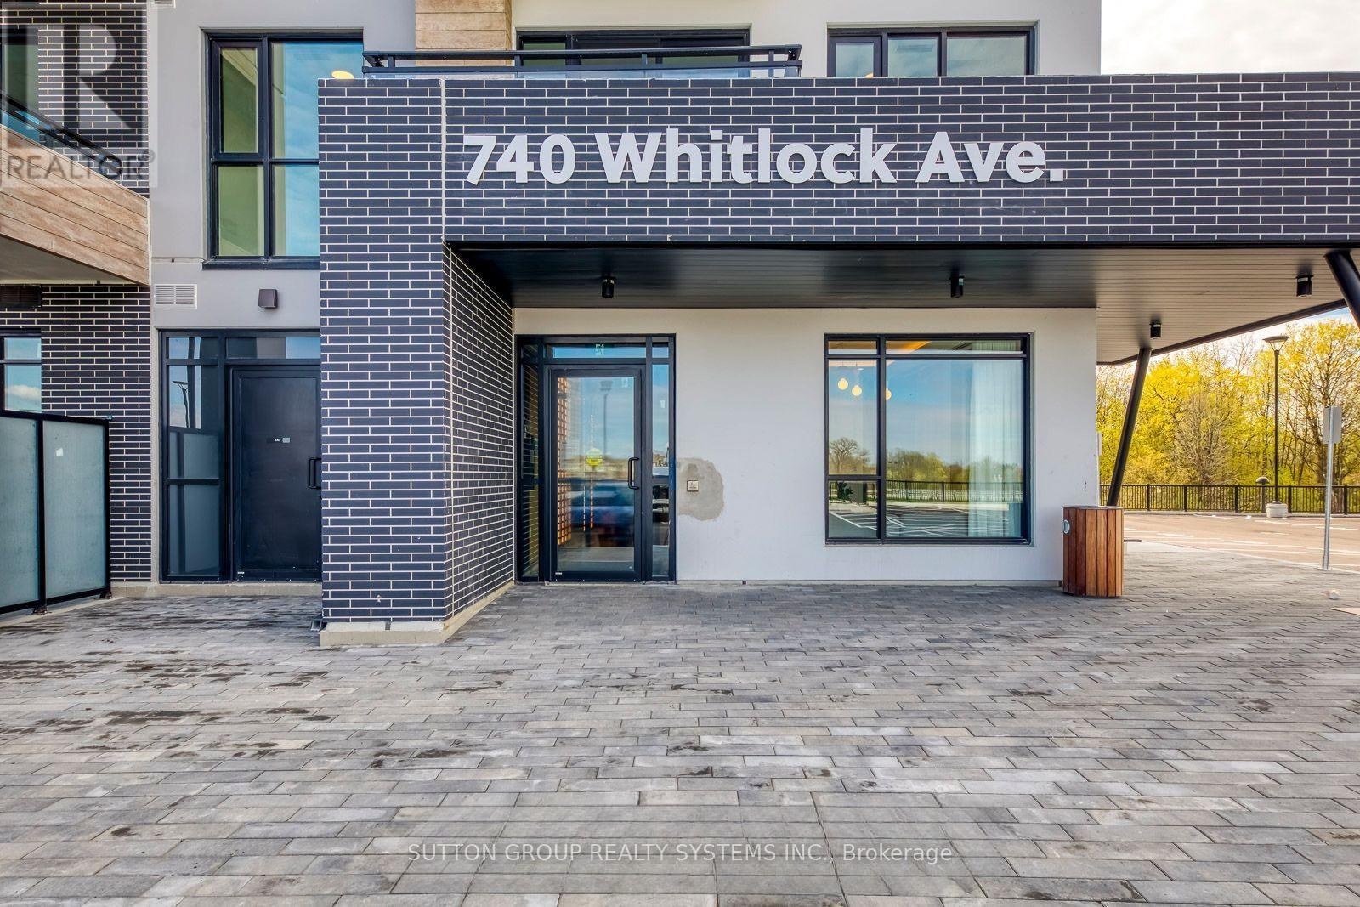
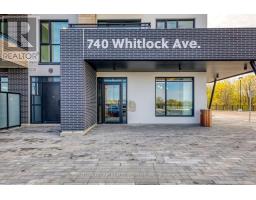
308 - 740 Whitlock Avenue Milton, Ontario L9E 2B2

$2,300 Monthly
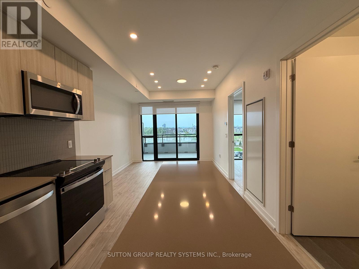
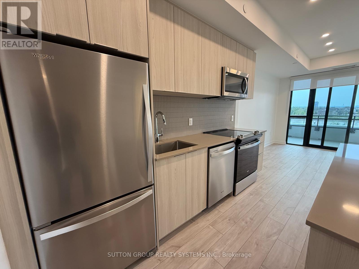
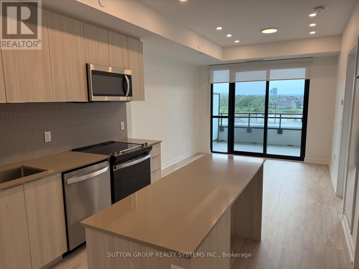
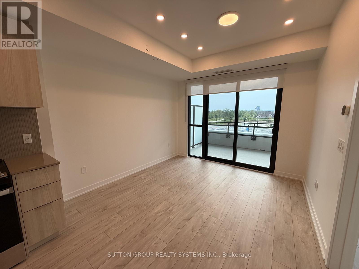
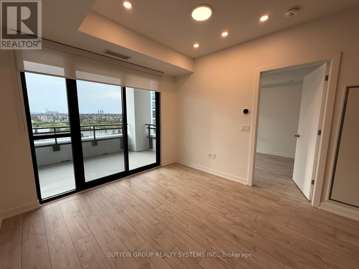
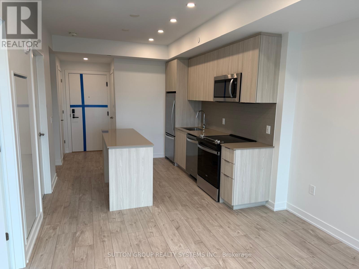
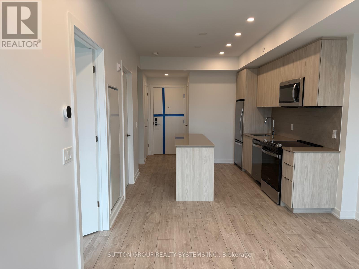
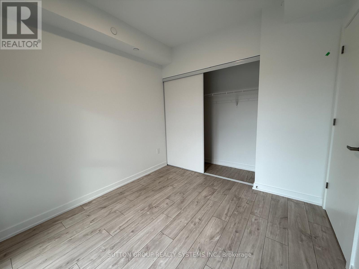
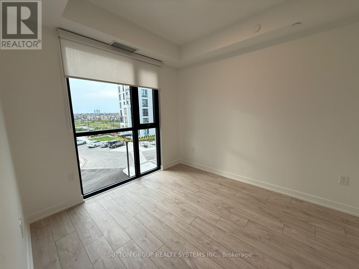
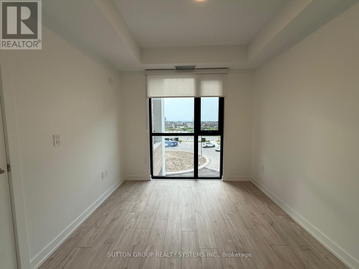
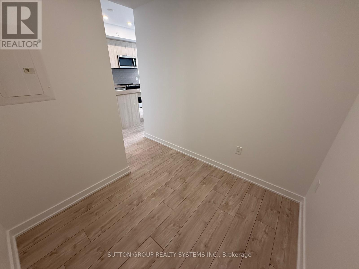
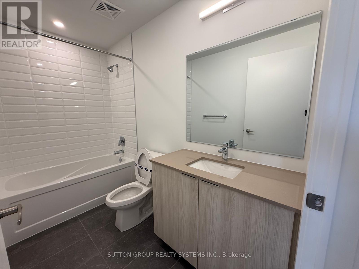
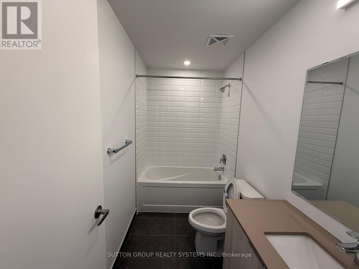
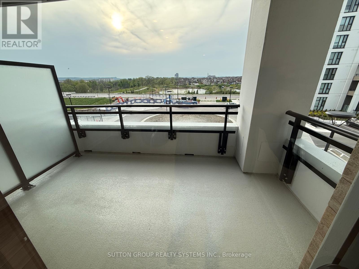
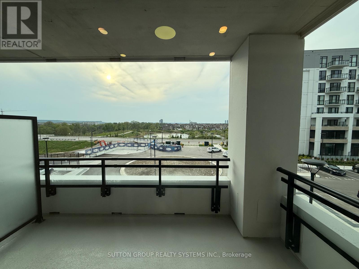
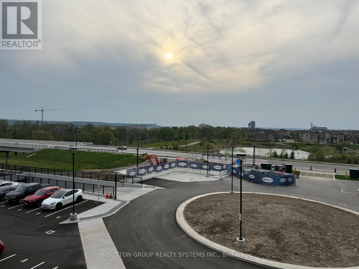
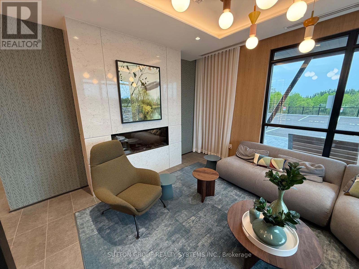
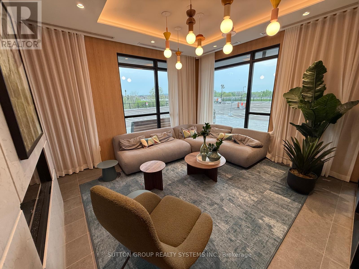
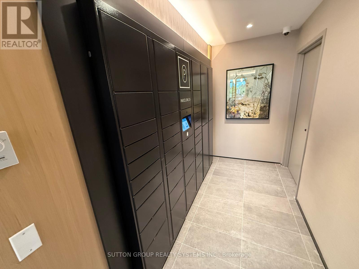
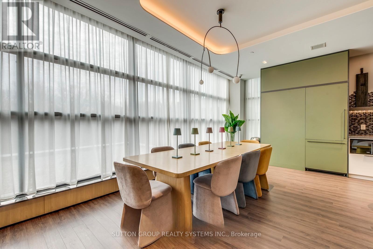
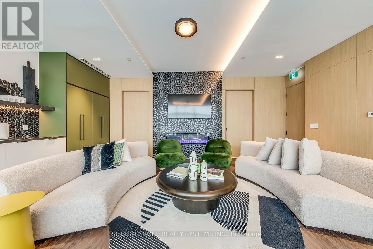
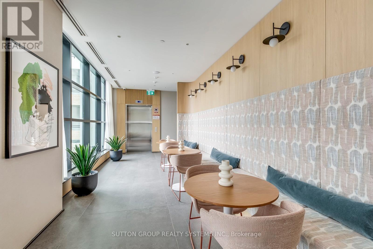
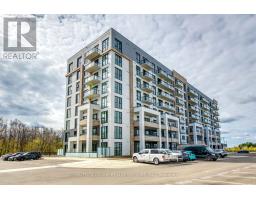
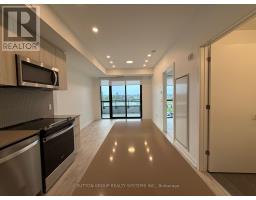
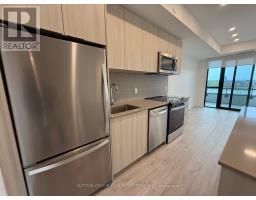
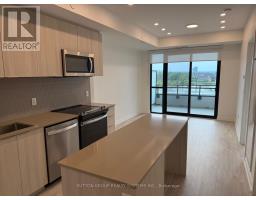
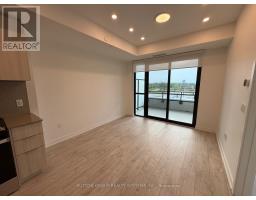
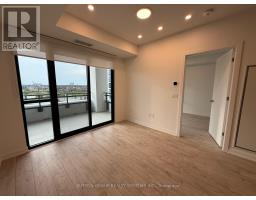
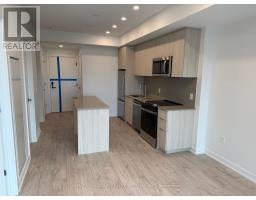
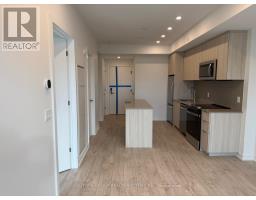
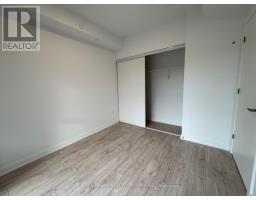
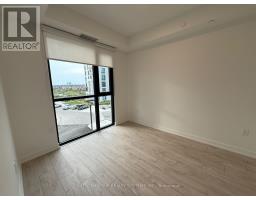
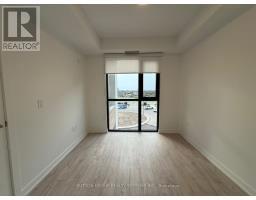
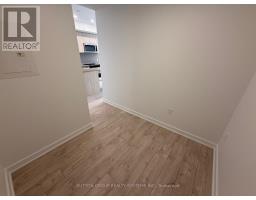
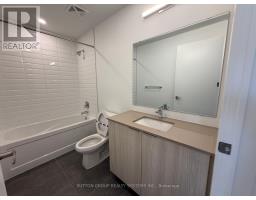
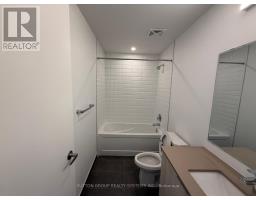
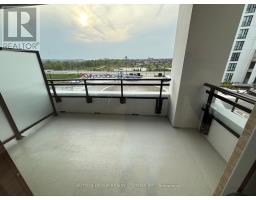
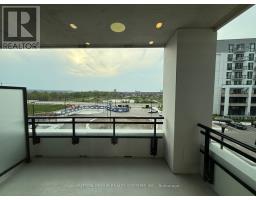
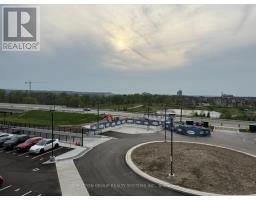
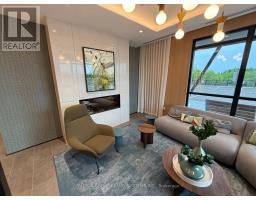
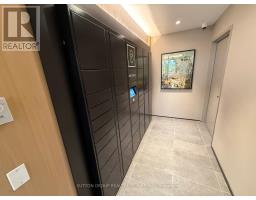
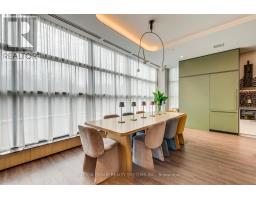
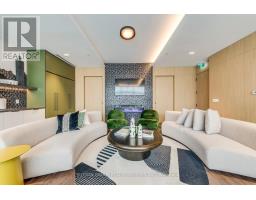
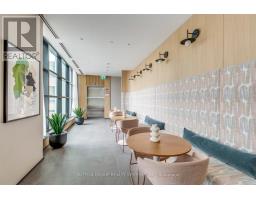
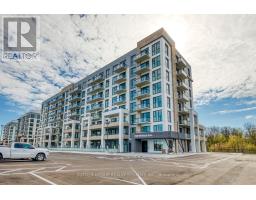
Brand new and never lived in. Your chance to be the first to enjoy this 594 sq ft 1 bedroom plus den in Milton's coveted Mile & Creek community by Mattamy Homes. Bright, modern, and move-in ready, the open-concept layout flows beneath 9-foot ceilings and oversized windows that flood the suite with natural light. Sleek laminate flooring runs throughout, leading into a designer kitchen with stainless steel appliances and a quartz-topped island built for everything from morning coffee to dinner with friends. The den, gives you second space, ideal for a work-from-home office or big enough for overnight guests. Floor-to-ceiling windows in the bedroom keep the airy, contemporary feel going, while the bathroom has been thoughtfully finished. In-suite washer and dryer, one underground parking spot, and internet are all included. Residents enjoy a full slate of amenities: fitness centre, party/meeting room, pet spa, and visitor parking. Outside your door, parks, scenic trails, restaurants, Milton Sports Centre, top-rated schools, and Milton District Hospital are all within easy reach in one of the GTA's fastest-growing communities. (id:47351)
Property Details
| MLS® Number | W13144450 |
| Property Type | Single Family |
| Community Name | 1026 - CB Cobban |
| Amenities Near By | Hospital |
| Community Features | Pets Not Allowed |
| Features | Balcony, Carpet Free, In Suite Laundry |
| Parking Space Total | 1 |
Building
| Bathroom Total | 1 |
| Bedrooms Above Ground | 1 |
| Bedrooms Below Ground | 1 |
| Bedrooms Total | 2 |
| Amenities | Party Room, Recreation Centre, Visitor Parking, Exercise Centre |
| Appliances | Dishwasher, Dryer, Hood Fan, Microwave, Range, Stove, Washer, Refrigerator |
| Basement Type | None |
| Cooling Type | Central Air Conditioning |
| Exterior Finish | Brick |
| Heating Fuel | Other |
| Heating Type | Other |
| Size Interior | 500 - 599 Sqft |
| Type | Apartment |
Parking
| Underground | |
| Garage |
Land
| Acreage | No |
| Land Amenities | Hospital |
Rooms
| Level | Type | Length | Width | Dimensions |
|---|---|---|---|---|
| Main Level | Kitchen | 2.18 m | 3.35 m | 2.18 m x 3.35 m |
| Main Level | Living Room | 3.3 m | 3.45 m | 3.3 m x 3.45 m |
| Main Level | Bedroom | 2.87 m | 3.07 m | 2.87 m x 3.07 m |
| Main Level | Den | 2.13 m | 2.28 m | 2.13 m x 2.28 m |
https://www.realtor.ca/real-estate/29771205/308-740-whitlock-avenue-milton-cb-cobban-1026-cb-cobban

The trademarks REALTOR®, REALTORS®, and the REALTOR® logo are controlled by The Canadian Real Estate Association (CREA) and identify real estate professionals who are members of CREA. The trademarks MLS®, Multiple Listing Service® and the associated logos are owned by The Canadian Real Estate Association (CREA) and identify the quality of services provided by real estate professionals who are members of CREA. The trademark DDF® is owned by The Canadian Real Estate Association (CREA) and identifies CREA's Data Distribution Facility (DDF®)
May 24 2026 11:43:59
Toronto Regional Real Estate Board