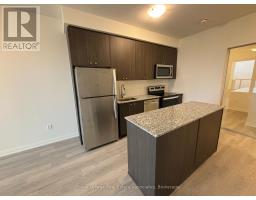
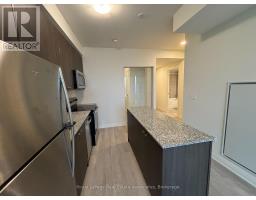
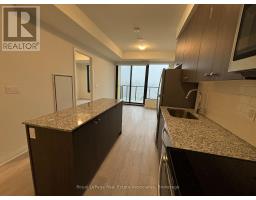
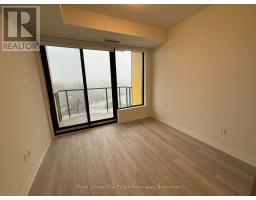
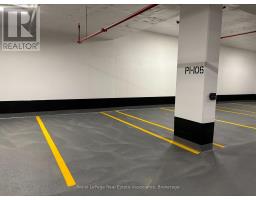
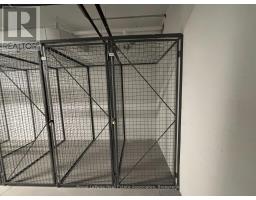
2 Bedroom
2 Bathroom
600 - 699 sqft
Central Air Conditioning
Forced Air
$2,400 Monthly
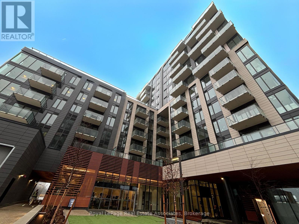
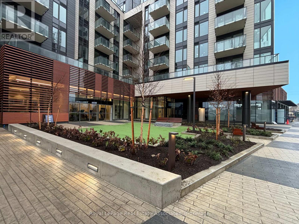
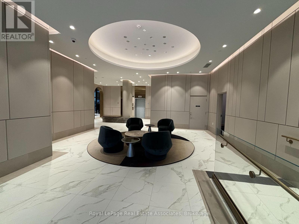
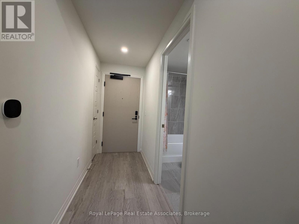
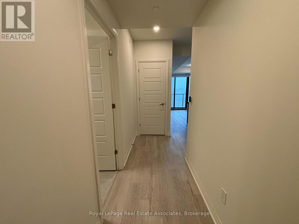
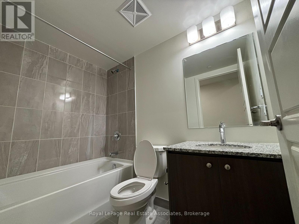
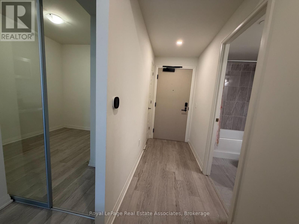
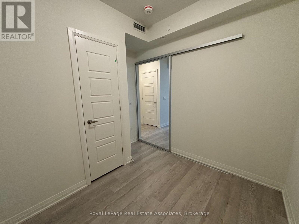
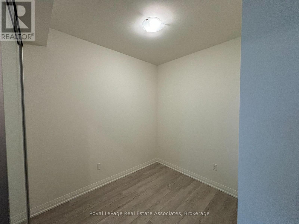
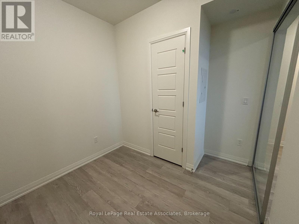
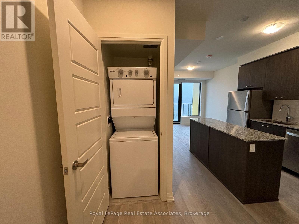
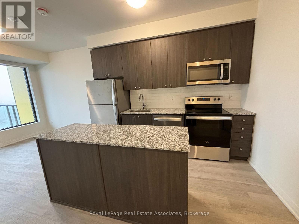
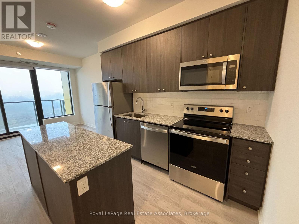
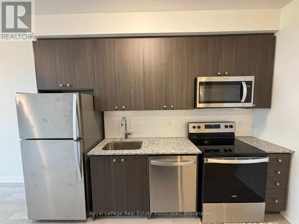
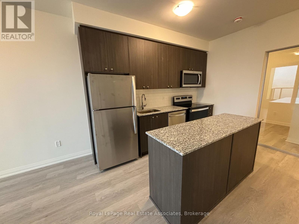
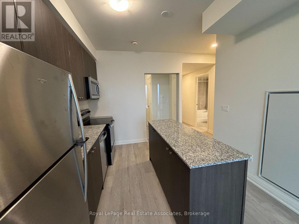
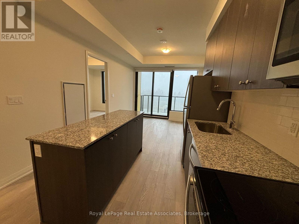
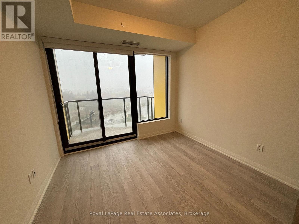
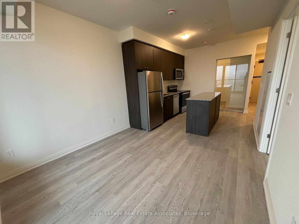
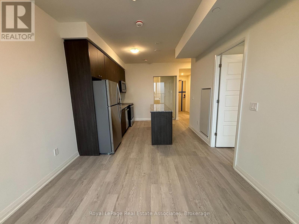
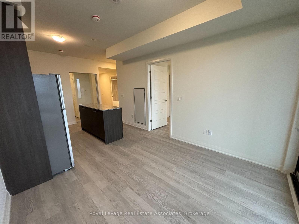
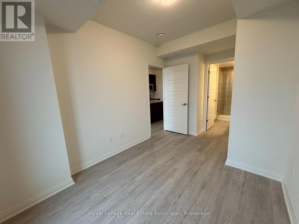
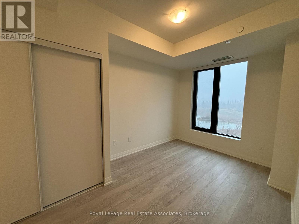
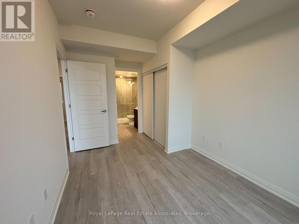
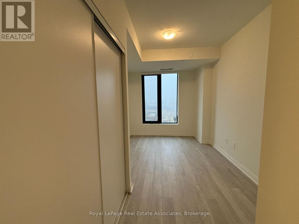
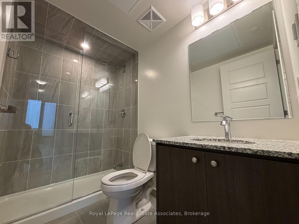
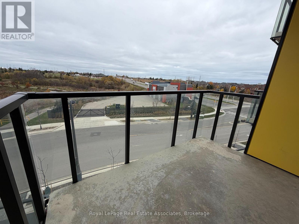
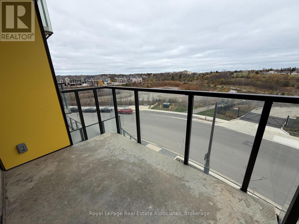
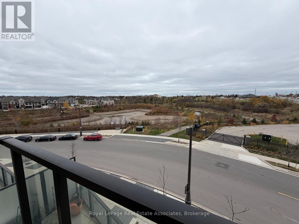
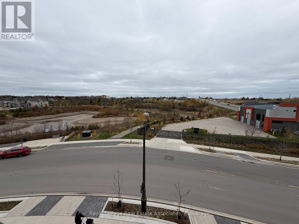
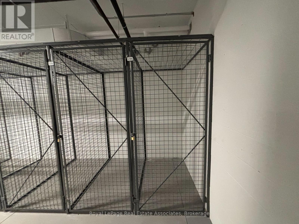
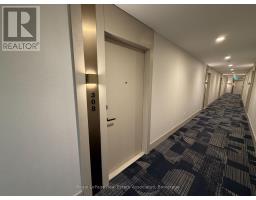
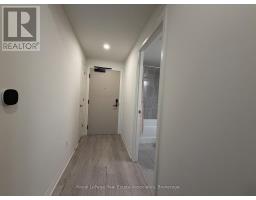
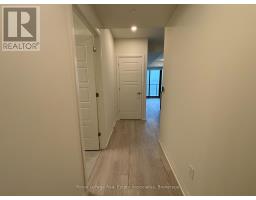
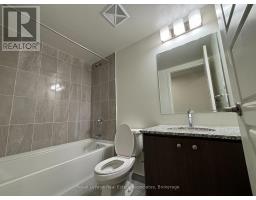
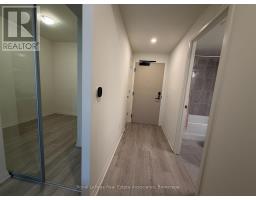
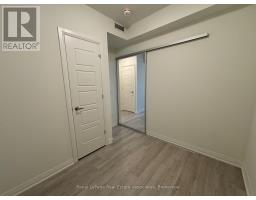
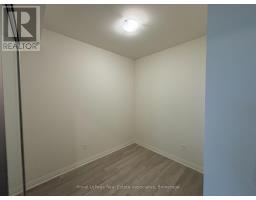
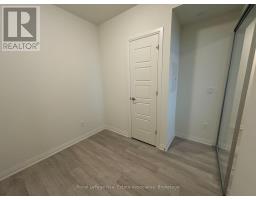
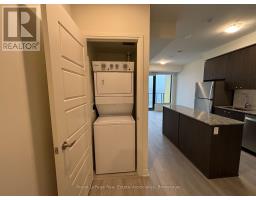
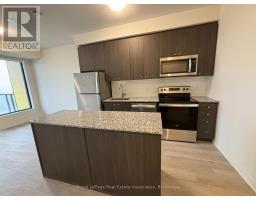
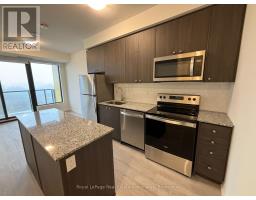
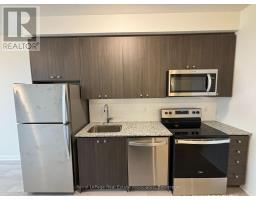
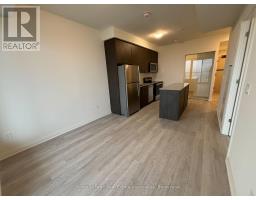
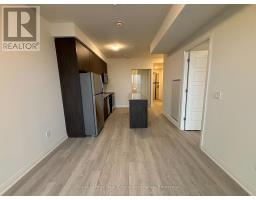
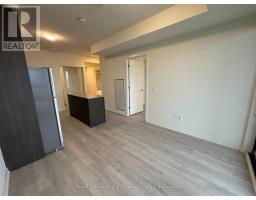
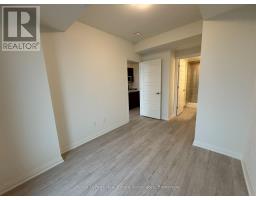
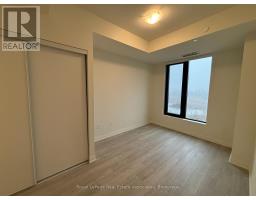
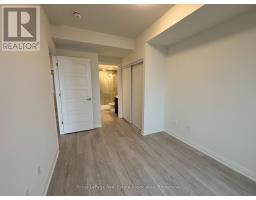
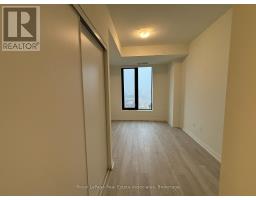
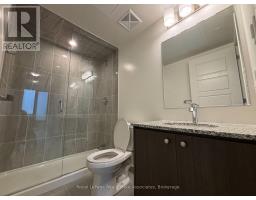
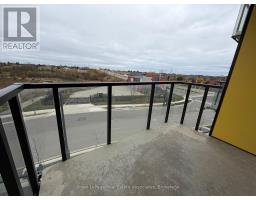
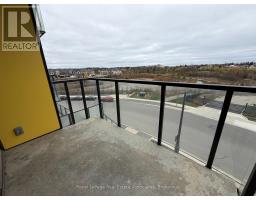
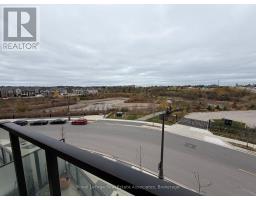
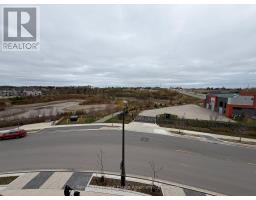
Welcome to the Clockwork at Upper Joshua Creek in Oakville! Over 650 Square Feet with 2 Full Bedrooms and 2 Full Bathrooms, this unit sits perfectly in an amazing location close to the Mississauga border and the 403! Remarkable layout with 9 ceilings and large windows that provide tons of natural light. The kitchen features an extra-large island with tons of storage, SS appliances, backsplash and quartz countertops. The open concept living area walks out to a large balcony that overlooks a serene pond. This unit has two spacious bedrooms, with the primary bedroom having its own ensuite with a super-sized glass shower! In-suite laundry and smart home technology is also included. The condominium features a lobby with concierge and automated parcel storage, social & co-working lounge, fitness centre, outdoor terrace with lounge, and dining space with BBQs. Unbeatable location, just moments from highways, GO train, shops and restaurants. Don't miss this one!! (id:67892)
Property Details
|
MLS® Number
|
W14166292 |
|
Property Type
|
Single Family |
|
Community Name
|
1010 - JM Joshua Meadows |
|
Amenities Near By
|
Park, Schools, Public Transit |
|
Communication Type
|
High Speed Internet |
|
Community Features
|
Pets Allowed With Restrictions, Community Centre |
|
Features
|
Ravine, Balcony, Carpet Free |
|
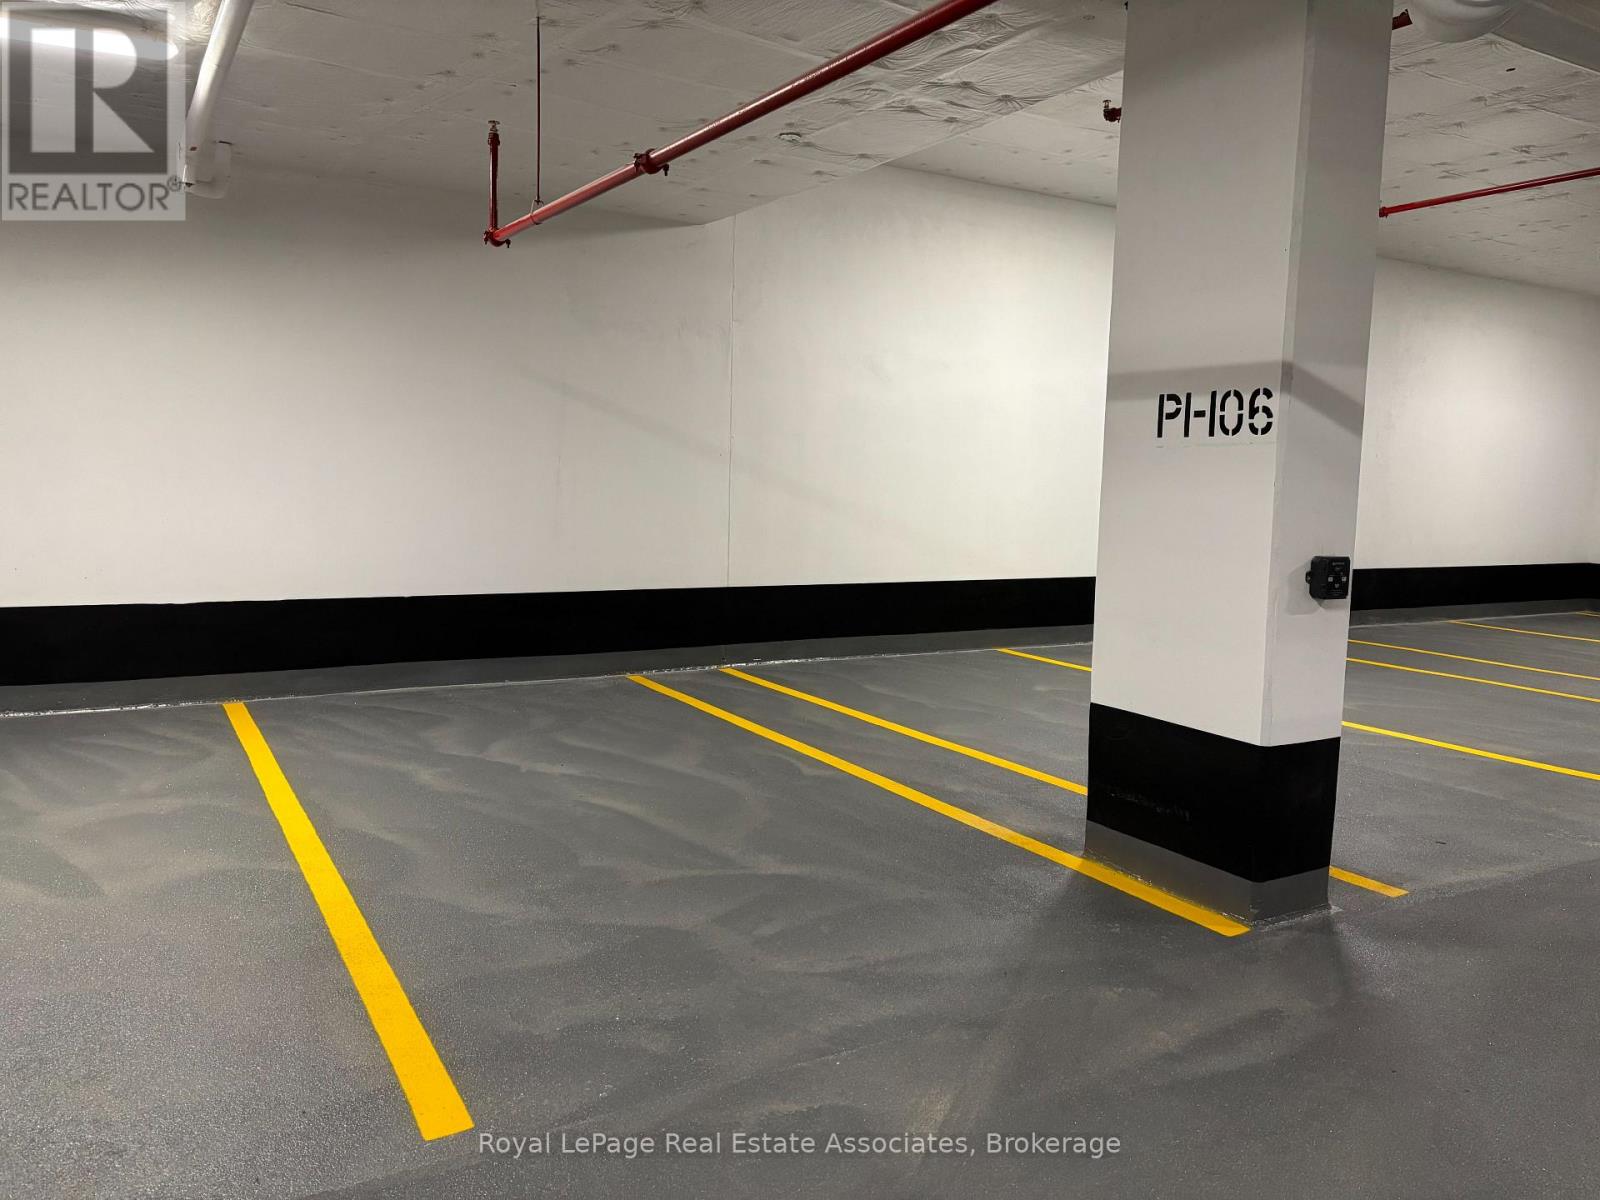
Parking Space Total
|
1 |
Building
|
Bathroom Total
|
2 |
|
Bedrooms Above Ground
|
2 |
|
Bedrooms Total
|
2 |
|
Age
|
0 To 5 Years |
|
Amenities
|
Exercise Centre, Visitor Parking, Security/concierge, Storage - Locker |
|
Appliances
|
Dishwasher, Dryer, Microwave, Stove, Washer, Window Coverings, Refrigerator |
|
Basement Type
|
None |
|
Cooling Type
|
Central Air Conditioning |
|
Exterior Finish
|
Concrete |
|
Flooring Type
|
Laminate |
|
Heating Fuel
|
Natural Gas |
|
Heating Type
|
Forced Air |
|
Size Interior
|
600 - 699 Sqft |
|
Type
|
Apartment |
Parking
Land
|
Acreage
|
No |
|
Land Amenities
|
Park, Schools, Public Transit |
Rooms
| Level |
Type |
Length |
Width |
Dimensions |
|
Main Level |
Kitchen |
3 m |
3.35 m |
3 m x 3.35 m |
|
Main Level |
Dining Room |
3 m |
3.35 m |
3 m x 3.35 m |
|
Main Level |
Living Room |
3.15 m |
3.45 m |
3.15 m x 3.45 m |
|
Main Level |
Primary Bedroom |
2.77 m |
3.23 m |
2.77 m x 3.23 m |
|
Main Level |
Bedroom |
2.21 m |
2.87 m |
2.21 m x 2.87 m |
https://www.realtor.ca/real-estate/30498170/308-1415-dundas-street-e-oakville-jm-joshua-meadows-1010-jm-joshua-meadows