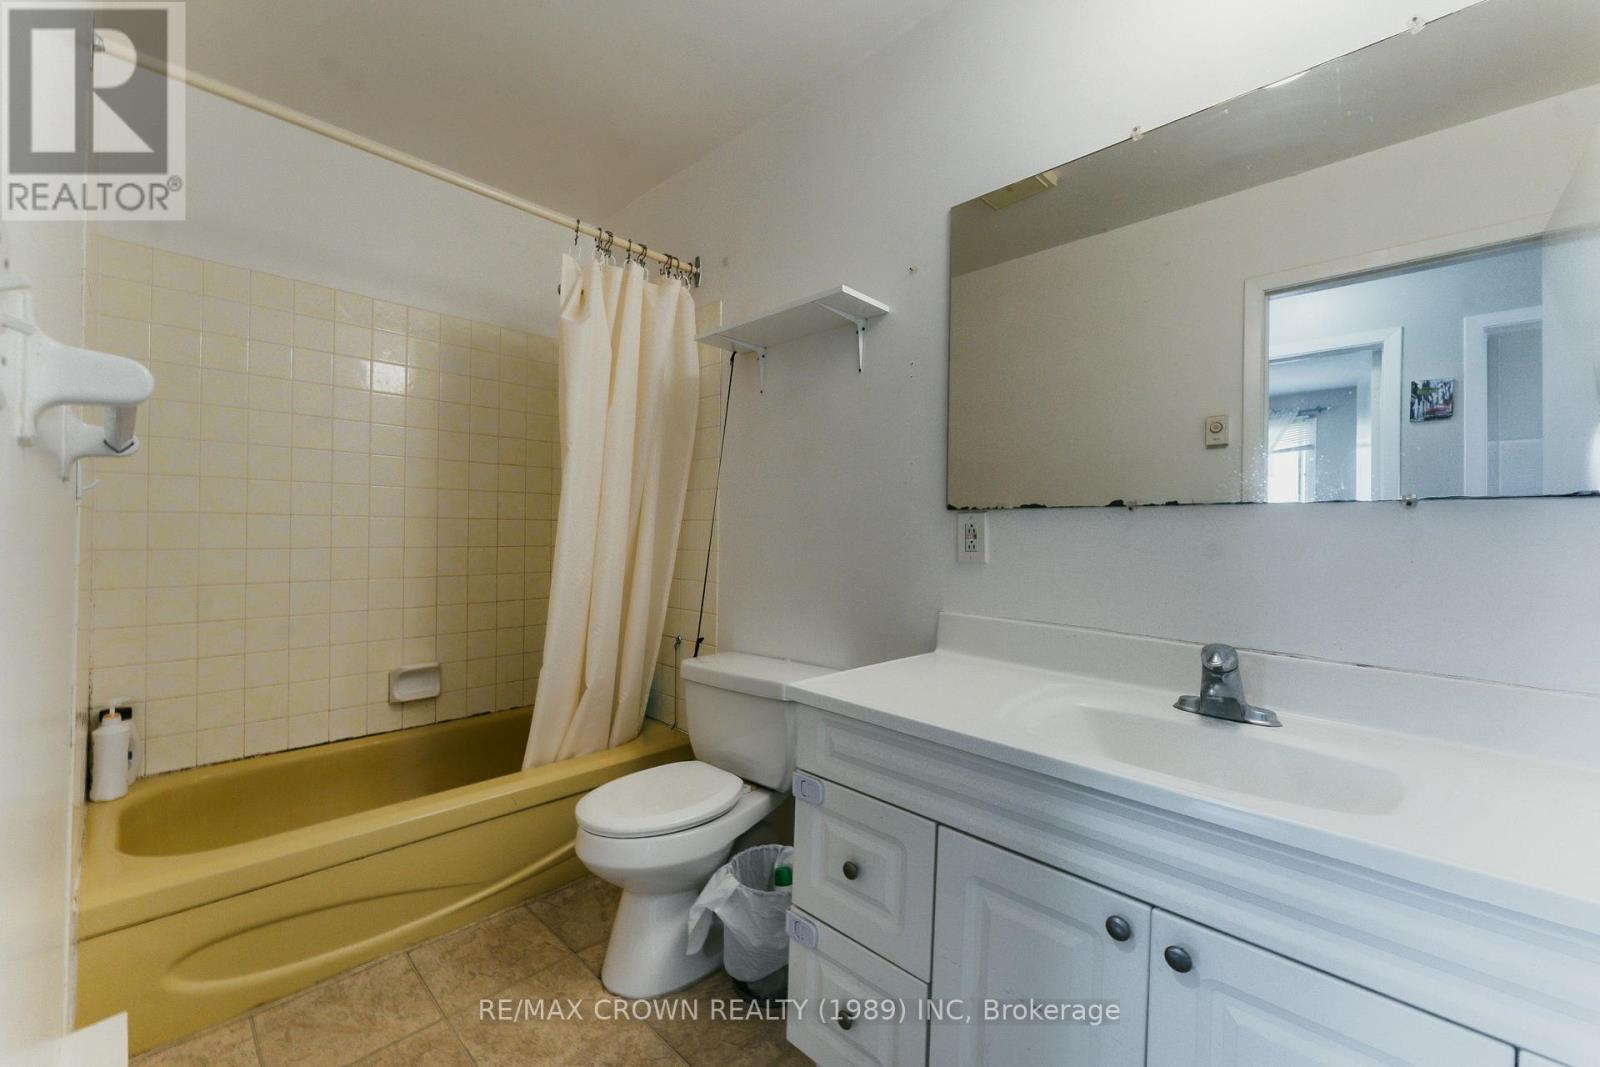
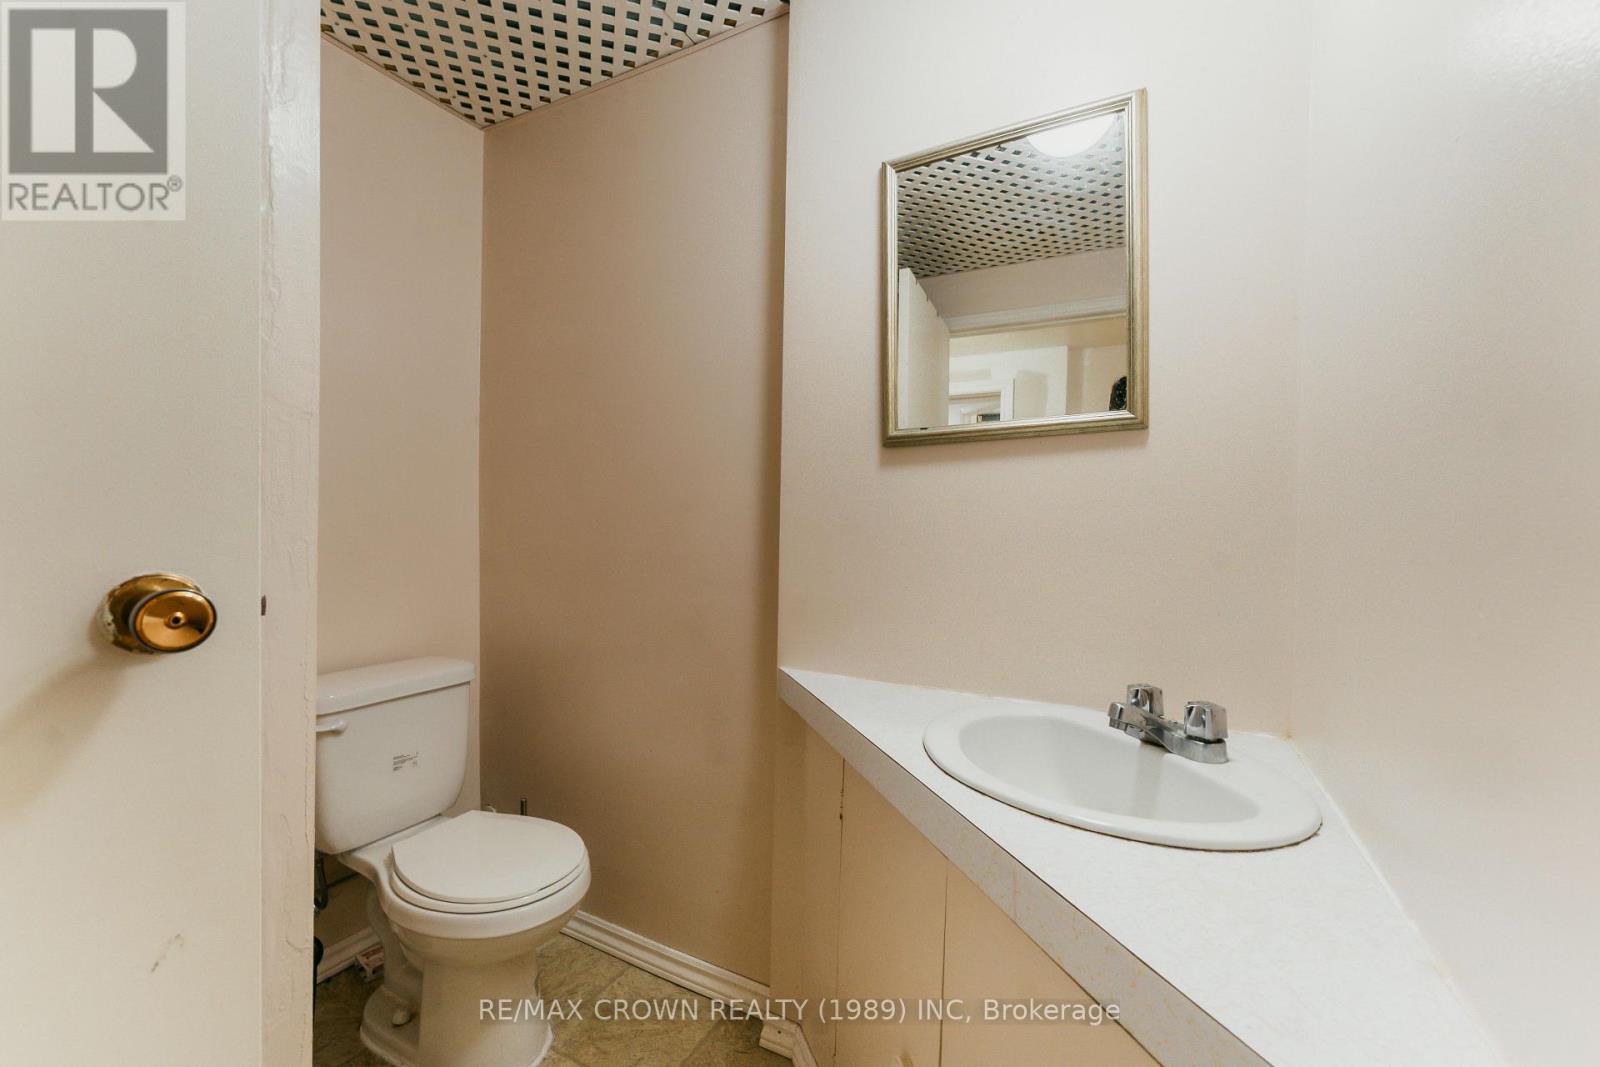
3 Bedroom
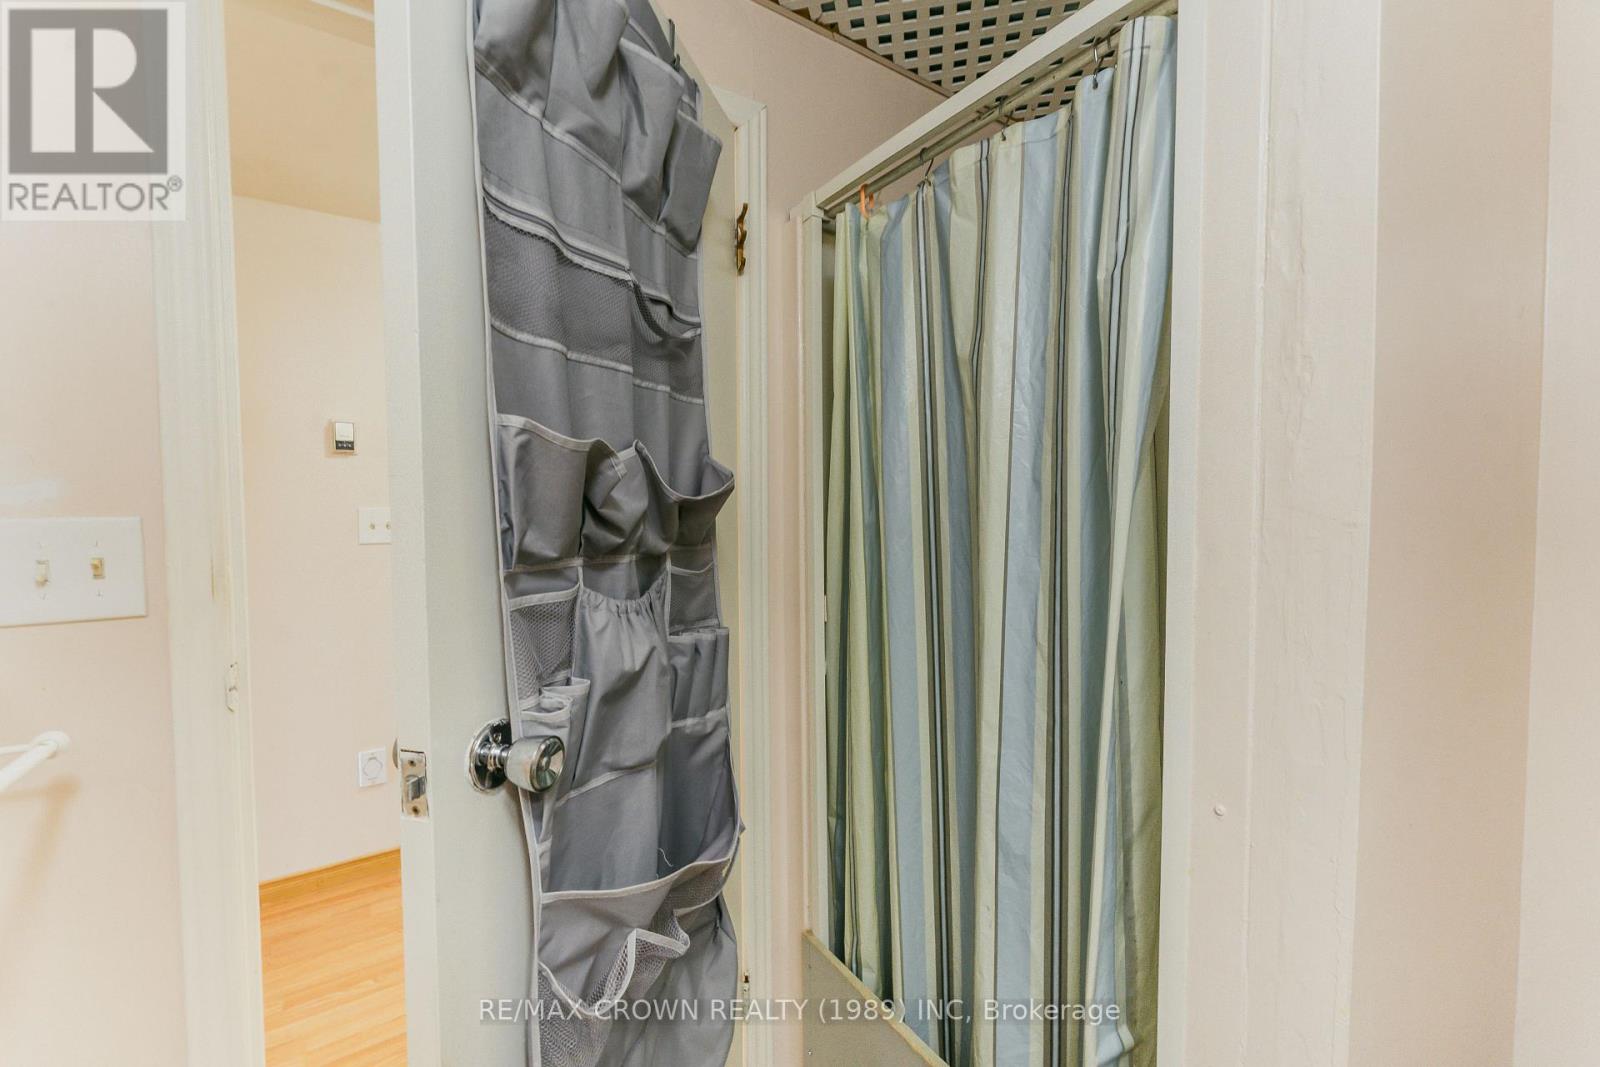
2 Bathroom
700 - 1,100 sqft
Raised Bungalow
Inground Pool
None
Baseboard Heaters, Radiant Heat
$399,900
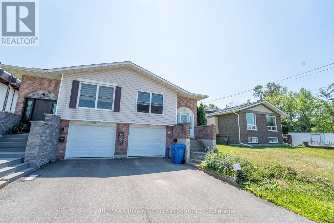
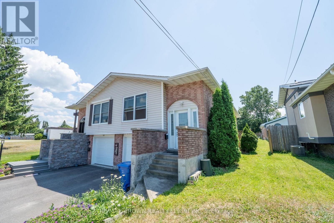
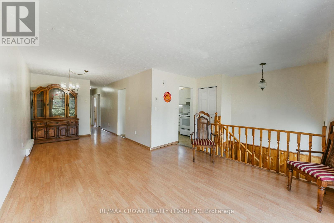
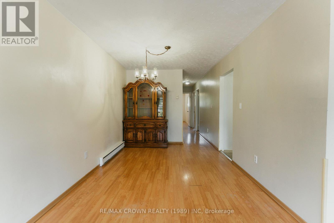
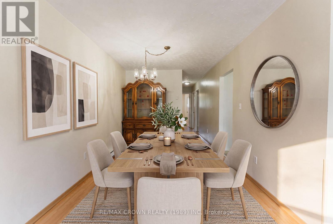
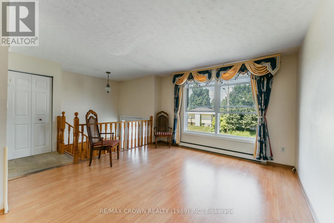
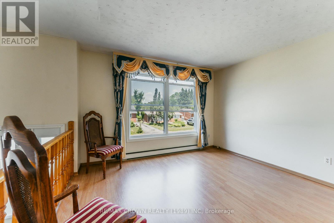
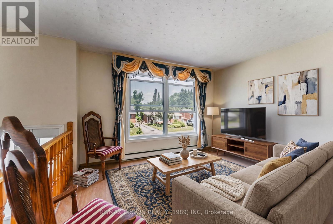
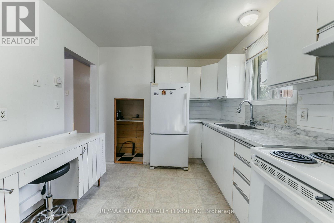
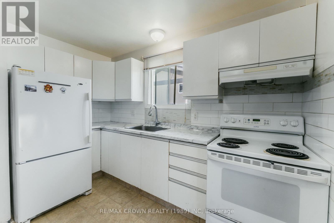
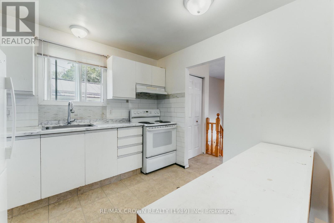
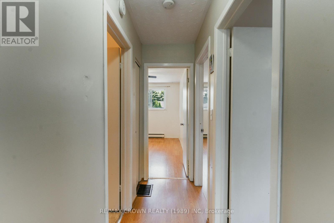
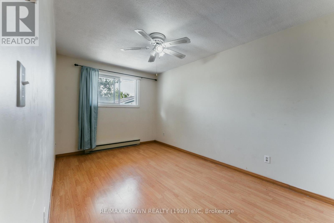
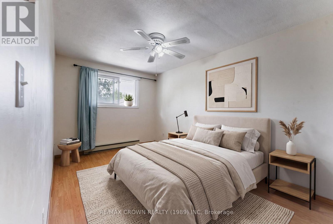
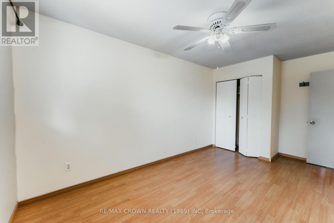
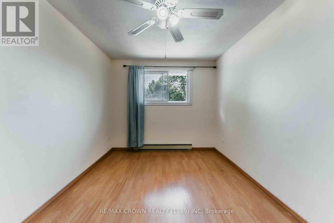
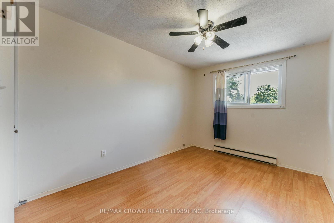
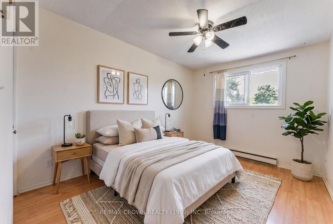
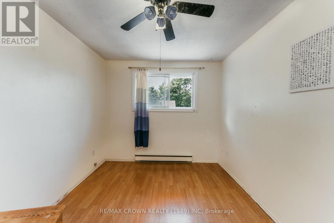
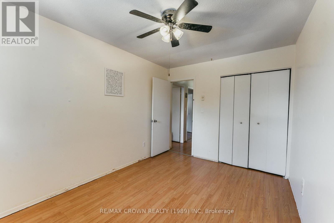
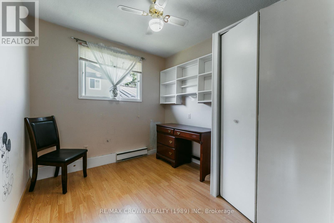
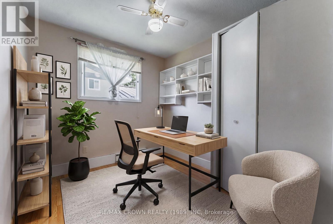
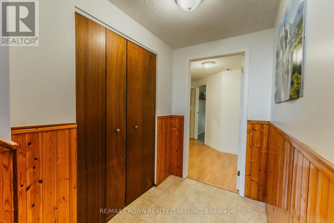
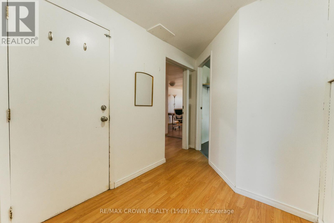
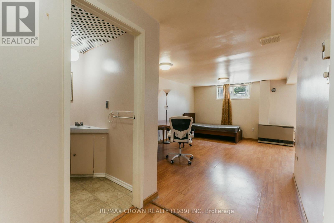
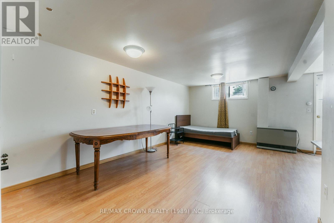
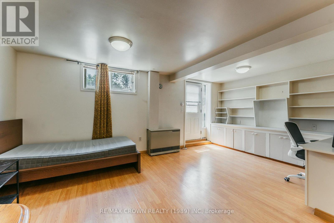
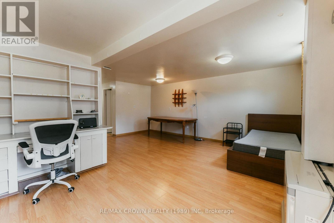
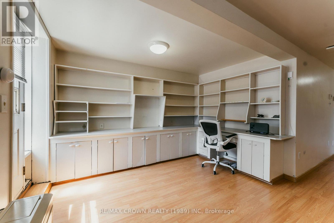
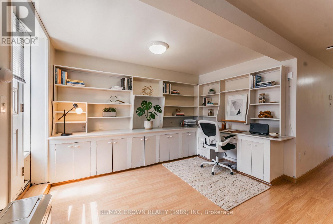
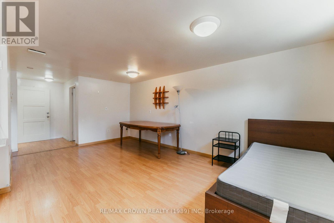
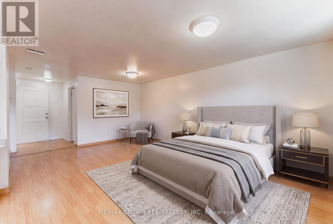
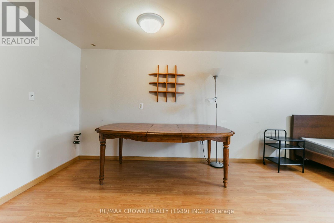
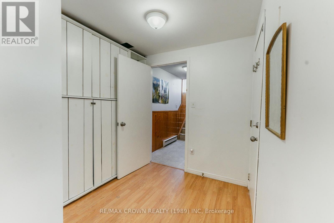
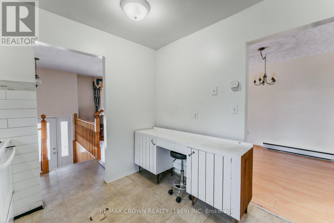
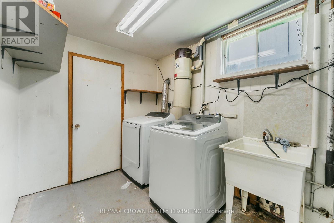
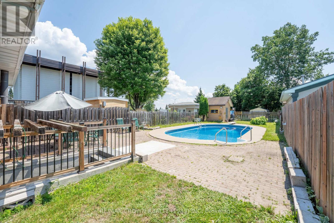
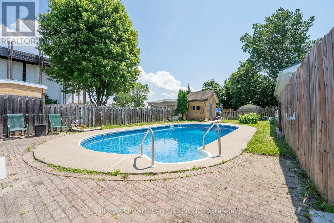
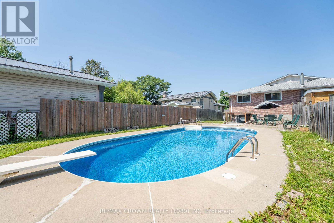
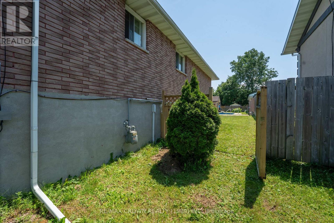
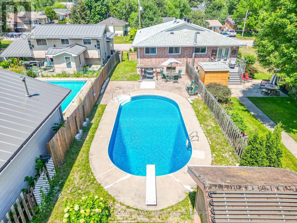
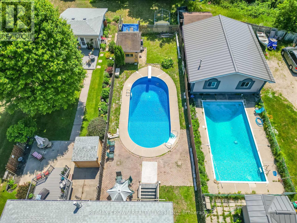
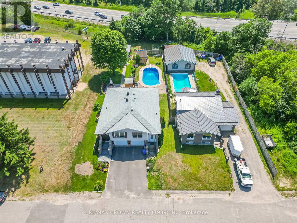
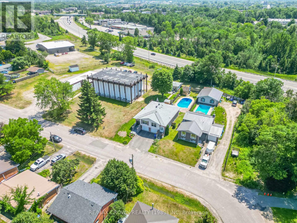
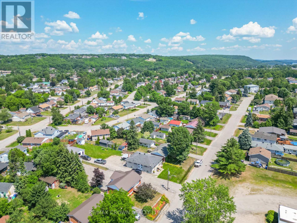
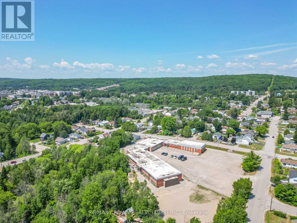
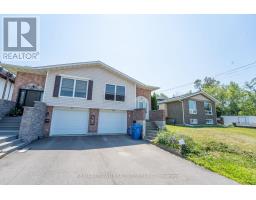
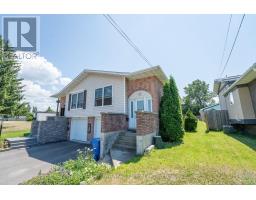
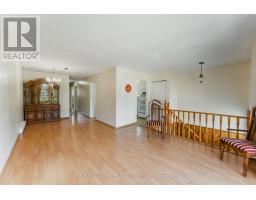
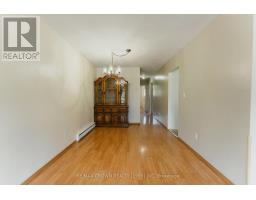
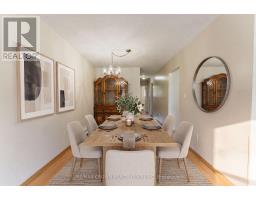
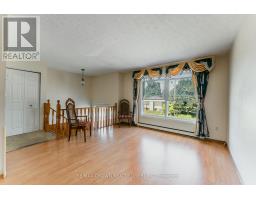
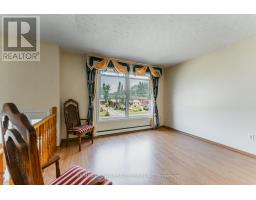
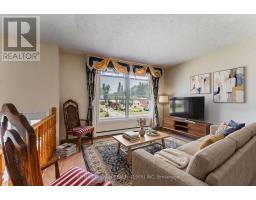
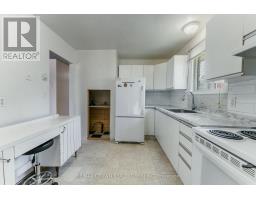
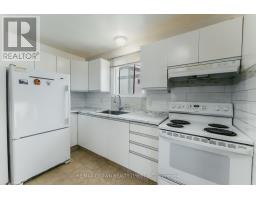
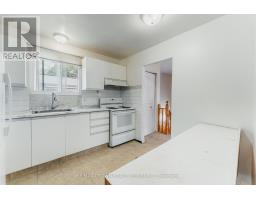
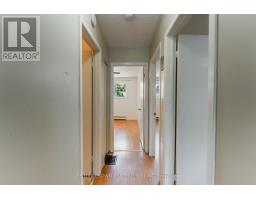
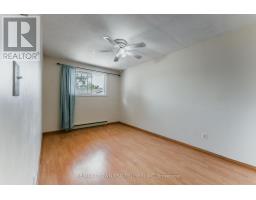
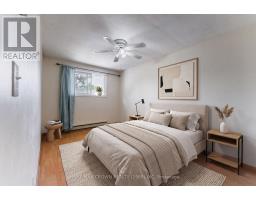
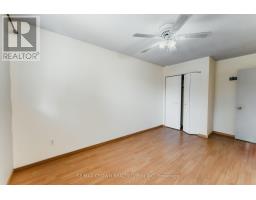
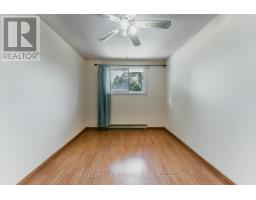
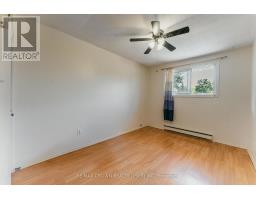
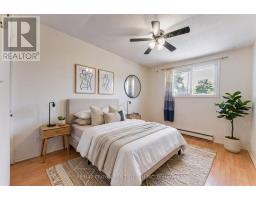
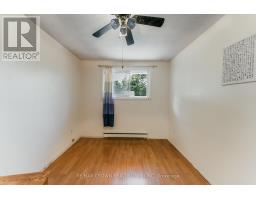
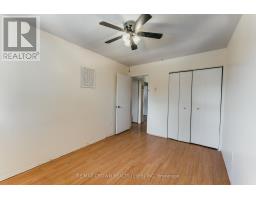
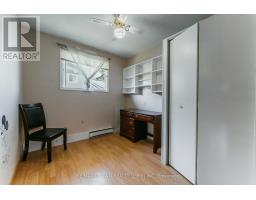
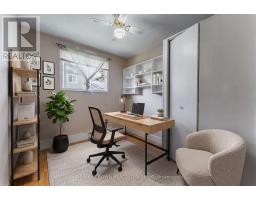
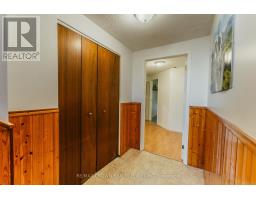
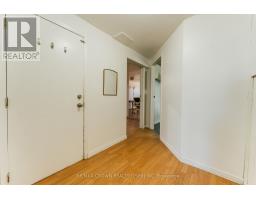
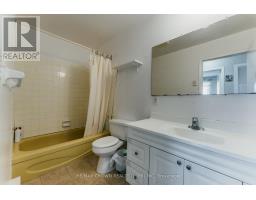
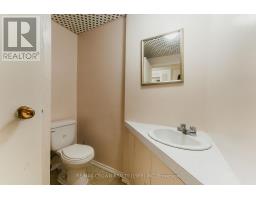
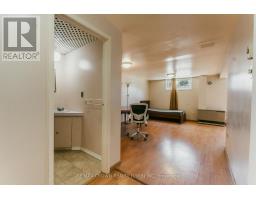
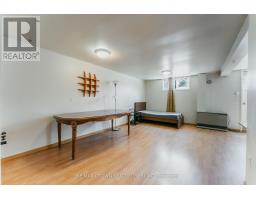
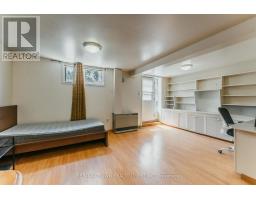
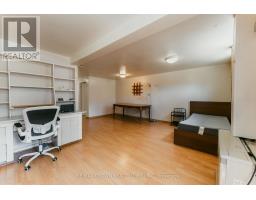
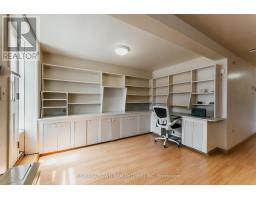
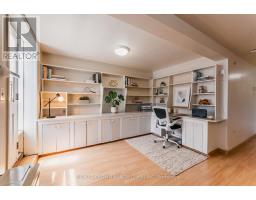
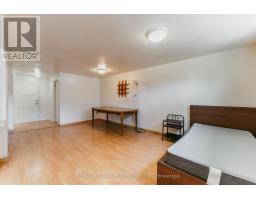
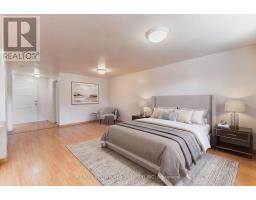
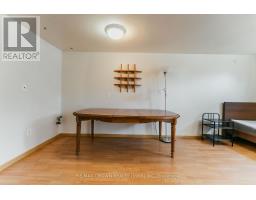
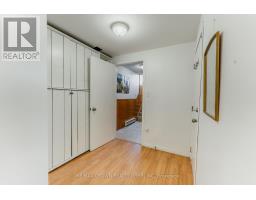
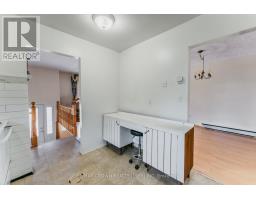
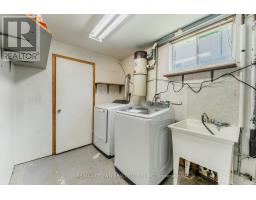
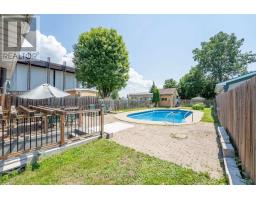
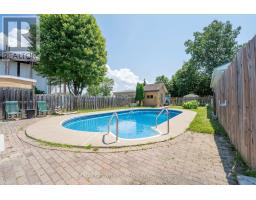
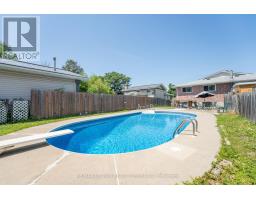
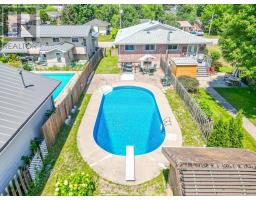
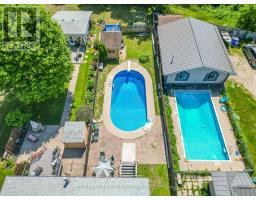
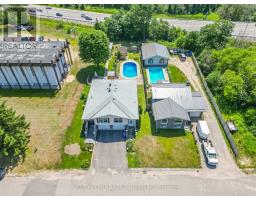
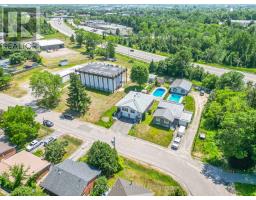
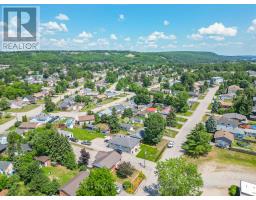
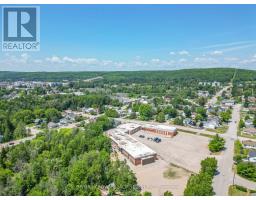
Welcome to 307 MacKenzie, a well-maintained home offering the perfect combination of comfortable family living and future investment potential. The main level features a bright and spacious living room, three well-sized bedrooms, and a functional layout designed for everyday living. Step outside to enjoy the fully fenced backyard with an in-ground pool, providing an excellent space for entertaining family and friends throughout the summer months. An attached 11' x 21' garage offers convenient parking and additional storage. The lower level presents an excellent opportunity for buyers looking to offset mortgage costs or create additional living space. With a separate entrance, water rough-ins already in place, a functional layout, and generous storage, the basement is well suited for the future development of an in-law suite or secondary apartment, subject to all required municipal approvals and permits. Conveniently located in a family-friendly neighborhood close to parks, schools, walking trails, and the hospital, this property is an excellent opportunity for first-time buyers, growing families, or investors seeking a home with both immediate comfort and long-term potential. (id:47351)
Property Details
|
MLS® Number
|
X13558582 |
|
Property Type
|
Single Family |
|
Community Name
|
Widdifield |
|
Amenities Near By
|
Golf Nearby, Hospital, Park |
|
Easement
|
Unknown |
|
Equipment Type
|
Water Heater |
|
Features
|
Irregular Lot Size |
|
Parking Space Total
|
2 |
|
Pool Type
|
Inground Pool |
|
Rental Equipment Type
|
Water Heater |
|
Structure
|
Patio(s), Shed |
Building
|
Bathroom Total
|
2 |
|
Bedrooms Above Ground
|
3 |
|
Bedrooms Total
|
3 |
|
Amenities
|
Separate Heating Controls |
|
Appliances
|
Water Meter, Dryer, Stove, Washer, Refrigerator |
|
Architectural Style
|
Raised Bungalow |
|
Basement Development
|
Finished |
|
Basement Features
|
Separate Entrance |
|
Basement Type
|
N/a (finished), N/a |
|
Construction Style Attachment
|
Semi-detached |
|
Cooling Type
|
None |
|
Exterior Finish
|
Brick, Vinyl Siding |
|
Fire Protection
|
Smoke Detectors |
|
Foundation Type
|
Block |
|
Heating Fuel
|
Electric, Natural Gas |
|
Heating Type
|
Baseboard Heaters, Radiant Heat |
|
Stories Total
|
1 |
|
Size Interior
|
700 - 1,100 Sqft |
|
Type
|
House |
|
Utility Water
|
Municipal Water |
Parking
Land
|
Access Type
|
Year-round Access |
|
Acreage
|
No |
|
Fence Type
|
Fenced Yard |
|
Land Amenities
|
Golf Nearby, Hospital, Park |
|
Sewer
|
Sanitary Sewer |
|
Size Depth
|
119 Ft ,3 In |
|
Size Frontage
|
31 Ft |
|
Size Irregular
|
31 X 119.3 Ft |
|
Size Total Text
|
31 X 119.3 Ft|under 1/2 Acre |
|
Zoning Description
|
R3 |
Rooms
| Level |
Type |
Length |
Width |
Dimensions |
|
Lower Level |
Laundry Room |
1.89 m |
2.07 m |
1.89 m x 2.07 m |
|
Lower Level |
Bathroom |
1.6 m |
1.85 m |
1.6 m x 1.85 m |
|
Lower Level |
Foyer |
1.32 m |
1.93 m |
1.32 m x 1.93 m |
|
Lower Level |
Recreational, Games Room |
5.49 m |
5.39 m |
5.49 m x 5.39 m |
|
Lower Level |
Mud Room |
2.13 m |
1.34 m |
2.13 m x 1.34 m |
|
Lower Level |
Other |
3.13 m |
1.86 m |
3.13 m x 1.86 m |
|
Main Level |
Living Room |
3.6 m |
3.75 m |
3.6 m x 3.75 m |
|
Main Level |
Dining Room |
2.7 m |
3.35 m |
2.7 m x 3.35 m |
|
Main Level |
Kitchen |
2.72 m |
3.19 m |
2.72 m x 3.19 m |
|
Main Level |
Bathroom |
1.38 m |
2.9 m |
1.38 m x 2.9 m |
|
Main Level |
Primary Bedroom |
2.71 m |
4.88 m |
2.71 m x 4.88 m |
|
Main Level |
Bedroom 2 |
2.69 m |
3.73 m |
2.69 m x 3.73 m |
|
Main Level |
Bedroom 3 |
2.71 m |
2.46 m |
2.71 m x 2.46 m |
|
Main Level |
Foyer |
1.75 m |
1.01 m |
1.75 m x 1.01 m |
Utilities
|
Cable
|
Available |
|
Electricity
|
Installed |
|
Sewer
|
Installed |
https://www.realtor.ca/real-estate/30027602/307-mckenzie-avenue-north-bay-widdifield-widdifield