2 Bedroom
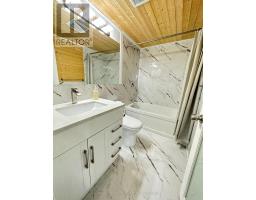
1 Bathroom
600 - 699 sqft
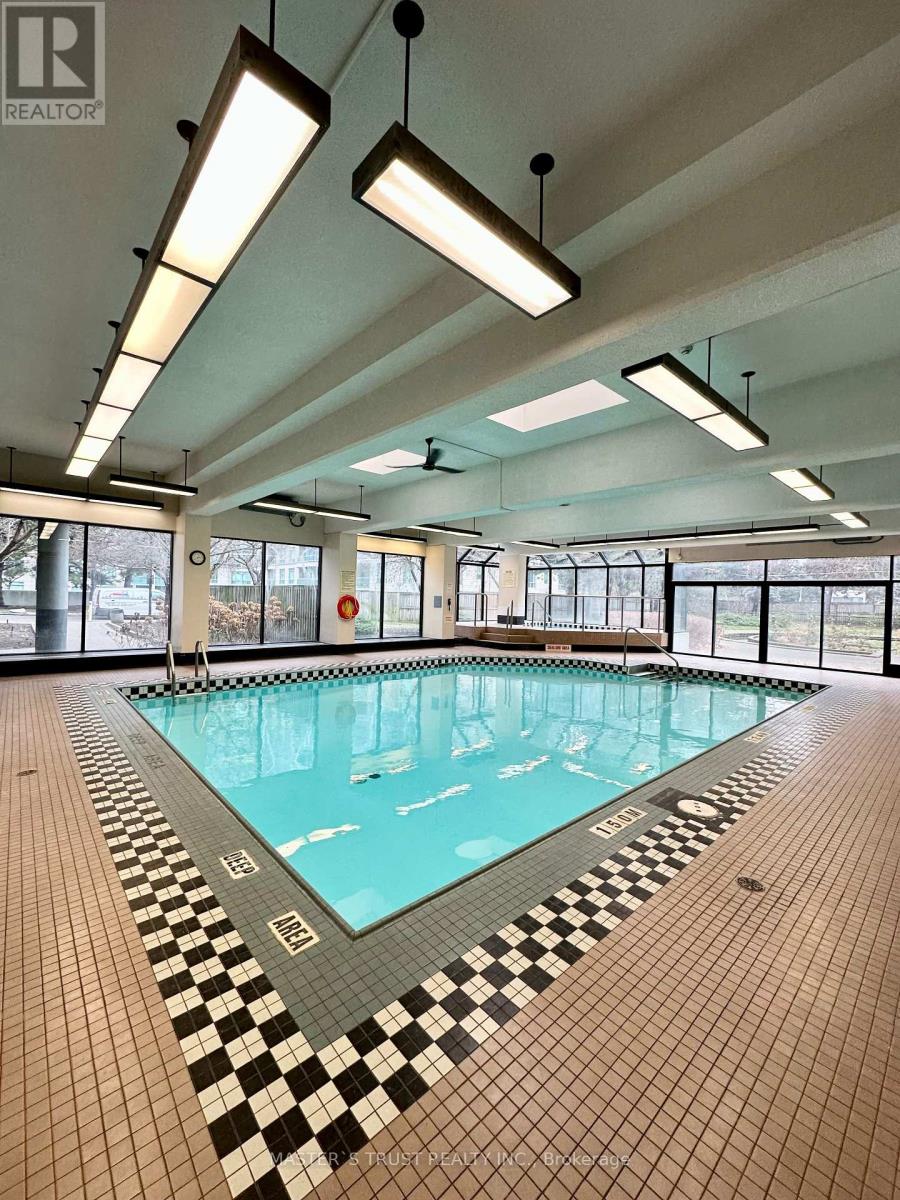
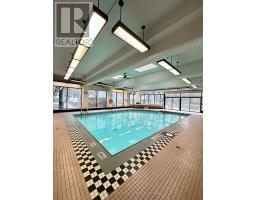
Indoor Pool
Central Air Conditioning
Forced Air
$2,400 Monthly
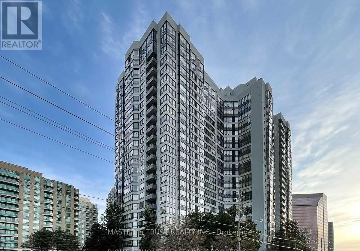
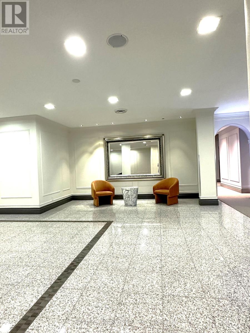
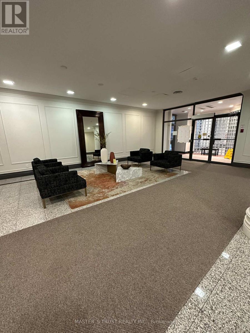
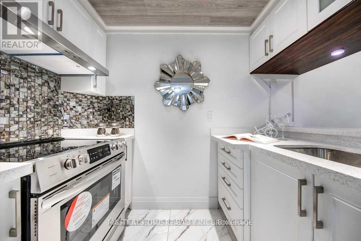
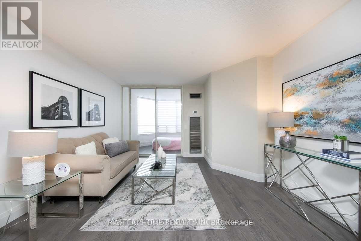
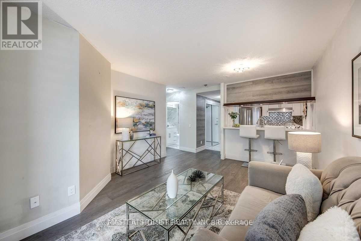
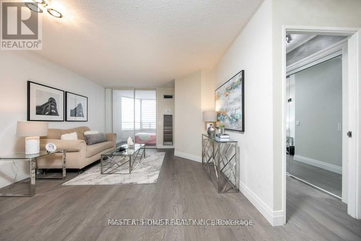
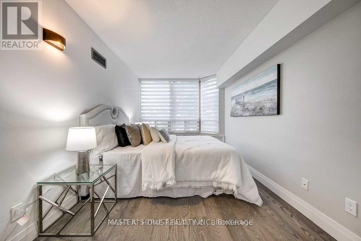
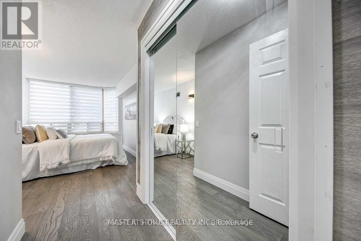
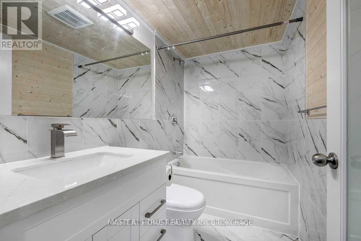
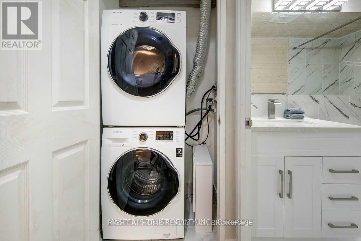
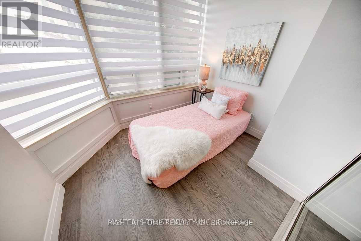
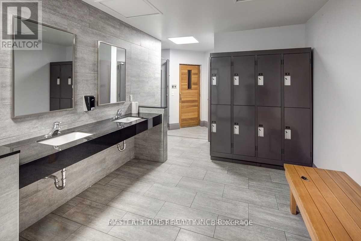
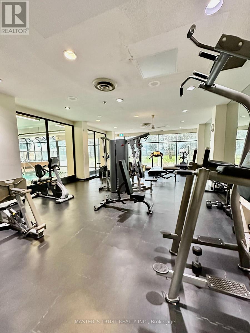
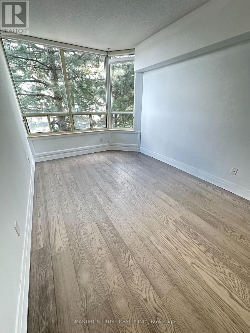
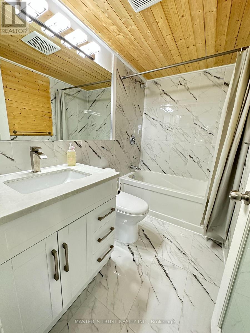
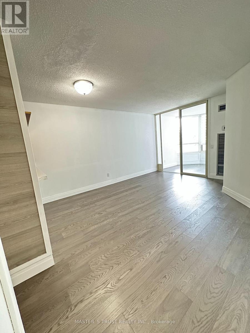
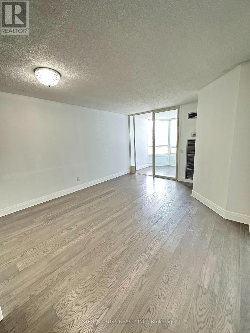
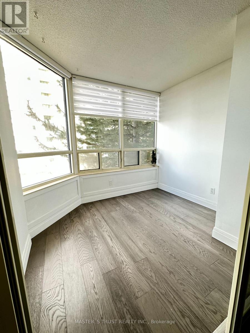
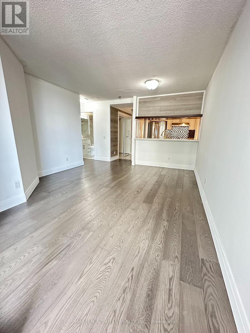
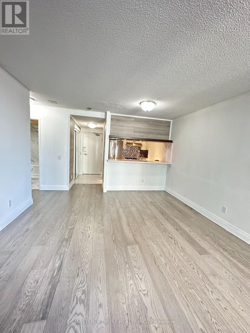
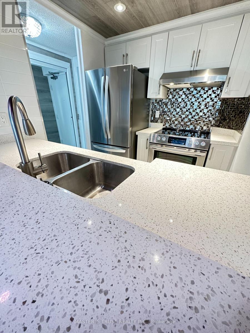
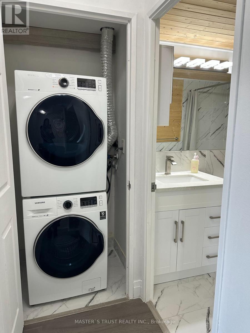
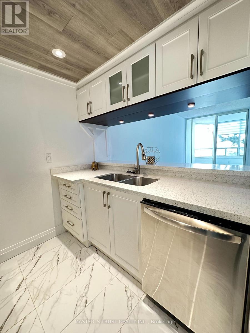
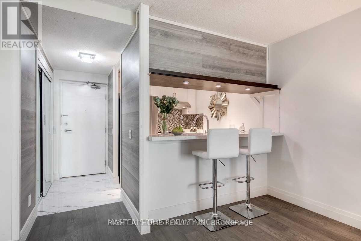
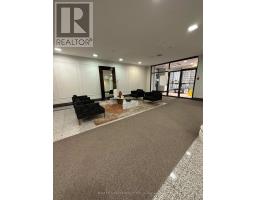
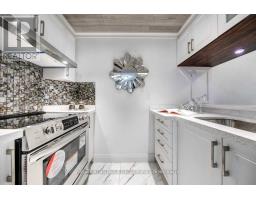
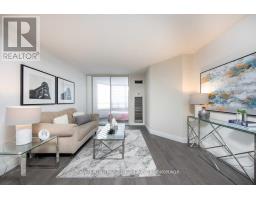
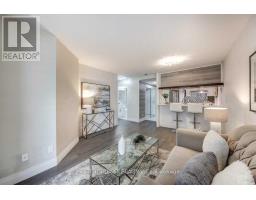
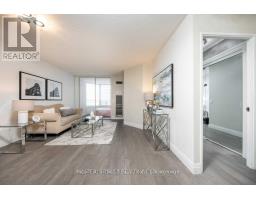
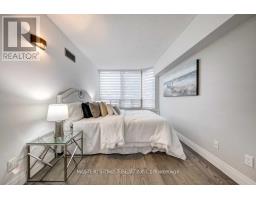
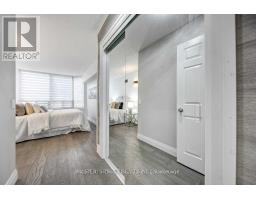
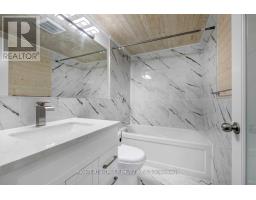
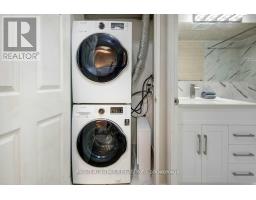
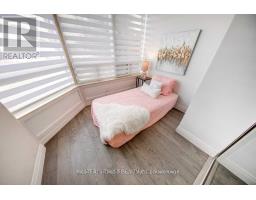
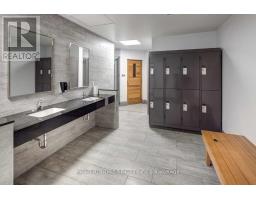
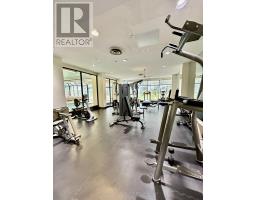
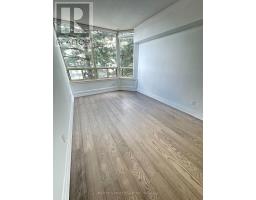
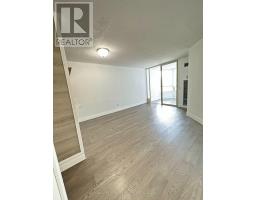
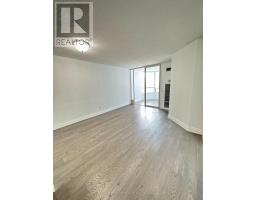
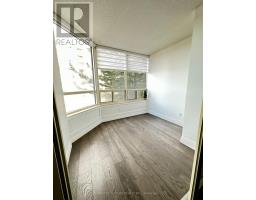
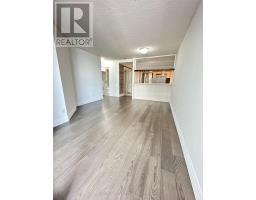
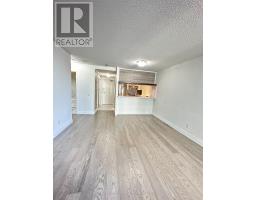
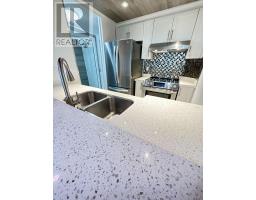
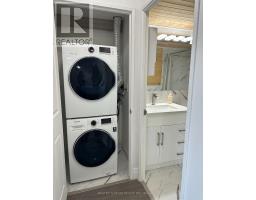
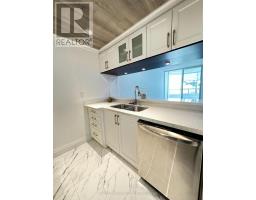
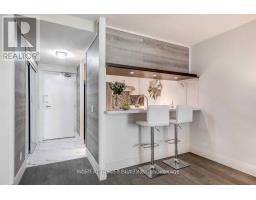
Prime Location! * Right next to Finch Station,* with direct underground access to Finch Subway, TTC, and Viva GO Bus stations. This bright and spacious * 1-bedroom + solarium, * 1Parking* 1 Locker* unit is in the heart of North York! Featuring New Renowned and Spacious filled with lots of natural light. The versatile solarium, with a sliding door, can be used as a home office or second bedroom. Enjoy fantastic building amenities, including a gym, pool, squash courts, ping-pong room, guest suites, and 24-hour security. Located in a highly desirable neighborhood near top-rated schools, and just steps from shopping, dining, and entertainment, this condo offers unmatched convenience. Move-in ready. Don't miss out! * Rent Includes All Utilities * Except Cable & Internet. (id:47351)
Property Details
|
MLS® Number
|
C13855066 |
|
Property Type
|
Single Family |
|
Community Name
|
Newtonbrook East |
|
Amenities Near By
|
Place Of Worship, Public Transit, Schools |
|
Community Features
|
Pets Allowed With Restrictions |
|
Parking Space Total
|
1 |
|
Pool Type
|
Indoor Pool |
Building
|
Bathroom Total
|
1 |
|
Bedrooms Above Ground
|
1 |
|
Bedrooms Below Ground
|
1 |
|
Bedrooms Total
|
2 |
|
Age
|
31 To 50 Years |
|
Amenities
|
Exercise Centre, Recreation Centre, Sauna, Visitor Parking, Storage - Locker |
|
Appliances
|
Range |
|
Basement Type
|
None |
|
Cooling Type
|
Central Air Conditioning |
|
Exterior Finish
|
Concrete, Stucco |
|
Flooring Type
|
Wood, Ceramic |
|
Heating Fuel
|
Natural Gas |
|
Heating Type
|
Forced Air |
|
Size Interior
|
600 - 699 Sqft |
|
Type
|
Apartment |
Parking
Land
|
Acreage
|
No |
|
Fence Type
|
Fenced Yard |
|
Land Amenities
|
Place Of Worship, Public Transit, Schools |
Rooms
| Level |
Type |
Length |
Width |
Dimensions |
|
Main Level |
Living Room |
4.84 m |
3.96 m |
4.84 m x 3.96 m |
|
Main Level |
Dining Room |
4.84 m |
3.96 m |
4.84 m x 3.96 m |
|
Main Level |
Kitchen |
2.42 m |
2.13 m |
2.42 m x 2.13 m |
|
Main Level |
Primary Bedroom |
4.34 m |
2.8 m |
4.34 m x 2.8 m |
|
Main Level |
Solarium |
2.74 m |
2.27 m |
2.74 m x 2.27 m |
https://www.realtor.ca/real-estate/30356953/306-7-bishop-avenue-toronto-newtonbrook-east-newtonbrook-east