305 Pioneer Street Dryden, Ontario P8N 2S5
$269,900
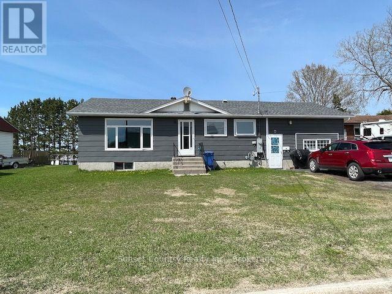
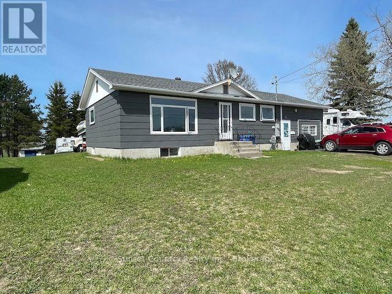
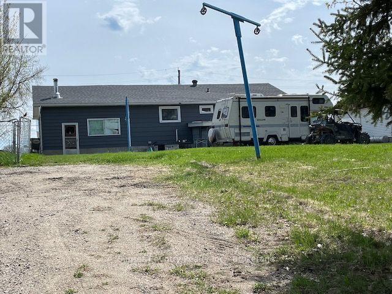
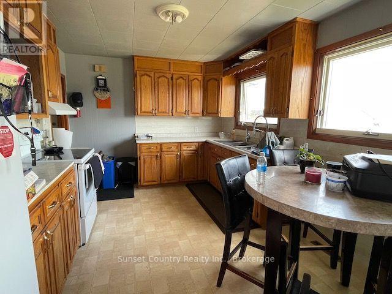
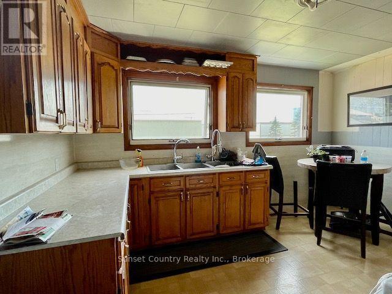
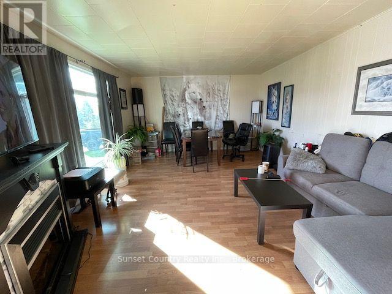
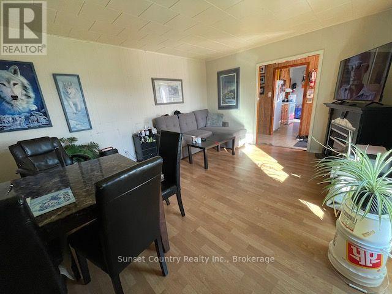
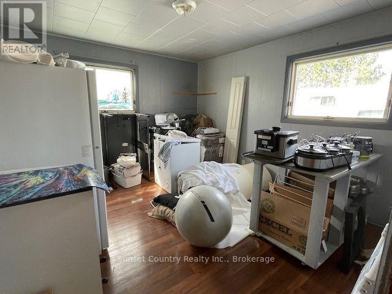
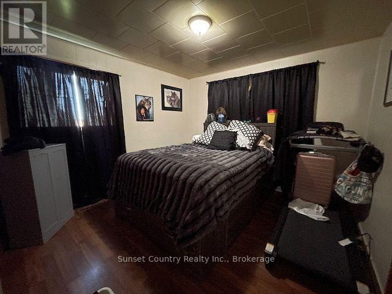
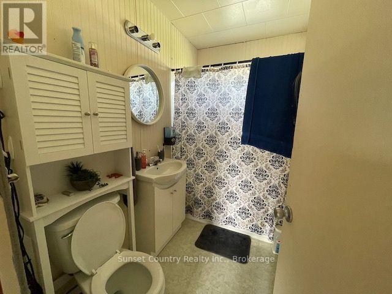
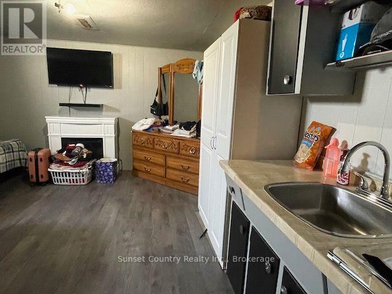
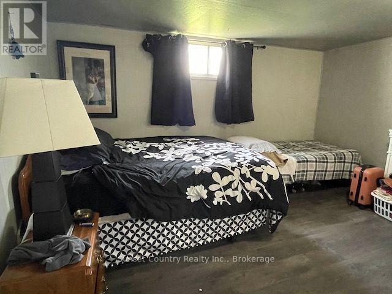
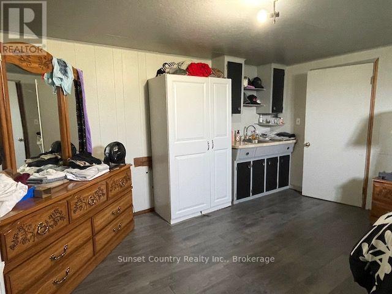
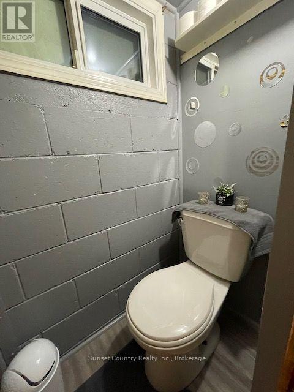
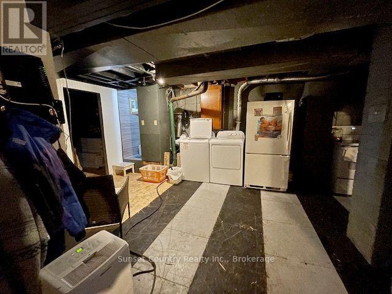
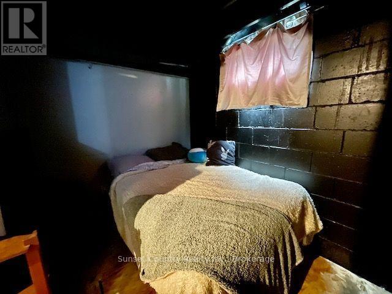
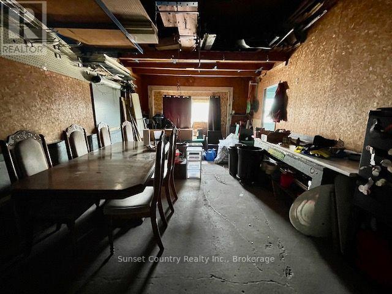
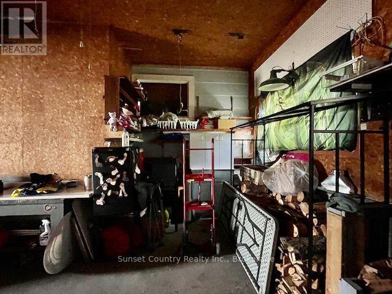
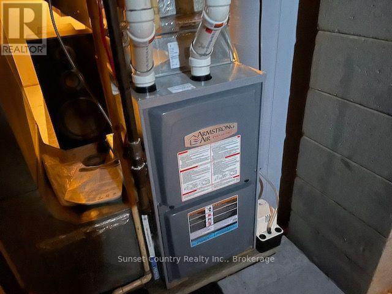
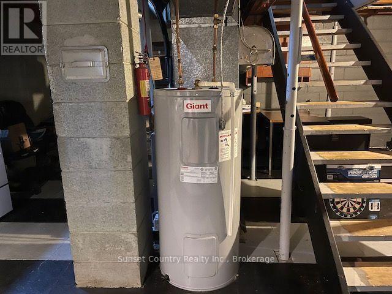
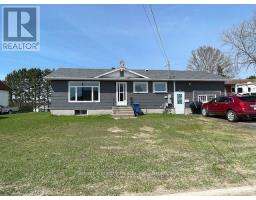
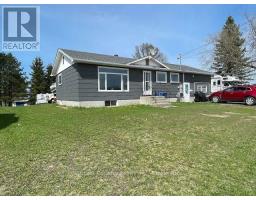
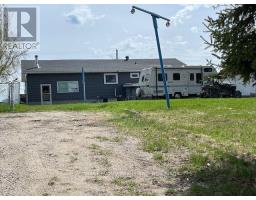
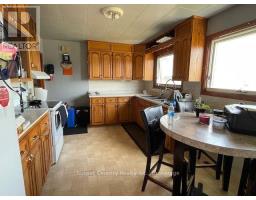
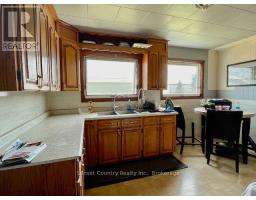
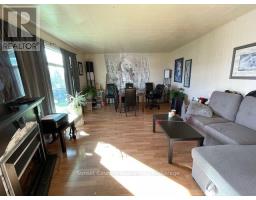
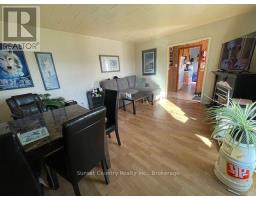
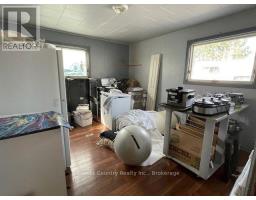
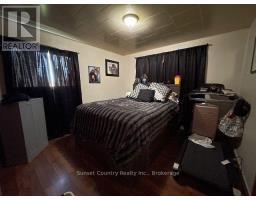
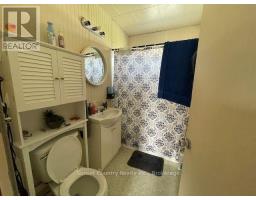
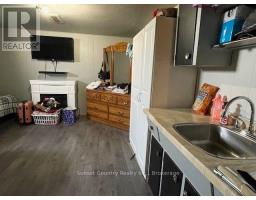
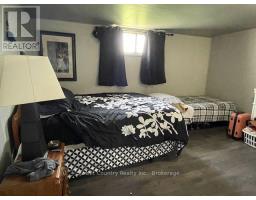
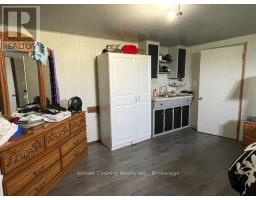
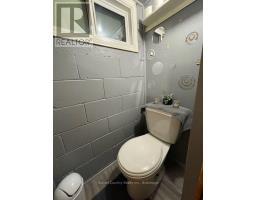
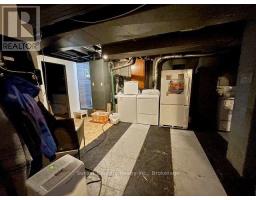
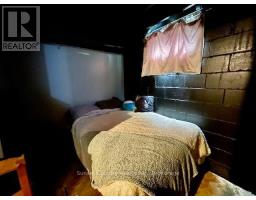
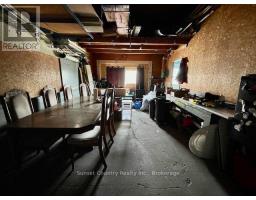
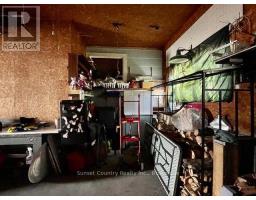
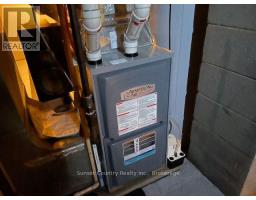
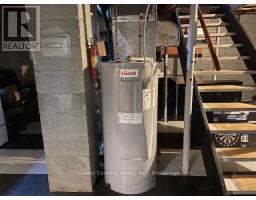
This 936sq.ft. bungalow offers 2 bedrooms on the main floor, a 4pc bath, eat-in kitchen and spacious living room. The lower level is partially finished with a bonus room that could be used as a recreation room or 3rd large bedroom, a cold room, a partially finished den, laundry area/unfinished space. Upgrades: 2024 - furnace, 2025 -hot water tank and shingles. 200 Amp breaker Panel. There is a 12'4 x 25' attached garage, all situated on a large lot, paved front drive, rear lane access with plenty of room for parking of vehicles, campers, boats, etc. Flooring has been purchased for most of the main level and will remain with the home for the new owner to install. Main floor appliances and possibly some furnishings included. Possession is negotiable. (id:47351)
Property Details
| MLS® Number | X13880860 |
| Property Type | Single Family |
| Community Name | Hillcrest |
| Parking Space Total | 3 |
Building
| Bathroom Total | 2 |
| Bedrooms Above Ground | 2 |
| Bedrooms Below Ground | 1 |
| Bedrooms Total | 3 |
| Appliances | Water Heater, Dryer, Freezer, Two Stoves, Washer, Two Refrigerators |
| Architectural Style | Bungalow |
| Basement Development | Partially Finished |
| Basement Type | N/a (partially Finished) |
| Construction Style Attachment | Detached |
| Cooling Type | None |
| Exterior Finish | Steel |
| Foundation Type | Block |
| Half Bath Total | 1 |
| Heating Fuel | Natural Gas |
| Heating Type | Forced Air |
| Stories Total | 1 |
| Size Interior | 700 - 1,100 Sqft |
| Type | House |
| Utility Water | Municipal Water |
Parking
| Attached Garage | |
| Garage |
Land
| Acreage | No |
| Sewer | Sanitary Sewer |
| Size Depth | 143 Ft ,9 In |
| Size Frontage | 74 Ft ,7 In |
| Size Irregular | 74.6 X 143.8 Ft |
| Size Total Text | 74.6 X 143.8 Ft |
Rooms
| Level | Type | Length | Width | Dimensions |
|---|---|---|---|---|
| Basement | Bedroom 3 | 4.19 m | 4.06 m | 4.19 m x 4.06 m |
| Main Level | Kitchen | 4.19 m | 3.18 m | 4.19 m x 3.18 m |
| Main Level | Living Room | 5.26 m | 4.12 m | 5.26 m x 4.12 m |
| Main Level | Bedroom | 3.96 m | 3.45 m | 3.96 m x 3.45 m |
| Main Level | Bedroom 2 | 3.35 m | 3.45 m | 3.35 m x 3.45 m |
https://www.realtor.ca/real-estate/30385755/305-pioneer-street-dryden-hillcrest-hillcrest

The trademarks REALTOR®, REALTORS®, and the REALTOR® logo are controlled by The Canadian Real Estate Association (CREA) and identify real estate professionals who are members of CREA. The trademarks MLS®, Multiple Listing Service® and the associated logos are owned by The Canadian Real Estate Association (CREA) and identify the quality of services provided by real estate professionals who are members of CREA. The trademark DDF® is owned by The Canadian Real Estate Association (CREA) and identifies CREA's Data Distribution Facility (DDF®)
October 09 2026 03:53:32
Thunder Bay Real Estate Board