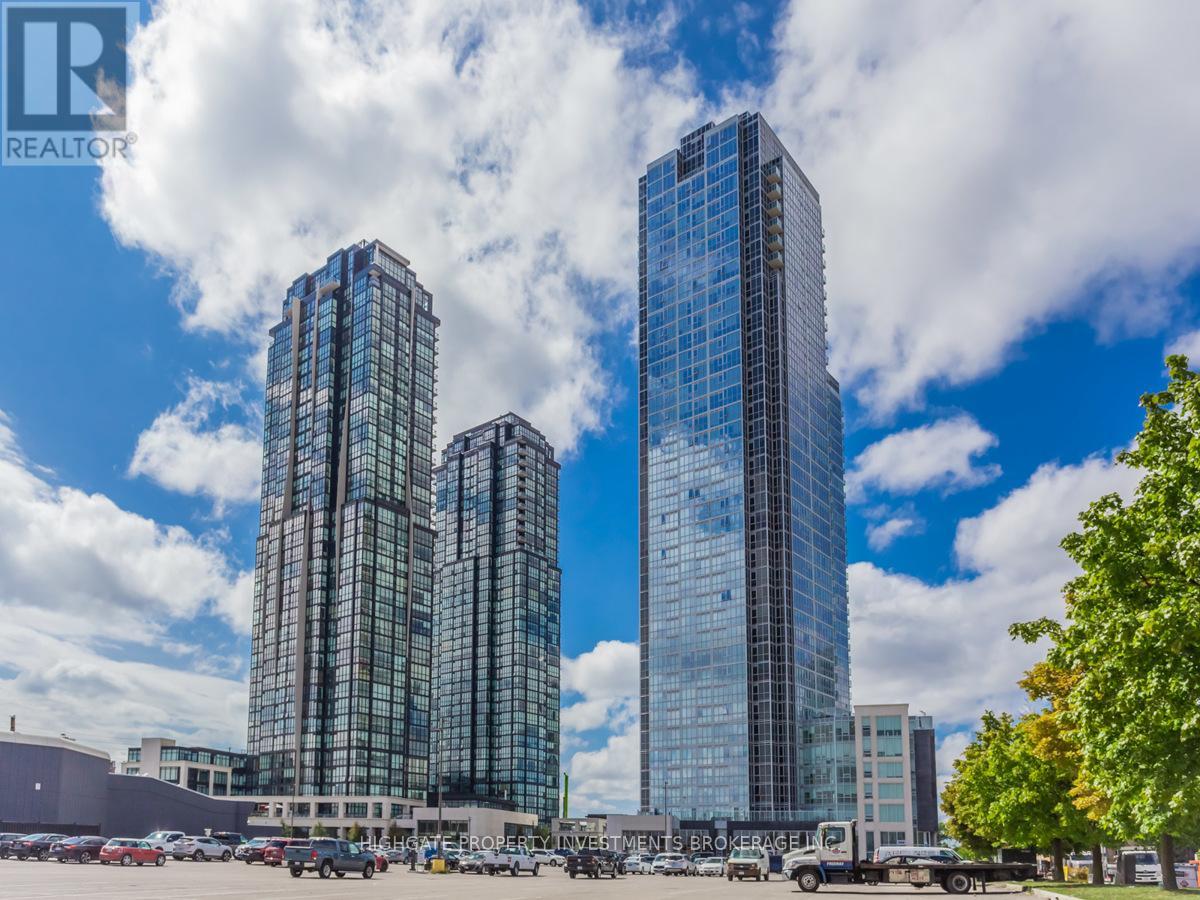
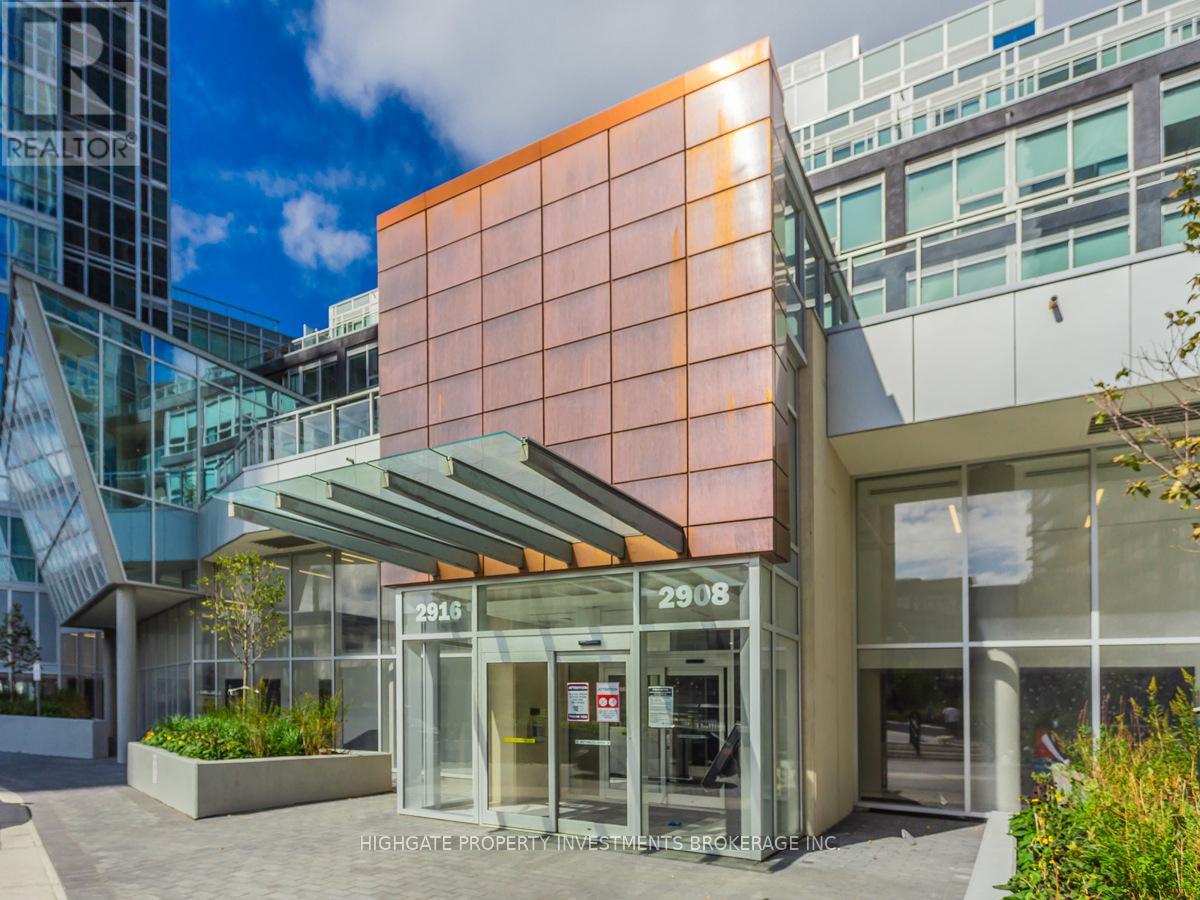
305 - 2916 Highway 7 Road Vaughan, Ontario L4K 0K6
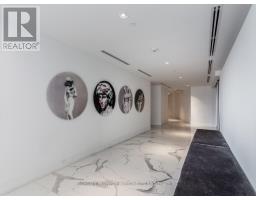
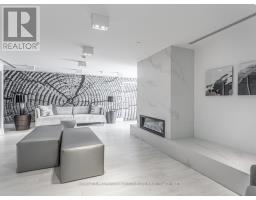
$2,600 Monthly
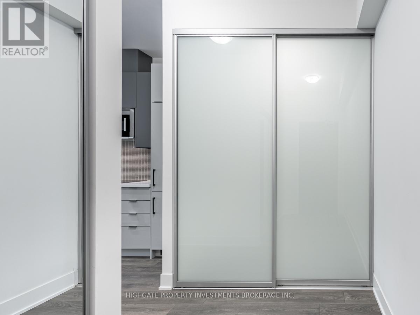
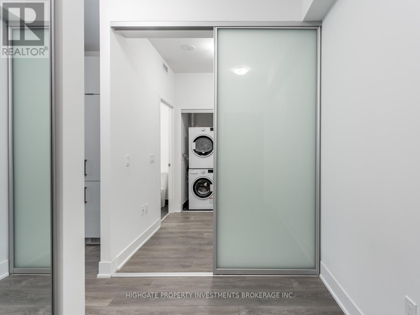
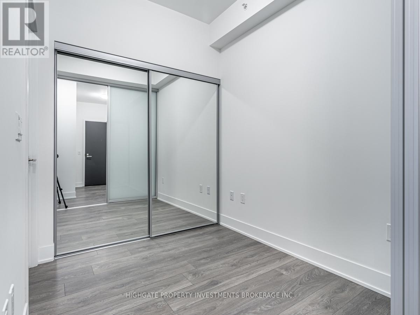
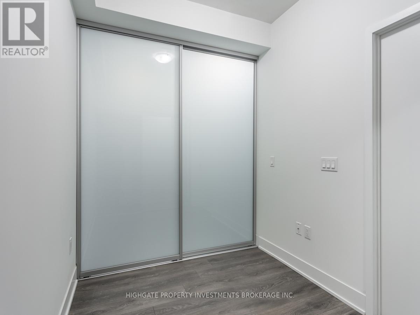
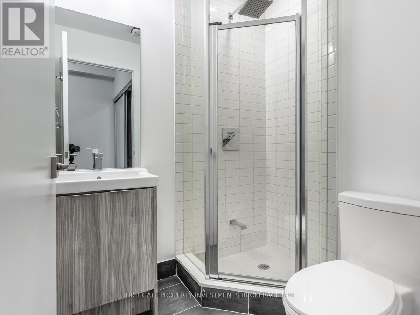
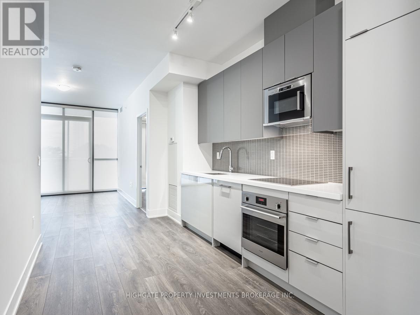
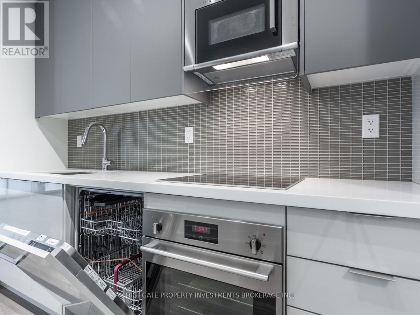
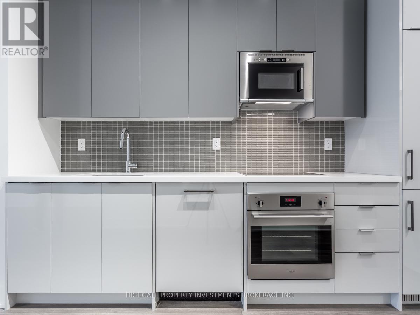
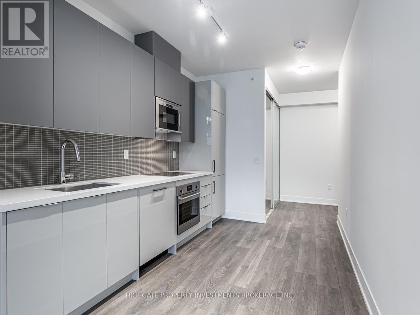
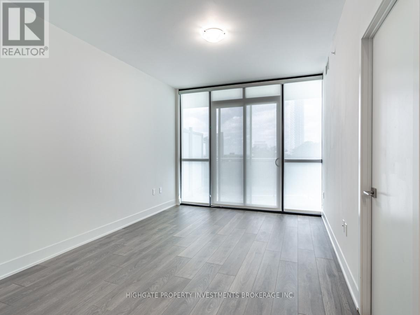
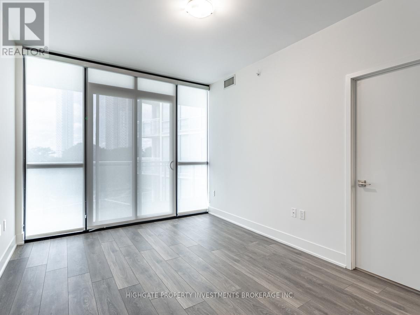
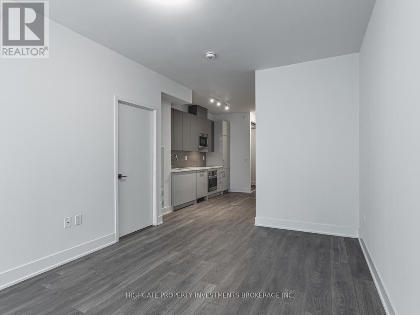
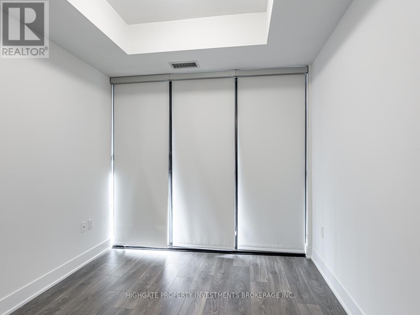
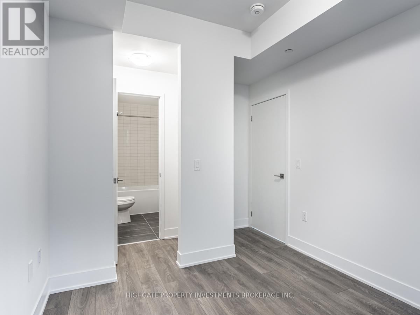
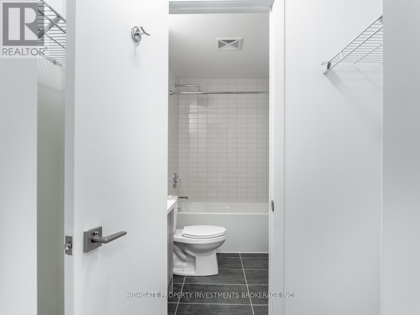
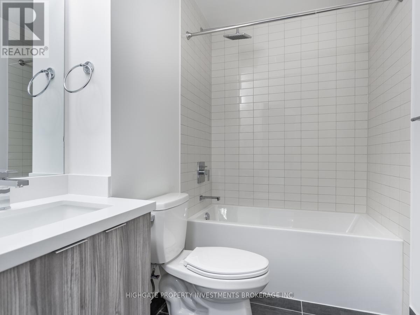
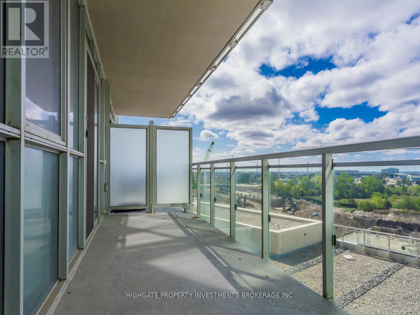
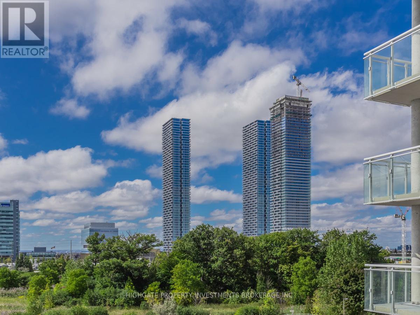
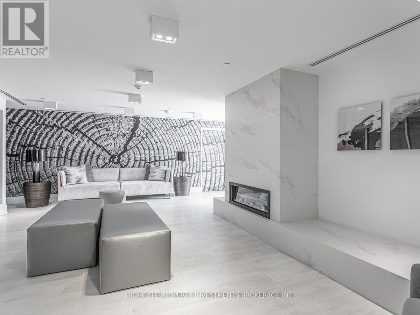
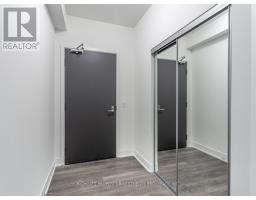
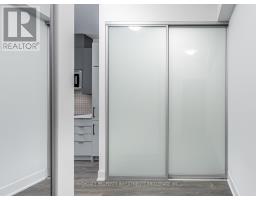
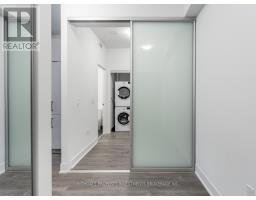
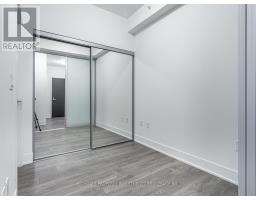
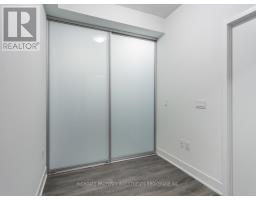
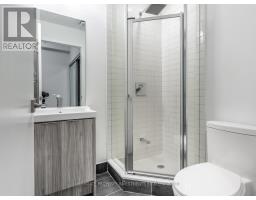
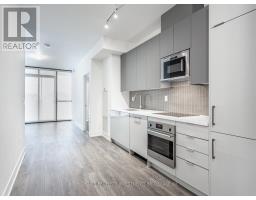
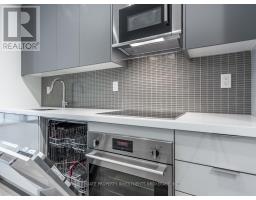
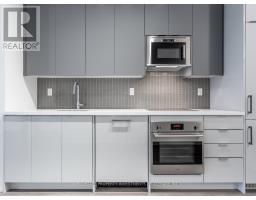
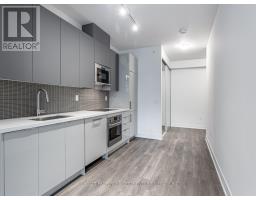
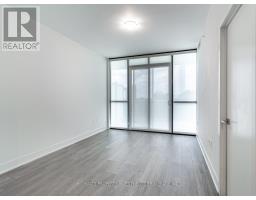
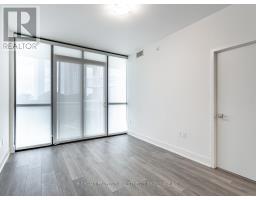
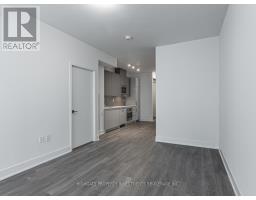
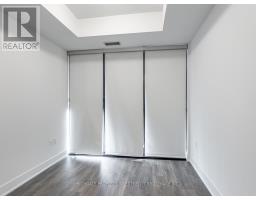
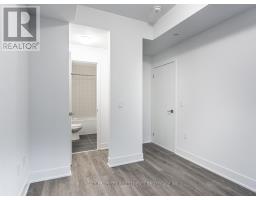
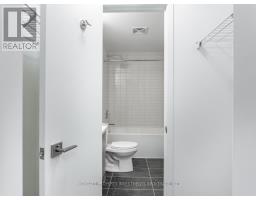
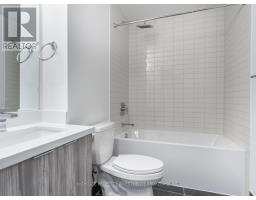
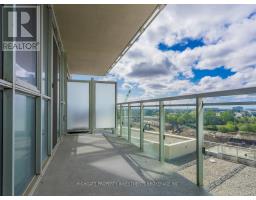
Upgraded Finishes Throughout. Open Concept Floorplan W/ Functional Layout. Numerous Windows, Lots Of Natural Sunlight. Stunning Kitchen W/ Contrasting Backsplash & Cabinetry, S/S App., Track Lights & Ample Cabinetry. Living/Dining Rms W/ Large Windows, Laminate & W/O. Master Retreat W/ Spacious Closet, 4 Pc Ensuite & Arched Ceiling. 2nd Br W/ 3Pc Ensuite. Ideal Location - Minutes To Ttc, Restaurants, Vaughan Mills, Highways, Walmart & Many More! (id:47351)
Property Details
| MLS® Number | N13175722 |
| Property Type | Single Family |
| Community Name | Concord |
| Community Features | Pets Not Allowed |
| Features | Balcony |
| Parking Space Total | 1 |
Building
| Bathroom Total | 2 |
| Bedrooms Above Ground | 2 |
| Bedrooms Total | 2 |
| Amenities | Storage - Locker |
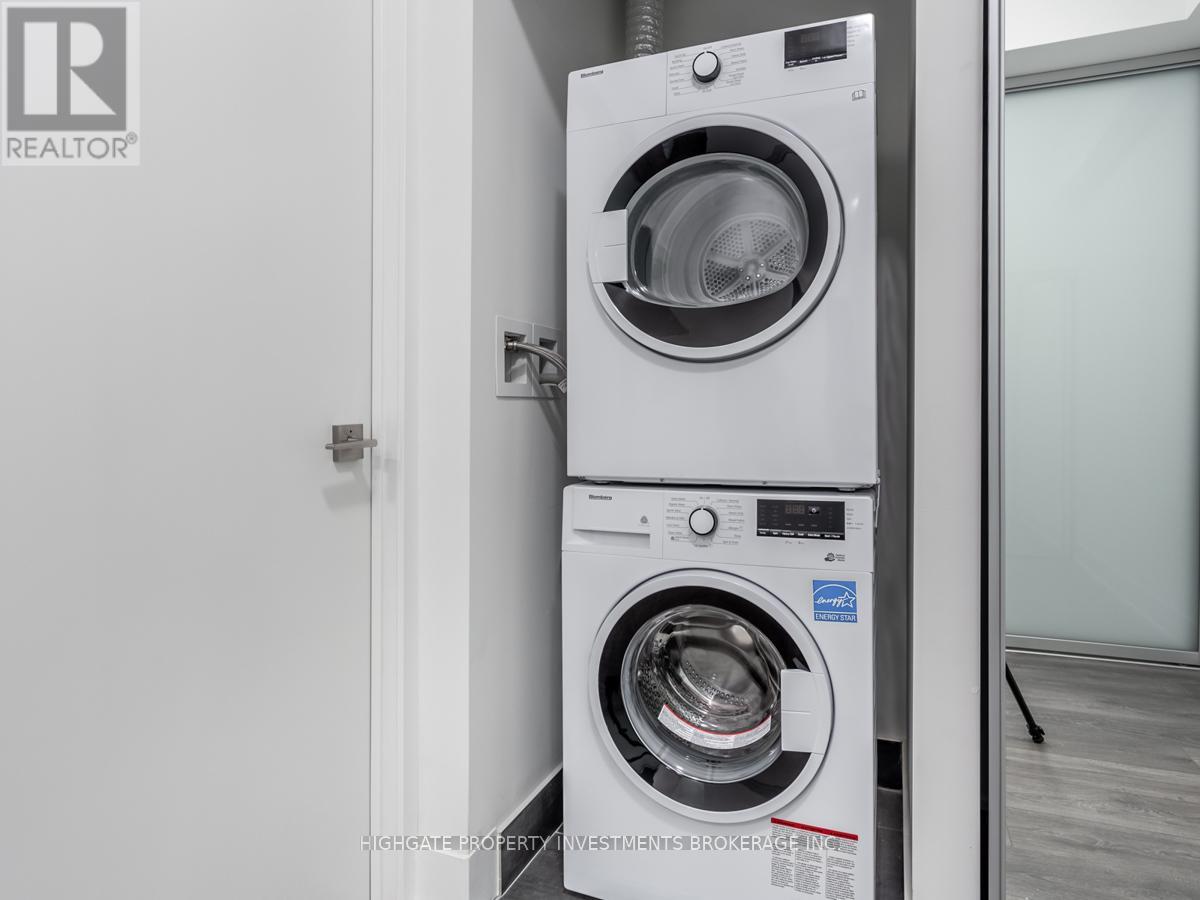
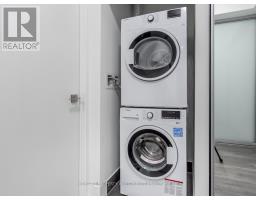
| Appliances | Dishwasher, Dryer, Microwave, Stove, Washer, Refrigerator |
| Basement Type | None |
| Cooling Type | Central Air Conditioning |
| Exterior Finish | Concrete |
| Flooring Type | Laminate |
| Heating Fuel | Other |
| Heating Type | Forced Air |
| Size Interior | 800 - 899 Sqft |
| Type | Apartment |
Parking
| Underground | |
| Garage |
Land
| Acreage | No |
Rooms
| Level | Type | Length | Width | Dimensions |
|---|---|---|---|---|
| Main Level | Living Room | Measurements not available | ||
| Main Level | Dining Room | Measurements not available | ||
| Main Level | Kitchen | Measurements not available | ||
| Main Level | Primary Bedroom | Measurements not available | ||
| Main Level | Bedroom 2 | Measurements not available | ||
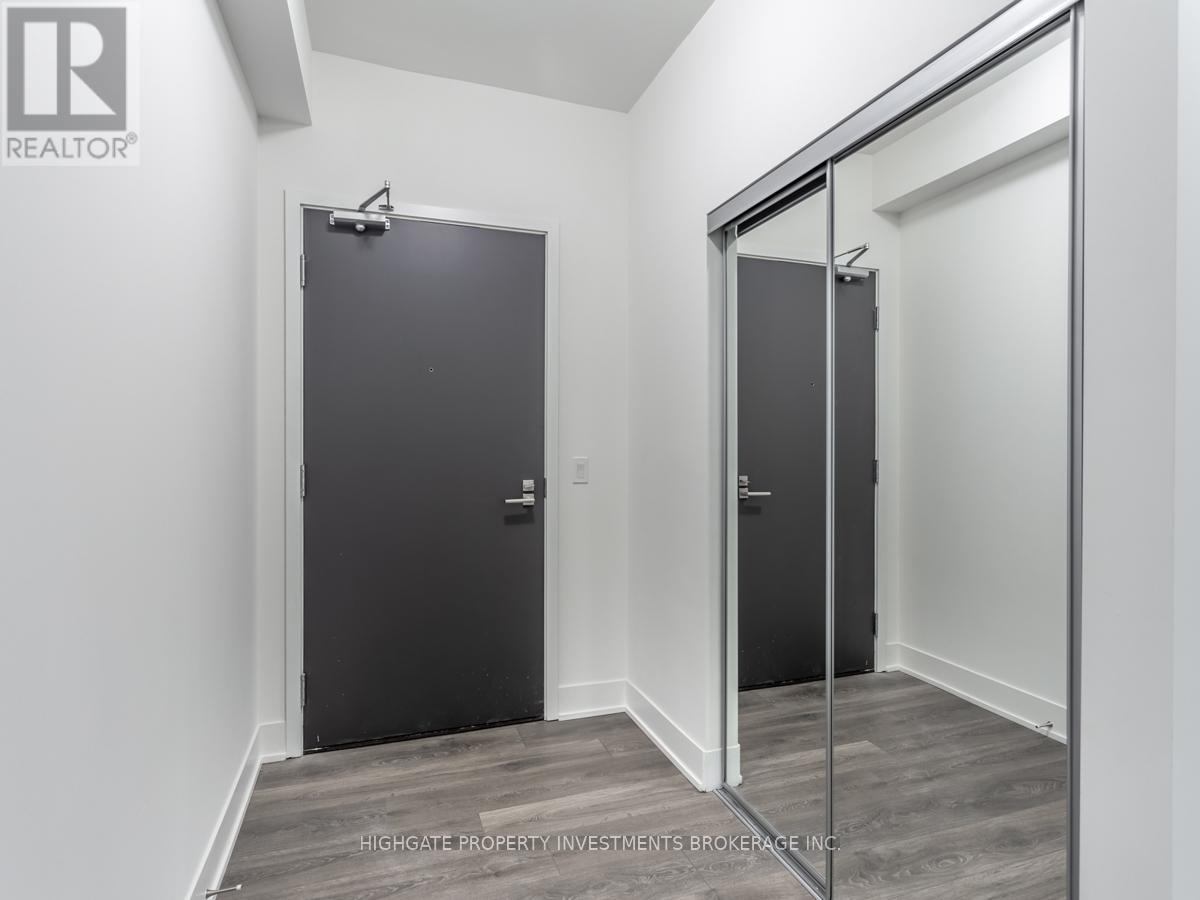
| Ground Level | Foyer | Measurements not available |
https://www.realtor.ca/real-estate/29807067/305-2916-highway-7-road-vaughan-concord-concord

The trademarks REALTOR®, REALTORS®, and the REALTOR® logo are controlled by The Canadian Real Estate Association (CREA) and identify real estate professionals who are members of CREA. The trademarks MLS®, Multiple Listing Service® and the associated logos are owned by The Canadian Real Estate Association (CREA) and identify the quality of services provided by real estate professionals who are members of CREA. The trademark DDF® is owned by The Canadian Real Estate Association (CREA) and identifies CREA's Data Distribution Facility (DDF®)
May 26 2026 06:20:01
Toronto Regional Real Estate Board