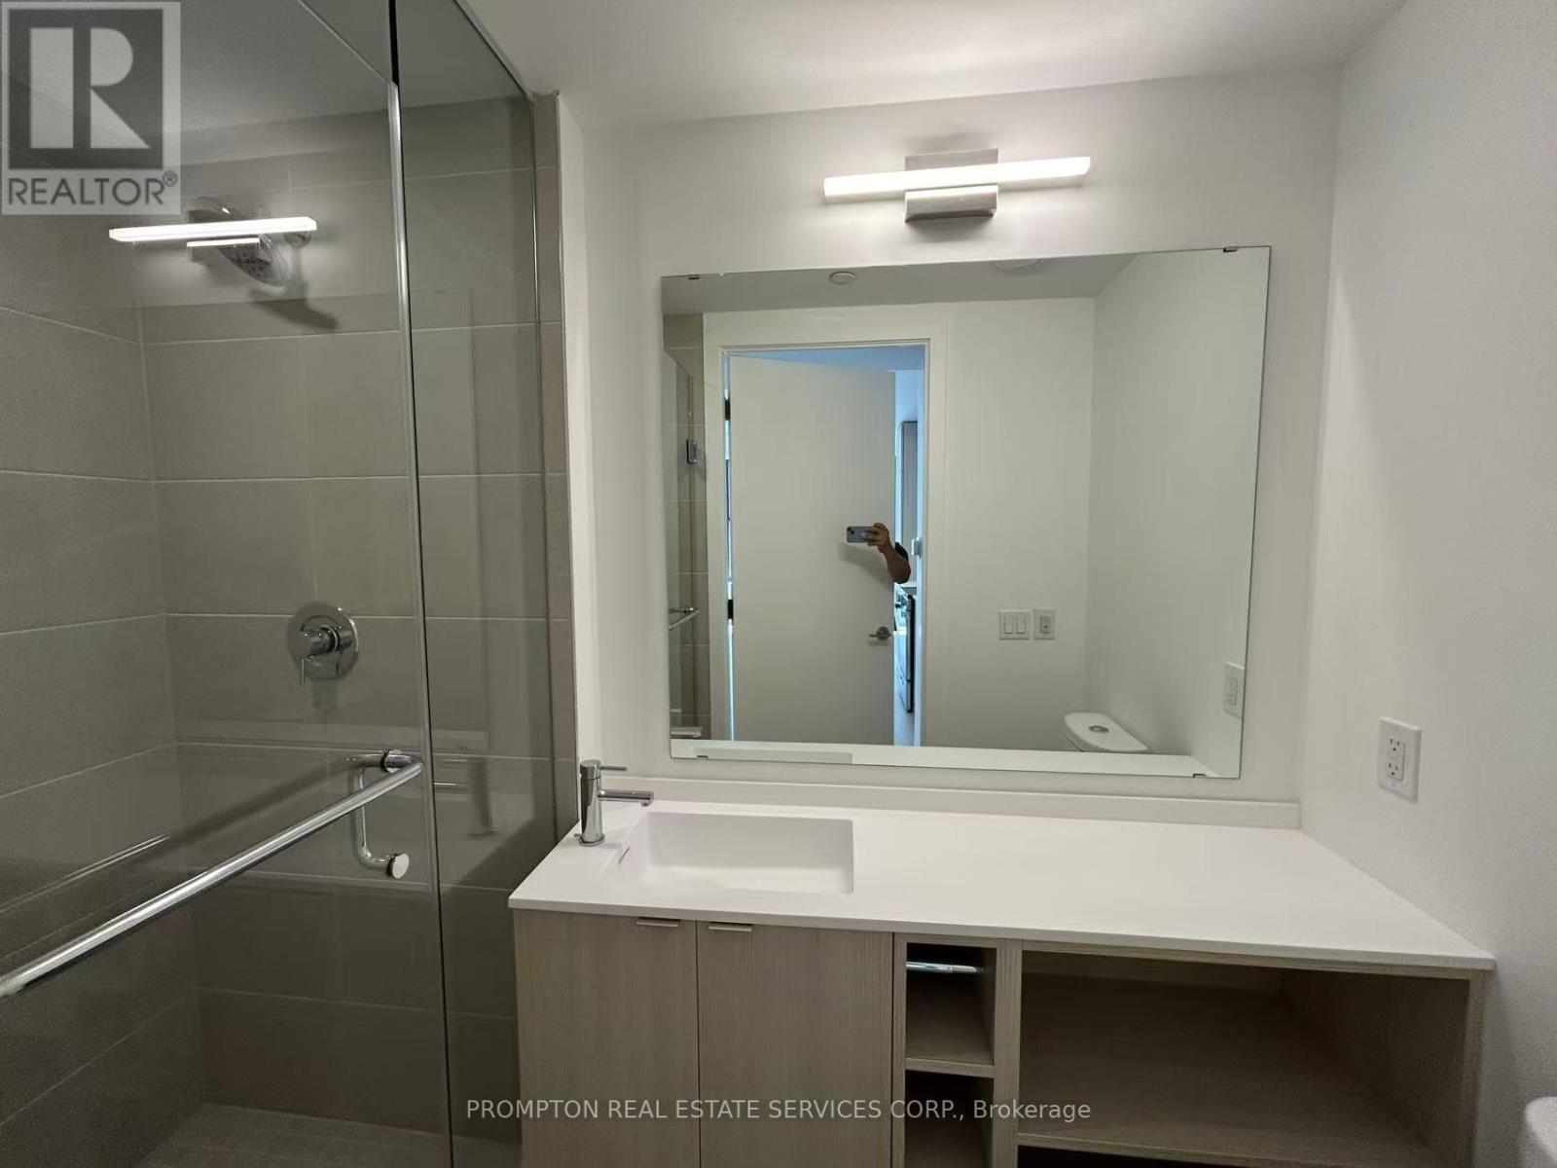
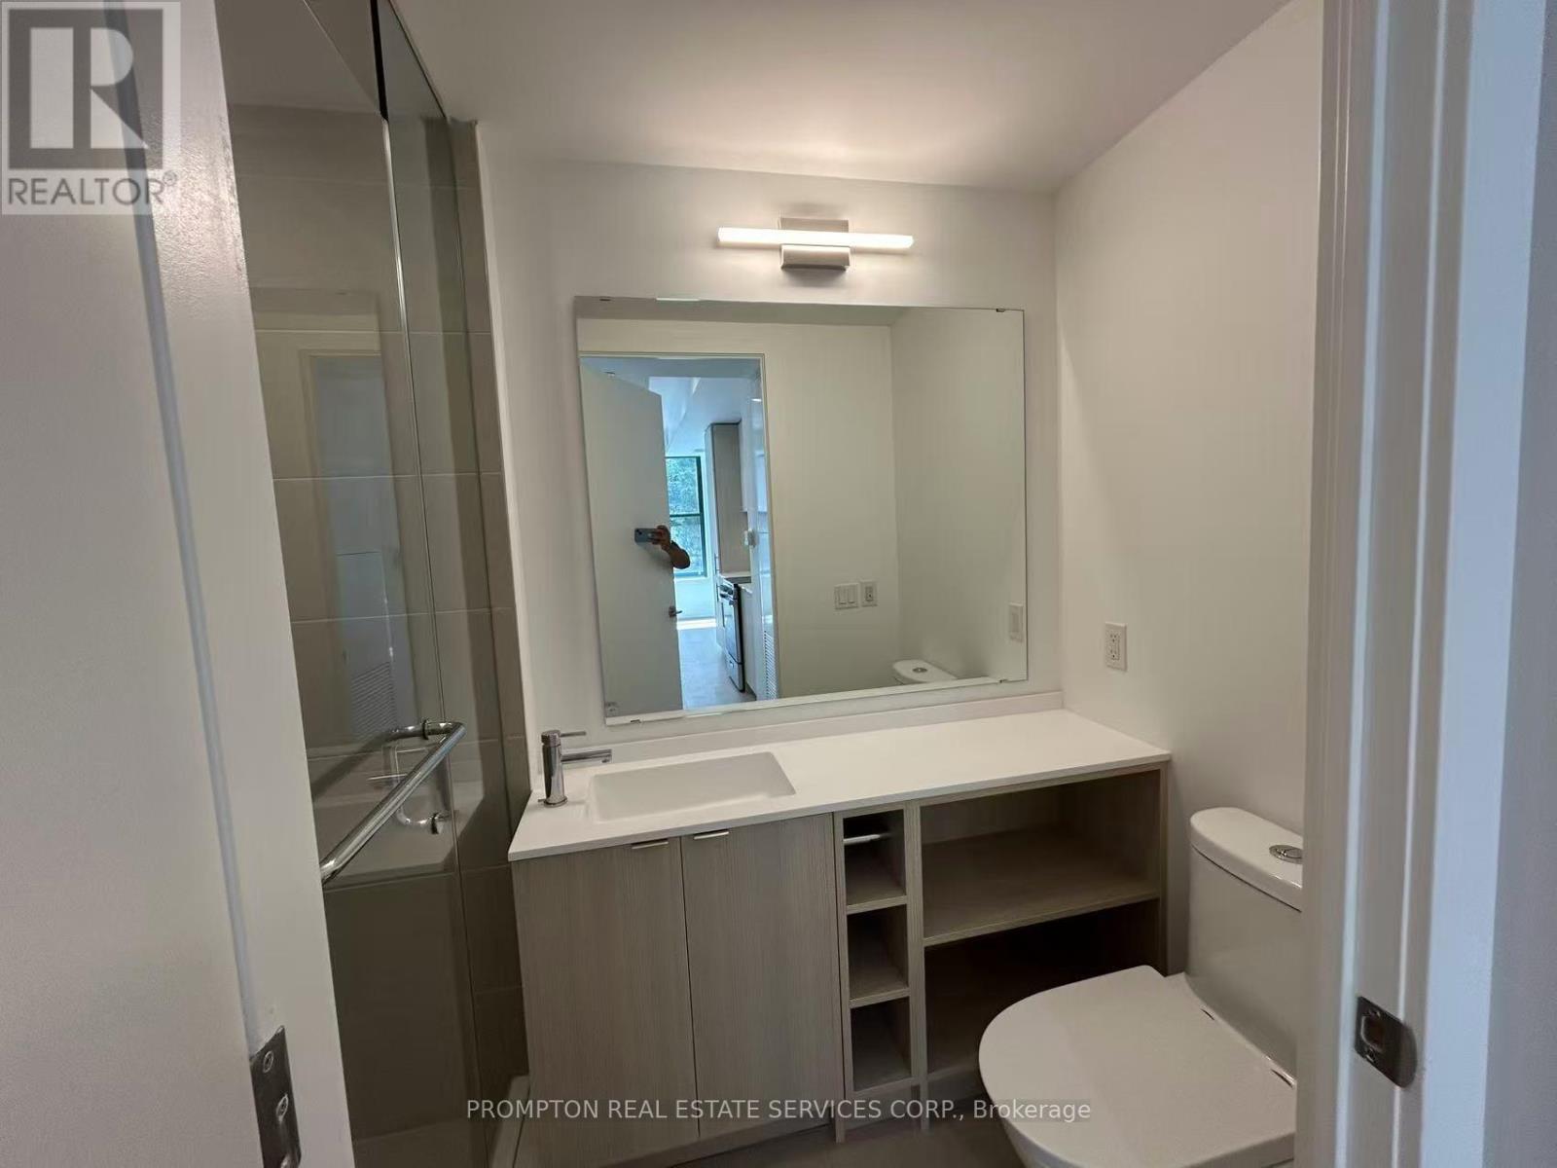
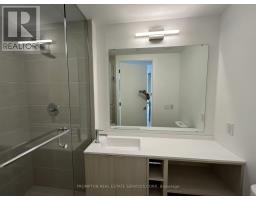
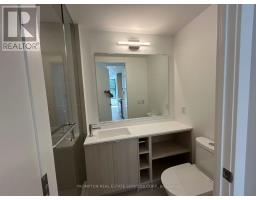
1 Bathroom
0 - 499 sqft
Central Air Conditioning
Coil Fan
$1,850 Monthly
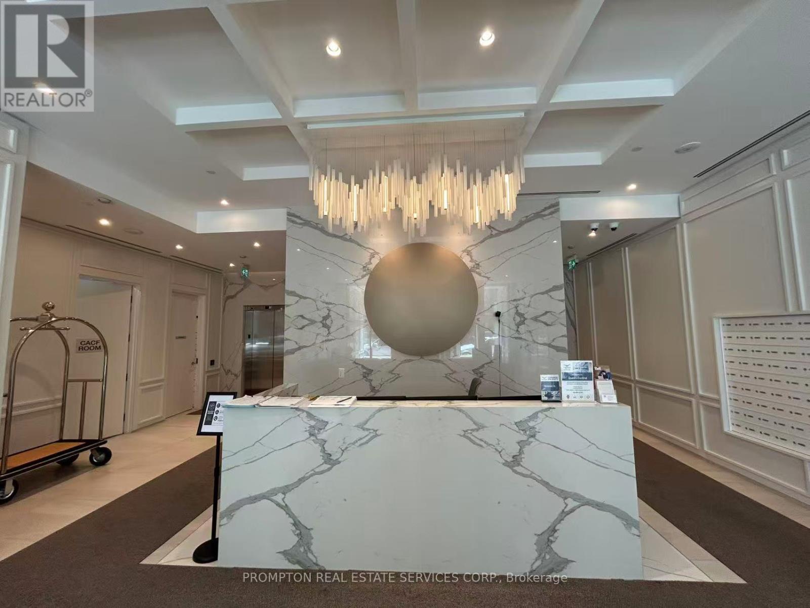
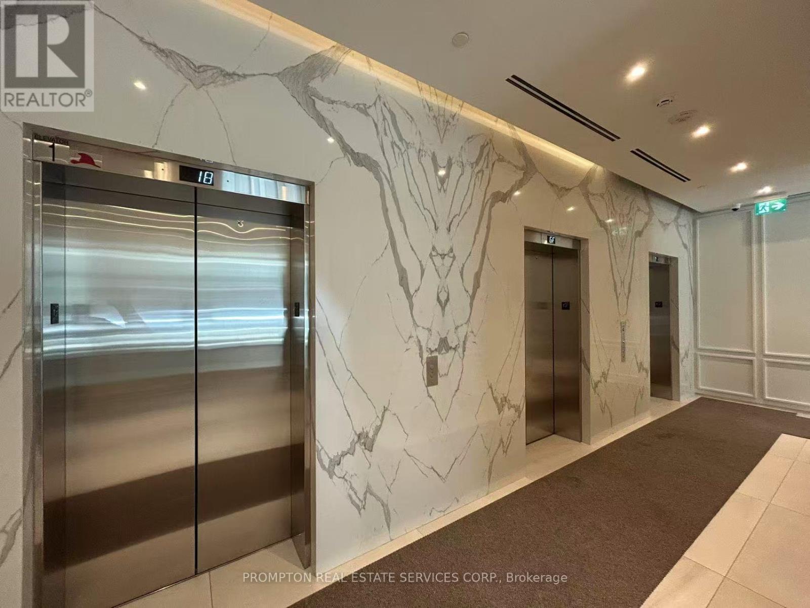
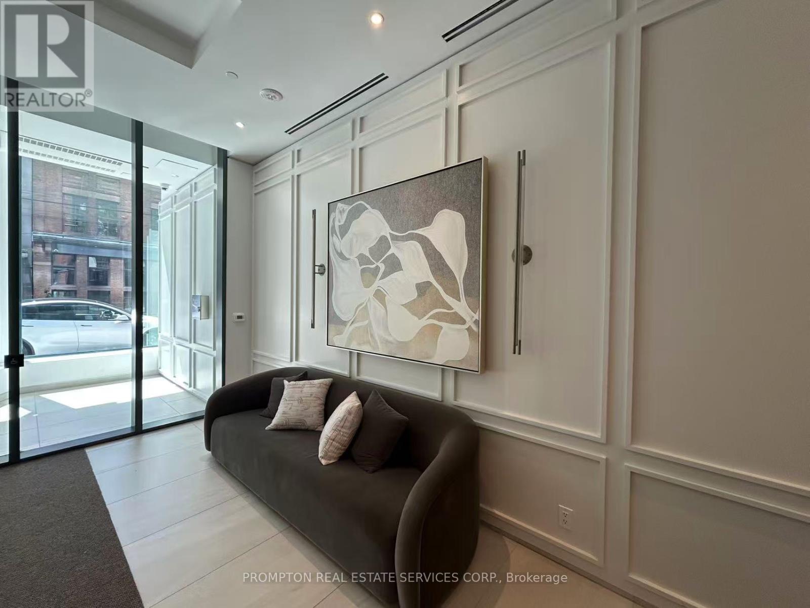
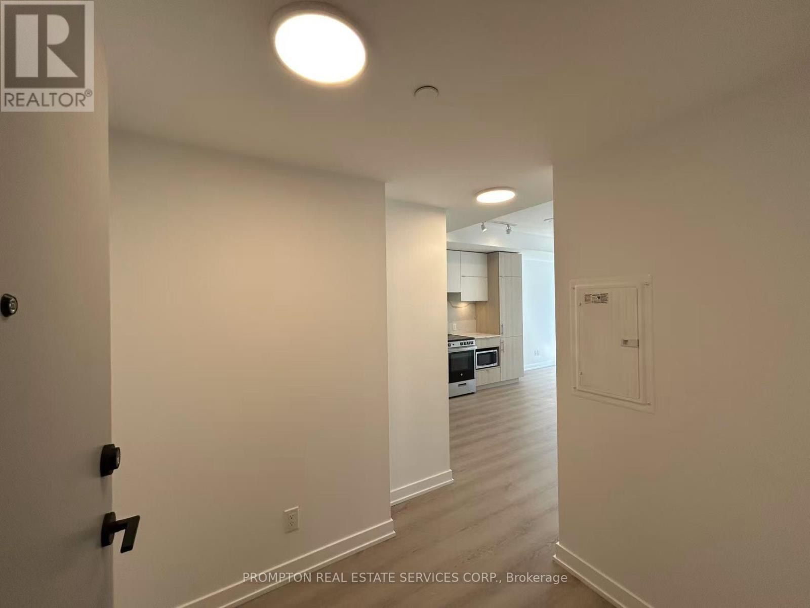
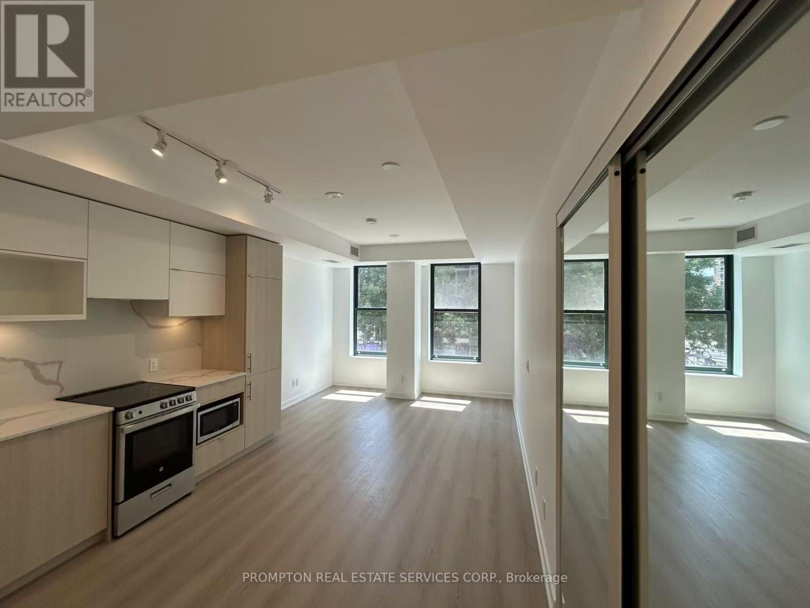
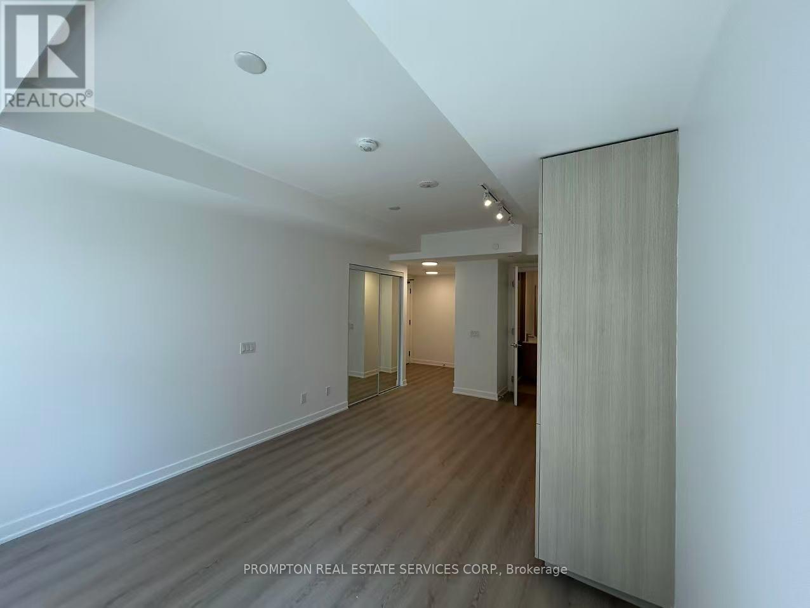
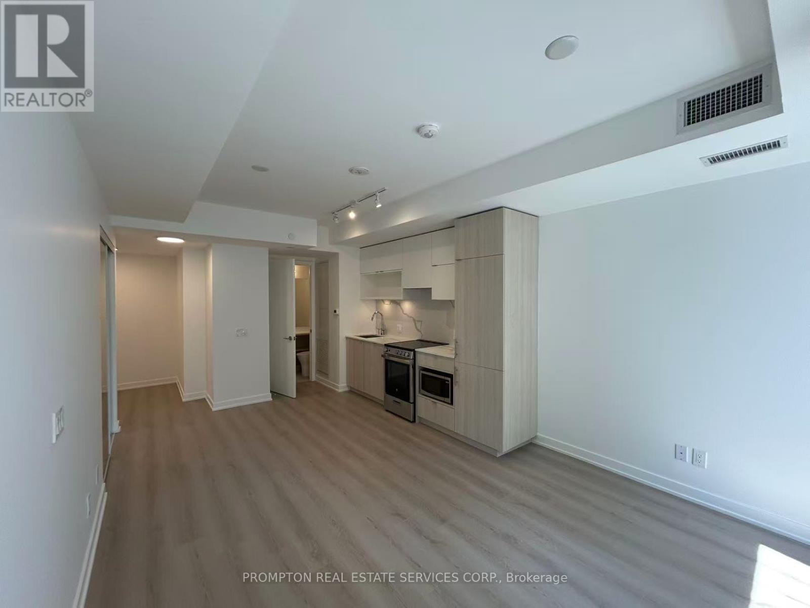
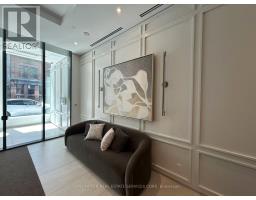
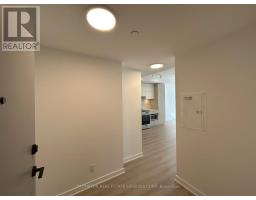
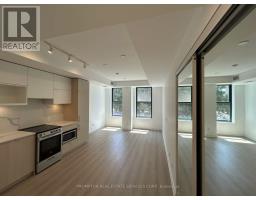
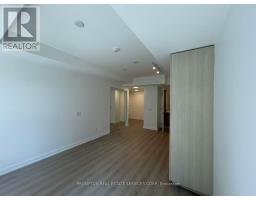
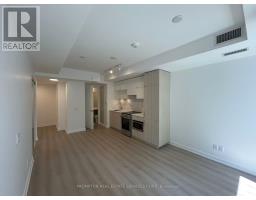
Welcome To Queen Central Condos! Experience Modern Downtown Living In This Brand New Bachelor Suite Ideally Situated In The Heart Of Toronto. This Bright And Beautifully Designed Residence Features Expansive Windows That Showcase City Views While Filling The Space With An Abundance Of Natural Light. The Contemporary Chef's Kitchen Is Appointed With Premium Built-In Appliances, Sleek Cabinetry, And Modern Finishes, Seamlessly Flowing Into The Thoughtfully Designed Open-Concept Living, Dining, And Sleeping Area That Maximizes Both Comfort And Functionality. Perfectly Positioned In One Of Toronto's Most Vibrant Neighborhoods, Residents Will Enjoy Unparalleled Convenience Just Steps To Queen Subway Station And The PATH. Surrounded By An Exceptional Selection Of Restaurants, Shopping And Everyday Essentials, This Prime Location Is Also Minutes From Toronto Metropolitan University, George Brown College, Toronto Eaton Centre, St. Michael's Hospital, And The Financial District, Offering The Ultimate Urban Lifestyle At Your Doorstep. (id:47351)
Property Details
|
MLS® Number
|
C13651040 |
|
Property Type
|
Single Family |
|
Community Name
|
Church-Yonge Corridor |
|
Community Features
|
Pets Allowed With Restrictions |
|
Features
|
Carpet Free, In Suite Laundry |
Building
|
Bathroom Total
|
1 |
|
Age
|
New Building |
|
Basement Type
|
None |
|
Cooling Type
|
Central Air Conditioning |
|
Exterior Finish
|
Concrete |
|
Heating Fuel
|
Electric |
|
Heating Type
|
Coil Fan |
|
Size Interior
|
0 - 499 Sqft |
|
Type
|
Apartment |
Parking
Land
Rooms
| Level |
Type |
Length |
Width |
Dimensions |
|
Main Level |
Living Room |
6.37 m |
4.26 m |
6.37 m x 4.26 m |
|
Main Level |
Kitchen |
6.37 m |
4.26 m |
6.37 m x 4.26 m |
|
Main Level |
Bathroom |
1.49 m |
2.34 m |
1.49 m x 2.34 m |
https://www.realtor.ca/real-estate/30128972/305-100-queen-street-e-toronto-church-yonge-corridor-church-yonge-corridor