305 - 100 Bronte Road Oakville, Ontario L6L 6L5
$2,600 Monthly
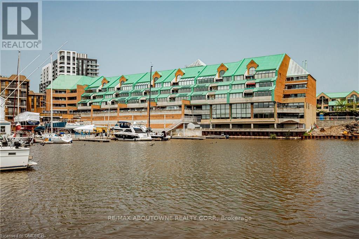
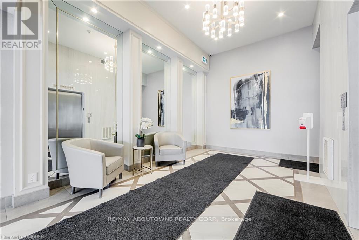
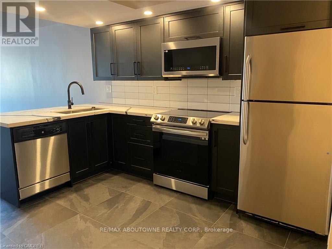
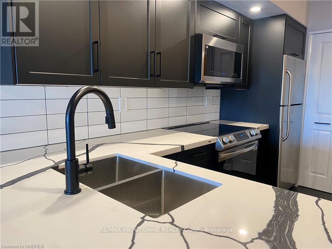
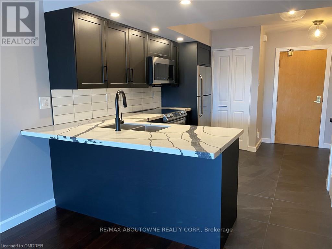
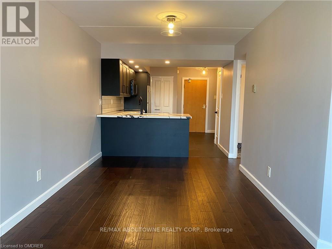
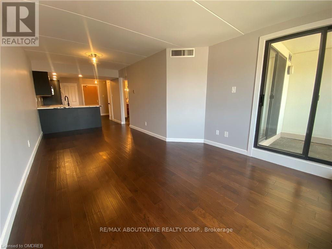
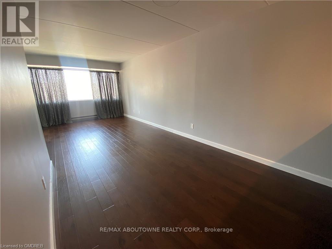
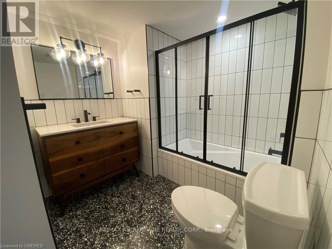
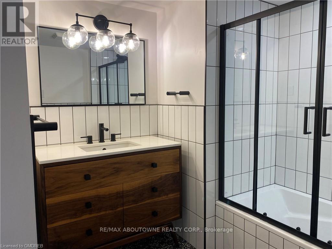
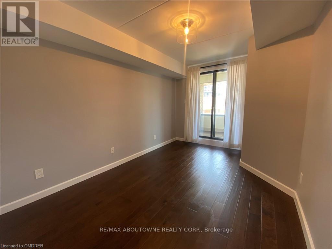
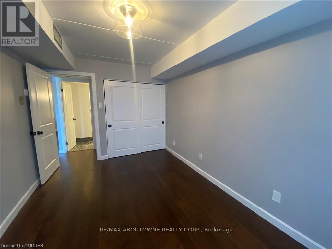
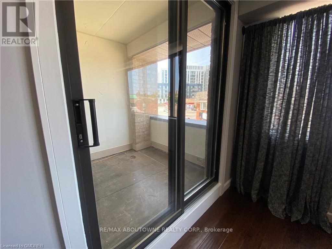
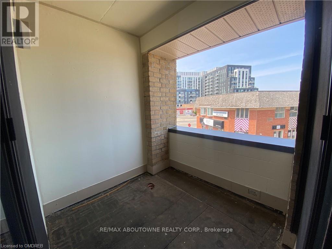
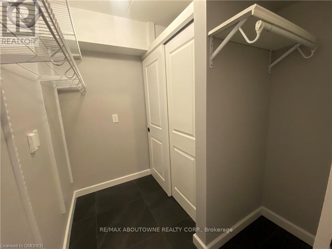
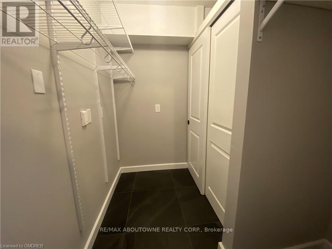
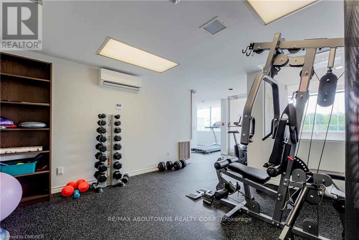
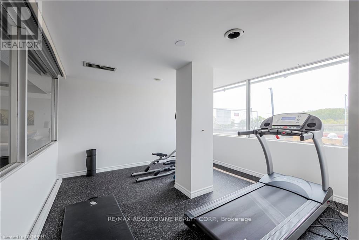
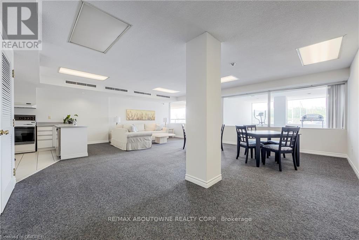
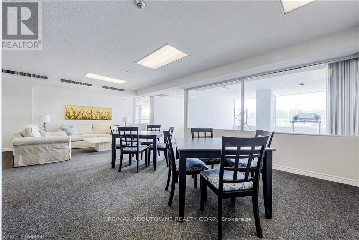
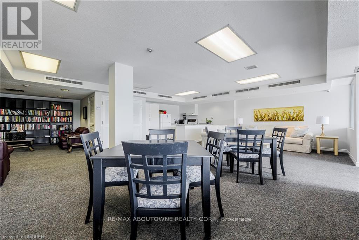
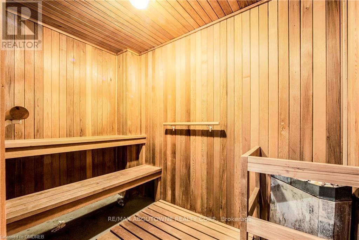
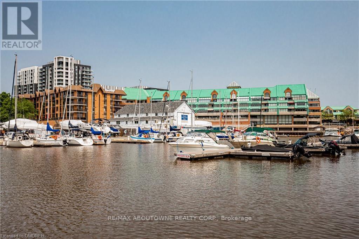
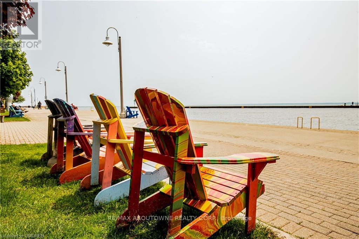
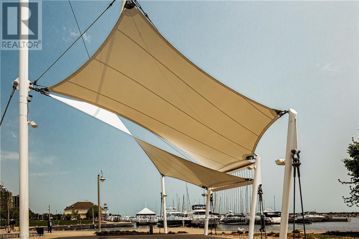
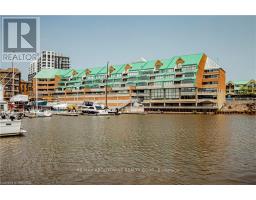
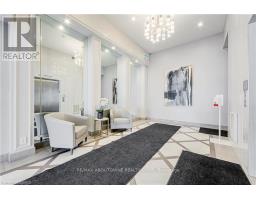
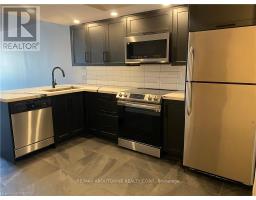
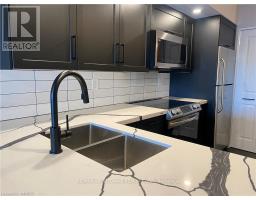
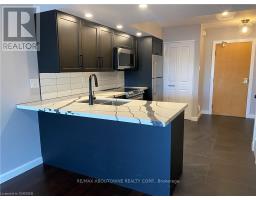
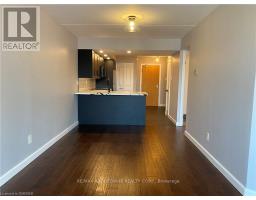
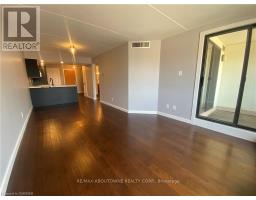
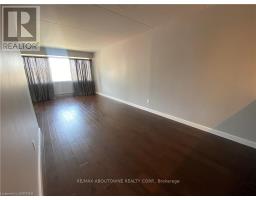
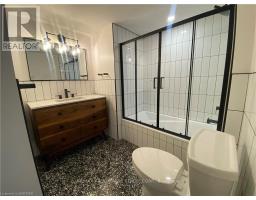
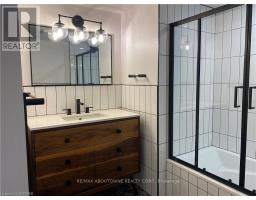
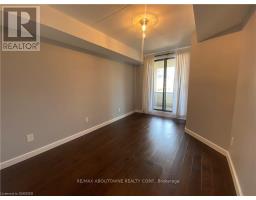
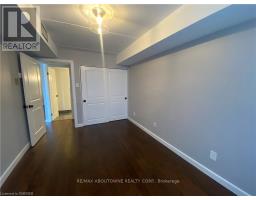
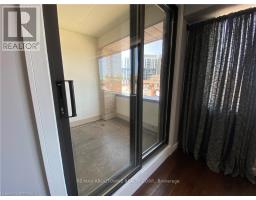
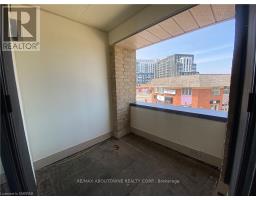
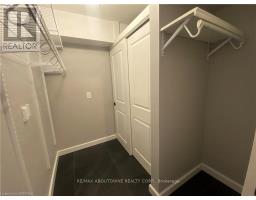
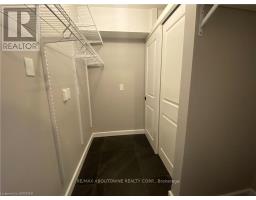
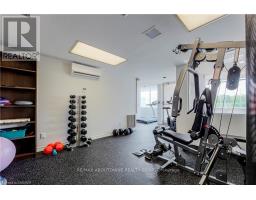
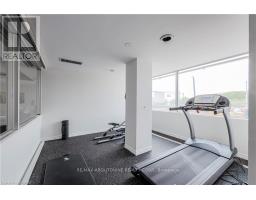
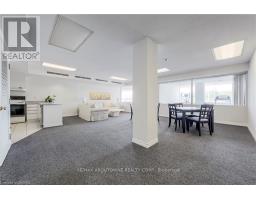
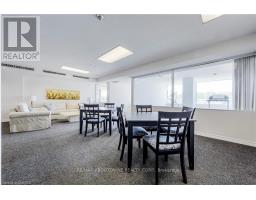
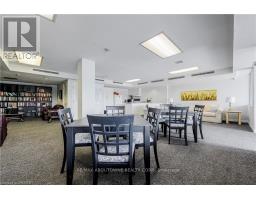
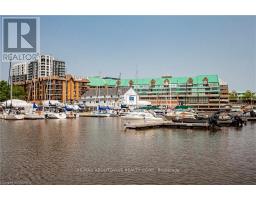
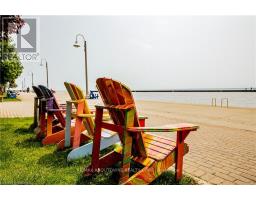
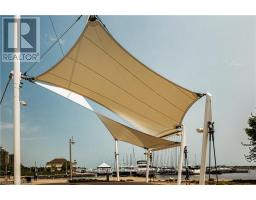
Enjoy the best of Bronte living in this beautifully renovated condo, ideally located in the heart of one of Oakville's most vibrant waterfront communities. Bright and spacious, the open-concept layout features hardwood flooring throughout, stylish new light fixtures and a beautifully updated kitchen with stainless steel appliances. Enjoy the convenience of in-suite laundry, ample storage and a covered terrace-perfect for relaxing outdoors. The unit includes exclusive use of one parking space, along with access to building amenities including a gym and party room. Step outside and experience everything Bronte Harbour has to offer, with fantastic restaurants, cafés, Farmers market, shops, waterfront trails and the lake just moments from your door. A wonderful opportunity to enjoy a turnkey home and an incredible walkable lifestyle in the heart of Bronte. Please note: this is a pet-free building. (id:47351)
Property Details
| MLS® Number | W13701828 |
| Property Type | Single Family |
| Community Name | 1001 - BR Bronte |
| Amenities Near By | Marina, Public Transit |
| Community Features | Pets Not Allowed |
| Parking Space Total | 1 |
Building
| Bathroom Total | 1 |
| Bedrooms Above Ground | 1 |
| Bedrooms Total | 1 |
| Age | 31 To 50 Years |
| Amenities | Exercise Centre, Party Room, Visitor Parking |
| Appliances | Dishwasher, Dryer, Garage Door Opener, Microwave, Stove, Washer, Window Coverings, Refrigerator |
| Basement Type | None |
| Cooling Type | Central Air Conditioning |
| Exterior Finish | Brick |
| Heating Fuel | Electric |
| Heating Type | Forced Air |
| Size Interior | 700 - 799 Sqft |
| Type | Apartment |
Parking
| Underground | |
| Garage |
Land
| Acreage | No |
| Land Amenities | Marina, Public Transit |
Rooms
| Level | Type | Length | Width | Dimensions |
|---|---|---|---|---|
| Main Level | Kitchen | 1.68 m | 3.48 m | 1.68 m x 3.48 m |
| Main Level | Other | 2.01 m | 2.26 m | 2.01 m x 2.26 m |
| Main Level | Bedroom | 2.87 m | 3.86 m | 2.87 m x 3.86 m |
| Main Level | Living Room | 3.96 m | 3.96 m | 3.96 m x 3.96 m |
| Main Level | Dining Room | 2.87 m | 3.3 m | 2.87 m x 3.3 m |
https://www.realtor.ca/real-estate/30185272/305-100-bronte-road-oakville-br-bronte-1001-br-bronte

The trademarks REALTOR®, REALTORS®, and the REALTOR® logo are controlled by The Canadian Real Estate Association (CREA) and identify real estate professionals who are members of CREA. The trademarks MLS®, Multiple Listing Service® and the associated logos are owned by The Canadian Real Estate Association (CREA) and identify the quality of services provided by real estate professionals who are members of CREA. The trademark DDF® is owned by The Canadian Real Estate Association (CREA) and identifies CREA's Data Distribution Facility (DDF®)
August 21 2026 08:34:13
Toronto Regional Real Estate Board