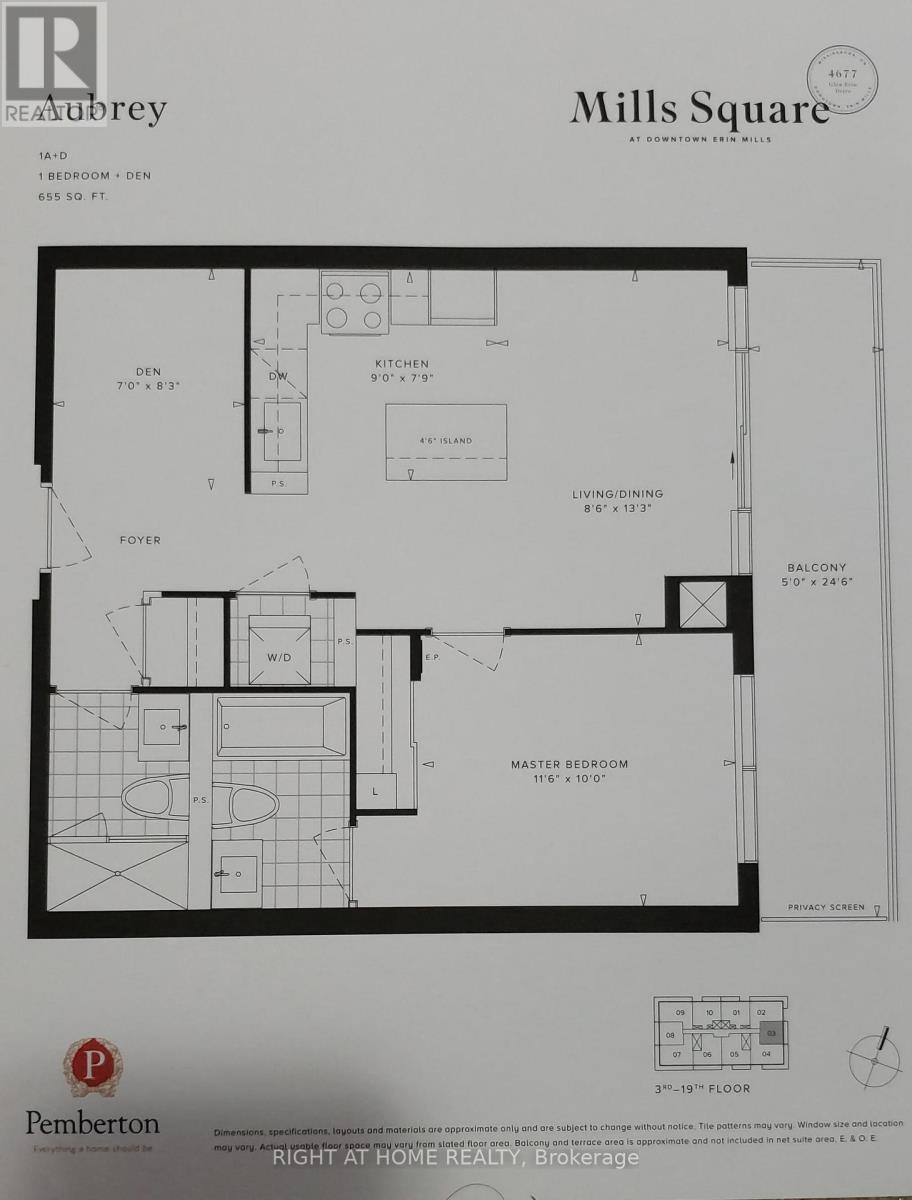
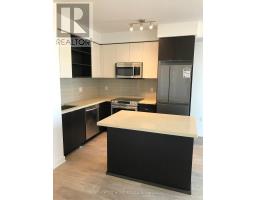
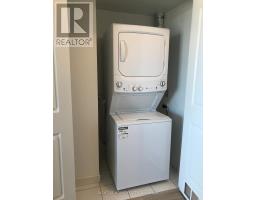
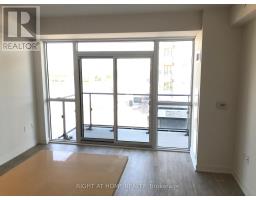
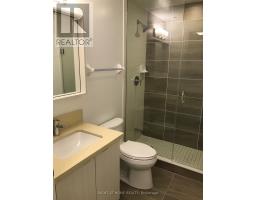
2 Bedroom
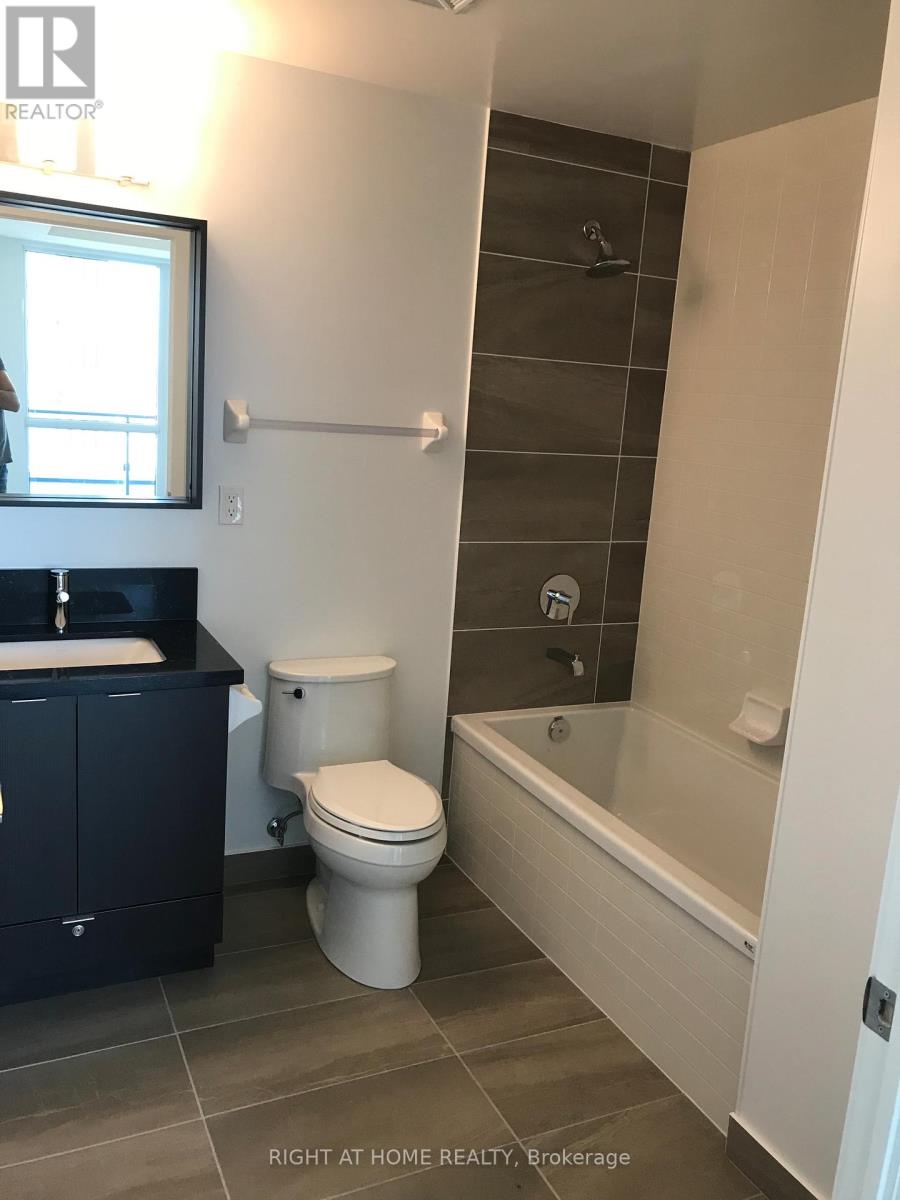
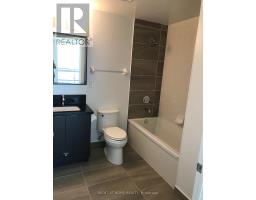
2 Bathroom
600 - 699 sqft
Indoor Pool
Central Air Conditioning
Forced Air
$2,350 Monthly
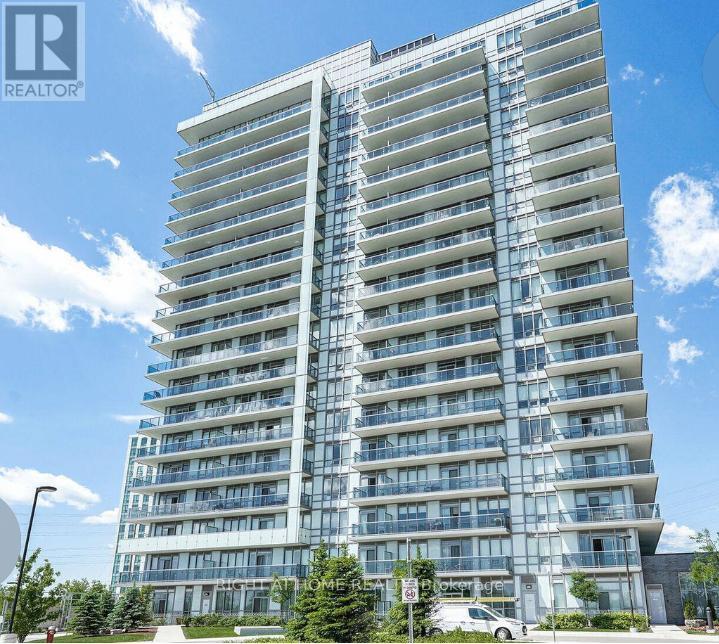
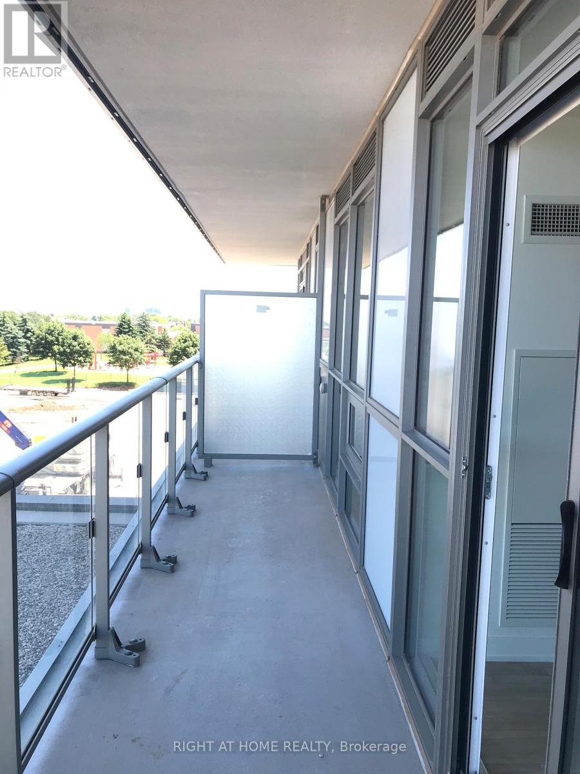
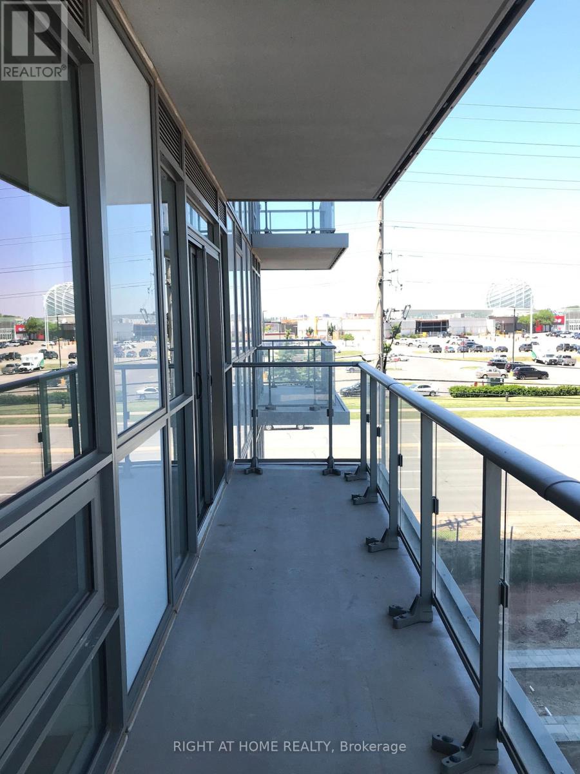
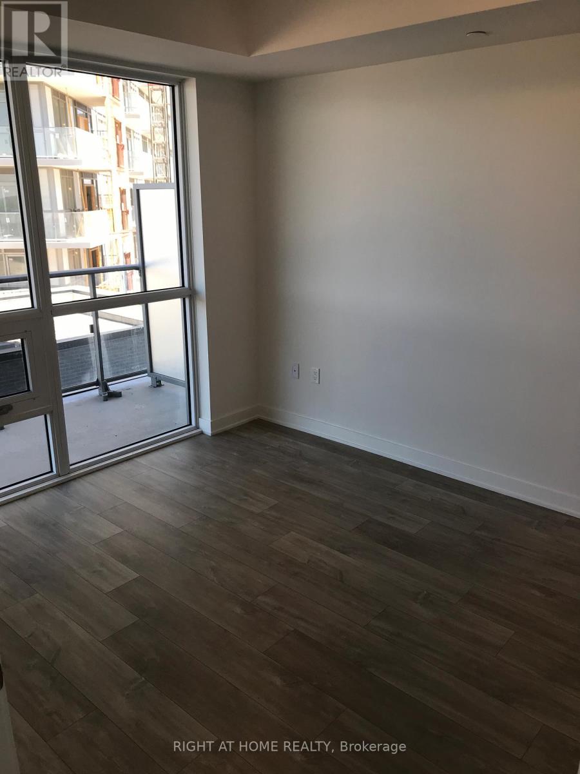
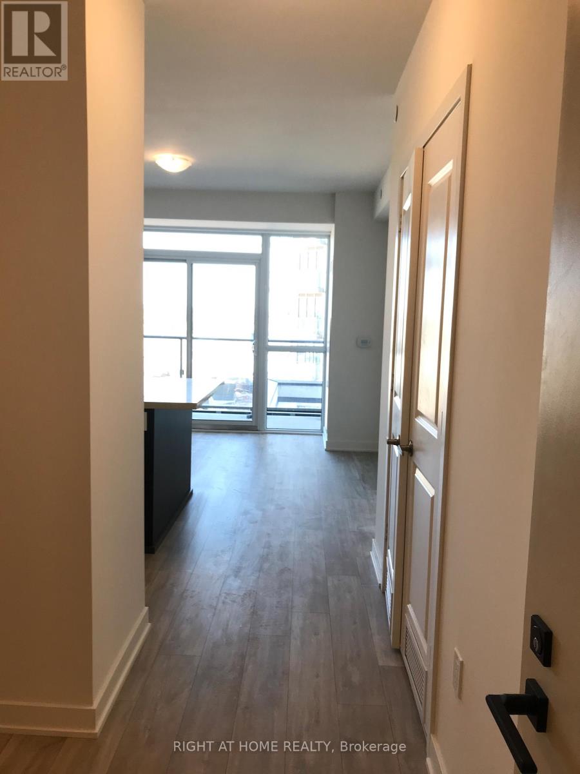
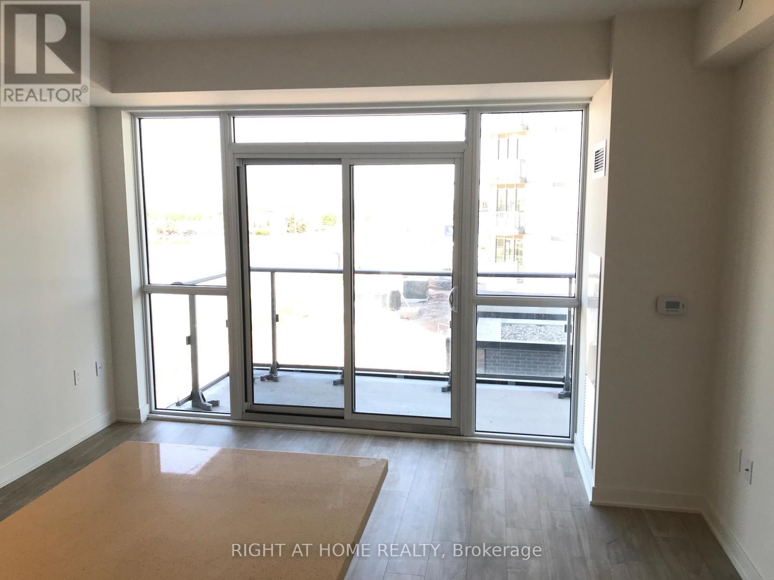
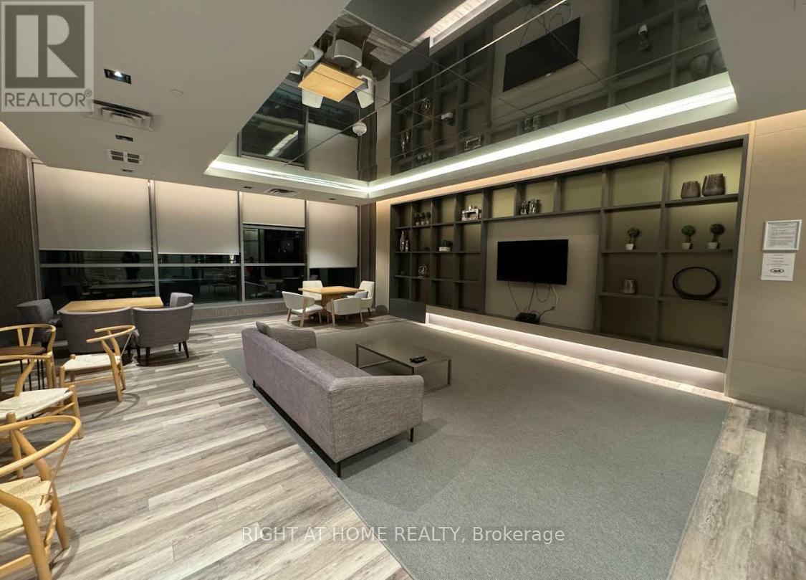
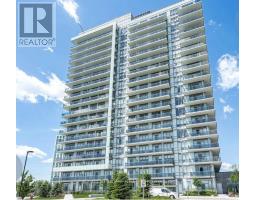
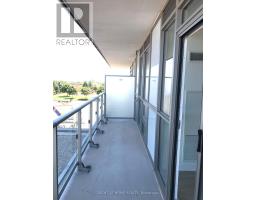
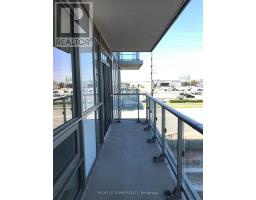
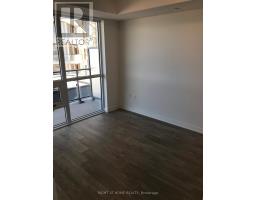
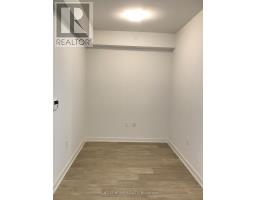
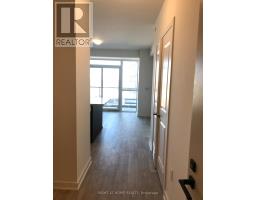
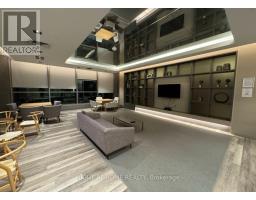
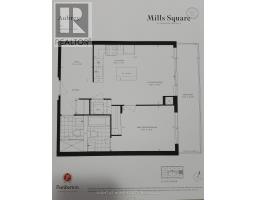
Welcome To Mills Square By Pemberton - A Walker's Paradise, Steps To Erin Mills Town Centre's Endless Shops & Dining, Schools, Credit Valley Hospital & More! Situated On 8 Acres Of Extensively Landscaped Grounds & Gardens. 17,000Sqft Amenity Building W/ Indoor Pool, Steam Rooms & Saunas, Fitness Club, Library/Study Retreat, & Rooftop Terrace W/ Bbqs. The Perfect Place To Live! Functional 1+Den, 2 Bath W/ Balcony. North Exposure. Parking & Locker Included (id:47351)
Property Details
|
MLS® Number
|
W13153520 |
|
Property Type
|
Single Family |
|
Community Name
|
Central Erin Mills |
|
Amenities Near By
|
Hospital, Park, Public Transit, Schools |
|
Community Features
|
Pets Allowed With Restrictions, Community Centre |
|
Features
|
Balcony |
|
Parking Space Total
|
1 |
|
Pool Type
|
Indoor Pool |
Building
|
Bathroom Total
|
2 |
|
Bedrooms Above Ground
|
1 |
|
Bedrooms Below Ground
|
1 |
|
Bedrooms Total
|
2 |
|
Amenities
|
Security/concierge, Exercise Centre, Party Room, Visitor Parking, Storage - Locker |
|
Basement Type
|
None |
|
Cooling Type
|
Central Air Conditioning |
|
Exterior Finish
|
Concrete |
|
Flooring Type
|
Laminate |
|
Heating Fuel
|
Natural Gas |
|
Heating Type
|
Forced Air |
|
Size Interior
|
600 - 699 Sqft |
|
Type
|
Apartment |
Parking
Land
|
Acreage
|
No |
|
Land Amenities
|
Hospital, Park, Public Transit, Schools |
Rooms
| Level |
Type |
Length |
Width |
Dimensions |
|
Main Level |
Living Room |
4.04 m |
2.59 m |
4.04 m x 2.59 m |
|
Main Level |
Dining Room |
4.04 m |
2.59 m |
4.04 m x 2.59 m |
|
Main Level |
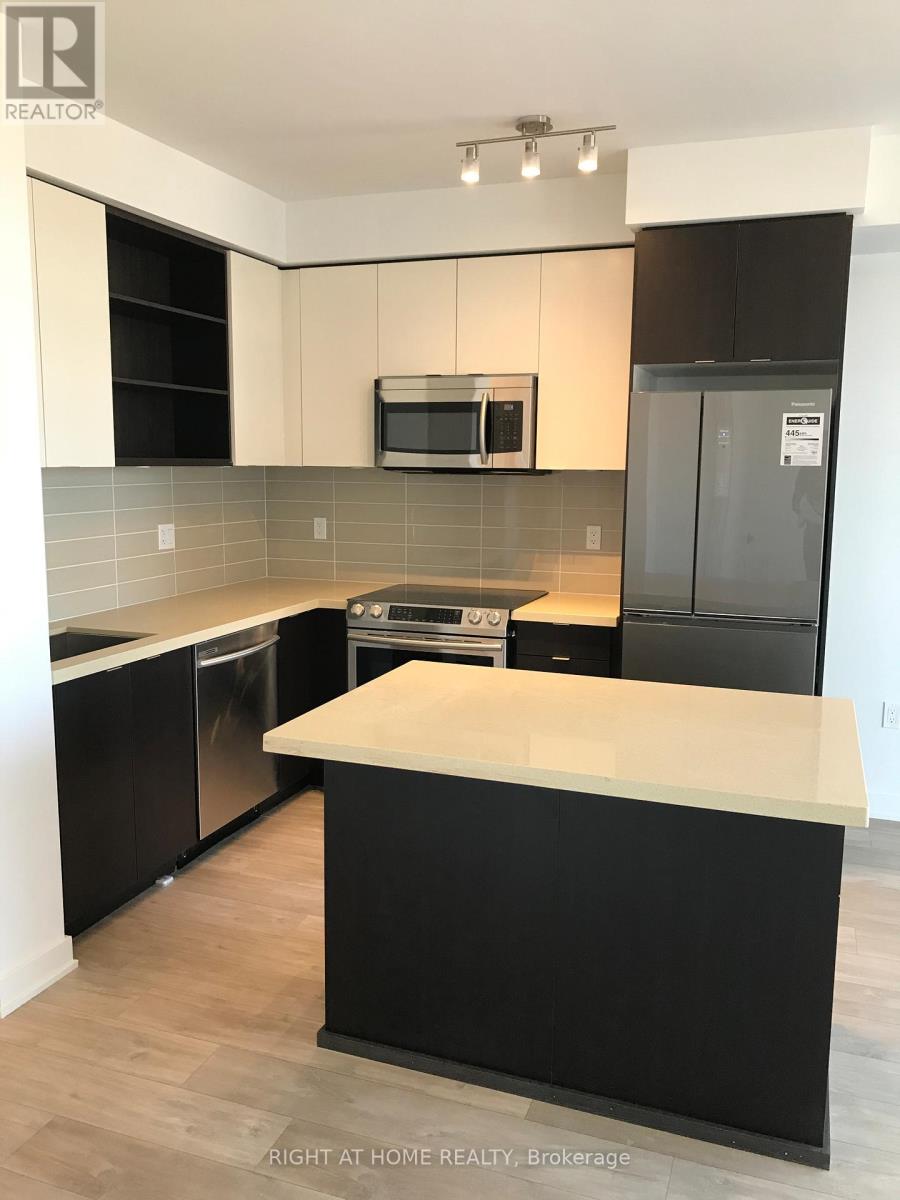
Kitchen |
4.04 m |
2.74 m |
4.04 m x 2.74 m |
|
Main Level |
Bedroom |
3.51 m |
3.53 m |
3.51 m x 3.53 m |
|
Main Level |
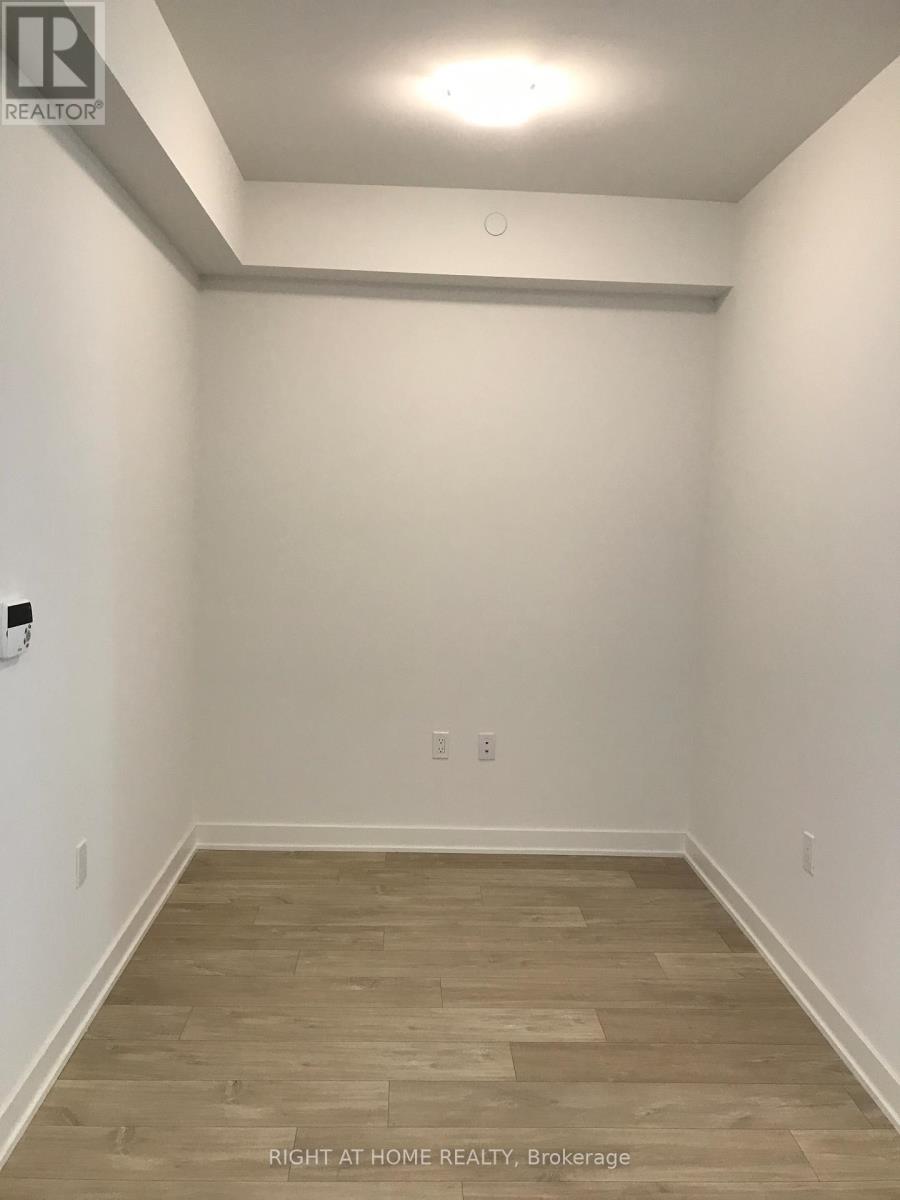
Den |
2.51 m |
2.13 m |
2.51 m x 2.13 m |
https://www.realtor.ca/real-estate/29782005/303-4677-glen-erin-drive-mississauga-central-erin-mills-central-erin-mills