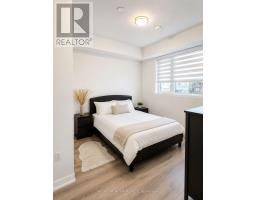
2 Bedroom
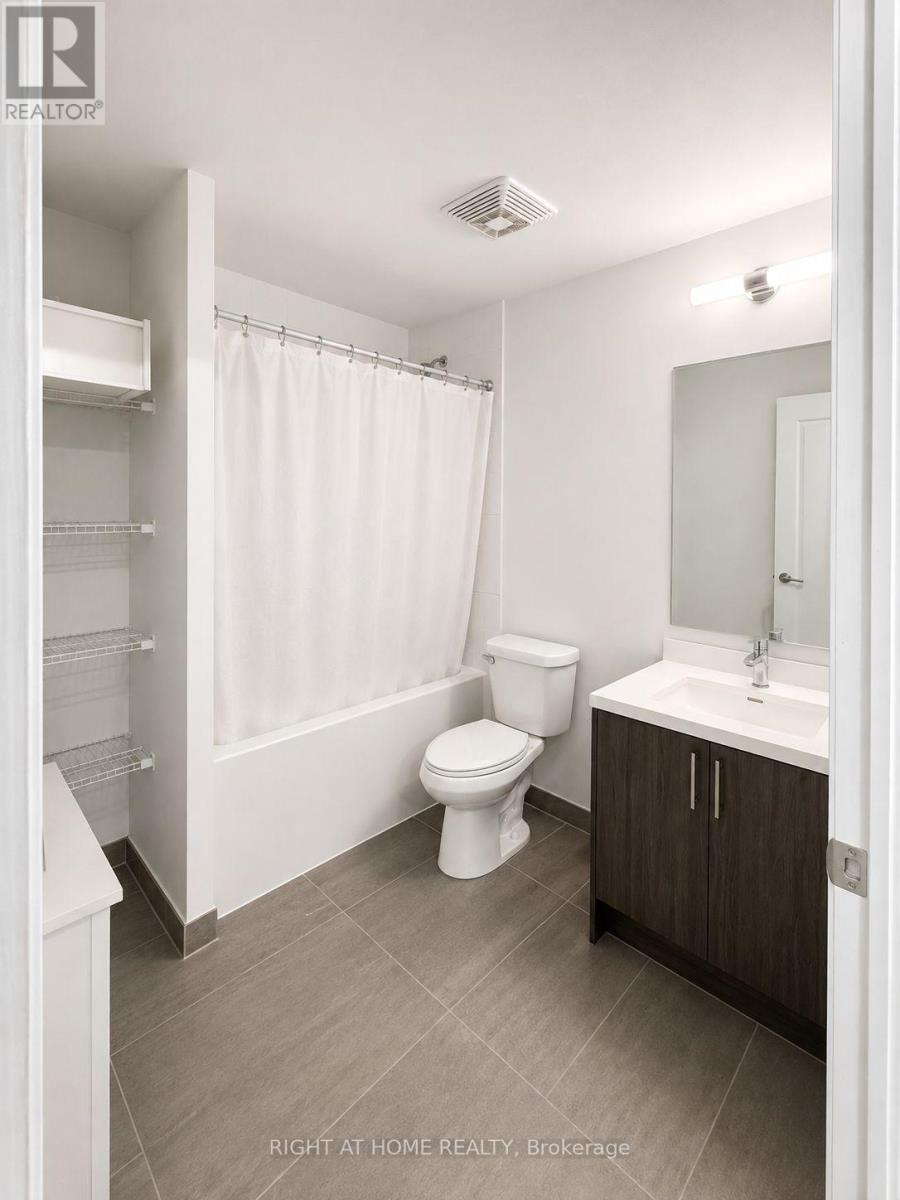
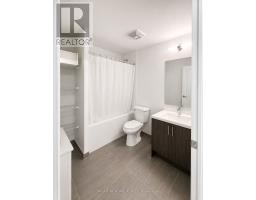
1 Bathroom
500 - 599 sqft
Central Air Conditioning
Forced Air
$2,097 Monthly
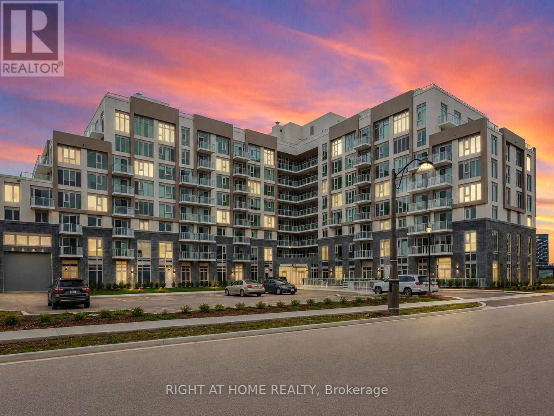
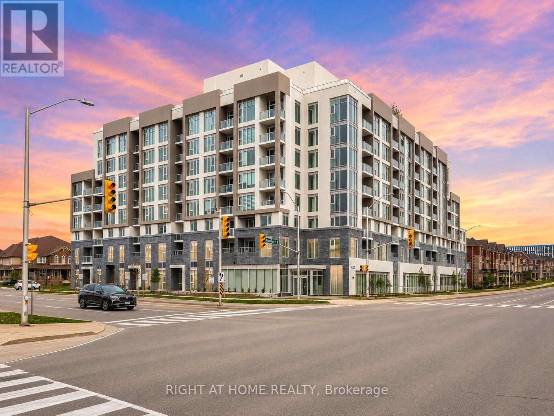
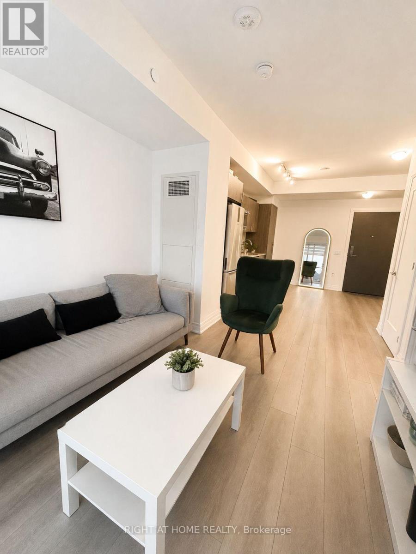
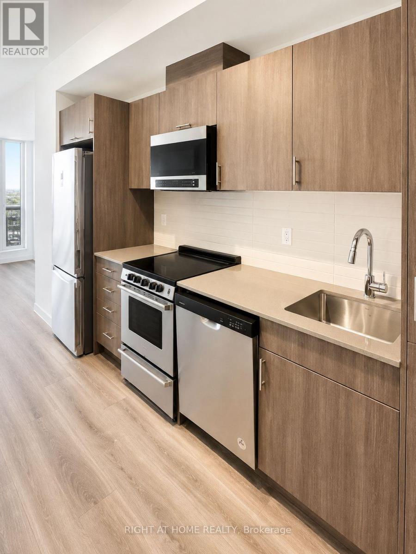
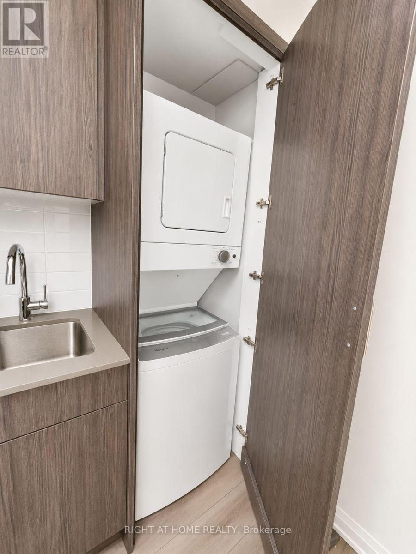
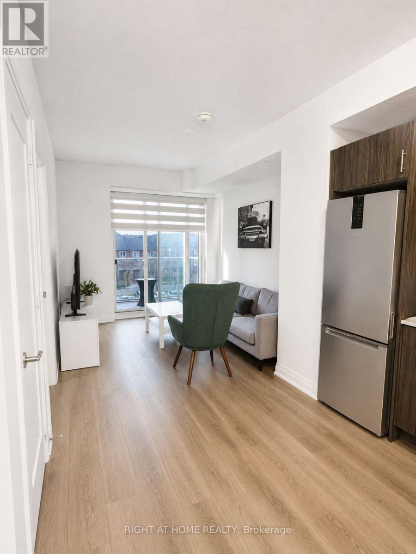
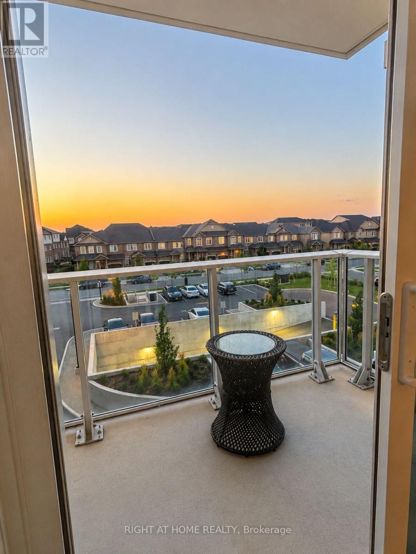
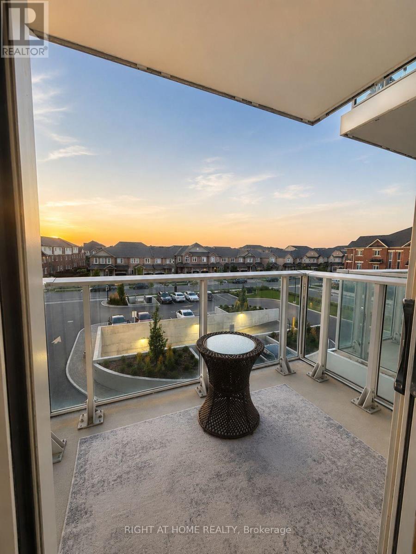
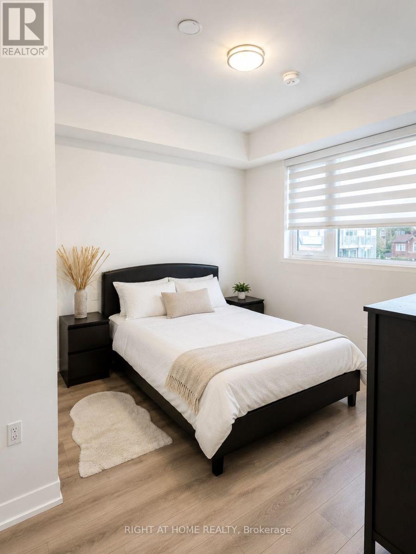
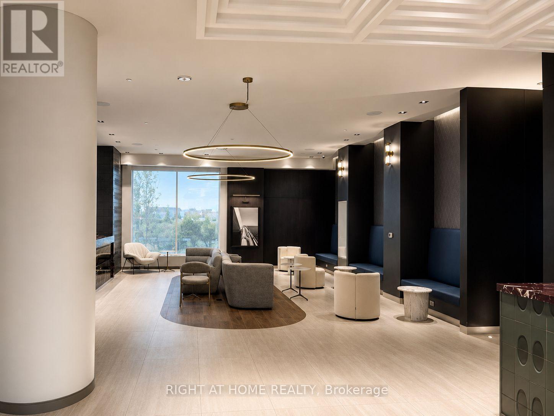
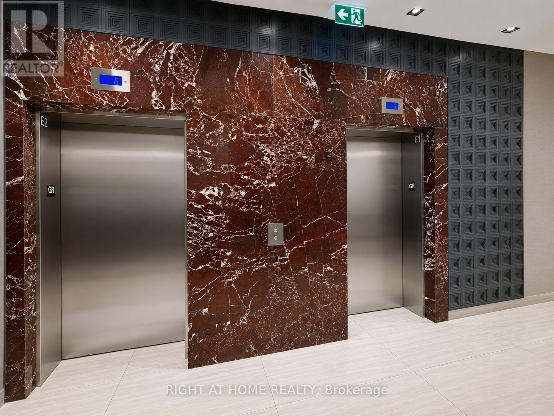
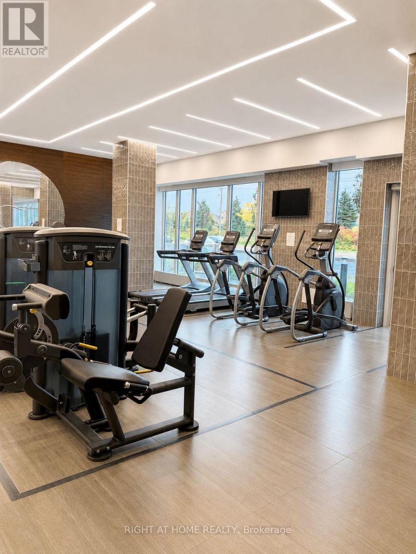
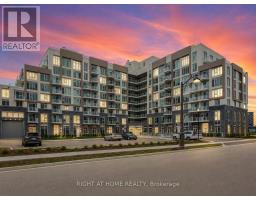
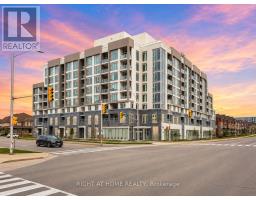
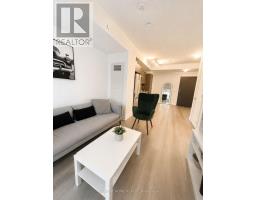
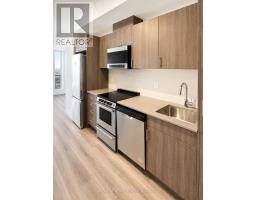
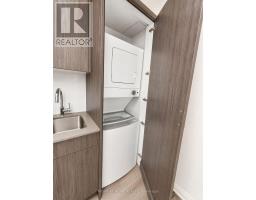
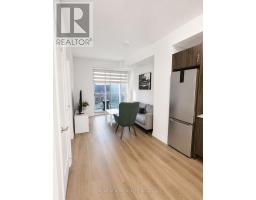
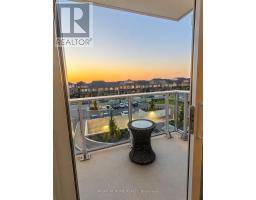
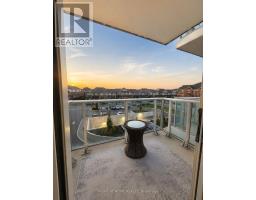
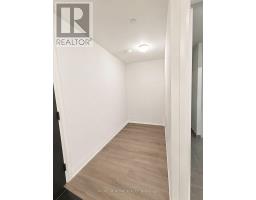
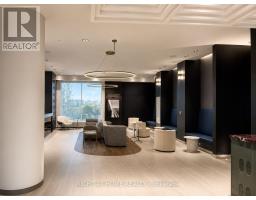
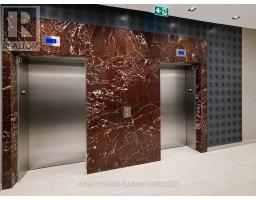
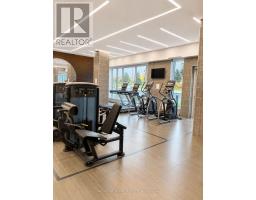
Welcome to this boutique condo in desirable North Oakville, offering a bright, spacious and functional 1-bedroom + den layout complete with underground parking and a storage locker. The modern kitchen features quartz countertops, contemporary cabinetry and stainless steel appliances, complemented by stylish finishes throughout. Enjoy the convenience of in-suite laundry, a private walkout balcony, and smart in-suite features. Residents have access to an impressive collection of amenities, including fitness and yoga studios, party room, games area, resident lounges, co-working spaces, pet-grooming facilities, concierge service, security and visitor parking. Relax or entertain on the rooftop terrace with BBQ stations and beautiful views. Ideally located close to shopping, cafés, restaurants, parks, sports facilities, Oakville Trafalgar Memorial Hospital and Oakville GO Station, with convenient access to Highway 403 and major commuter routes. A stylish, well-connected home in one of Oakville's growing communities. (id:47351)
Property Details
|
MLS® Number
|
W13699778 |
|
Property Type
|
Single Family |
|
Community Name
|
1010 - JM Joshua Meadows |
|
Amenities Near By
|
Hospital, Schools, Public Transit |
|
Communication Type
|
High Speed Internet |
|
Community Features
|
Pets Allowed With Restrictions, Community Centre |
|
Features
|
Balcony |
|
Parking Space Total
|
1 |
Building
|
Bathroom Total
|
1 |
|
Bedrooms Above Ground
|
1 |
|
Bedrooms Below Ground
|
1 |
|
Bedrooms Total
|
2 |
|
Amenities
|
Security/concierge, Exercise Centre, Party Room, Visitor Parking, Recreation Centre, Separate Electricity Meters, Storage - Locker |
|
Appliances
|
Water Heater, Dishwasher, Dryer, Stove, Washer, Window Coverings, Refrigerator |
|
Basement Type
|
None |
|
Cooling Type
|
Central Air Conditioning |
|
Exterior Finish
|
Brick |
|
Flooring Type
|
Laminate |
|
Heating Fuel
|
Natural Gas |
|
Heating Type
|
Forced Air |
|
Size Interior
|
500 - 599 Sqft |
|
Type
|
Apartment |
Parking
Land
|
Acreage
|
No |
|
Land Amenities
|
Hospital, Schools, Public Transit |
Rooms
| Level |
Type |
Length |
Width |
Dimensions |
|
Flat |
Living Room |
12.6 m |
10.01 m |
12.6 m x 10.01 m |
|
Flat |
Kitchen |
12.6 m |
10.01 m |
12.6 m x 10.01 m |
|
Flat |
Dining Room |
11.15 m |
7.35 m |
11.15 m x 7.35 m |
|
Flat |
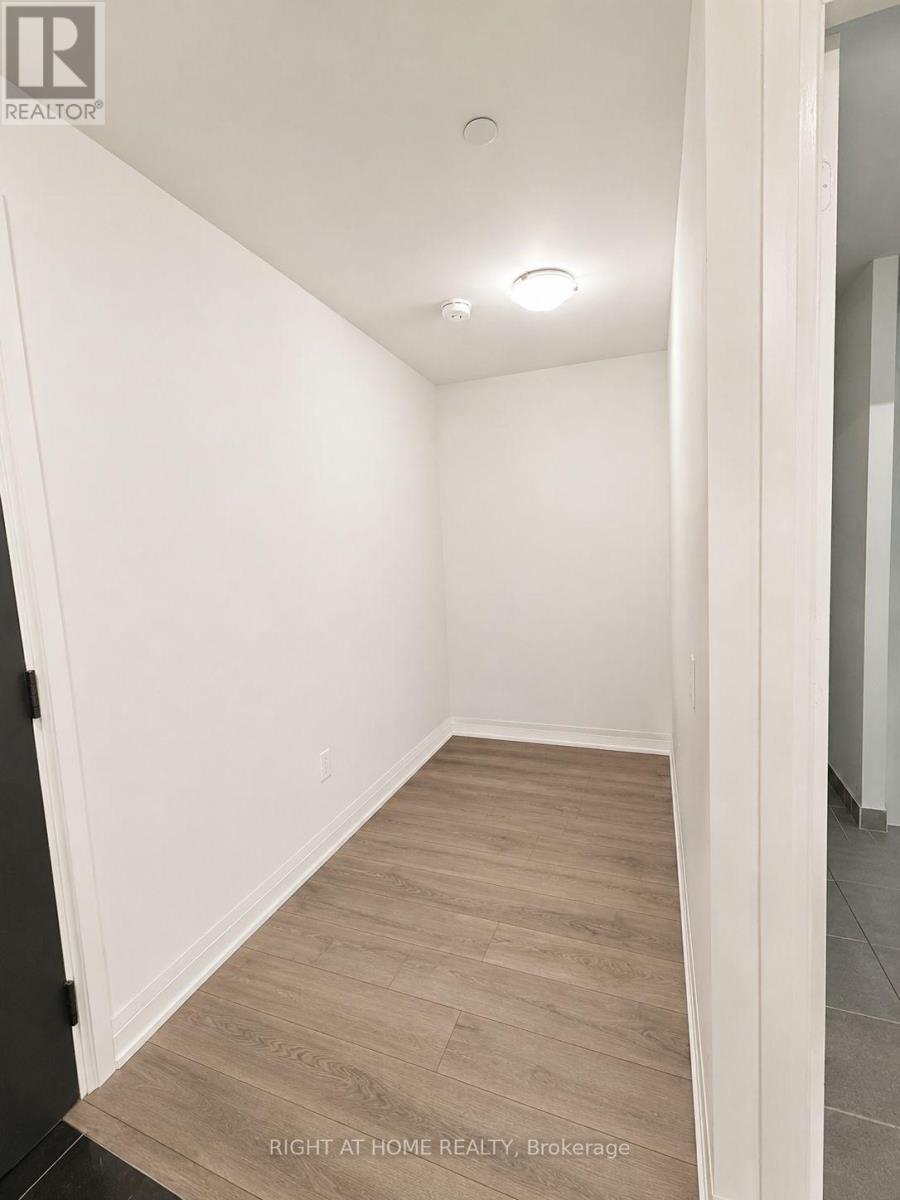
Den |
6.23 m |
7.22 m |
6.23 m x 7.22 m |
|
Flat |
Bedroom |
10.17 m |
11.81 m |
10.17 m x 11.81 m |
https://www.realtor.ca/real-estate/30182985/303-412-silver-maple-road-oakville-jm-joshua-meadows-1010-jm-joshua-meadows