303 - 311 Richmond Street Toronto, Ontario M5A 4S7
$3,650 Monthly
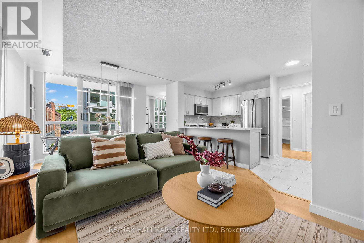
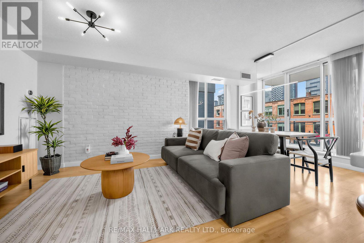
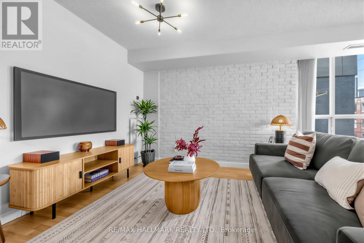
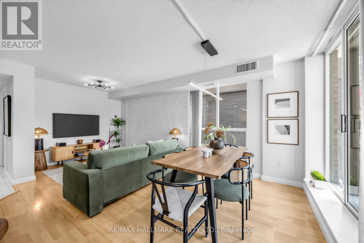
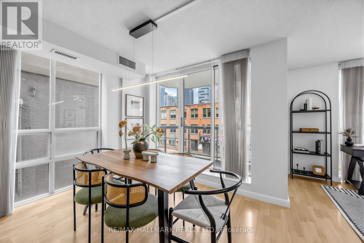
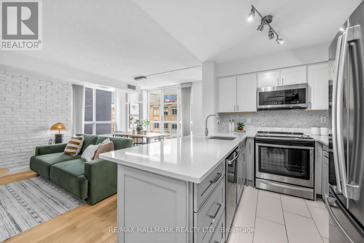
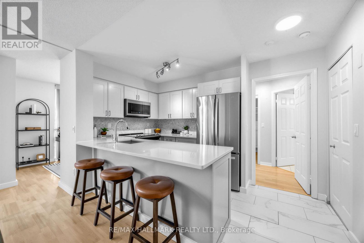
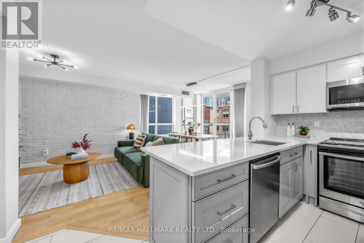
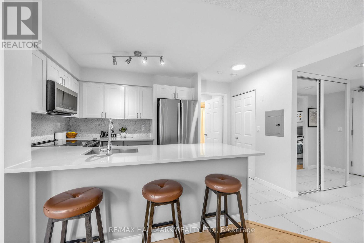
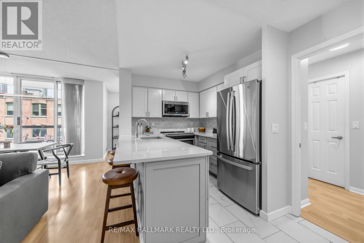
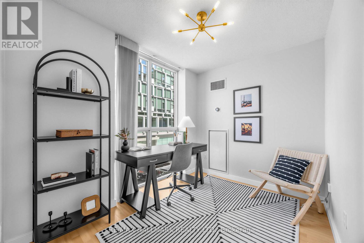
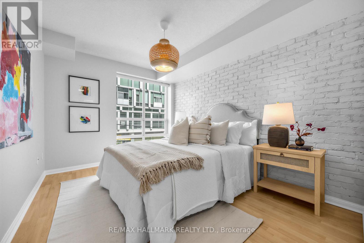
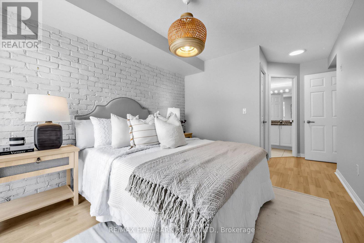
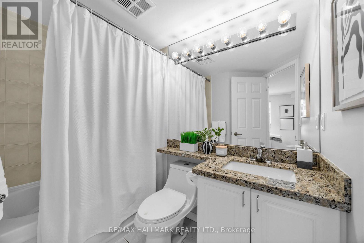
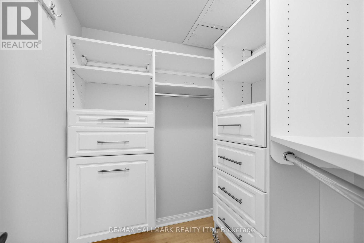
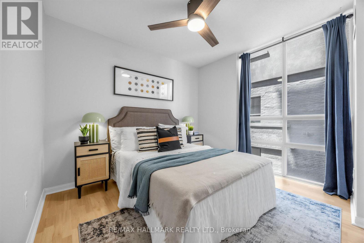
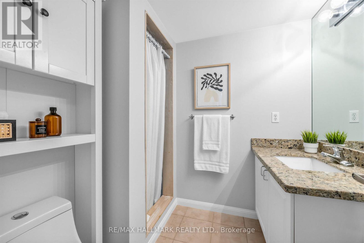
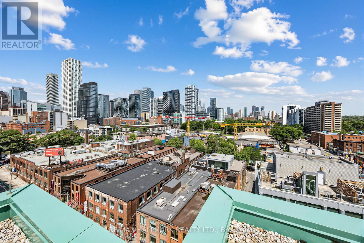
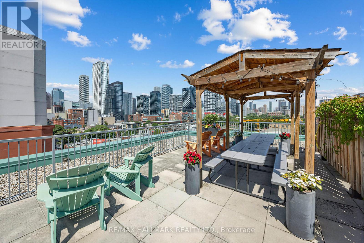
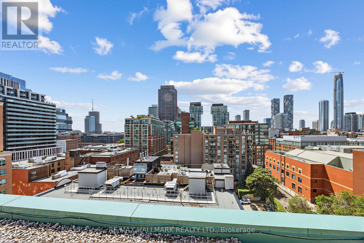
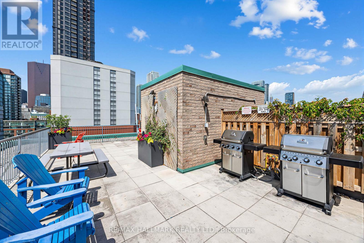
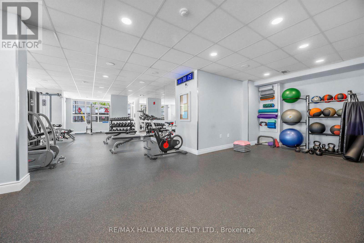
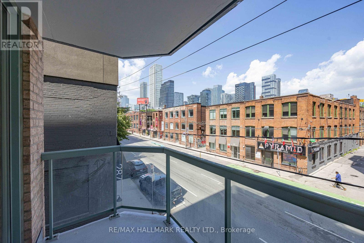
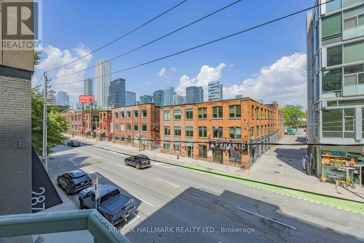
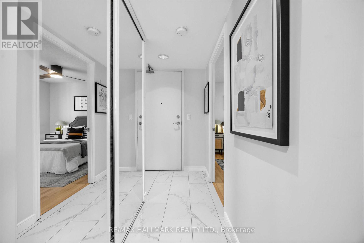
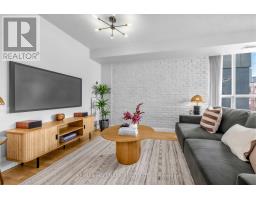
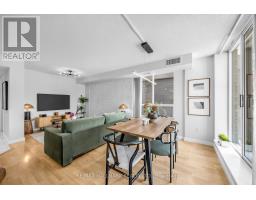
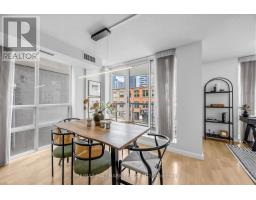
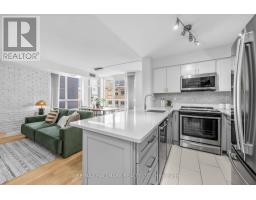
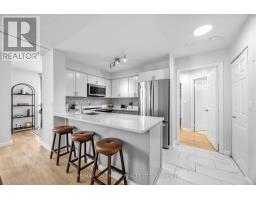
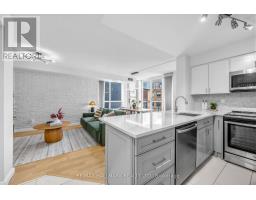
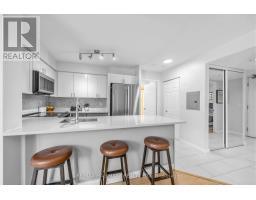
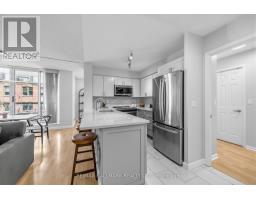
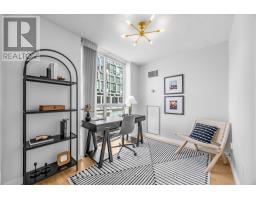
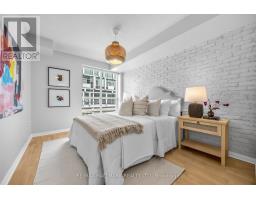
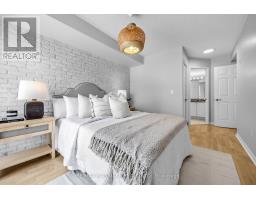
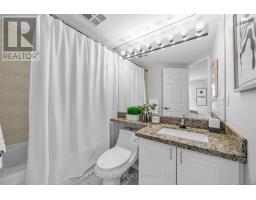
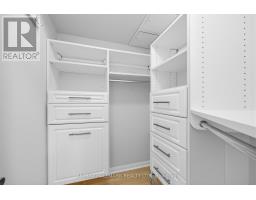
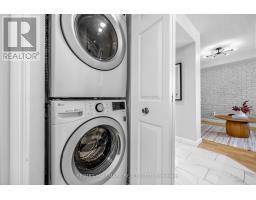
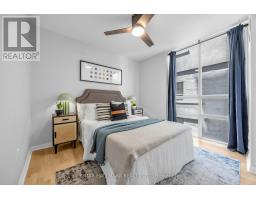
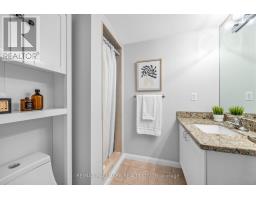
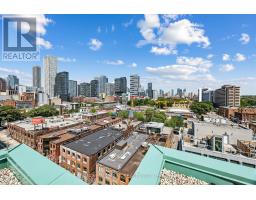
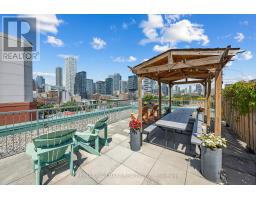
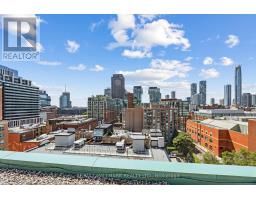
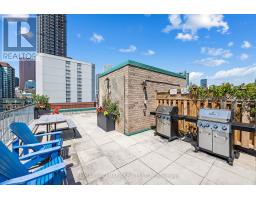
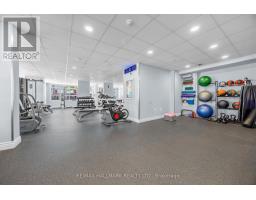
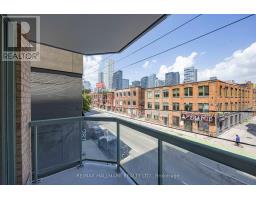
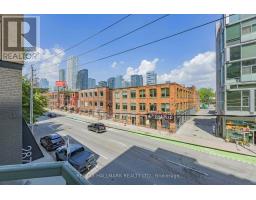

Welcome to Imperial Square Condos, an intimate 11-storey boutique building with just 90 residences in the heart of downtown Toronto. This sophisticated 946 sq. ft. corner suite - the largest in the building - showcases exposed brick feature walls, refined finishes, two well-separated bedrooms, and a sun-filled den with floor-to-ceiling windows, ideal as a private office or third bedroom. The primary retreat features a walk-in closet and ensuite bath, while California Closet organizers throughout offer beautifully considered storage. Full-sized appliances and private parking complete the suite. Residents enjoy a fitness centre, visitor parking, party room, and rooftop terrace with BBQs and sweeping skyline views. Steps to TTC, the new Moss Park Metrolinx station, St. Lawrence Market, the Distillery District, Eaton Centre, George Brown College, the Waterfront, dining, shopping, and parks. A polished downtown residence offering space, style, and exceptional convenience. (id:47351)
Property Details
| MLS® Number | C13651972 |
| Property Type | Single Family |
| Community Name | Moss Park |
| Community Features | Pets Allowed With Restrictions |
| Features | Balcony |
| Parking Space Total | 1 |
Building
| Bathroom Total | 2 |
| Bedrooms Above Ground | 2 |
| Bedrooms Below Ground | 1 |
| Bedrooms Total | 3 |
| Amenities | Exercise Centre, Party Room |
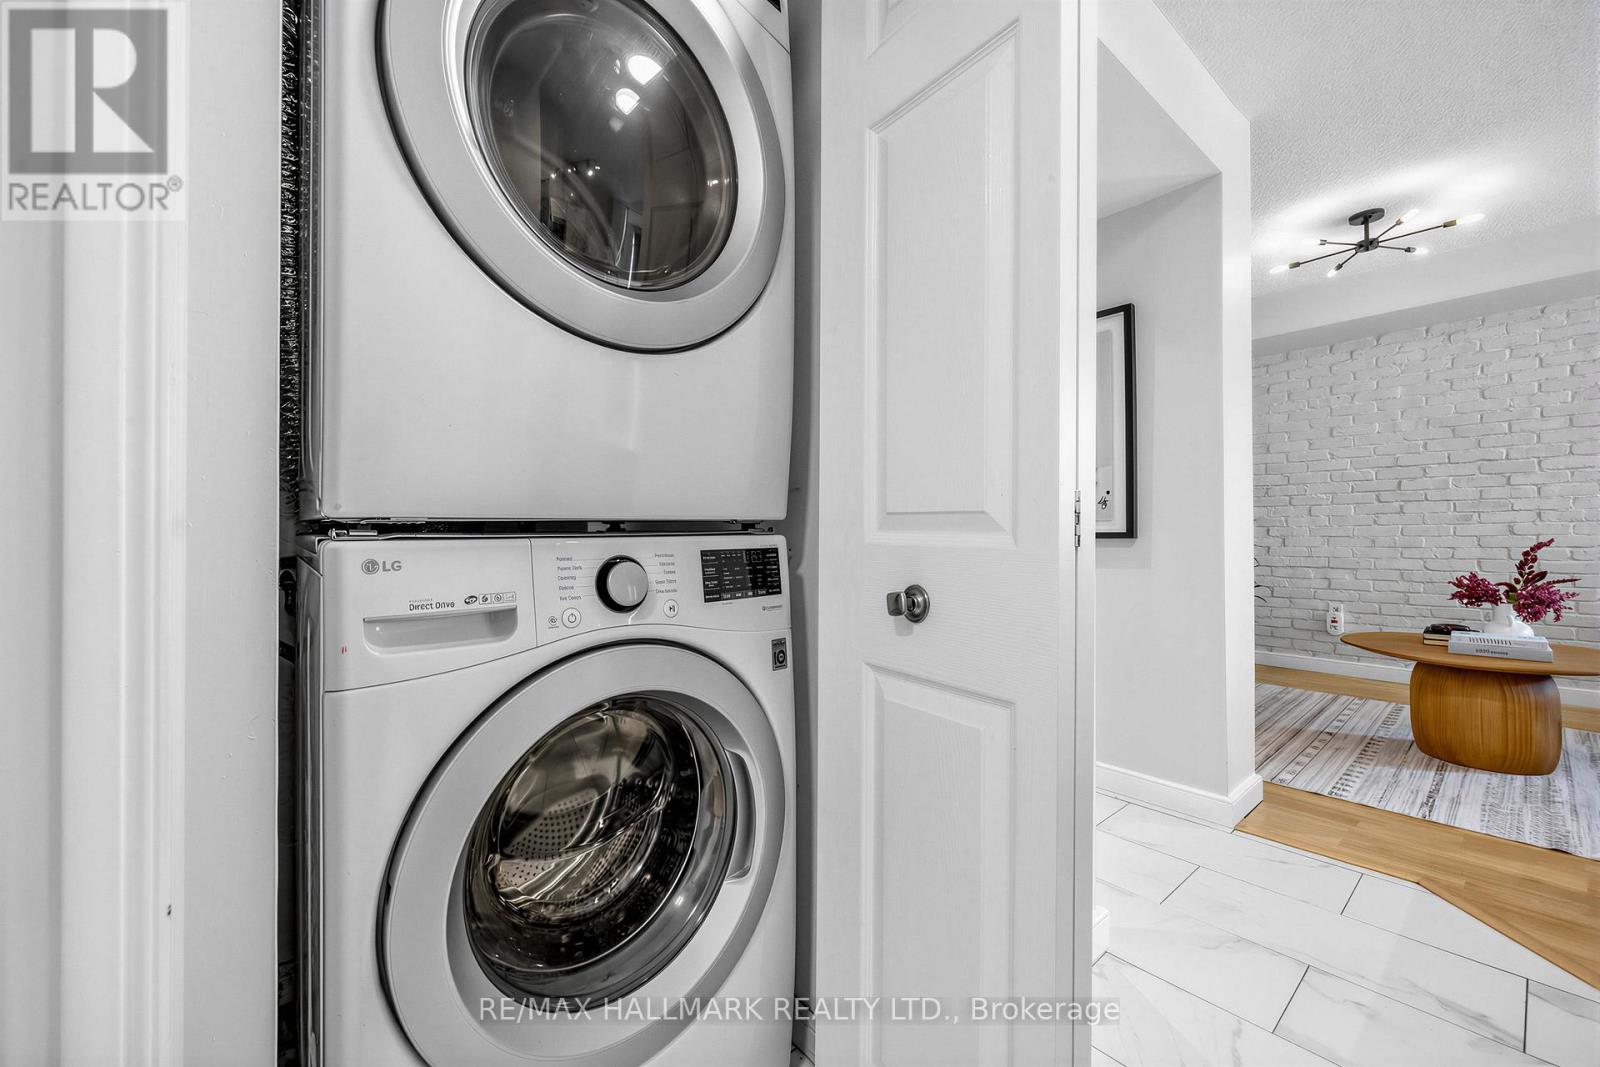
| Appliances | Dishwasher, Dryer, Microwave, Hood Fan, Stove, Washer, Window Coverings, Refrigerator |
| Basement Type | None |
| Cooling Type | Central Air Conditioning |
| Exterior Finish | Brick |
| Flooring Type | Laminate, Porcelain Tile |
| Heating Fuel | Natural Gas |
| Heating Type | Forced Air |
| Size Interior | 900 - 999 Sqft |
| Type | Apartment |
Parking
| Underground | |
| Garage |
Land
| Acreage | No |
Rooms
| Level | Type | Length | Width | Dimensions |
|---|---|---|---|---|
| Main Level | Living Room | 3.46 m | 3.82 m | 3.46 m x 3.82 m |
| Main Level | Bedroom 2 | 2.99 m | 3.32 m | 2.99 m x 3.32 m |
| Main Level | Primary Bedroom | 2.9 m | 5.45 m | 2.9 m x 5.45 m |
| Main Level | Kitchen | 2.47 m | 3.86 m | 2.47 m x 3.86 m |
| Main Level | Dining Room | 3.45 m | 2.24 m | 3.45 m x 2.24 m |
| Main Level | Den | 3.47 m | 2.41 m | 3.47 m x 2.41 m |
| Main Level | Foyer | 1.6 m | 2.71 m | 1.6 m x 2.71 m |
https://www.realtor.ca/real-estate/30130095/303-311-richmond-street-toronto-moss-park-moss-park

The trademarks REALTOR®, REALTORS®, and the REALTOR® logo are controlled by The Canadian Real Estate Association (CREA) and identify real estate professionals who are members of CREA. The trademarks MLS®, Multiple Listing Service® and the associated logos are owned by The Canadian Real Estate Association (CREA) and identify the quality of services provided by real estate professionals who are members of CREA. The trademark DDF® is owned by The Canadian Real Estate Association (CREA) and identifies CREA's Data Distribution Facility (DDF®)
August 07 2026 08:29:25
Toronto Regional Real Estate Board