2 Bedroom
2 Bathroom
600 - 699 sqft
Central Air Conditioning
Forced Air
$2,440 Monthly
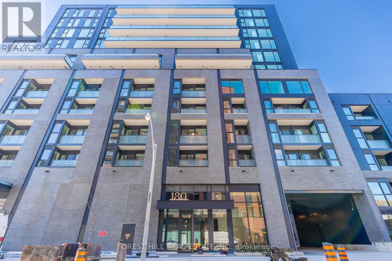
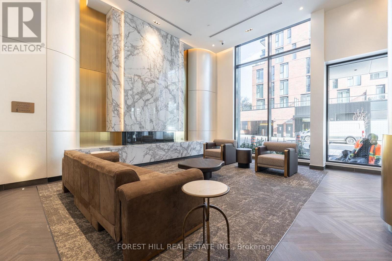
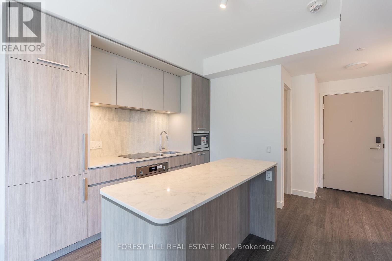
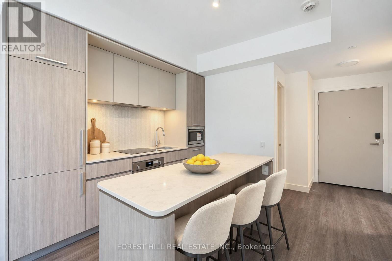
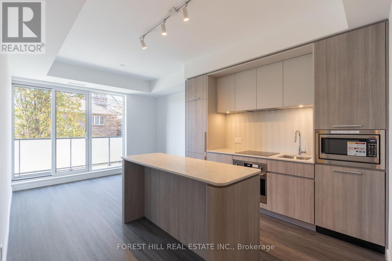
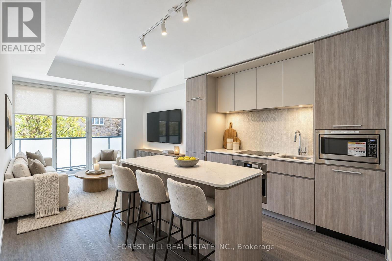
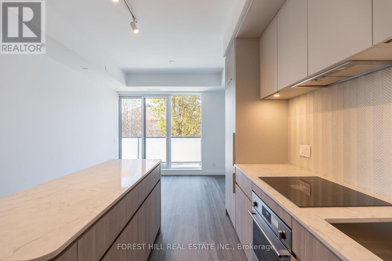
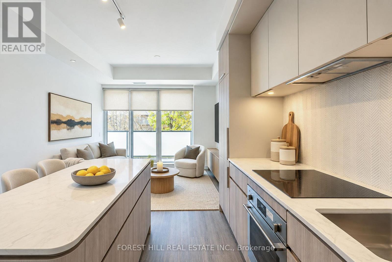
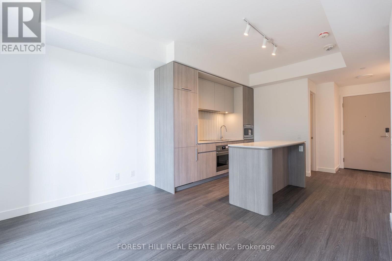
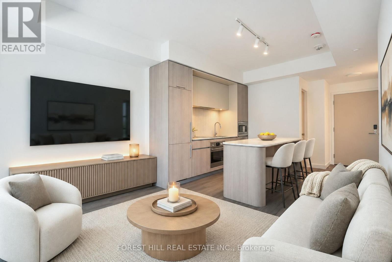
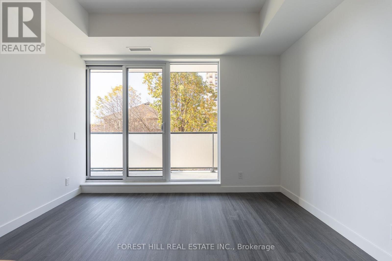
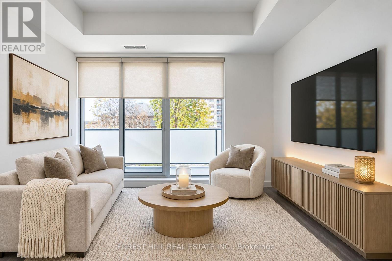
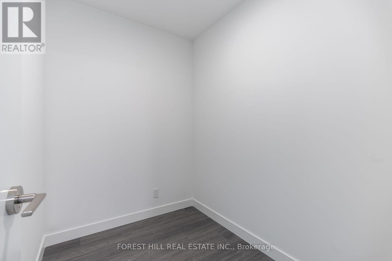
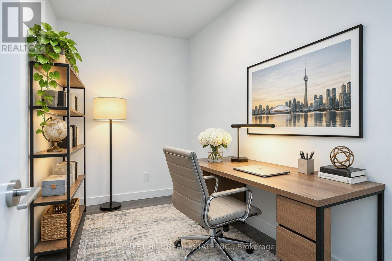
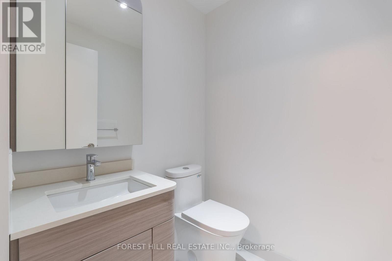
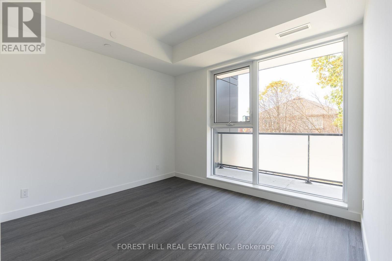
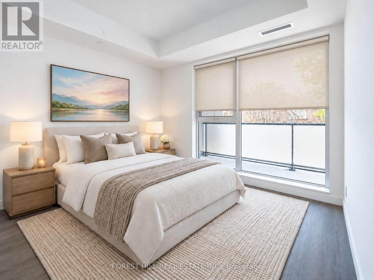
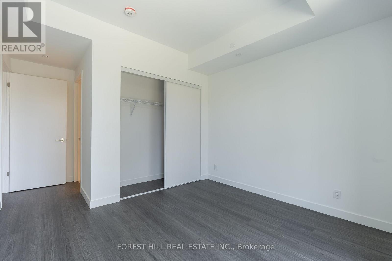
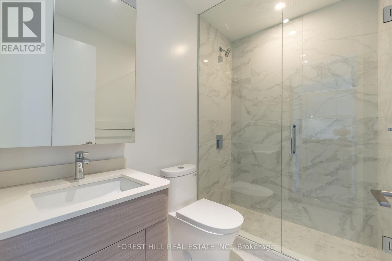
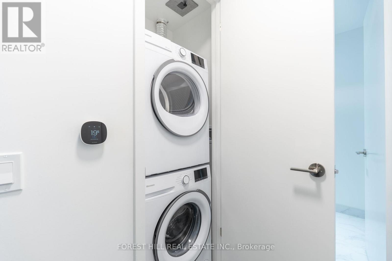
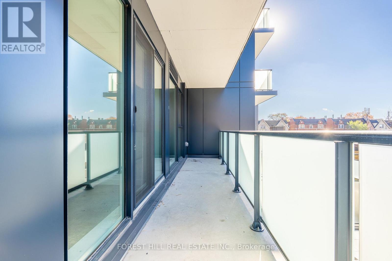
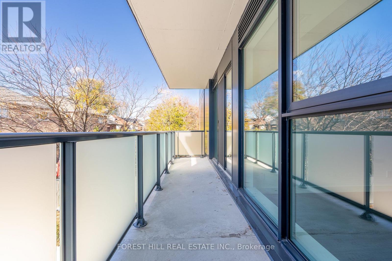
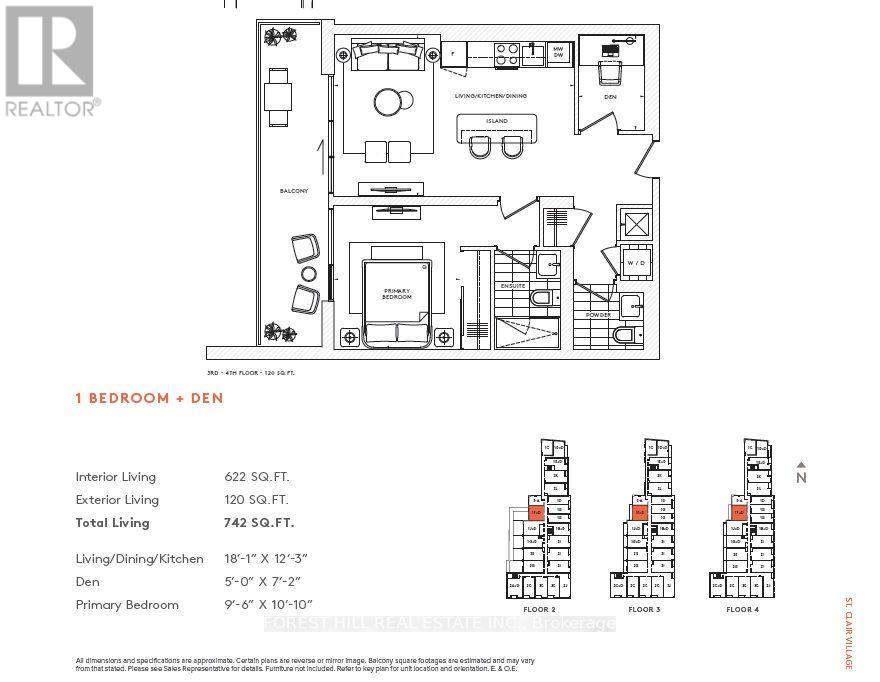
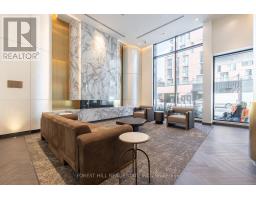
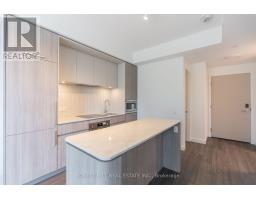
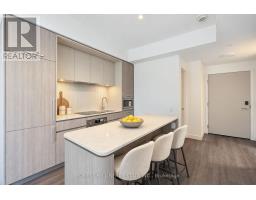
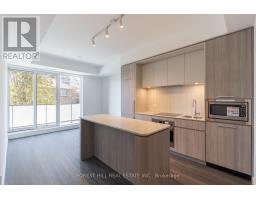
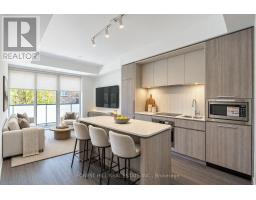
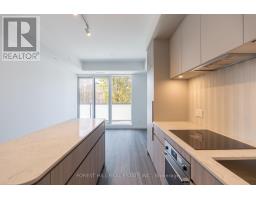
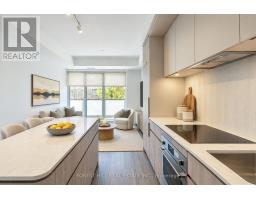
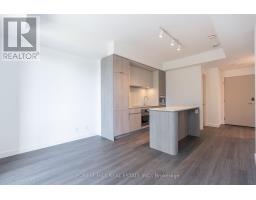
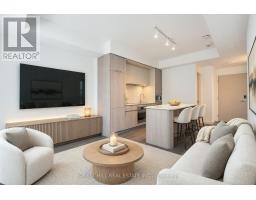
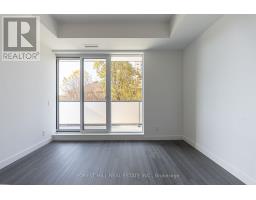
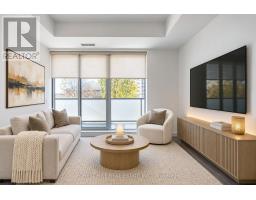
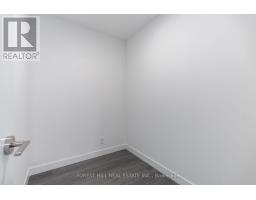
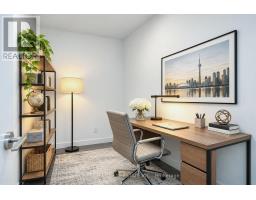
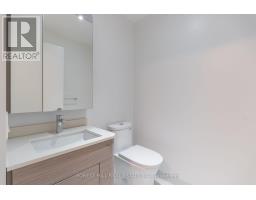
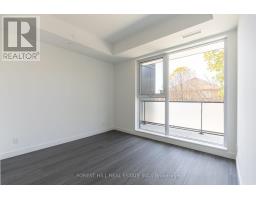
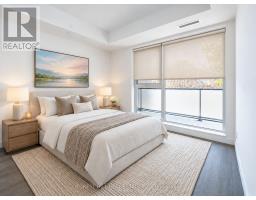
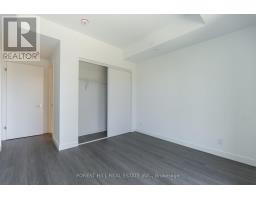
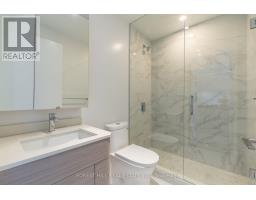
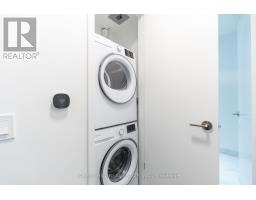
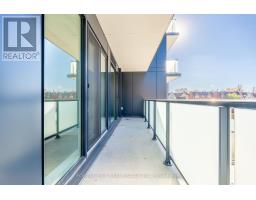
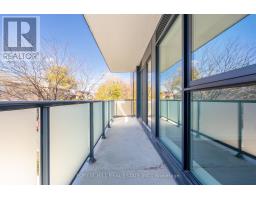
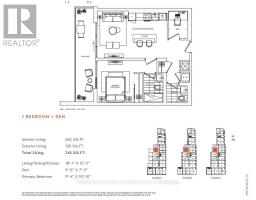
Welcome to brand-new, never-lived-in luxury living at 180 Alberta Street in Toronto's vibrant St. Clair West neighbourhood. This beautifully appointed 1-bedroom plus den, with 2 bathroom suite offers 622 sq. ft. of thoughtfully designed living space with no wasted space, plus an impressive 120 sq. ft. private terrace. Featuring high-end finishes throughout, this sophisticated residence enjoys desirablewest-facing exposure, filling the space with natural light. The open-concept living and dining area flows seamlessly into a contemporary kitchen with centre island, while expansive windows and terrace access overlook a peaceful residential neighbourhood. The primary bedroom features a private ensuite, while the enclosed den with a door provides an ideal home office for private calls and uninterrupted work. A convenient powder room and ensuite laundry complete this exceptionally functional layout. Enjoy outstanding building amenities, including a fitness centre, stylish lounges, co-working spaces, and a rooftop terrace with BBQ and entertaining areas. Steps from trendy cafés, restaurants, boutique shops, parks, and the St. Clair streetcar, with easy connections to the subway and downtown Toronto. The best of both worlds: a tranquil residential outlook with the energy and convenience of St. Clair West at your doorstep. Contemporary elegance, intelligent design, and exceptional urban living! (id:67892)
Property Details
|
MLS® Number
|
C14174764 |
|
Property Type
|
Single Family |
|
Community Name
|
Oakwood Village |
|
Amenities Near By
|
Public Transit |
|
Community Features
|
Pets Allowed With Restrictions |
|
Features
|
Balcony, Carpet Free |
Building
|
Bathroom Total
|
2 |
|
Bedrooms Above Ground
|
1 |
|
Bedrooms Below Ground
|
1 |
|
Bedrooms Total
|
2 |
|
Age
|
New Building |
|
Amenities
|
Security/concierge, Exercise Centre, Party Room, Storage - Locker |
|
Appliances
|
Oven - Built-in, Blinds, Cooktop, Dishwasher, Hood Fan, Microwave, Oven, Refrigerator |
|
Basement Type
|
None |
|
Cooling Type
|
Central Air Conditioning |
|
Exterior Finish
|
Concrete |
|
Fire Protection
|
Smoke Detectors |
|
Flooring Type
|
Laminate |
|
Half Bath Total
|
1 |
|
Heating Fuel
|
Natural Gas |
|
Heating Type
|
Forced Air |
|
Size Interior
|
600 - 699 Sqft |
|
Type
|
Apartment |
Parking
Land
|
Acreage
|
No |
|
Land Amenities
|
Public Transit |
Rooms
| Level |
Type |
Length |
Width |
Dimensions |
|
Second Level |
Dining Room |
5.51 m |
3.73 m |
5.51 m x 3.73 m |
|
Flat |
Kitchen |
5.51 m |
3.73 m |
5.51 m x 3.73 m |
|
Flat |
Living Room |
5.51 m |
3.73 m |
5.51 m x 3.73 m |
|
Flat |
Primary Bedroom |
3.3 m |
2.9 m |
3.3 m x 2.9 m |
|
Flat |
Den |
2.18 m |
1.52 m |
2.18 m x 1.52 m |
https://www.realtor.ca/real-estate/30506681/302-180-alberta-avenue-w-toronto-oakwood-village-oakwood-village