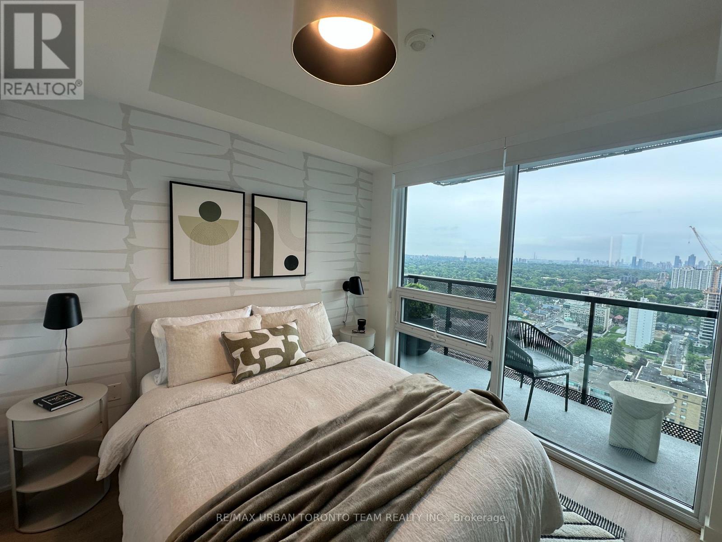
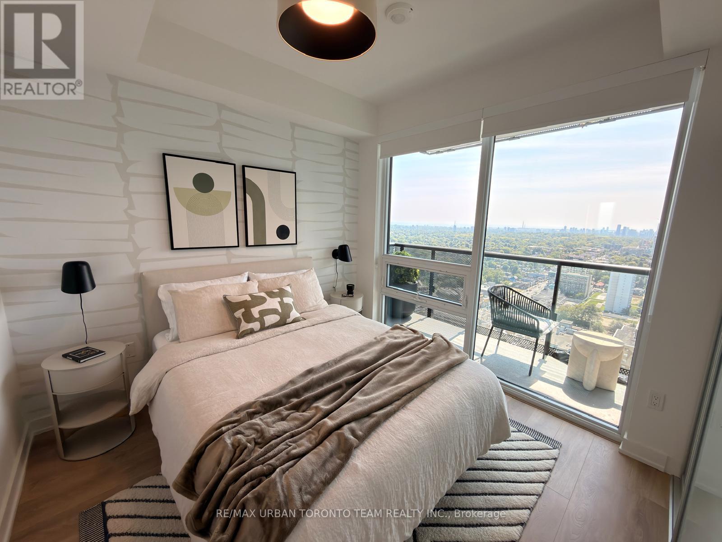
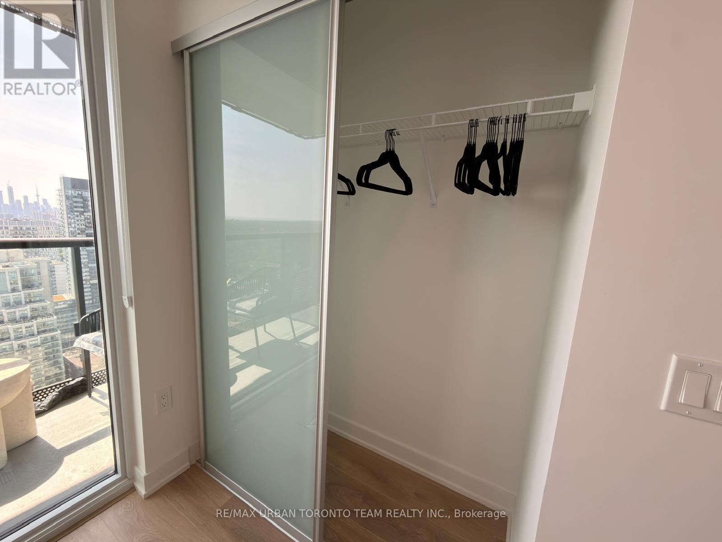
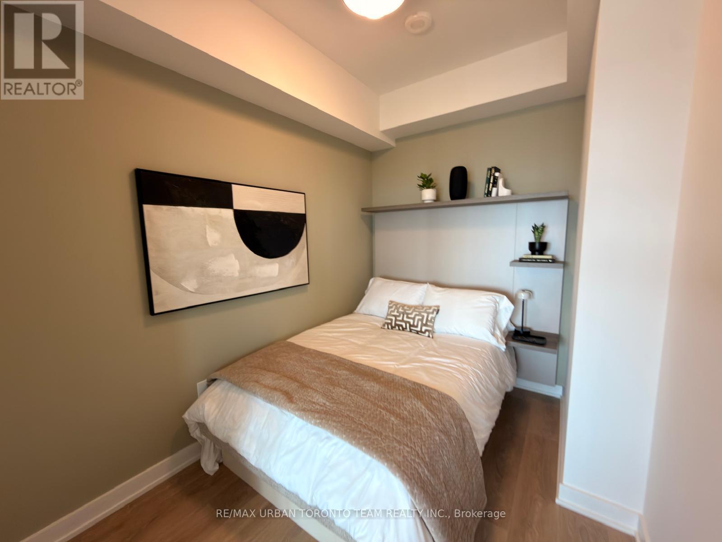
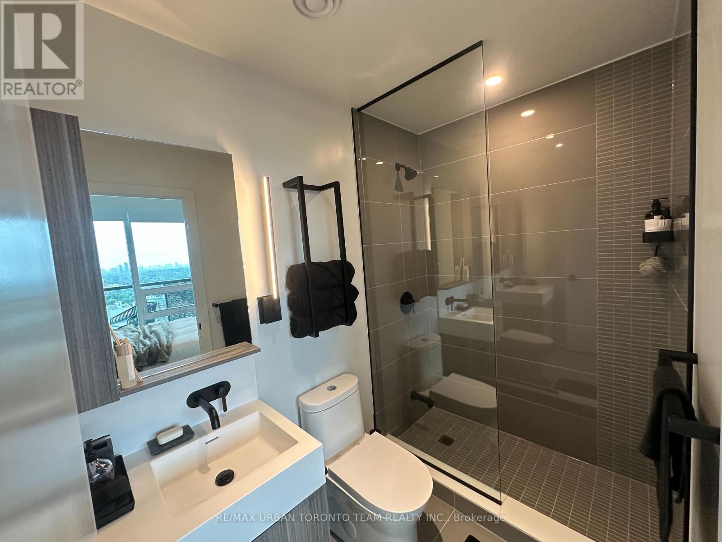
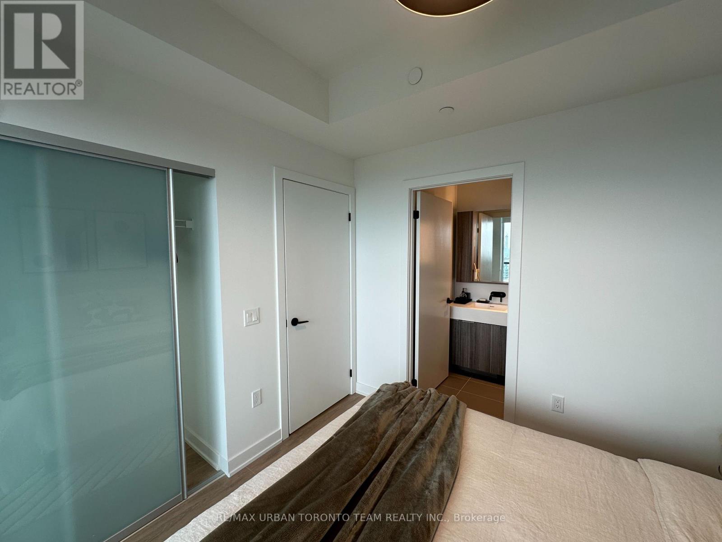
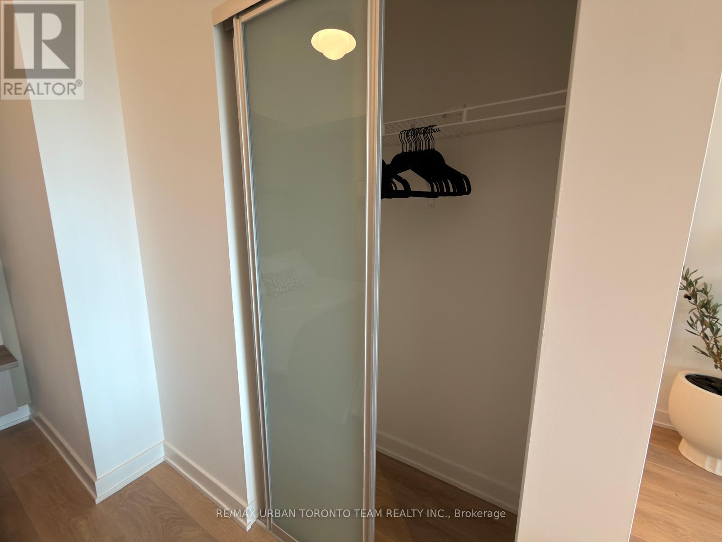
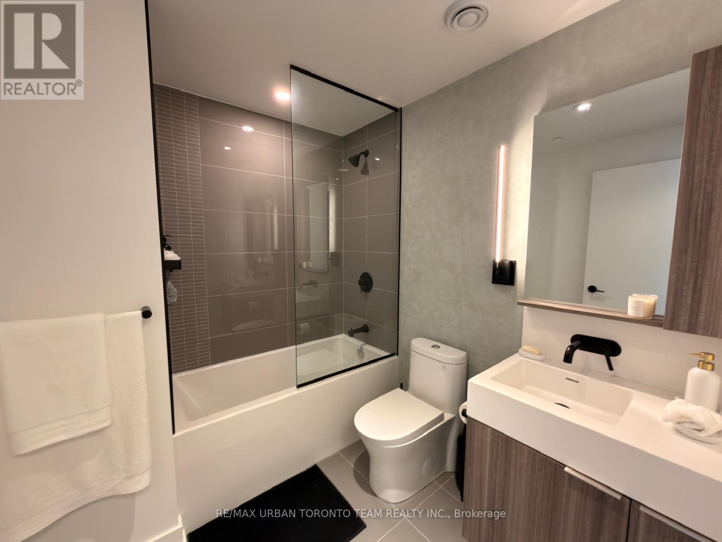
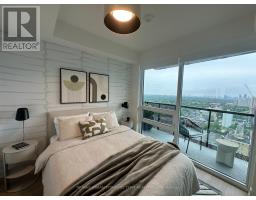
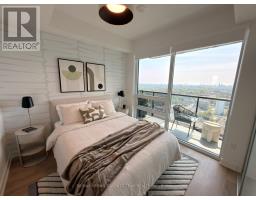
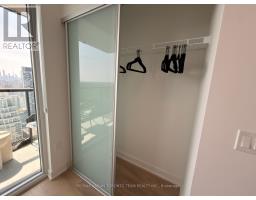
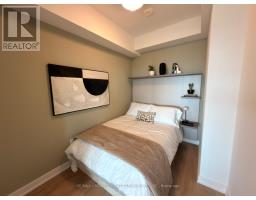
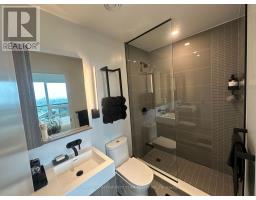
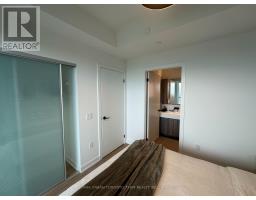
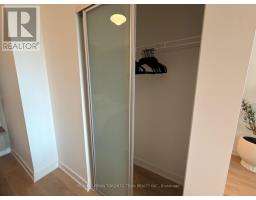
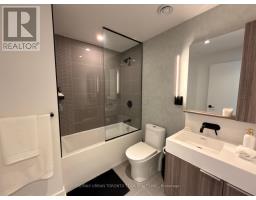
2 Bedroom
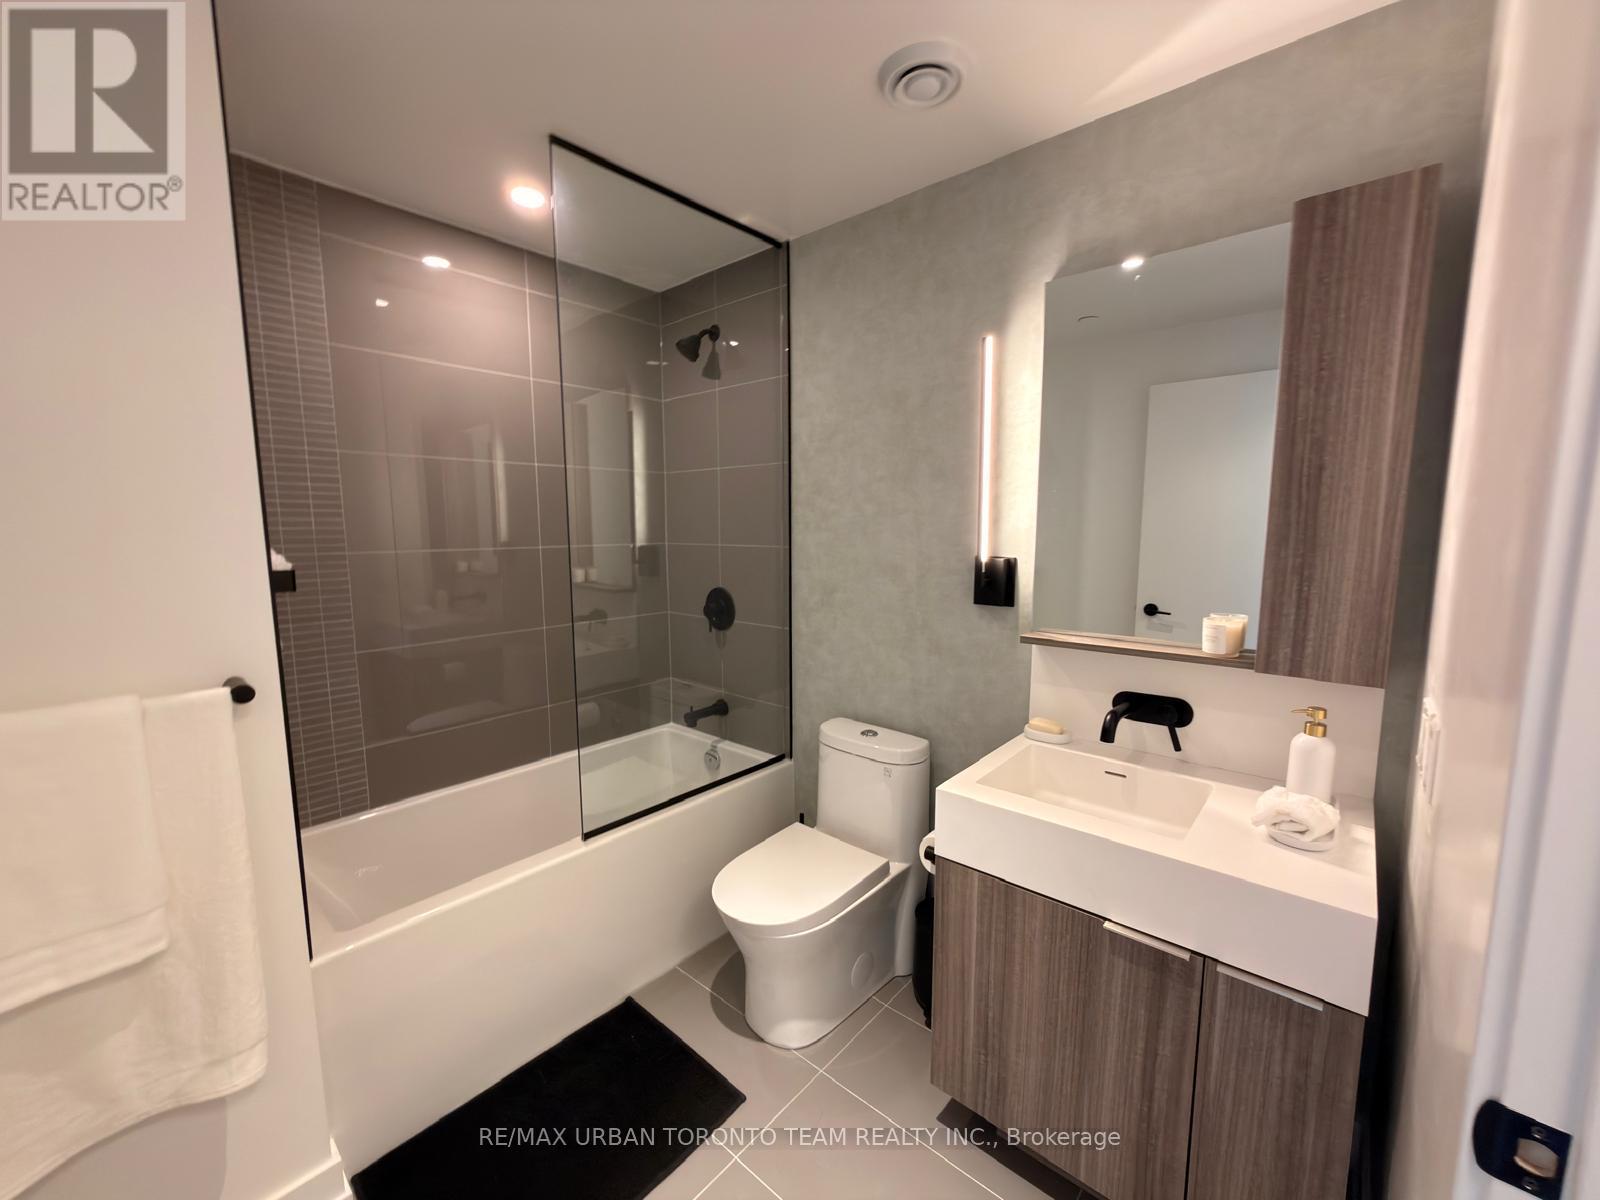
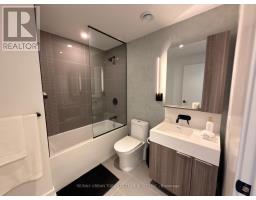
2 Bathroom
600 - 699 sqft
Central Air Conditioning
Heat Pump
Lawn Sprinkler
$3,250 Monthly
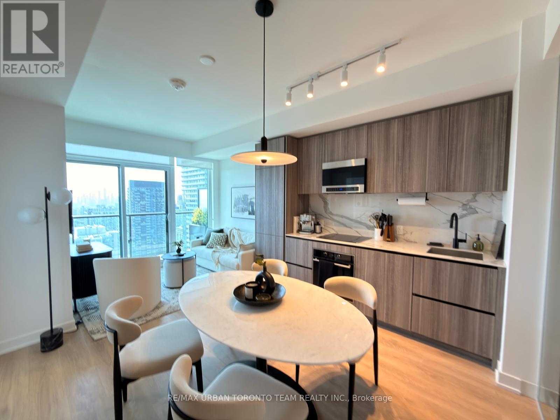
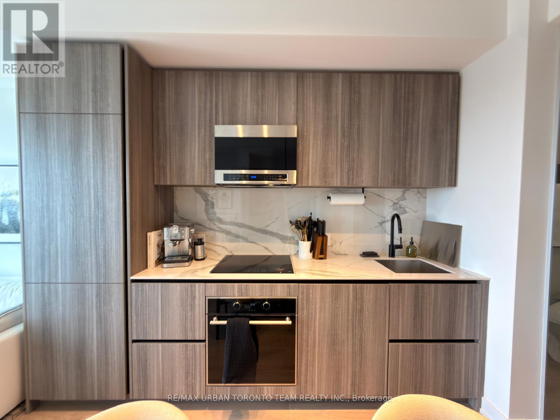
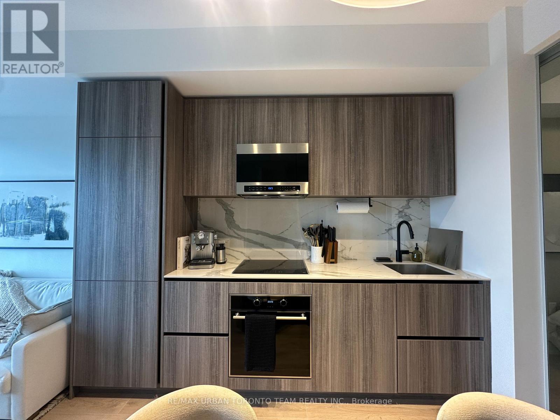
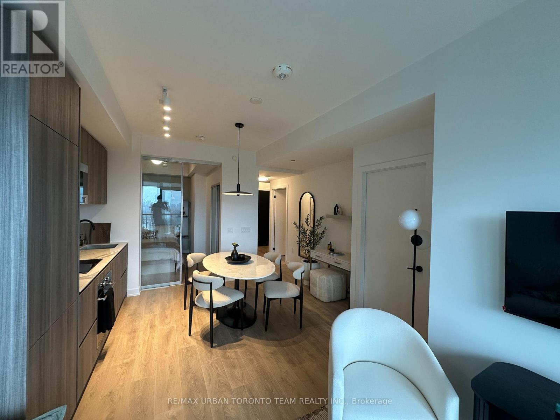
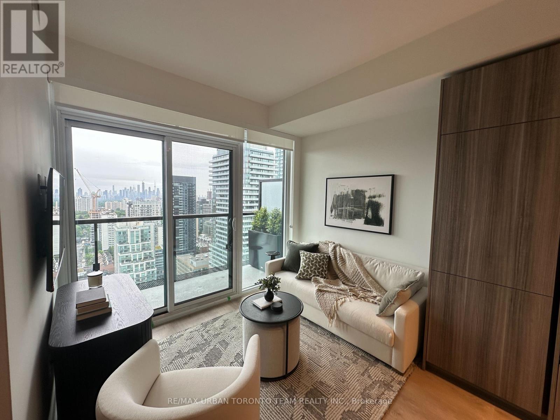
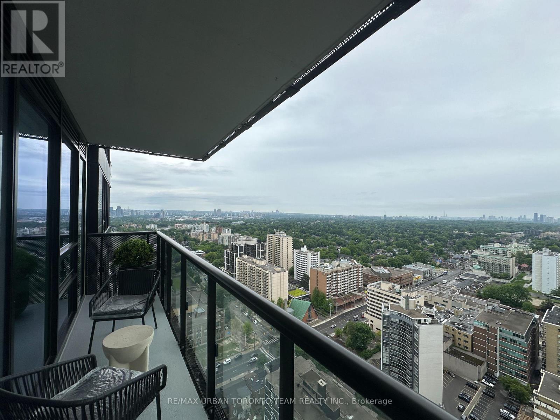
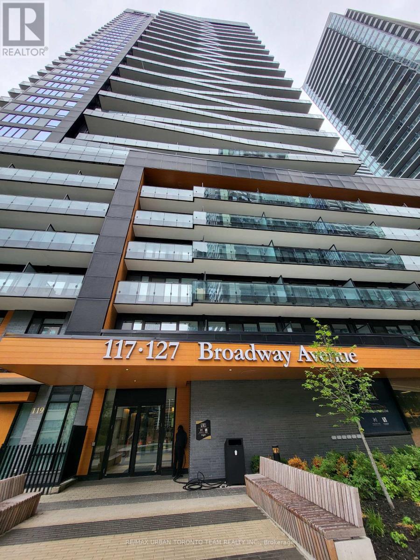
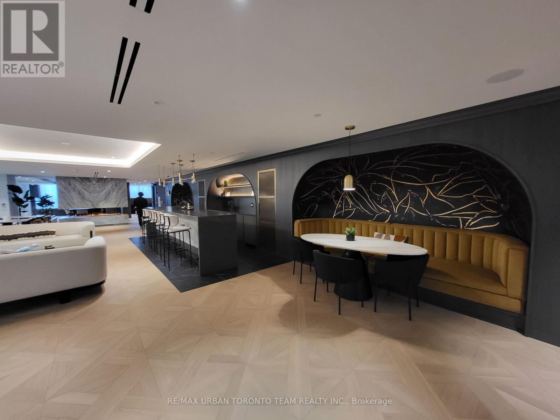
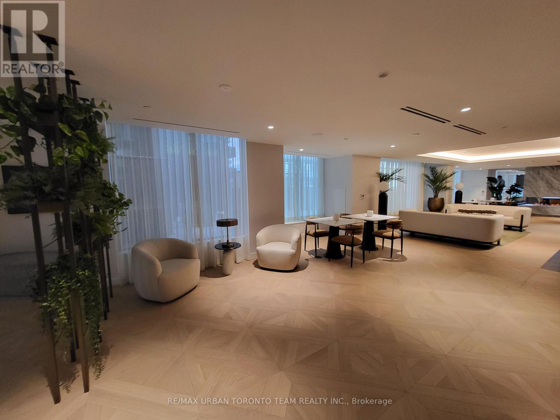
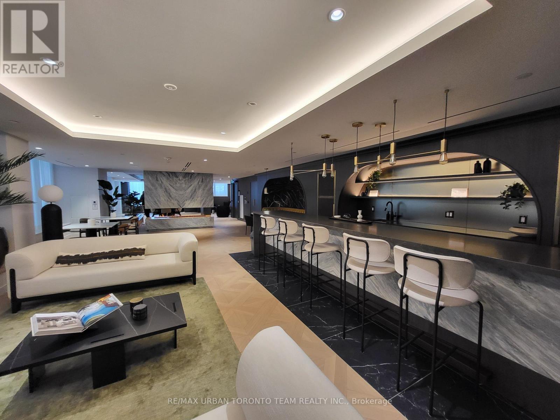
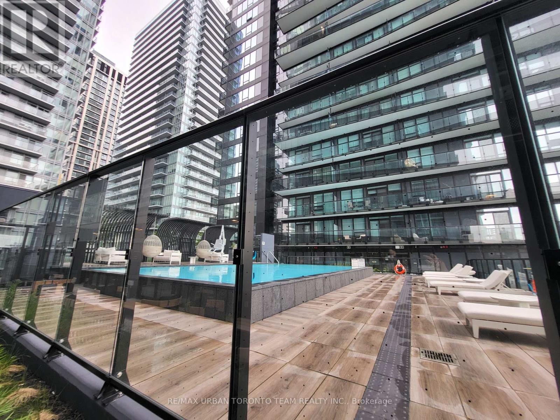
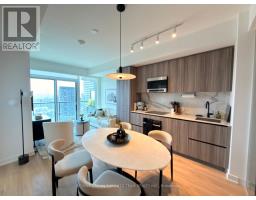
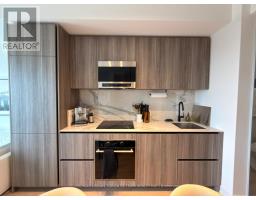
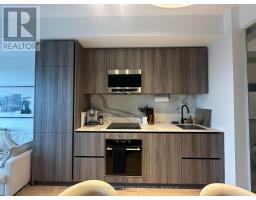
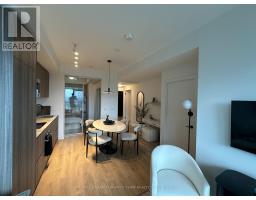
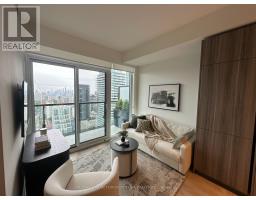
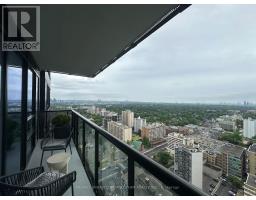
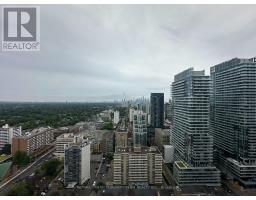
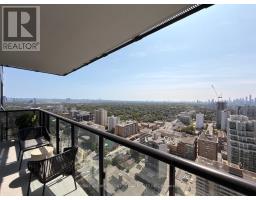
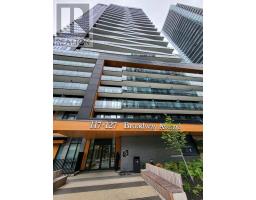
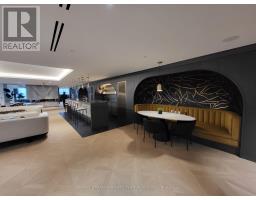
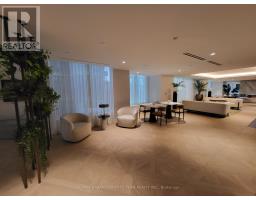
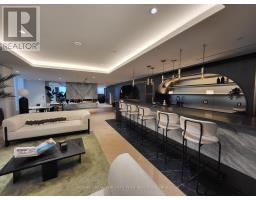
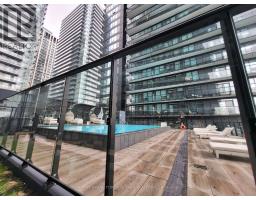
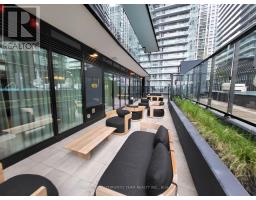
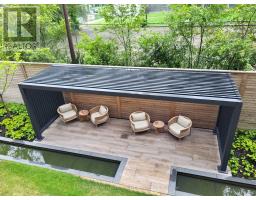
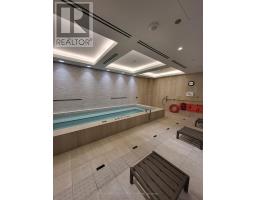
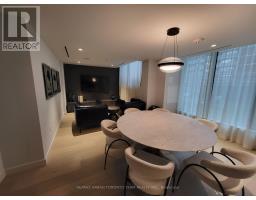
Line 5 South Tower - FURNISHED - 2 Bedroom & 2 Bathroom Unit, 653 Sqft + Balcony. Open Concept Kitchen Living Room - Ensuite Laundry, Stainless Steel Kitchen Appliances Included. perfectly balances high-end design with effortless city convenience - steps-to-everything location places you in the heart of Mount Pleasant West, offering seamless connectivity via the Eglinton Subway Station and the Crosstown LRT. (id:47351)
Property Details
|
MLS® Number
|
C13845176 |
|
Property Type
|
Single Family |
|
Community Name
|
Mount Pleasant West |
|
Amenities Near By
|
Public Transit, Park, Schools |
|
Community Features
|
Pets Allowed With Restrictions, School Bus |
|
Features
|
Balcony, Paved Yard, Carpet Free, In Suite Laundry |
|
View Type
|
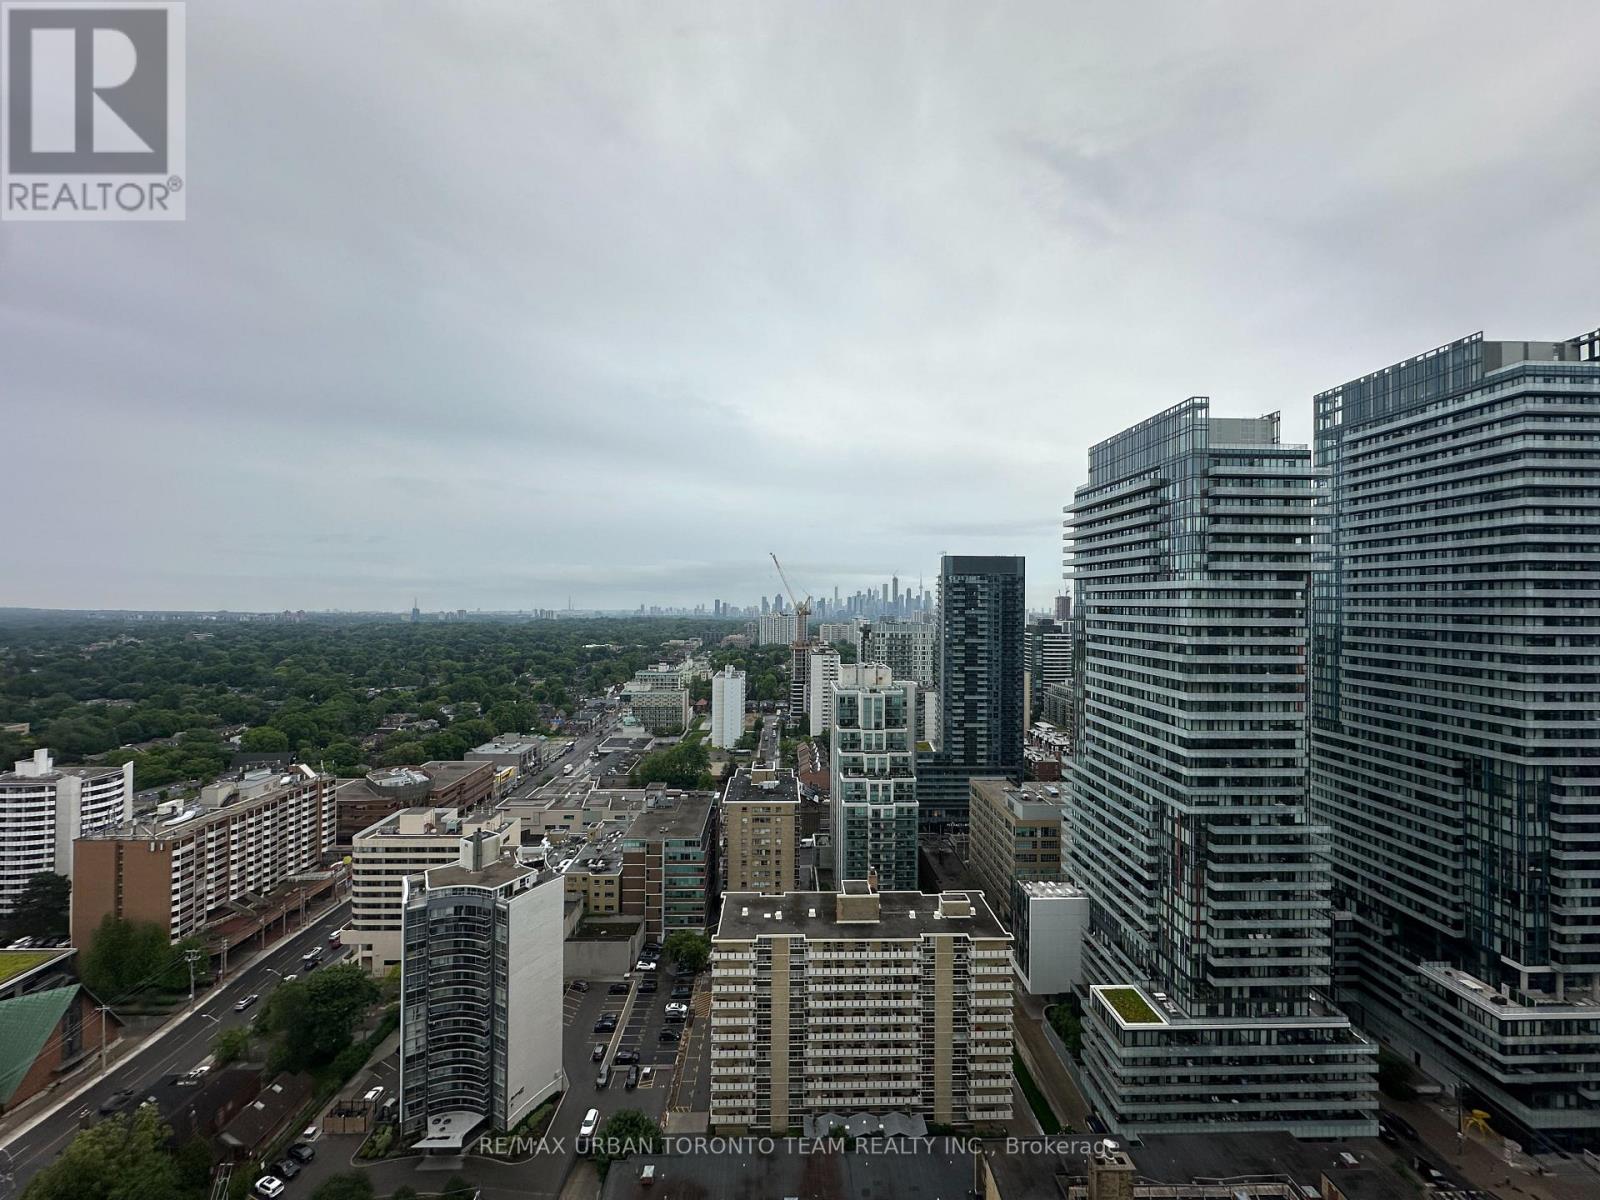
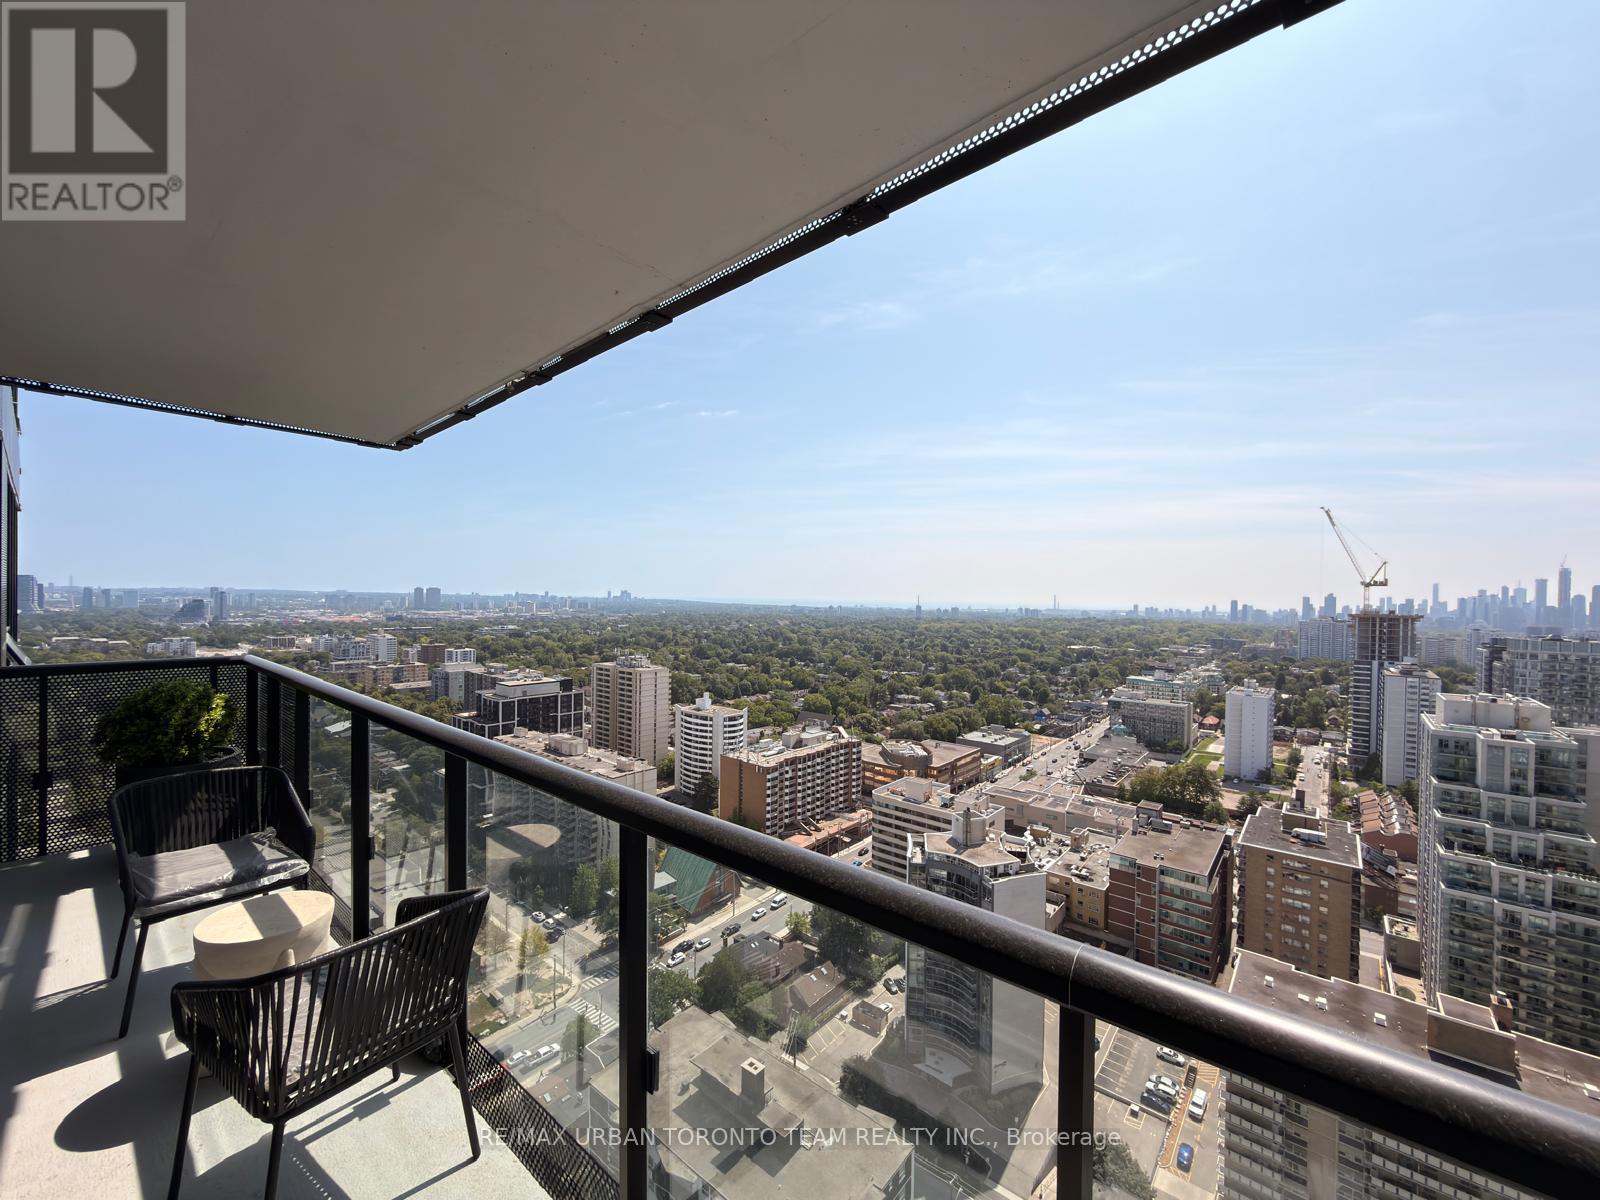
City View |
Building
|
Bathroom Total
|
2 |
|
Bedrooms Above Ground
|
2 |
|
Bedrooms Total
|
2 |
|
Age
|
0 To 5 Years |
|
Amenities
|
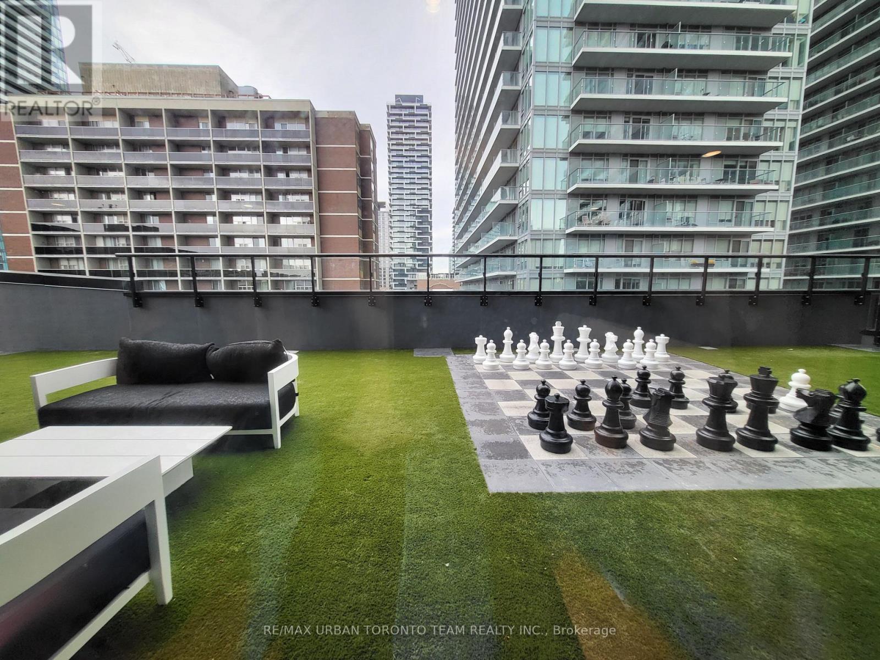
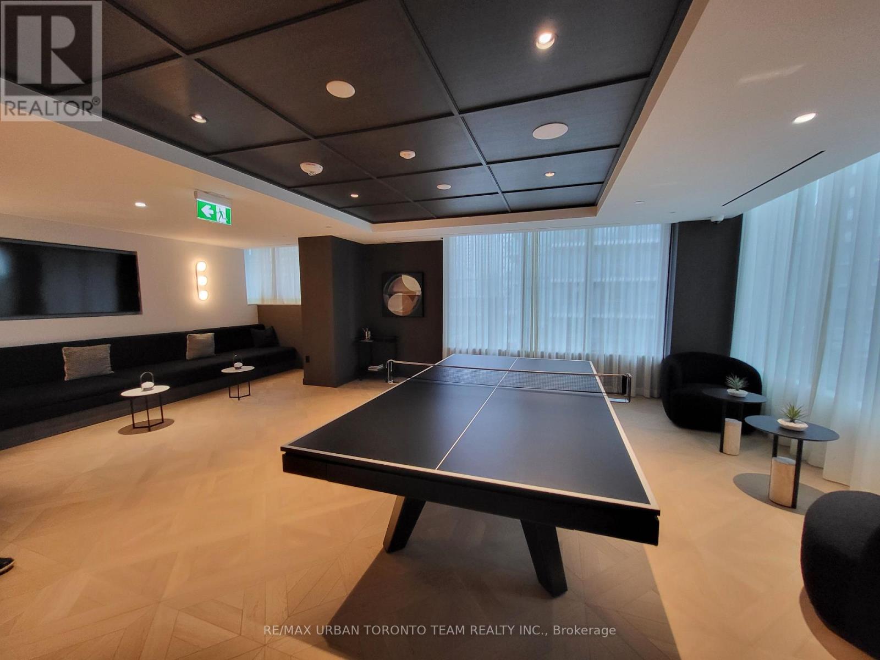
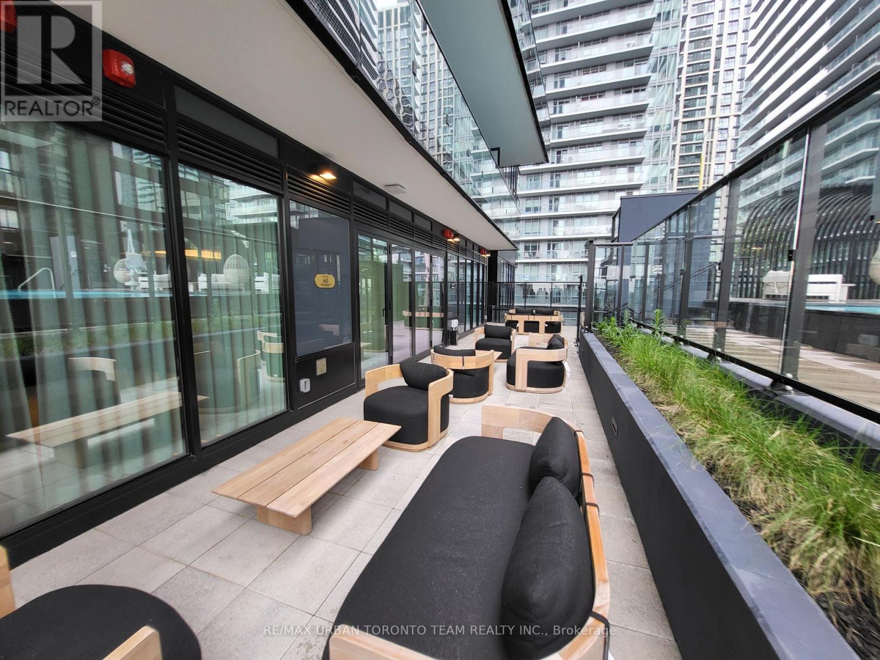
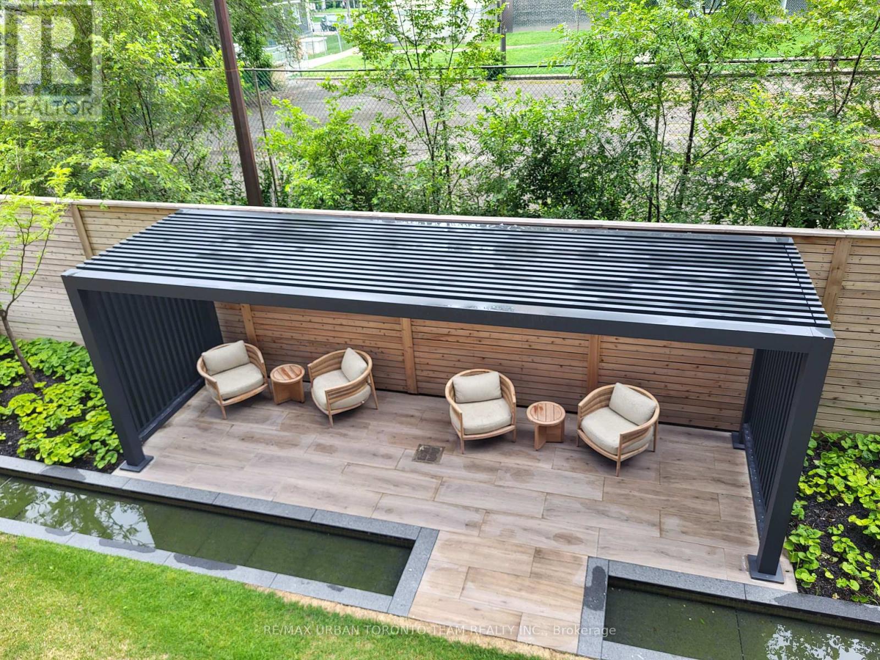
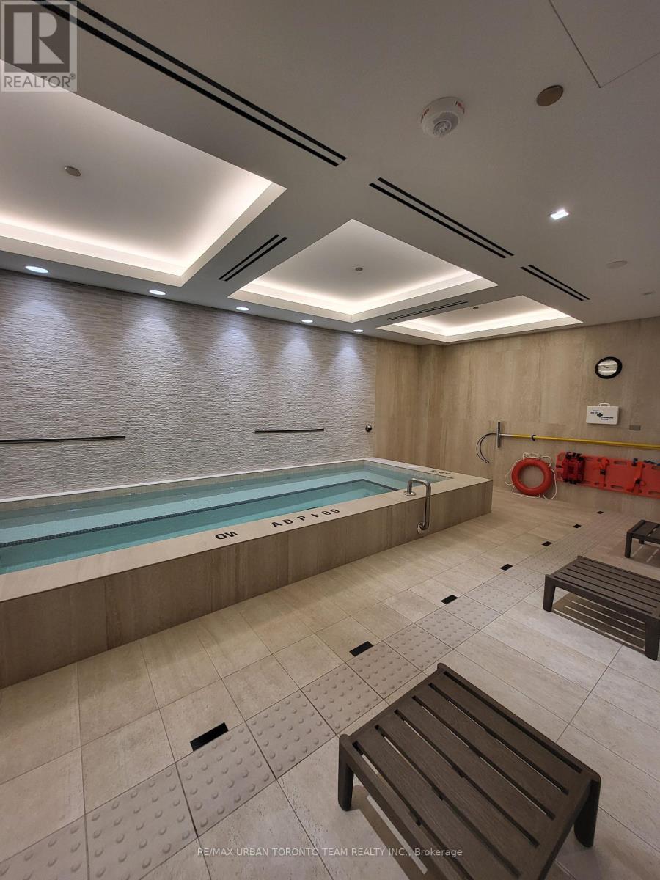
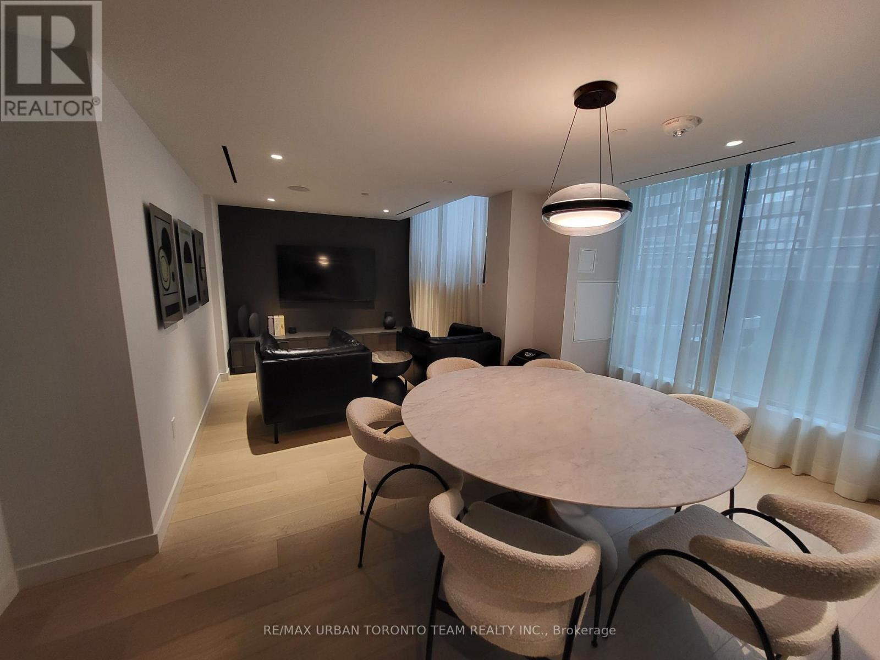
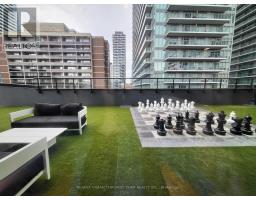
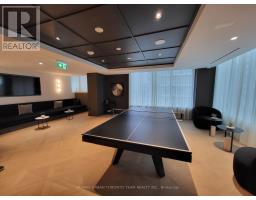
Exercise Centre, Party Room, Recreation Centre, Visitor Parking, Security/concierge |
|
Appliances
|
Range, Furniture |
|
Basement Type
|
None |
|
Cooling Type
|
Central Air Conditioning |
|
Exterior Finish
|
Concrete |
|
Fire Protection
|
Controlled Entry |
|
Flooring Type
|
Laminate |
|
Foundation Type
|
Concrete |
|
Heating Fuel
|
Other |
|
Heating Type
|
Heat Pump |
|
Size Interior
|
600 - 699 Sqft |
|
Type
|
Apartment |
Parking
Land
|
Acreage
|
No |
|
Land Amenities
|
Public Transit, Park, Schools |
|
Landscape Features
|
Lawn Sprinkler |
Rooms
| Level |
Type |
Length |
Width |
Dimensions |
|
Second Level |
Bedroom 2 |
2.32 m |
2.74 m |
2.32 m x 2.74 m |
|
Flat |
Kitchen |
4.11 m |
5.64 m |
4.11 m x 5.64 m |
|
Flat |
Living Room |
4.11 m |
5.64 m |
4.11 m x 5.64 m |
|
Flat |
Dining Room |
4.11 m |
5.64 m |
4.11 m x 5.64 m |
|
Main Level |
Bedroom |
2.8 m |
3.2 m |
2.8 m x 3.2 m |
https://www.realtor.ca/real-estate/30346192/3013-127-broadway-avenue-toronto-mount-pleasant-west-mount-pleasant-west