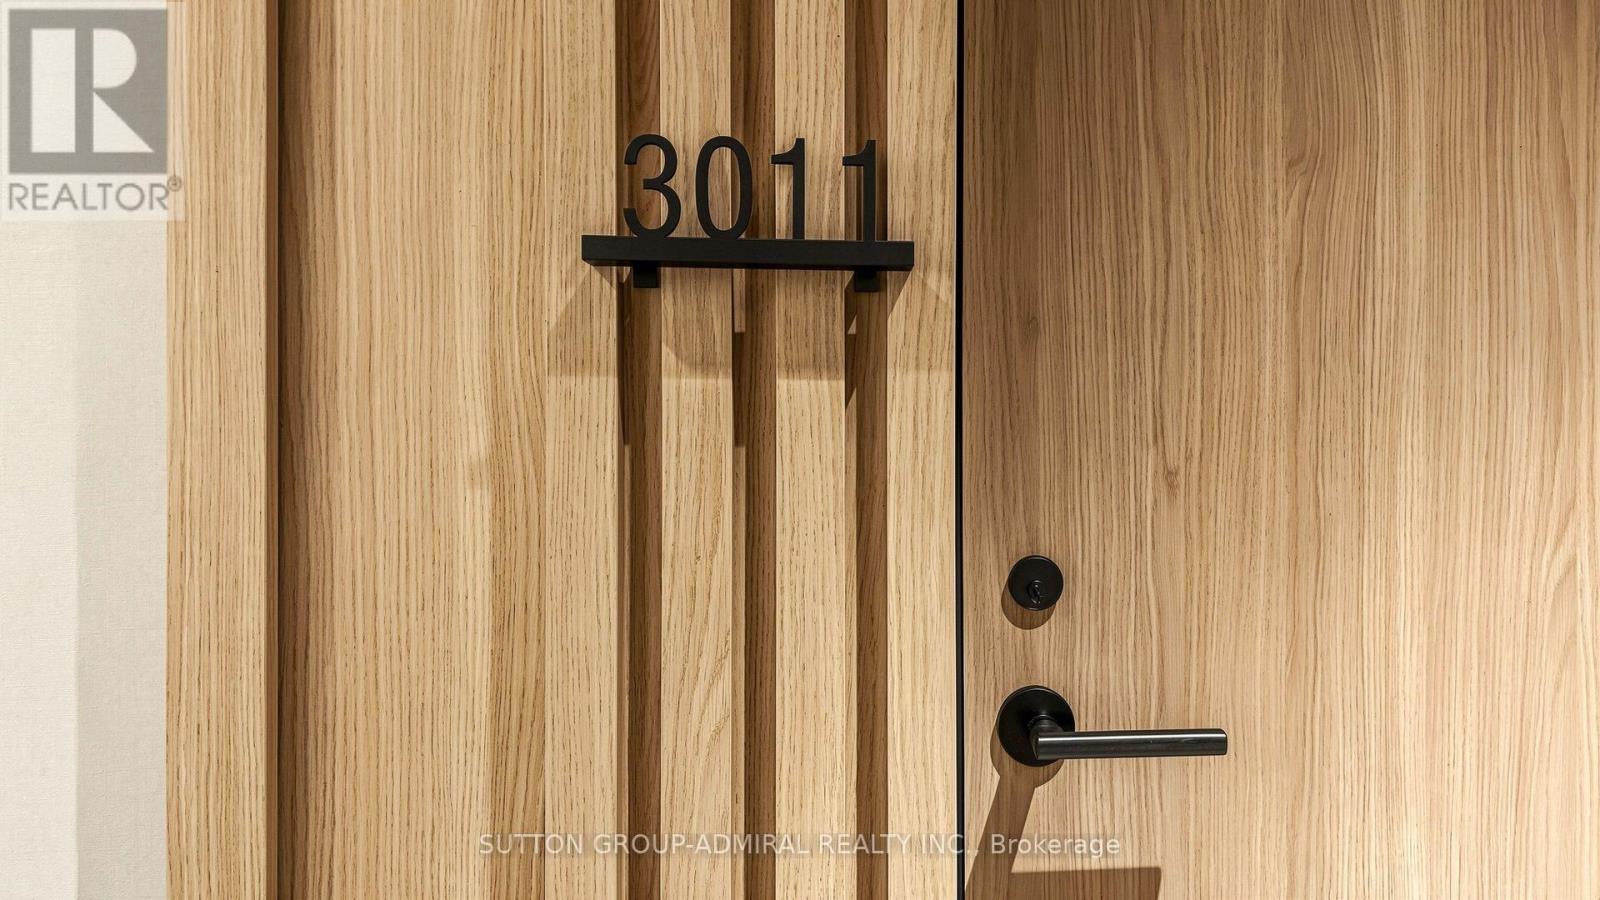
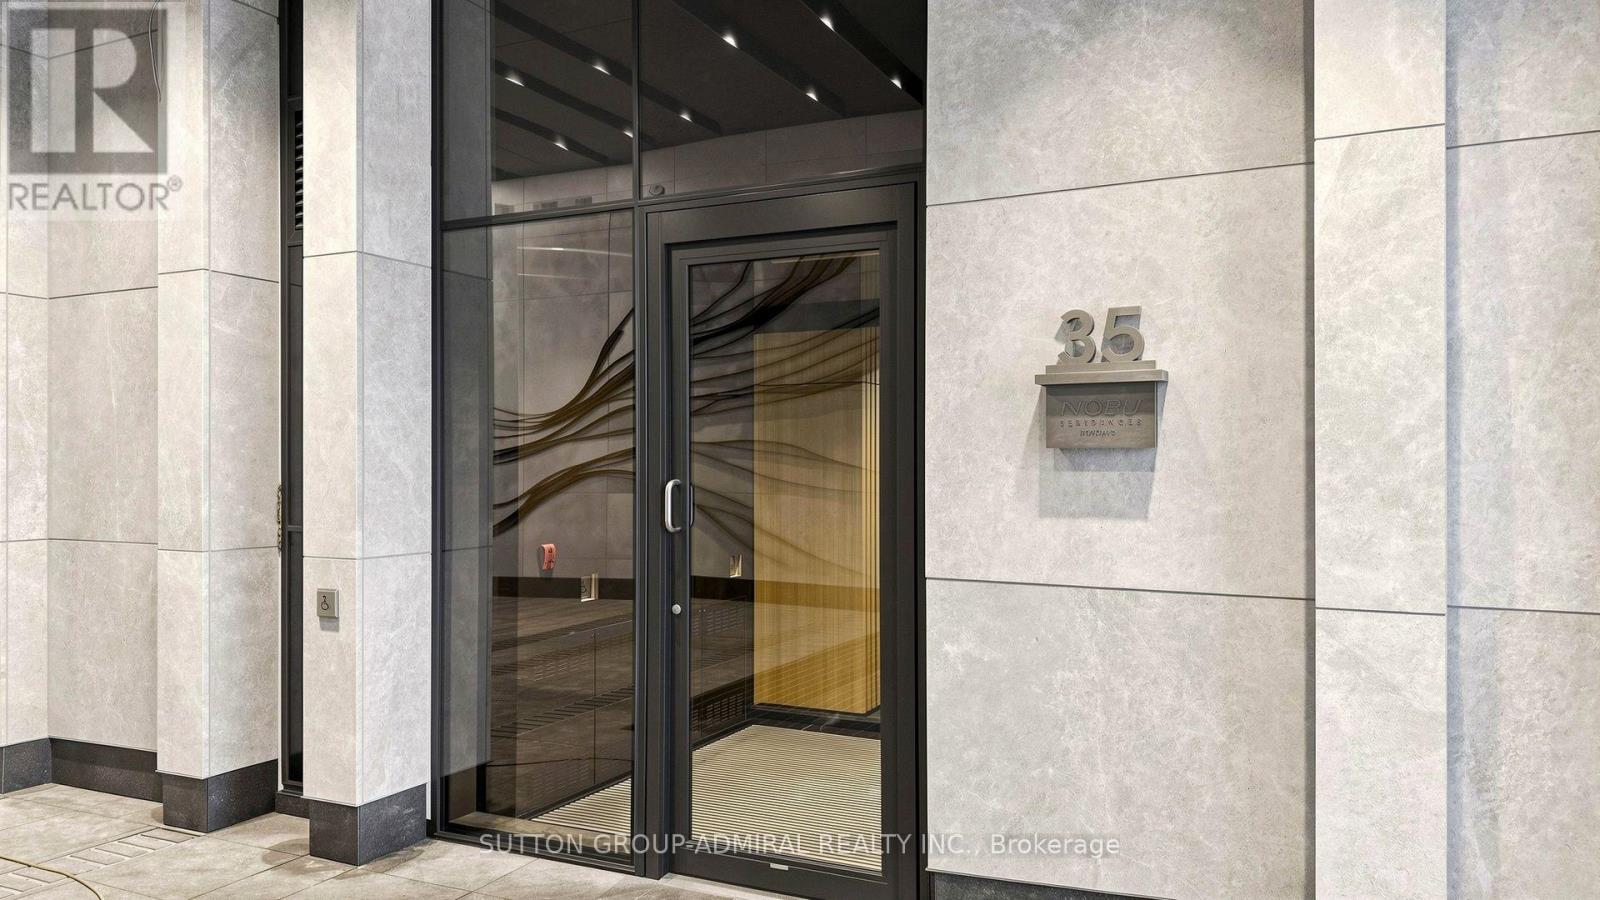
3011 - 35 Mercer Street Toronto, Ontario M5V 0V1
$679,000Maintenance, Common Area Maintenance, Insurance, Heat, Water
$493 Monthly
Maintenance, Common Area Maintenance, Insurance, Heat, Water
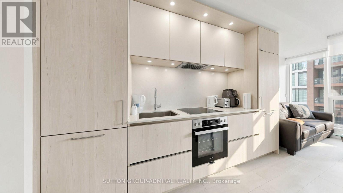
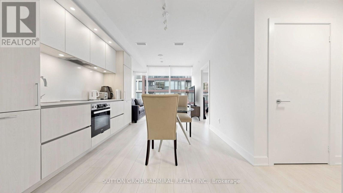
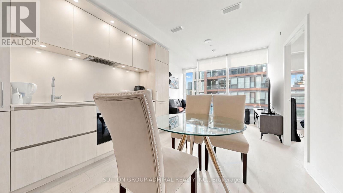
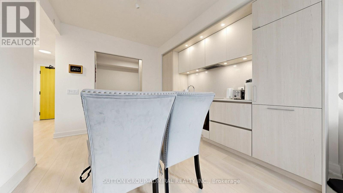
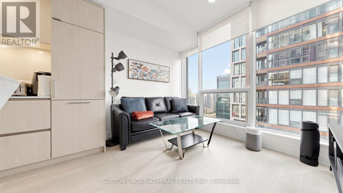
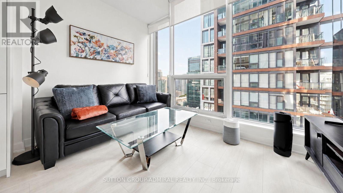
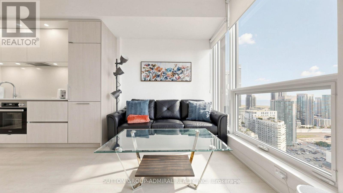
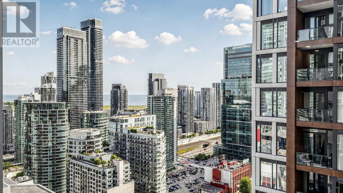
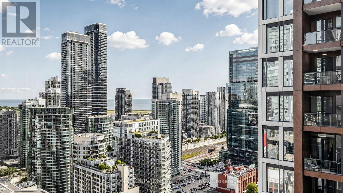
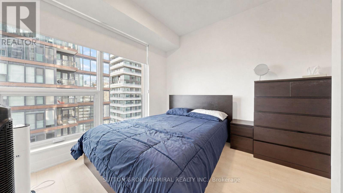
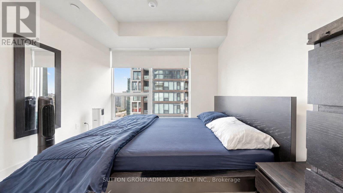
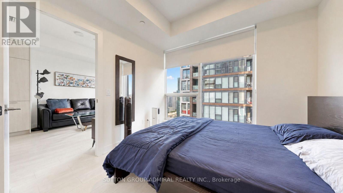
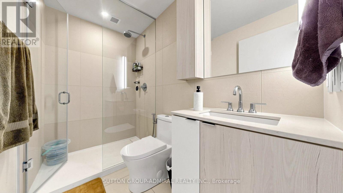
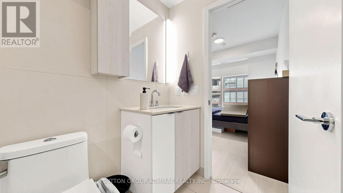
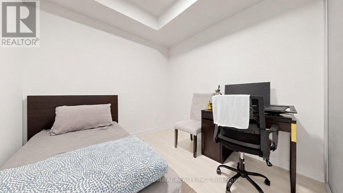
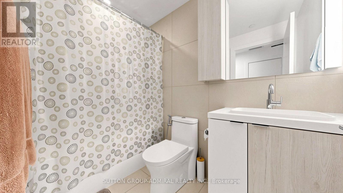
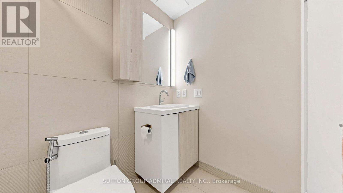
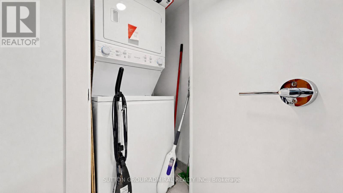
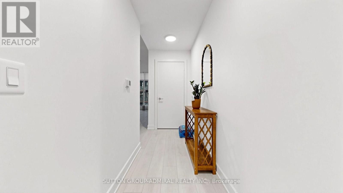
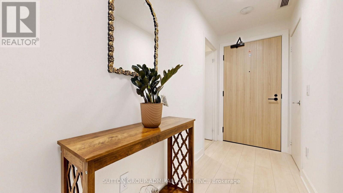
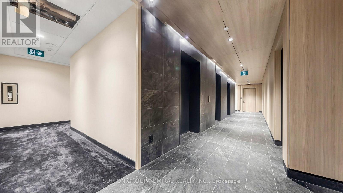
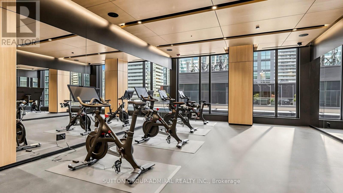
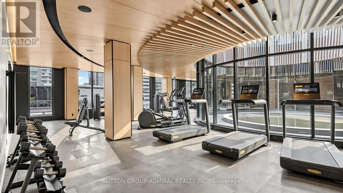
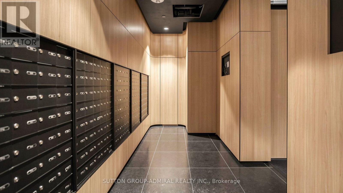
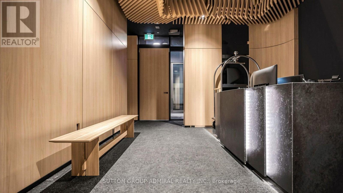
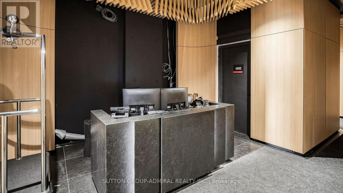
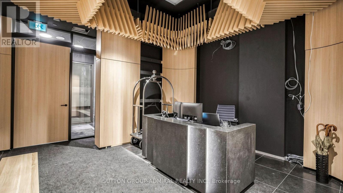
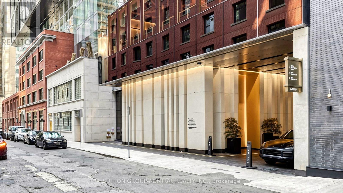
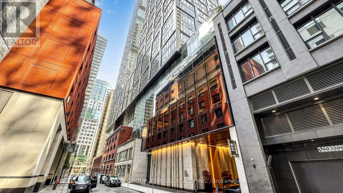
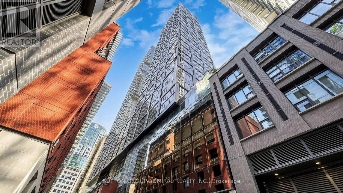
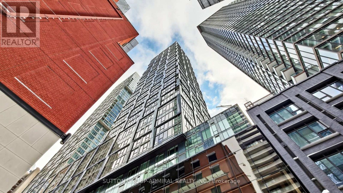
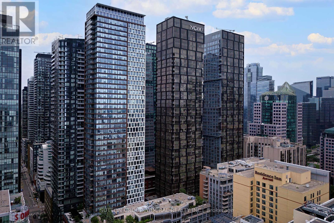
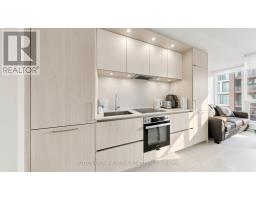
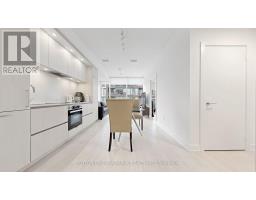
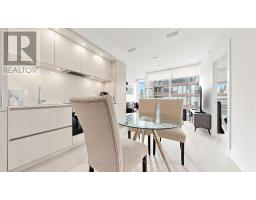
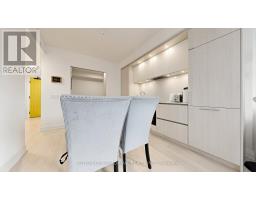
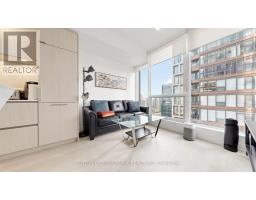
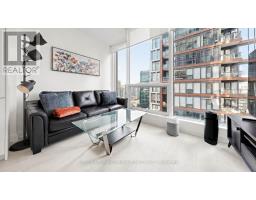
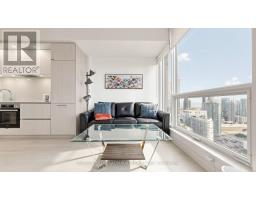
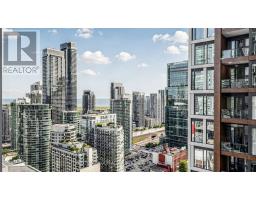
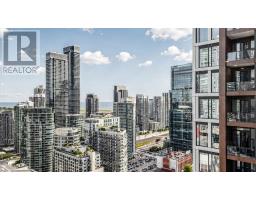
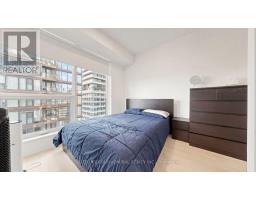
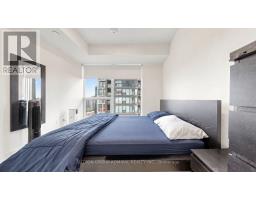
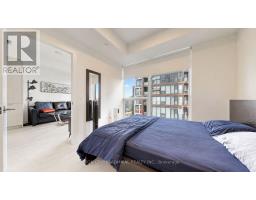
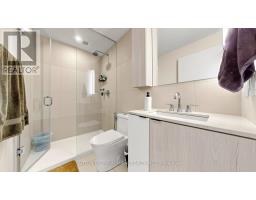
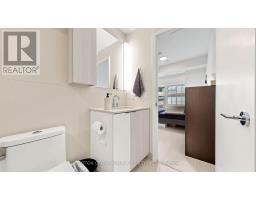
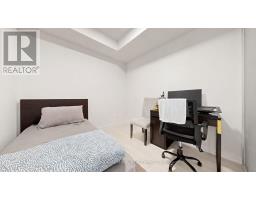
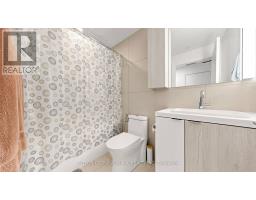
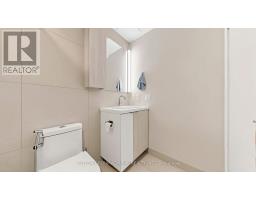
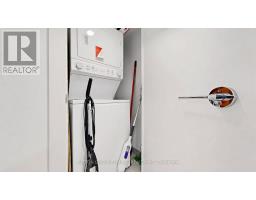
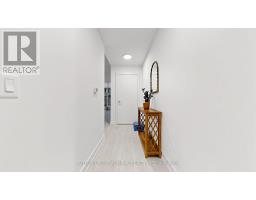
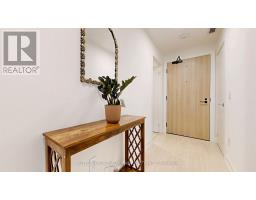
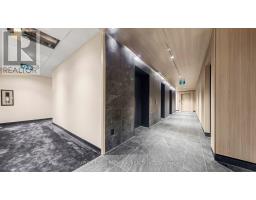
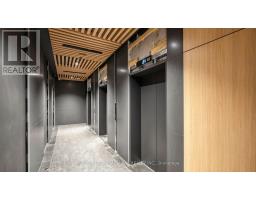
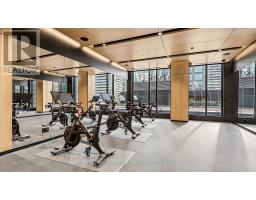
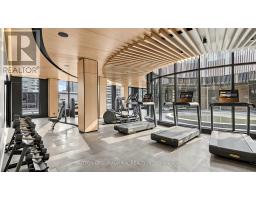
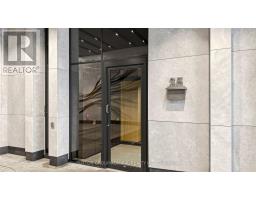
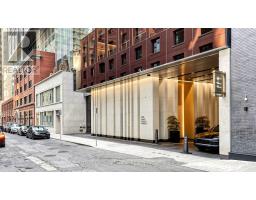
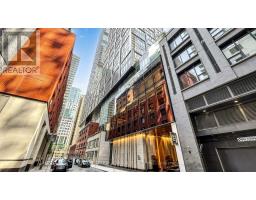
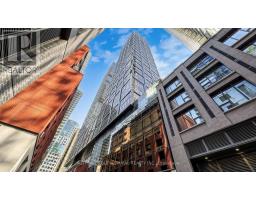
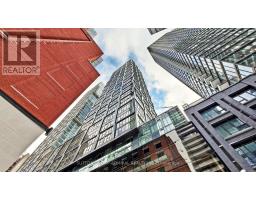
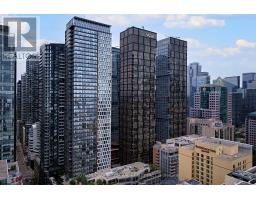
$493 MonthlyExperience elevated downtown living at Nobu Residences! This southwest-facing 2-bedroom, 2-bathroom suite offers approximately 652 sq. ft. of thoughtfully designed living space and panoramic city and skyline views from the 30th floor. Expansive windows fill the open-concept living, dining, and kitchen area with natural light, complemented by contemporary laminate flooring throughout.The sleek modern kitchen features quartz countertops and backsplash, pot lights, and premium built-in Miele appliances. The spacious primary bedroom offers a generous sliding-door closet and private 3-piece ensuite with a frameless glass walk-in shower, built-in vanity, and stylish tile flooring. The second bedroom features laminate flooring and another large sliding-door closet. A separate 4-piece bathroom and convenient in-suite laundry complete the functional layout.Residents enjoy an impressive collection of resort-inspired amenities, including 24-hour concierge, state-of-the-art fitness centre, yoga and spin studios, hot tub, cold plunge, dry sauna, steam room, massage and change rooms. Additional amenities include a rooftop terrace and garden, multiple BBQ and prep areas, party and private dining rooms, lounge, screening/media room, conference and meeting spaces, games lounge, bike storage, visitor parking, and outdoor basketball courtyard.Ideally located in Toronto's vibrant Entertainment District, you're moments from the CN Tower, Rogers Centre, Scotiabank Arena, Ripley's Aquarium, Roy Thomson Hall, AGO, ROM, Mount Sinai Hospital, celebrated restaurants, cafés, nightlife, and premier shopping. Enjoy easy access to Queens Quay and the waterfront, including Harbourfront Centre, Harbour Square Park, and Toronto Music Garden.Steps to Union Station and TTC service, with convenient access to the Gardiner Expressway, this exceptional residence puts the best of downtown Toronto right at your doorstep. (id:47351)
Property Details
| MLS® Number | C13843170 |
| Property Type | Single Family |
| Community Name | Waterfront Communities C1 |
| Amenities Near By | Marina, Park, Public Transit, Schools |
| Community Features | Pets Allowed With Restrictions, Community Centre |
| Features | Lighting, Carpet Free, In Suite Laundry, Sauna |
| View Type | City View |
Building
| Bathroom Total | 2 |
| Bedrooms Above Ground | 2 |
| Bedrooms Total | 2 |
| Amenities | Exercise Centre, Party Room, Sauna, Security/concierge |
| Appliances | Hot Tub, Barbeque, Oven - Built-in, Range, Water Heater, All, Dishwasher, Dryer, Microwave, Stove, Washer, Window Coverings, Refrigerator |
| Basement Type | None |
| Cooling Type | Central Air Conditioning |
| Exterior Finish | Concrete |
| Fire Protection | Controlled Entry, Alarm System, Monitored Alarm, Smoke Detectors |
| Flooring Type | Tile, Laminate |
| Heating Fuel | Natural Gas |
| Heating Type | Forced Air |
| Size Interior | 600 - 699 Sqft |
| Type | Apartment |
Parking
| No Garage |
Land
| Acreage | No |
| Land Amenities | Marina, Park, Public Transit, Schools |
| Landscape Features | Landscaped |
Rooms
| Level | Type | Length | Width | Dimensions |
|---|---|---|---|---|
| Flat | Bathroom | 2.52 m | 1.52 m | 2.52 m x 1.52 m |
| Flat | Kitchen | 5.75 m | 3.23 m | 5.75 m x 3.23 m |
| Flat | Dining Room | 5.75 m | 3.23 m | 5.75 m x 3.23 m |
| Flat | Primary Bedroom | 3.49 m | 3.04 m | 3.49 m x 3.04 m |
| Flat | Bedroom 2 | 2.74 m | 2.62 m | 2.74 m x 2.62 m |
| Flat | Bathroom | 2.32 m | 1.49 m | 2.32 m x 1.49 m |
| Flat | Living Room | 5.75 m | 3.23 m | 5.75 m x 3.23 m |

The trademarks REALTOR®, REALTORS®, and the REALTOR® logo are controlled by The Canadian Real Estate Association (CREA) and identify real estate professionals who are members of CREA. The trademarks MLS®, Multiple Listing Service® and the associated logos are owned by The Canadian Real Estate Association (CREA) and identify the quality of services provided by real estate professionals who are members of CREA. The trademark DDF® is owned by The Canadian Real Estate Association (CREA) and identifies CREA's Data Distribution Facility (DDF®)
September 30 2026 03:30:50
Toronto Regional Real Estate Board