301 Sandy Beach Rd Dryden, Ontario P8N 0A2
$895,000
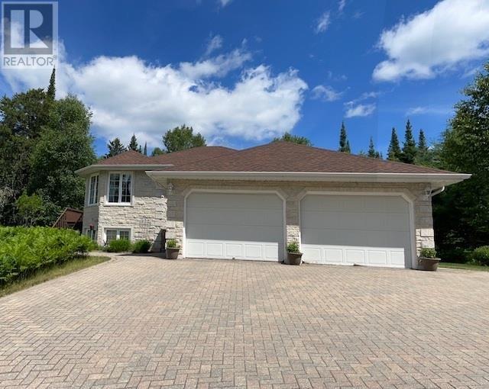
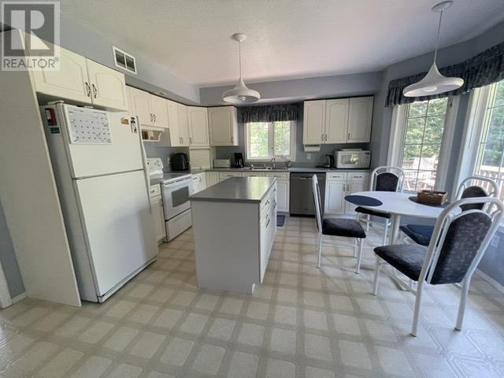
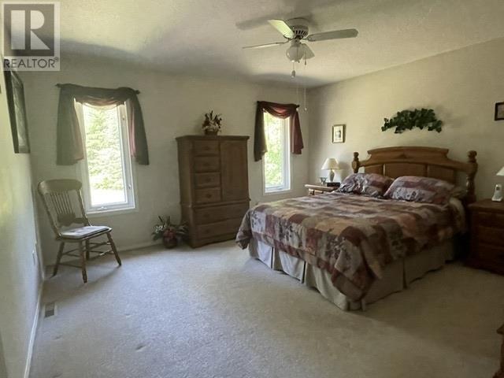
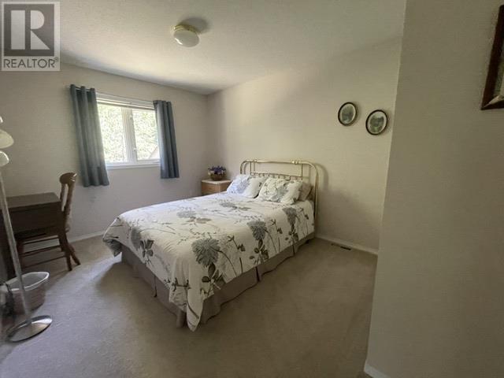
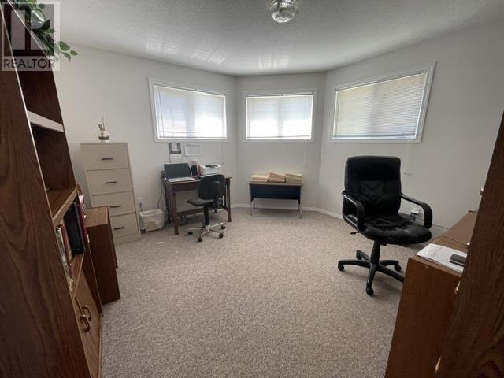
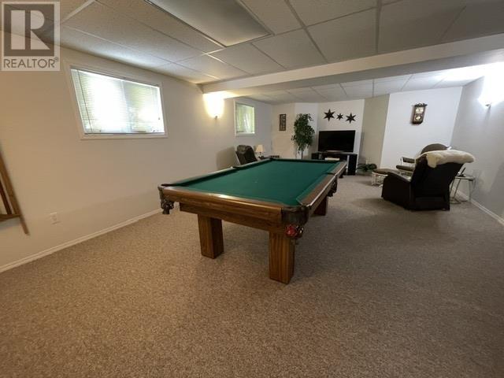
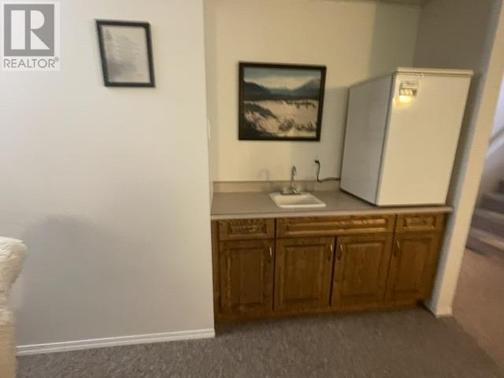
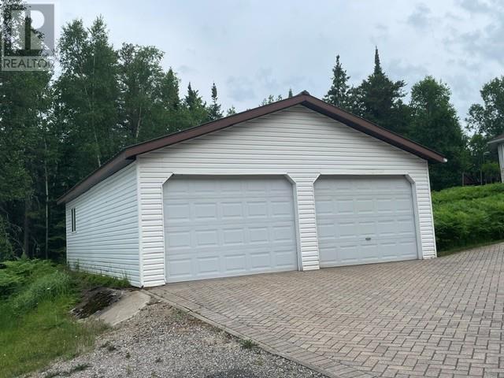
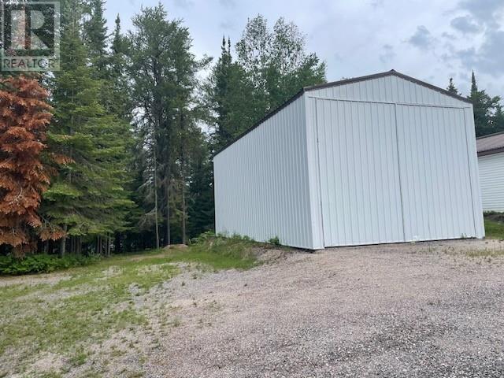
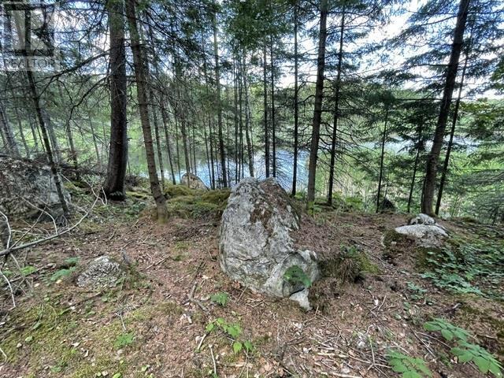
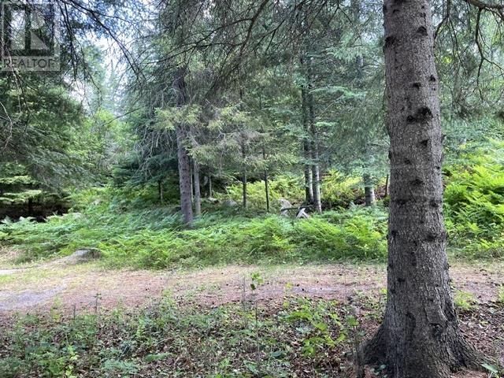
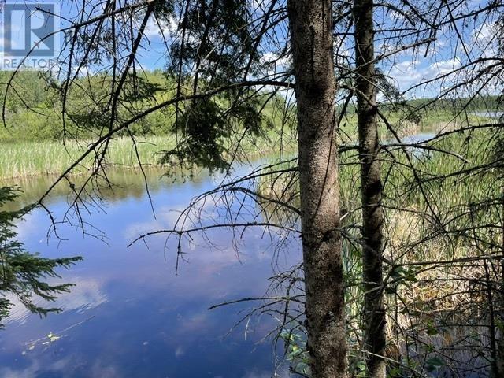
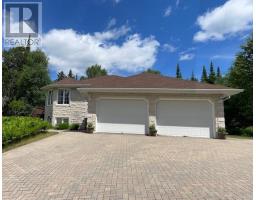
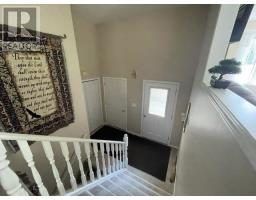
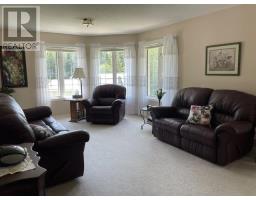
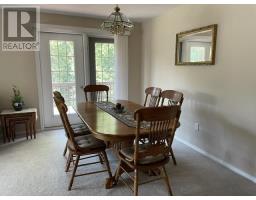
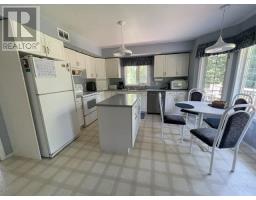
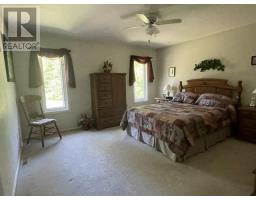
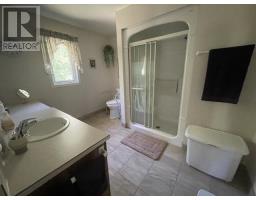
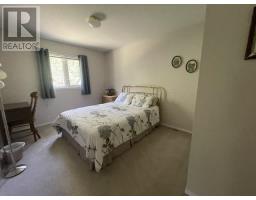
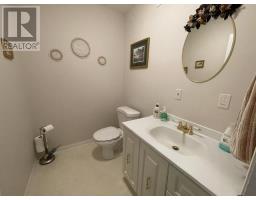
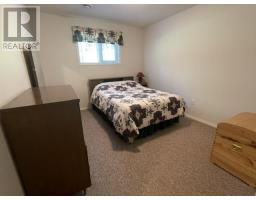
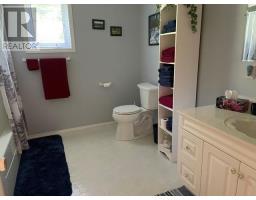
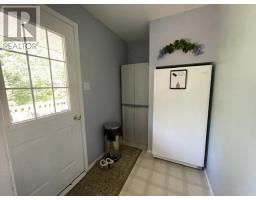
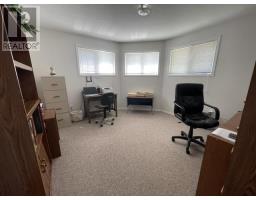
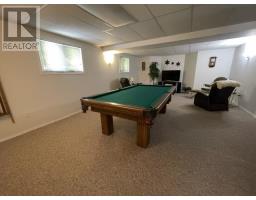
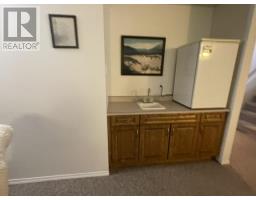
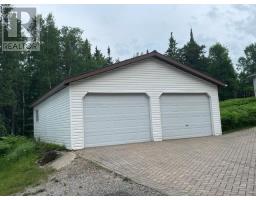
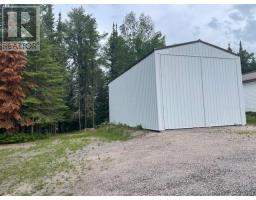
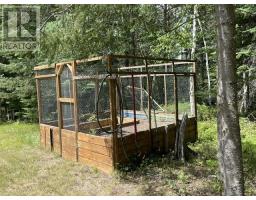
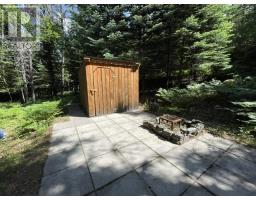
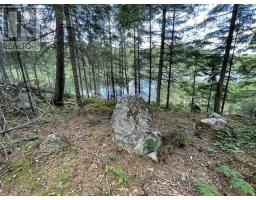
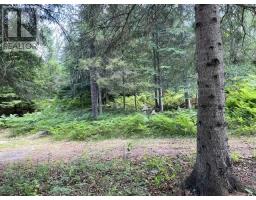
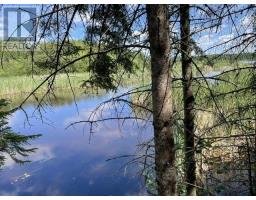
This hidden gem privately set on 39 acres in the City is truly unique. 1330 sq.ft. Bi-level, 2 + 2 bedrooms, 3 baths. Tyndall Stone/Stucco exterior. In-floor heating on both main and lower level. Original owner pride of ownership evident through-out. Enjoy the views of nature from every window. Attached garage plus Detached 24' x 32', Detached 20'5 x 36' metal storage/shop, 10' ceiling. The oil furnace and oil tank as well as the hot water tank will be replaced with a Tankless Propane Boiler system for on demand Hot Water and in floor radiant heat prior to closing. (id:47351)
Property Details
| MLS® Number | TB2601839 |
| Property Type | Single Family |
| Community Name | Dryden |
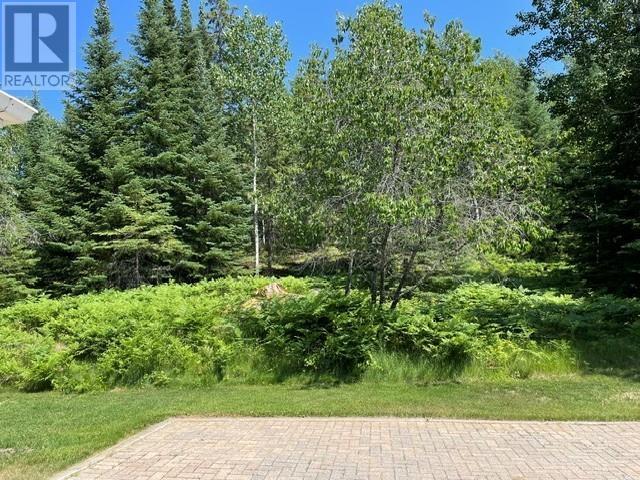
| Features | Interlocking Driveway |
Building
| Bathroom Total | 3 |
| Bedrooms Above Ground | 2 |
| Bedrooms Below Ground | 2 |
| Bedrooms Total | 4 |
| Appliances | Dishwasher, Water Softener, Stove, Dryer, Freezer, Blinds, Refrigerator, Washer |
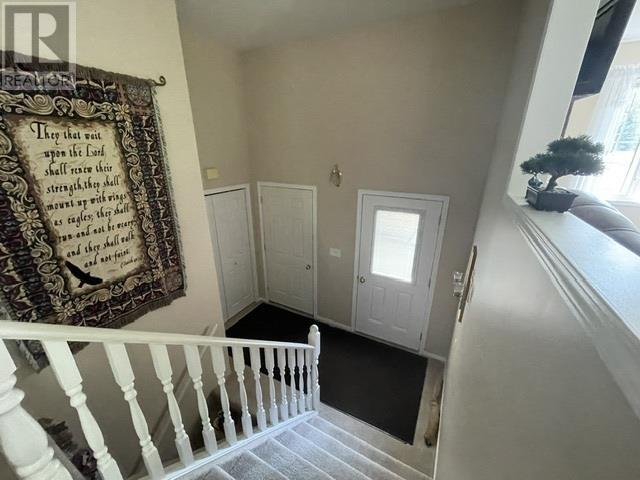
| Architectural Style | Bi-level |
| Basement Development | Finished |
| Basement Type | Full (finished) |
| Constructed Date | 1996 |
| Construction Style Attachment | Detached |
| Cooling Type | Air Exchanger |
| Exterior Finish | Stucco, Stone |
| Foundation Type | Wood |
| Half Bath Total | 1 |
| Heating Fuel | Propane |
| Heating Type | Boiler, In Floor Heating |
| Stories Total | 1 |
| Size Interior | 1,330 Sqft |
| Utility Water | Drilled Well |
Parking
| Garage |
Land
| Acreage | Yes |
| Sewer | Septic System |
| Size Frontage | 1255.3300 |
| Size Total Text | 10 - 49.99 Acres |
Rooms
| Level | Type | Length | Width | Dimensions |
|---|---|---|---|---|
| Basement | Bedroom | 13' x 13' | ||
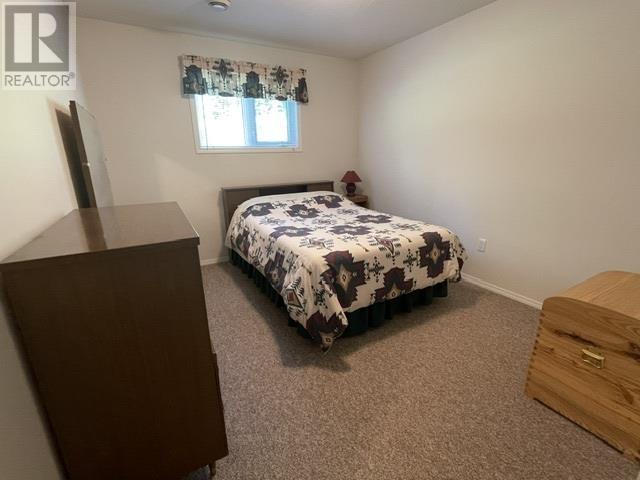
| Basement | Bedroom | 11'8" x 10' | ||
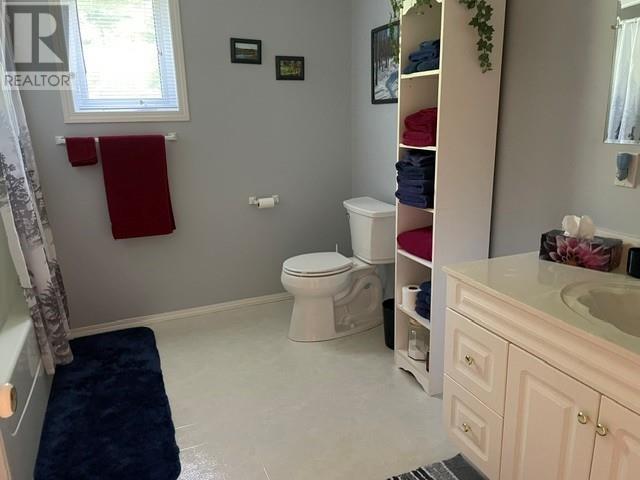
| Basement | Bathroom | 4 pc | ||
| Basement | Family Room | 12' x 25'8" | ||
| Basement | Utility Room | 20'8" x 13' | ||
| Main Level | Kitchen | 14' x 14' | ||
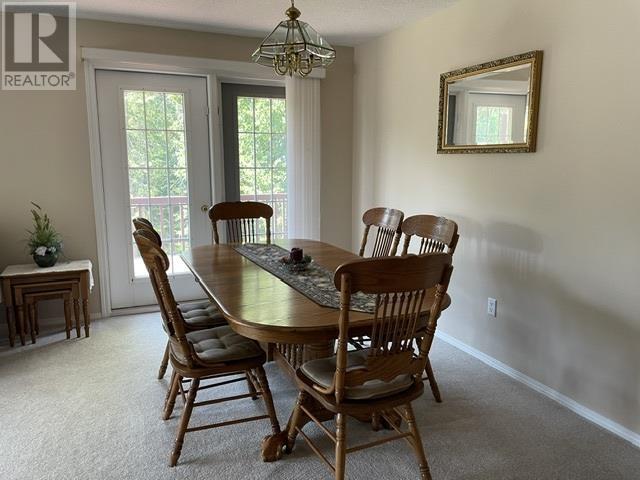
| Main Level | Dining Room | 16' x 9' | ||
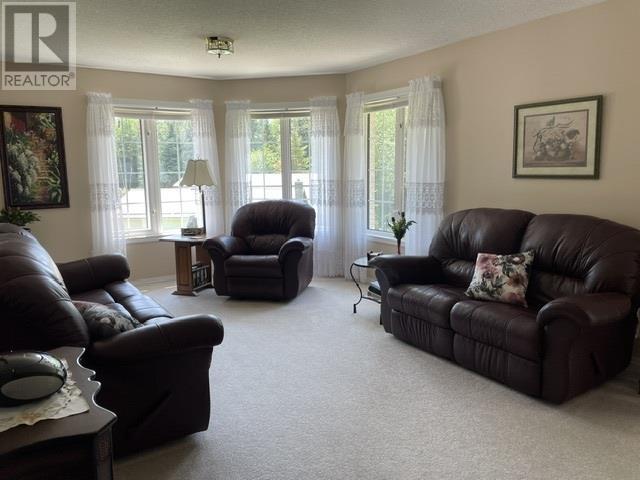
| Main Level | Living Room | 12' x 15'8" | ||
| Main Level | Bedroom | 14' x 13'4" | ||
| Main Level | Bedroom | 11'8" x 10' | ||
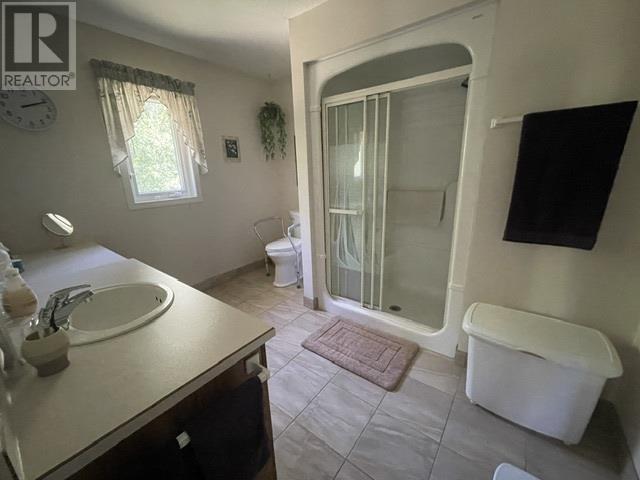
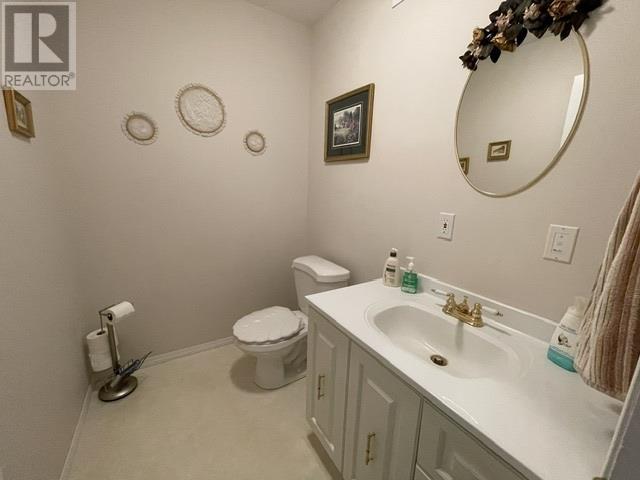
| Main Level | Bathroom | 2 pc | ||
| Main Level | Ensuite | 3 pc |
https://www.realtor.ca/real-estate/30001640/301-sandy-beach-rd-dryden-dryden

The trademarks REALTOR®, REALTORS®, and the REALTOR® logo are controlled by The Canadian Real Estate Association (CREA) and identify real estate professionals who are members of CREA. The trademarks MLS®, Multiple Listing Service® and the associated logos are owned by The Canadian Real Estate Association (CREA) and identify the quality of services provided by real estate professionals who are members of CREA. The trademark DDF® is owned by The Canadian Real Estate Association (CREA) and identifies CREA's Data Distribution Facility (DDF®)
July 07 2026 08:24:29
Thunder Bay Real Estate Board