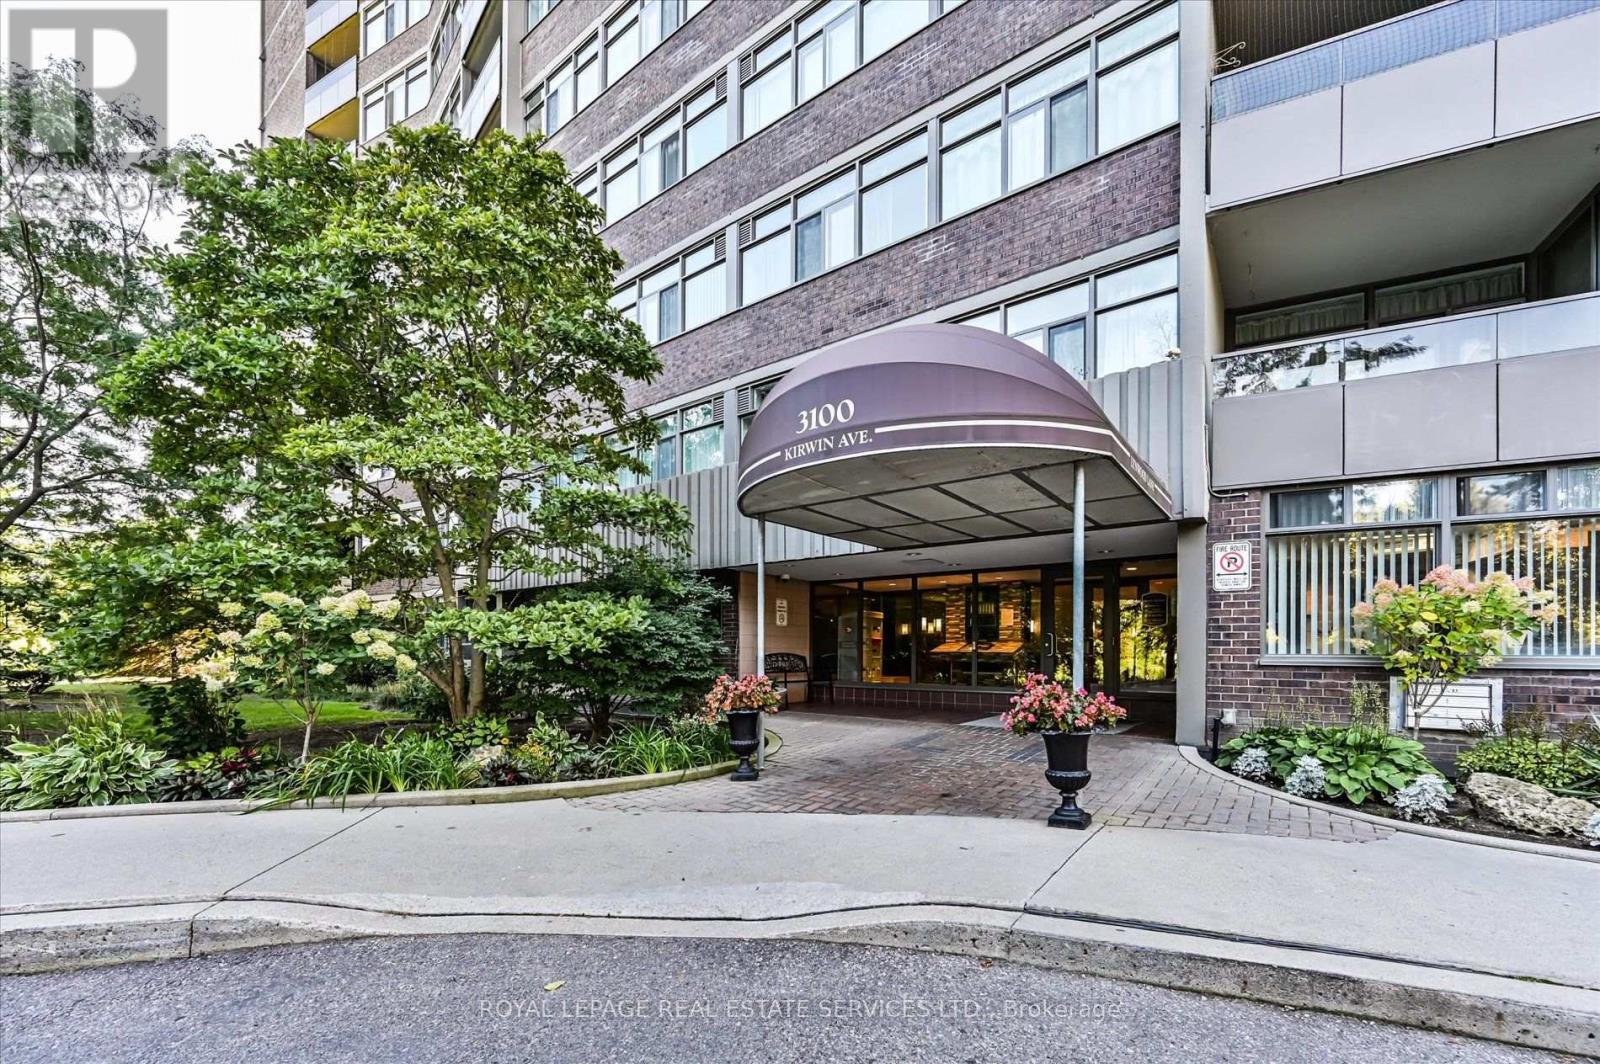
301 - 3100 Kirwin Avenue Mississauga, Ontario L5A 3S6
$499,900Maintenance, Heat, Electricity, Water, Cable TV, Common Area Maintenance, Insurance, Parking
$938.55 Monthly
Maintenance, Heat, Electricity, Water, Cable TV, Common Area Maintenance, Insurance, Parking
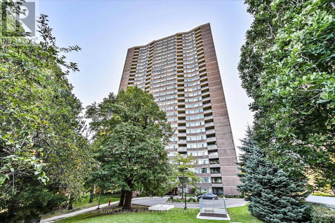
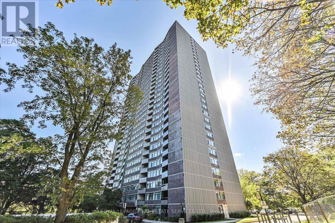
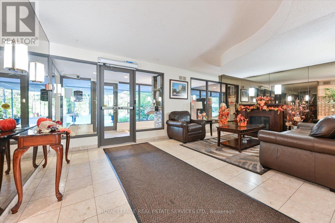
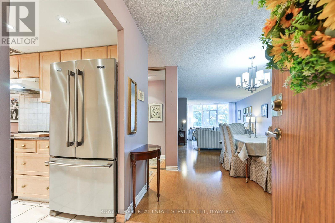
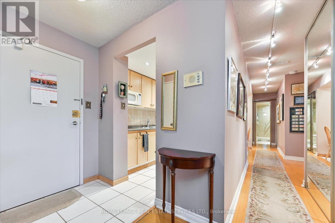
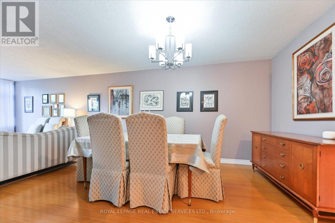
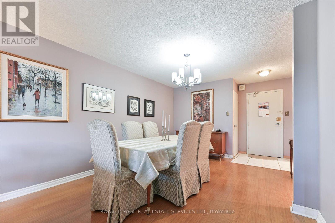
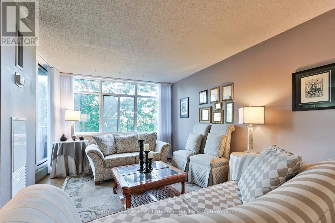
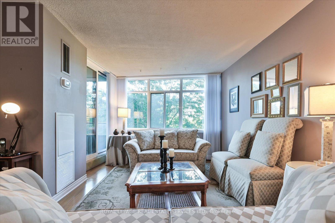
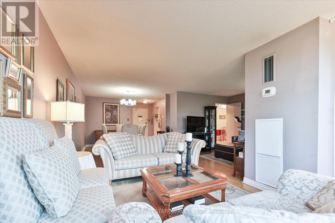
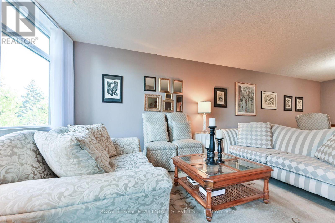
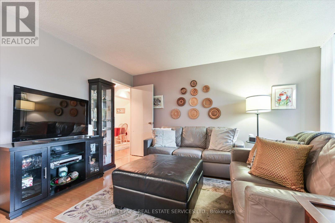
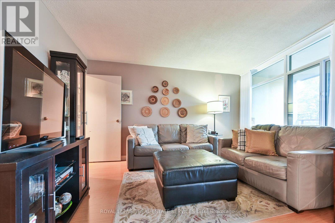
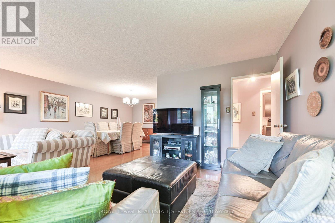
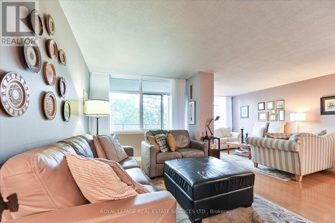
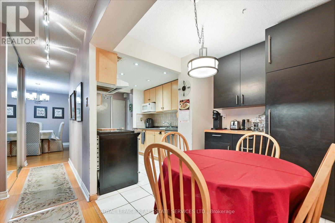
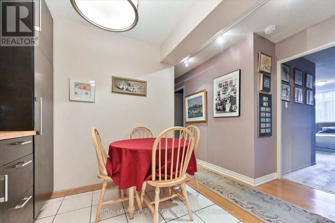
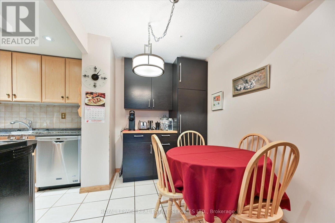
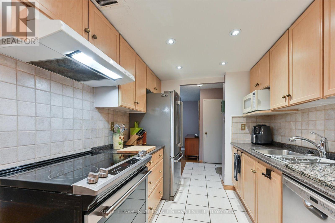
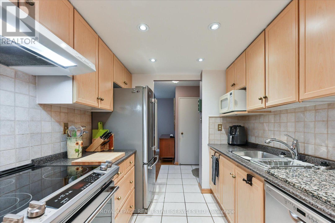
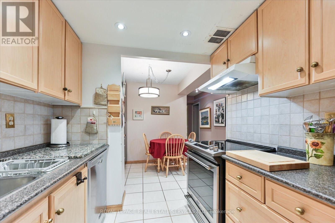
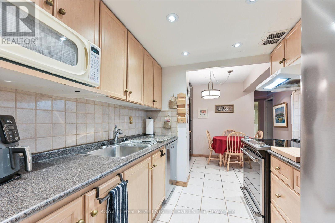
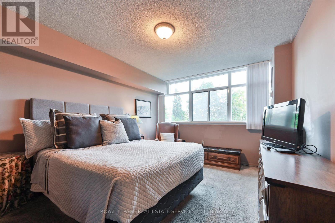
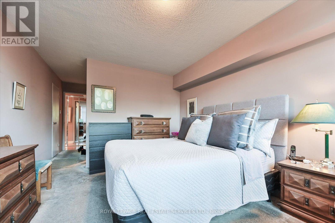
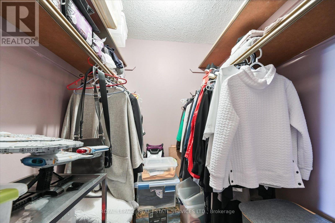
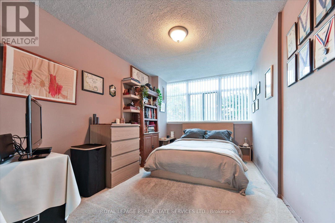
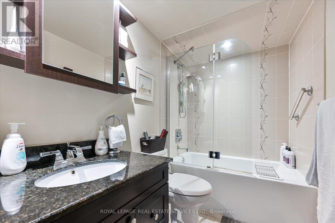
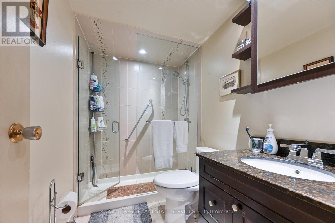
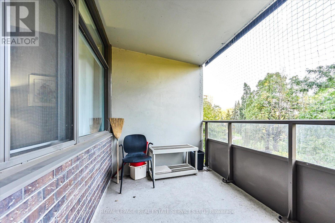
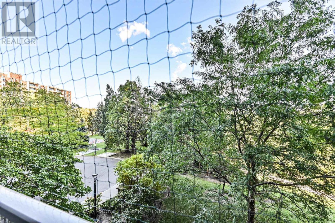
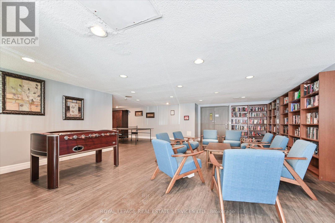
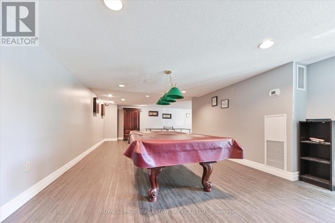
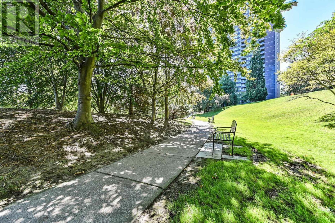
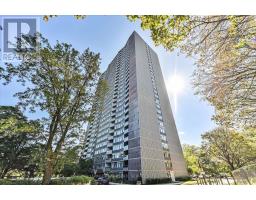
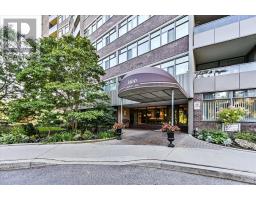
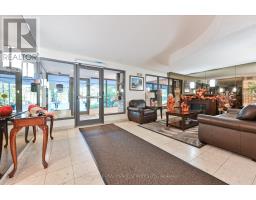
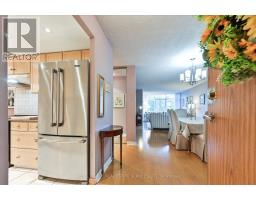
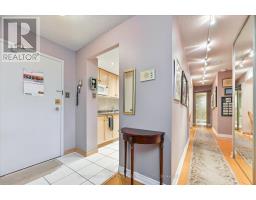
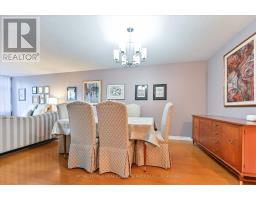
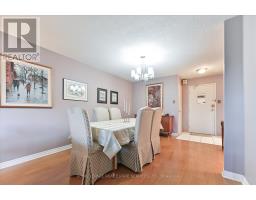
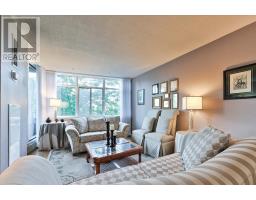
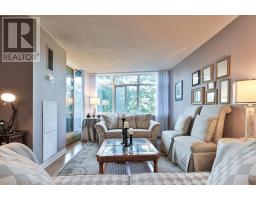
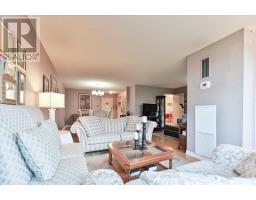
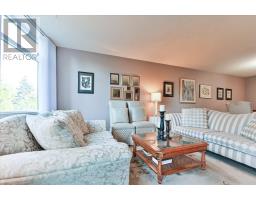
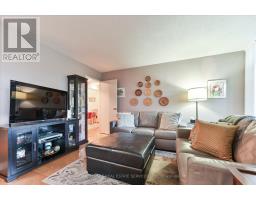
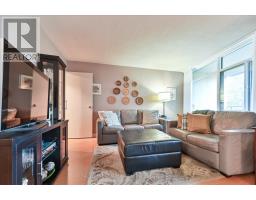
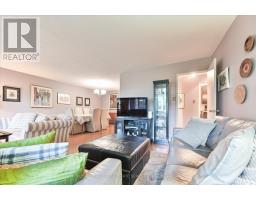
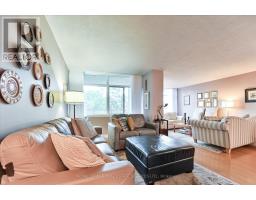
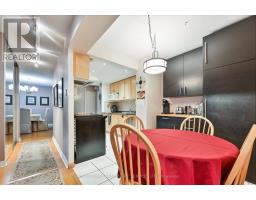
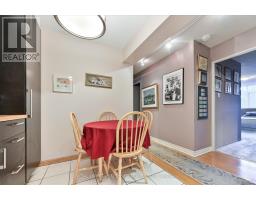
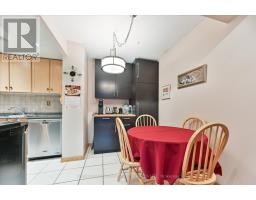
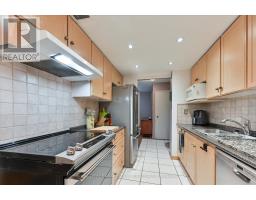
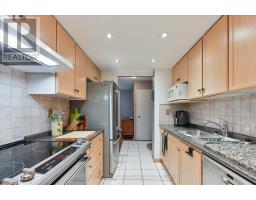
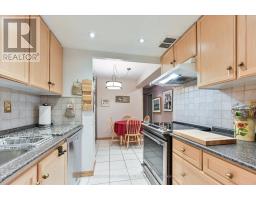
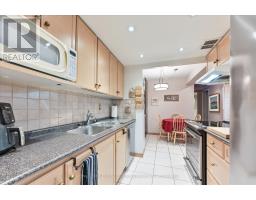
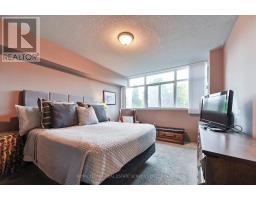
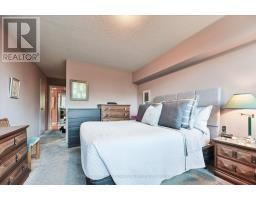
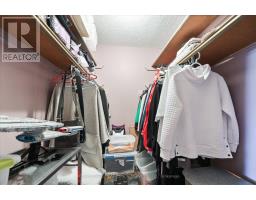
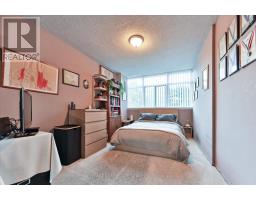
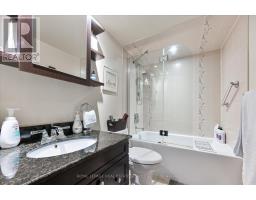
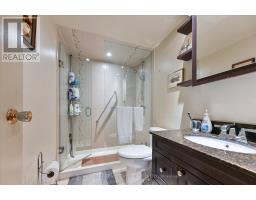
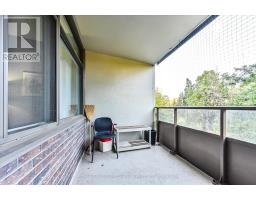
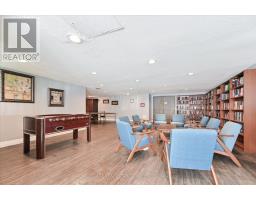
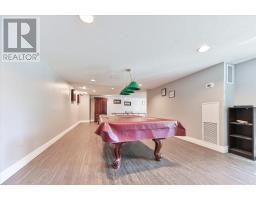
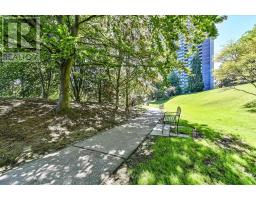
$938.55 MonthlyWelcome to Lynwood Lane, an established condominium community in the heart of Cooksville, set on approximately 4 acres of mature, landscaped grounds. This spacious 1,300 sq. ft. lower-floor suite offers the generous proportions rarely found in newer condos, with 2 bedrooms, 2 bathrooms, a family room, eat-in kitchen and good-sized balcony. Enjoy the convenience of a parking space close to the elevator and a security/enter-phone system. Ideally located near Trillium Hospital, Cooksville GO, transit and the Hurontario LRT, with easy access to the QEW, Hwy 403 and Pearson Airport. Shopping, restaurants, parks, trails, Cooksville Library and Mississauga Valley Community Centre are all nearby. A spacious home in a well-connected, established community with everyday conveniences close at hand. (id:47351)
Property Details
| MLS® Number | W13830060 |
| Property Type | Single Family |
| Community Name | Cooksville |
| Community Features | Pets Not Allowed |
| Features | Balcony |
| Parking Space Total | 1 |
Building
| Bathroom Total | 2 |
| Bedrooms Above Ground | 2 |
| Bedrooms Below Ground | 1 |
| Bedrooms Total | 3 |
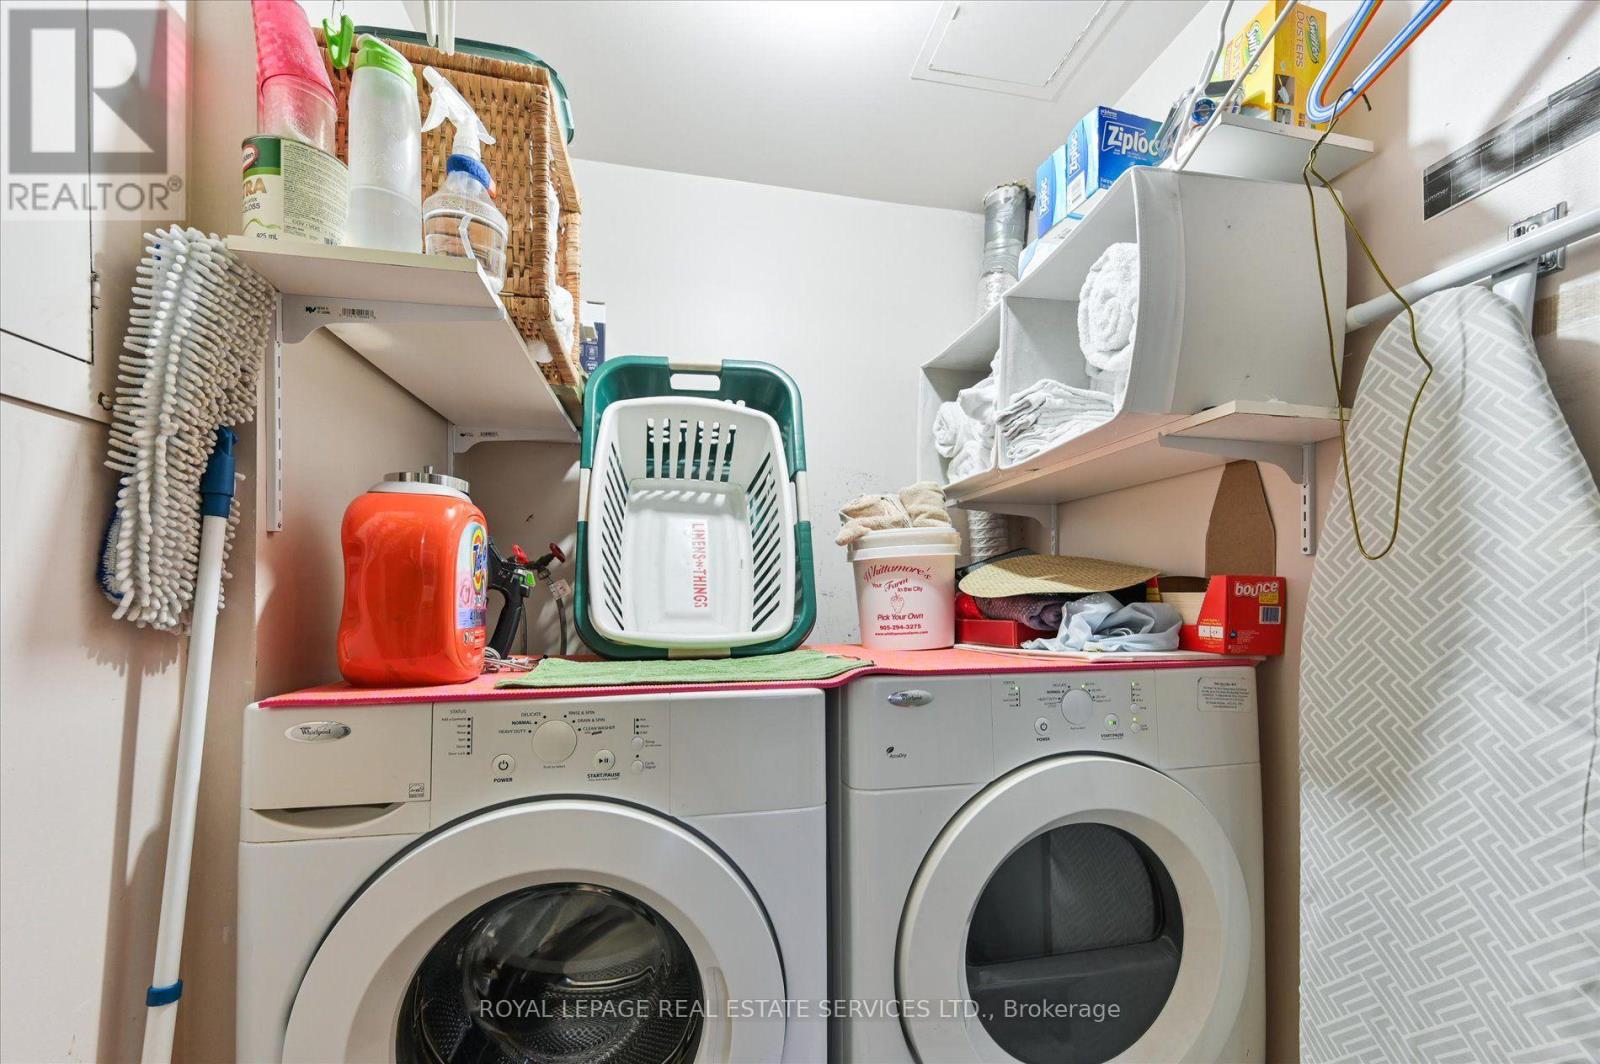
| Appliances | Dishwasher, Dryer, Stove, Washer, Window Coverings, Refrigerator |
| Basement Type | None |
| Cooling Type | Central Air Conditioning |
| Exterior Finish | Brick |
| Flooring Type | Laminate, Tile, Carpeted |
| Heating Fuel | Natural Gas |
| Heating Type | Forced Air |
| Size Interior | 1,200 - 1,399 Sqft |
| Type | Apartment |
Parking
| Underground | |
| Garage |
Land
| Acreage | No |
Rooms
| Level | Type | Length | Width | Dimensions |
|---|---|---|---|---|
| Main Level | Living Room | 4.39 m | 3.35 m | 4.39 m x 3.35 m |
| Main Level | Dining Room | 3.96 m | 3.35 m | 3.96 m x 3.35 m |
| Main Level | Family Room | 4.19 m | 3.35 m | 4.19 m x 3.35 m |
| Main Level | Kitchen | 4.42 m | 2.39 m | 4.42 m x 2.39 m |
| Main Level | Primary Bedroom | 4.37 m | 3.35 m | 4.37 m x 3.35 m |
| Main Level | Bedroom 2 | 4.37 m | 7.74 m | 4.37 m x 7.74 m |
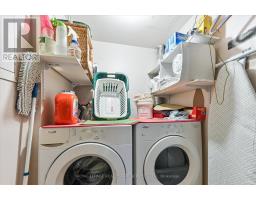
| Main Level | Laundry Room | 1.57 m | 1.32 m | 1.57 m x 1.32 m |
| Main Level | Pantry | 2.03 m | 1.14 m | 2.03 m x 1.14 m |
https://www.realtor.ca/real-estate/30329654/301-3100-kirwin-avenue-mississauga-cooksville-cooksville

The trademarks REALTOR®, REALTORS®, and the REALTOR® logo are controlled by The Canadian Real Estate Association (CREA) and identify real estate professionals who are members of CREA. The trademarks MLS®, Multiple Listing Service® and the associated logos are owned by The Canadian Real Estate Association (CREA) and identify the quality of services provided by real estate professionals who are members of CREA. The trademark DDF® is owned by The Canadian Real Estate Association (CREA) and identifies CREA's Data Distribution Facility (DDF®)
September 25 2026 07:36:22
Toronto Regional Real Estate Board