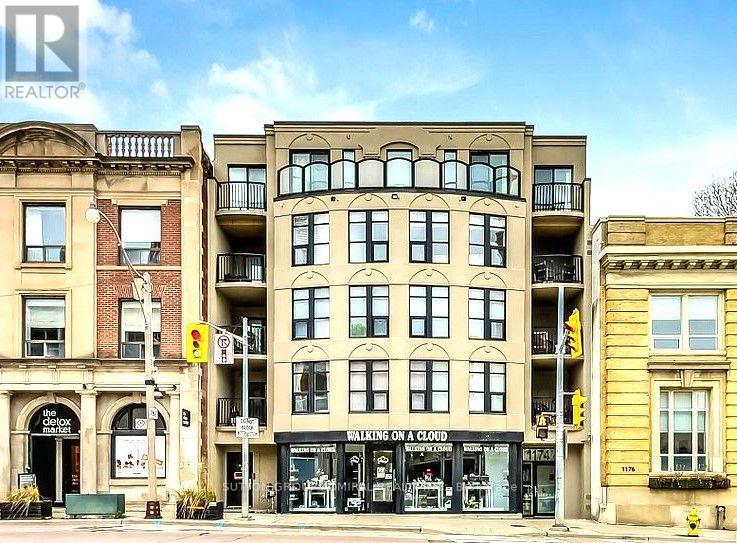
301 - 1174 Yonge Street Toronto, Ontario M4W 2L9
$899,900Maintenance, Water, Common Area Maintenance, Insurance, Parking, Heat
$1,534.97 Monthly
Maintenance, Water, Common Area Maintenance, Insurance, Parking, Heat
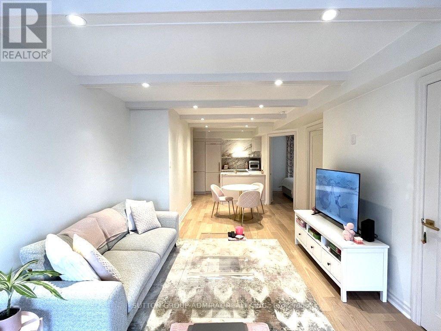
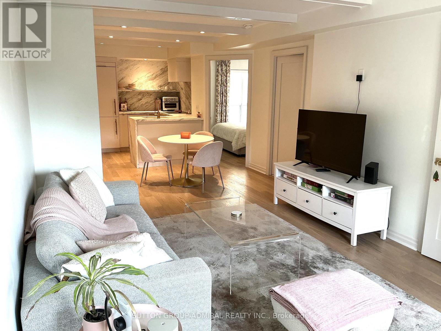
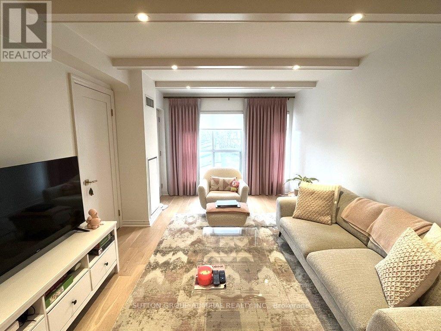
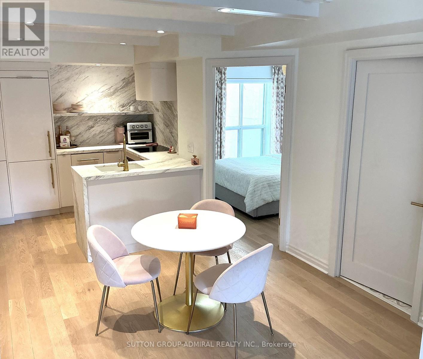
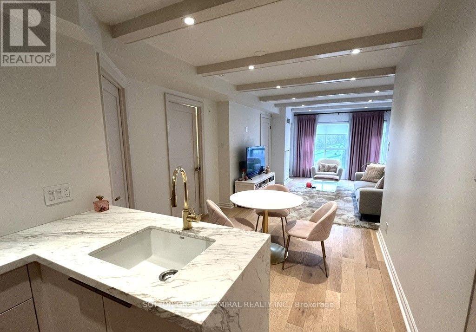
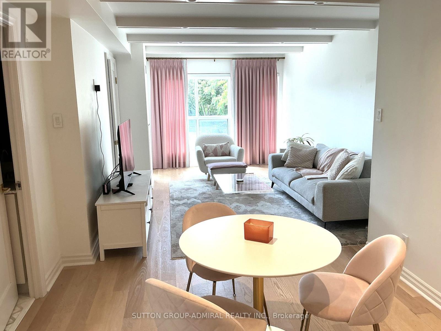
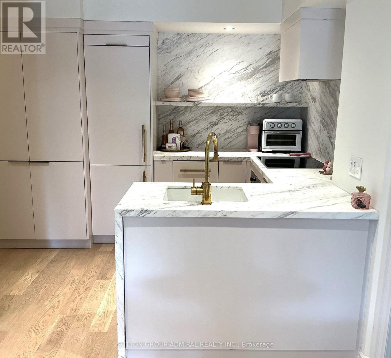
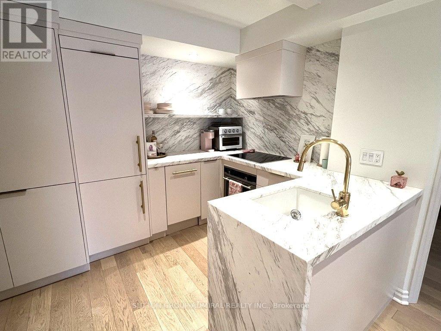
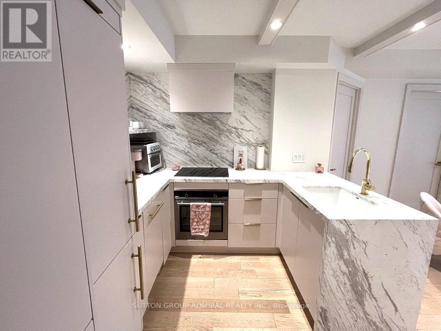
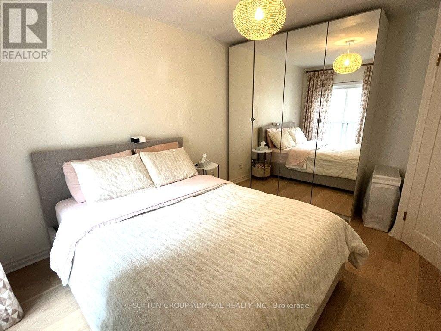
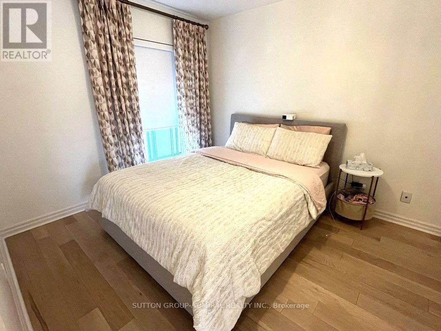
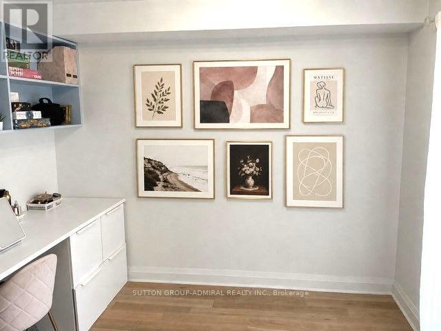
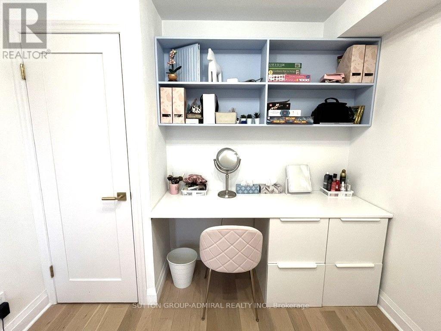
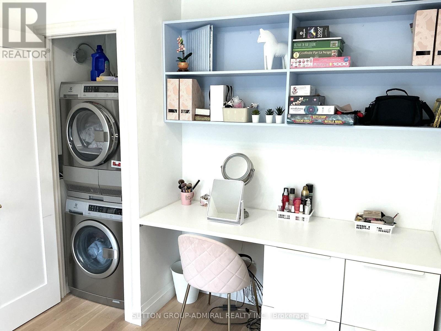
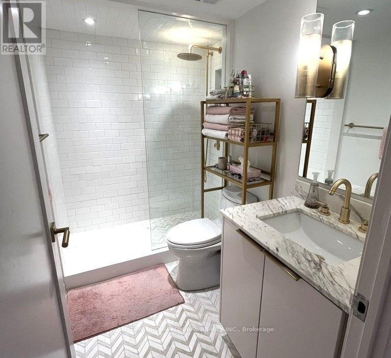
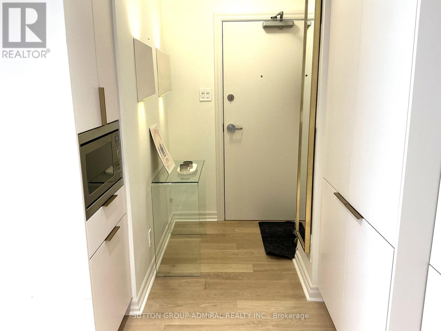
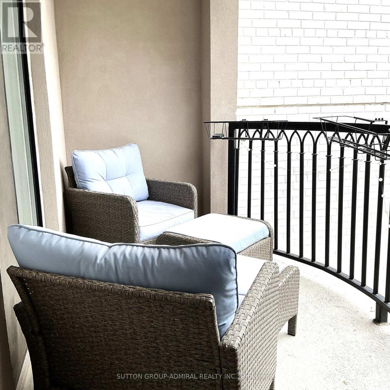
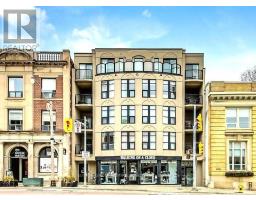
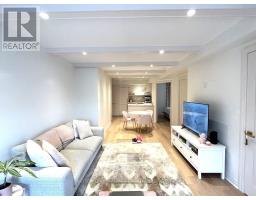
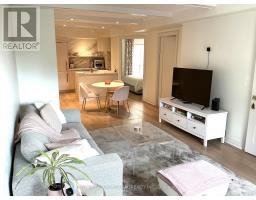
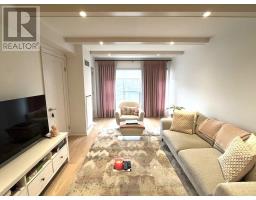

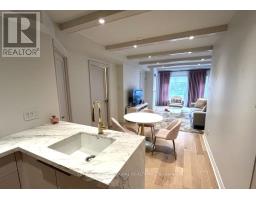
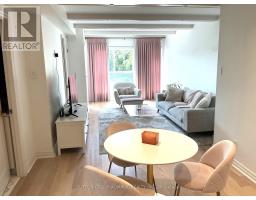
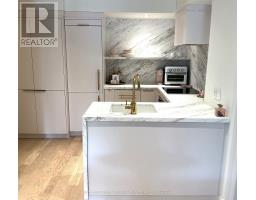
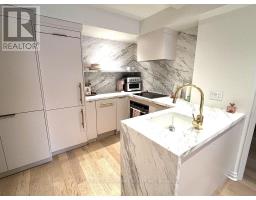
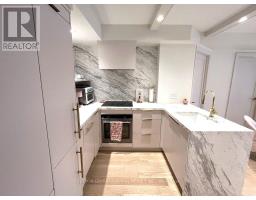
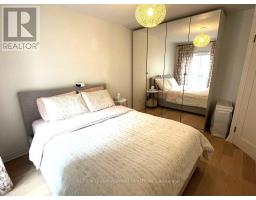
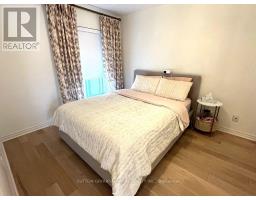
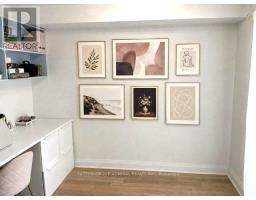
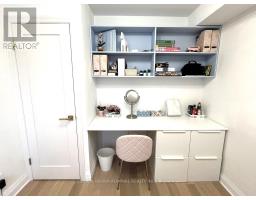
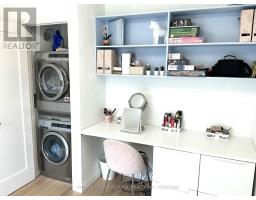
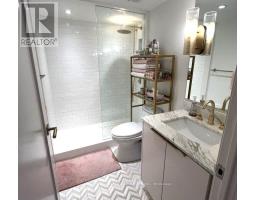
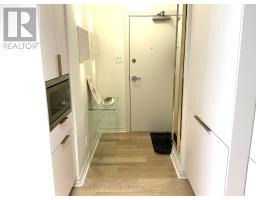
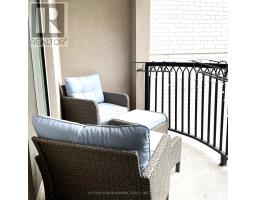
$1,534.97 MonthlyWelcome To Rosedale Terrace Boutique Condos. Experience Urban Luxury Living In This Stylish Sun-Filled 2 Bedroom, 1 Bathroom Residence Nestled In The Heart Of Vibrant Summerhill. This Thoughtfully Designed Open-Concept Home Features Hardwood Floors Throughout With A Spacious Combined Living /Dining Room Area And Walk-Out Access To A Private Open Balcony. The Kitchen Boasts Integrated Appliances, Quartz Countertops And A Large Pantry. Enjoy The Convenience Of An In-Suite Laundry, 1 Parking Space And 1 Locker. This Unique Low Rise 19 Unit Building Is Just Steps Away From Toronto's Finest Restaurants, Cafes, Top-Tier Shopping, Parks, And Seamless Access To Public Transit In One Of The City's Most Desirable Neighbourhoods. (id:47351)
Property Details
| MLS® Number | C13709332 |
| Property Type | Single Family |
| Community Name | Annex |
| Amenities Near By | Public Transit, Park |
| Community Features | Pets Allowed With Restrictions |
| Features | Elevator, Balcony, Carpet Free, In Suite Laundry |
| Parking Space Total | 1 |
| View Type | View |
Building
| Bathroom Total | 1 |
| Bedrooms Above Ground | 2 |
| Bedrooms Total | 2 |
| Amenities | Visitor Parking, Storage - Locker |
| Appliances | Dishwasher, Dryer, Stove, Washer, Window Coverings, Refrigerator |
| Basement Type | None |
| Cooling Type | Central Air Conditioning |
| Exterior Finish | Brick, Concrete |
| Flooring Type | Hardwood |
| Heating Fuel | Natural Gas |
| Heating Type | Forced Air |
| Size Interior | 700 - 799 Sqft |
| Type | Apartment |
Parking
| No Garage |
Land
| Acreage | No |
| Land Amenities | Public Transit, Park |
| Zoning Description | Residential |
Rooms
| Level | Type | Length | Width | Dimensions |
|---|---|---|---|---|
| Main Level | Living Room | 4.88 m | 3.36 m | 4.88 m x 3.36 m |
| Main Level | Dining Room | 2.99 m | 2.75 m | 2.99 m x 2.75 m |
| Main Level | Kitchen | 3.21 m | 2.49 m | 3.21 m x 2.49 m |
| Main Level | Primary Bedroom | 3.27 m | 2.95 m | 3.27 m x 2.95 m |
| Main Level | Bedroom 2 | 2.75 m | 2.5 m | 2.75 m x 2.5 m |
| Main Level | Foyer | 1.53 m | 1.48 m | 1.53 m x 1.48 m |
https://www.realtor.ca/real-estate/30193768/301-1174-yonge-street-toronto-annex-annex

The trademarks REALTOR®, REALTORS®, and the REALTOR® logo are controlled by The Canadian Real Estate Association (CREA) and identify real estate professionals who are members of CREA. The trademarks MLS®, Multiple Listing Service® and the associated logos are owned by The Canadian Real Estate Association (CREA) and identify the quality of services provided by real estate professionals who are members of CREA. The trademark DDF® is owned by The Canadian Real Estate Association (CREA) and identifies CREA's Data Distribution Facility (DDF®)
August 25 2026 01:54:07
Toronto Regional Real Estate Board