300 Tipperary Street Oshawa, Ontario L1J 6Y1
$3,200 Monthly
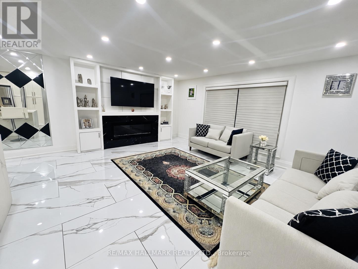
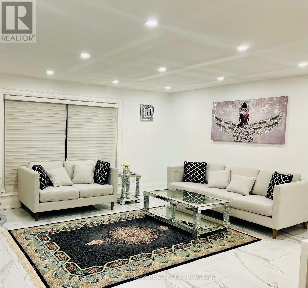
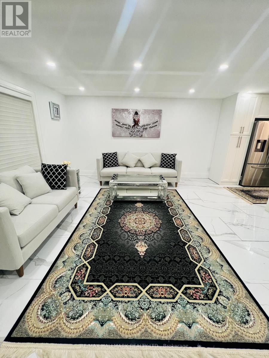
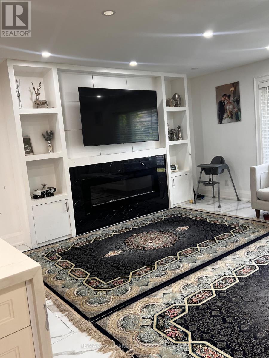
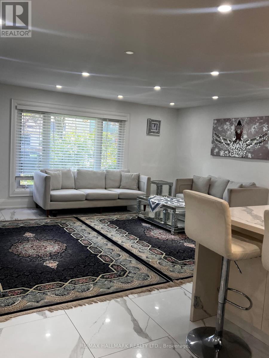
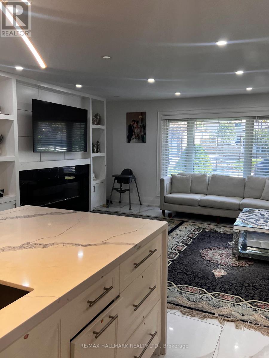
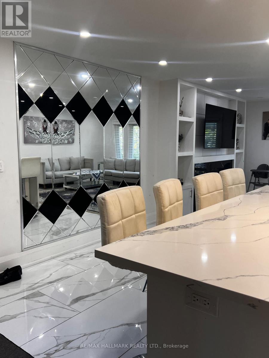
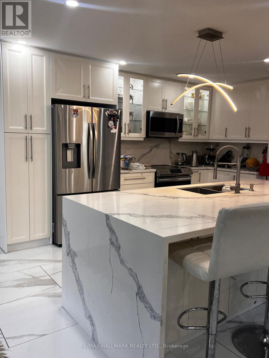
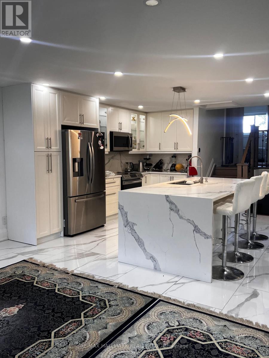
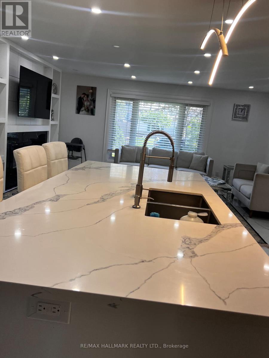
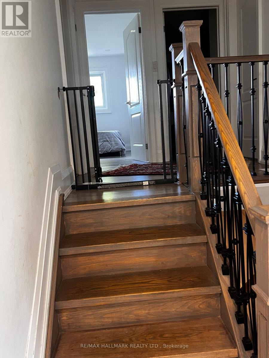
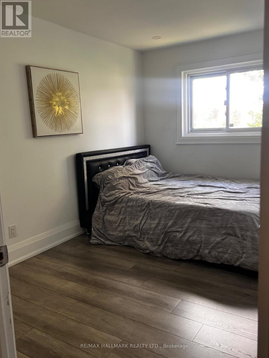
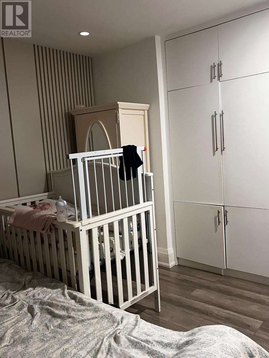
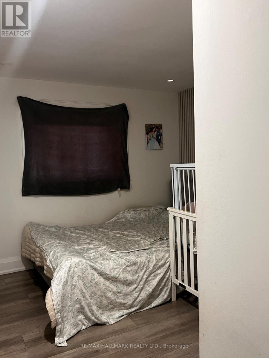
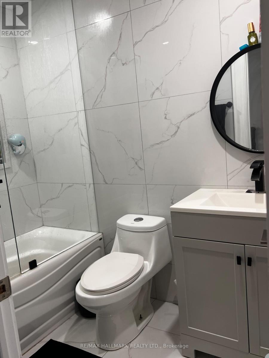
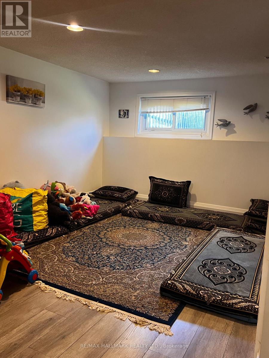
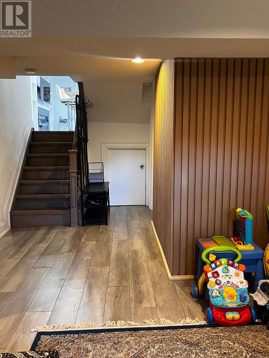
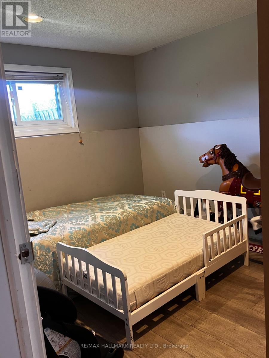
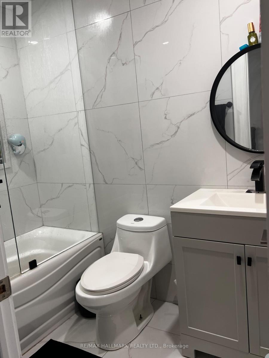
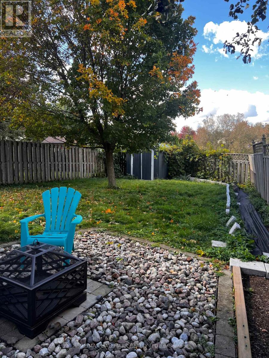
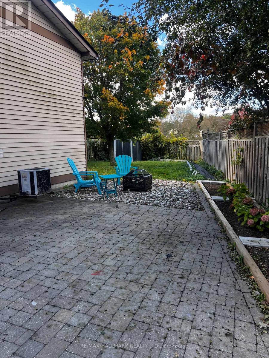
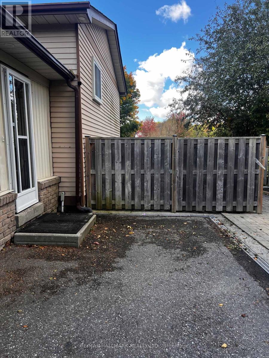
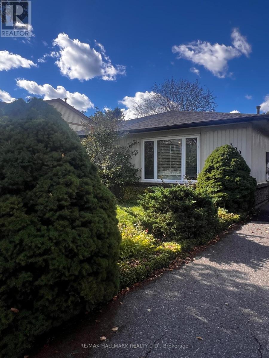
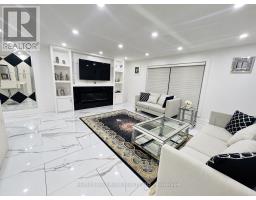
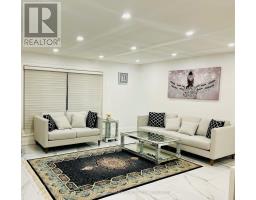
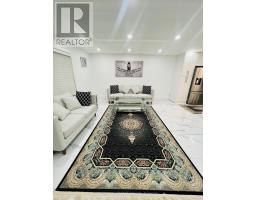
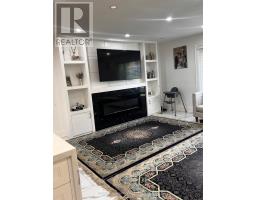
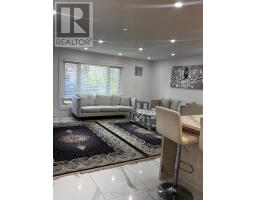
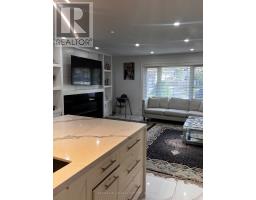
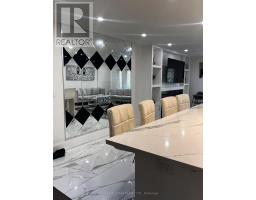
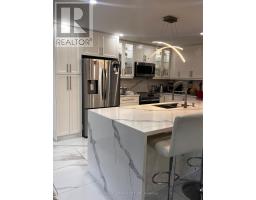
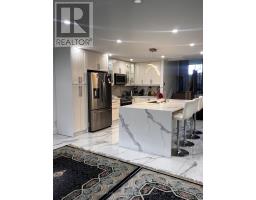
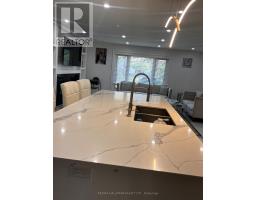
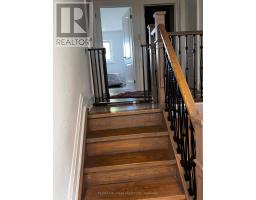
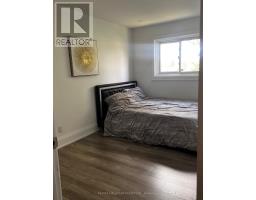
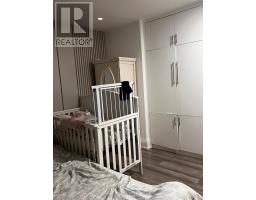
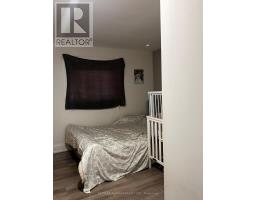
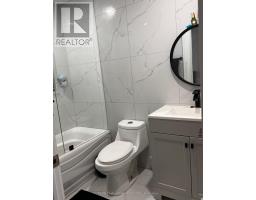
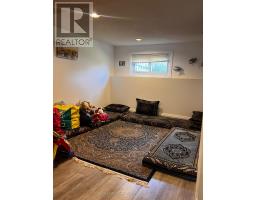
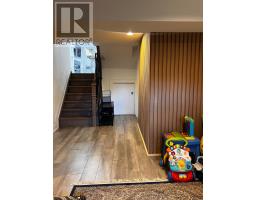
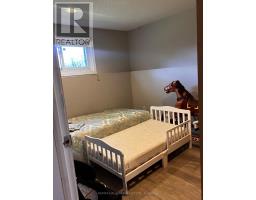
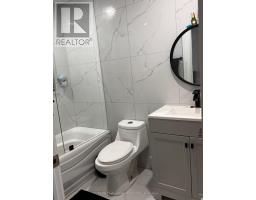
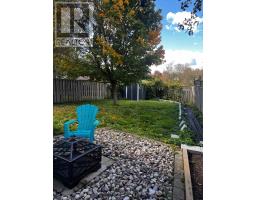
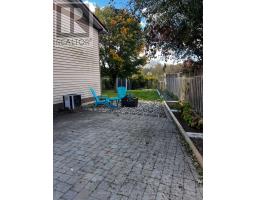
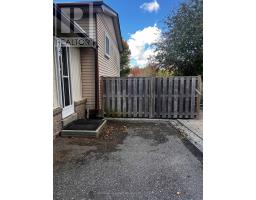
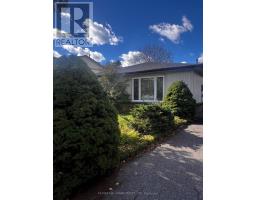
Rarely Offered Semi-Detached Home Featuring A Private Driveway With No Sidewalk, No Neighbours On The Northwest Side, And Green Space Behind The Property. Spotless 3-Bedroom + Office, 2-Bathroom, 3-Level Backsplit With A Spacious Crawl Space Offering Ample Storage. Upgraded Flooring Throughout The Main Level Porcelain Tile Including The Kitchen, And An Extra-Large Living And Dining Area With Open Concept, Enjoy The Beautiful Backyard Featuring Fencing, An Interlock Patio, Shed, Stone Seating Area With Propane Fire Pit, Perennial Gardens, And Mature Hedges. A Great Home Offering Privacy, Space, And Outdoor Enjoyment. Must Be Seen To Be Appreciated! (id:47351)
Property Details
| MLS® Number | E14027588 |
| Property Type | Single Family |
| Community Name | Vanier |
| Amenities Near By | Park, Public Transit, Schools |
| Features | Cul-de-sac, Conservation/green Belt |
| Parking Space Total | 3 |
| Structure | Shed |
Building
| Bathroom Total | 2 |
| Bedrooms Above Ground | 3 |
| Bedrooms Below Ground | 1 |
| Bedrooms Total | 4 |
| Basement Development | Finished |
| Basement Type | Crawl Space (finished) |
| Construction Style Attachment | Semi-detached |
| Construction Style Split Level | Backsplit |
| Cooling Type | Central Air Conditioning |
| Exterior Finish | Brick, Vinyl Siding |
| Flooring Type | Tile |
| Foundation Type | Block |
| Half Bath Total | 1 |
| Heating Fuel | Natural Gas |
| Heating Type | Forced Air |
| Size Interior | 1,100 - 1,500 Sqft |
| Type | House |
| Utility Water | Municipal Water |
Parking
| No Garage |
Land
| Acreage | No |
| Fence Type | Fenced Yard |
| Land Amenities | Park, Public Transit, Schools |
| Sewer | Sanitary Sewer |
| Size Depth | 74 Ft ,2 In |
| Size Frontage | 51 Ft ,8 In |
| Size Irregular | 51.7 X 74.2 Ft |
| Size Total Text | 51.7 X 74.2 Ft |
Rooms
| Level | Type | Length | Width | Dimensions |
|---|---|---|---|---|
| Lower Level | Recreational, Games Room | 5.11 m | 3.05 m | 5.11 m x 3.05 m |
| Lower Level | Office | 3.16 m | 2.62 m | 3.16 m x 2.62 m |
| Main Level | Great Room | 5.43 m | 4.7 m | 5.43 m x 4.7 m |
| Main Level | Dining Room | 2.51 m | 2.1 m | 2.51 m x 2.1 m |
| Main Level | Kitchen | 3.91 m | 2.7 m | 3.91 m x 2.7 m |
| Upper Level | Primary Bedroom | 3.27 m | 3.272 m | 3.27 m x 3.272 m |
| Upper Level | Bedroom 2 | 3.6 m | 2.66 m | 3.6 m x 2.66 m |
| Upper Level | Bedroom 3 | 3.01 m | 2.22 m | 3.01 m x 2.22 m |
https://www.realtor.ca/real-estate/30395544/300-tipperary-street-oshawa-vanier-vanier

The trademarks REALTOR®, REALTORS®, and the REALTOR® logo are controlled by The Canadian Real Estate Association (CREA) and identify real estate professionals who are members of CREA. The trademarks MLS®, Multiple Listing Service® and the associated logos are owned by The Canadian Real Estate Association (CREA) and identify the quality of services provided by real estate professionals who are members of CREA. The trademark DDF® is owned by The Canadian Real Estate Association (CREA) and identifies CREA's Data Distribution Facility (DDF®)
October 13 2026 06:29:55
Toronto Regional Real Estate Board