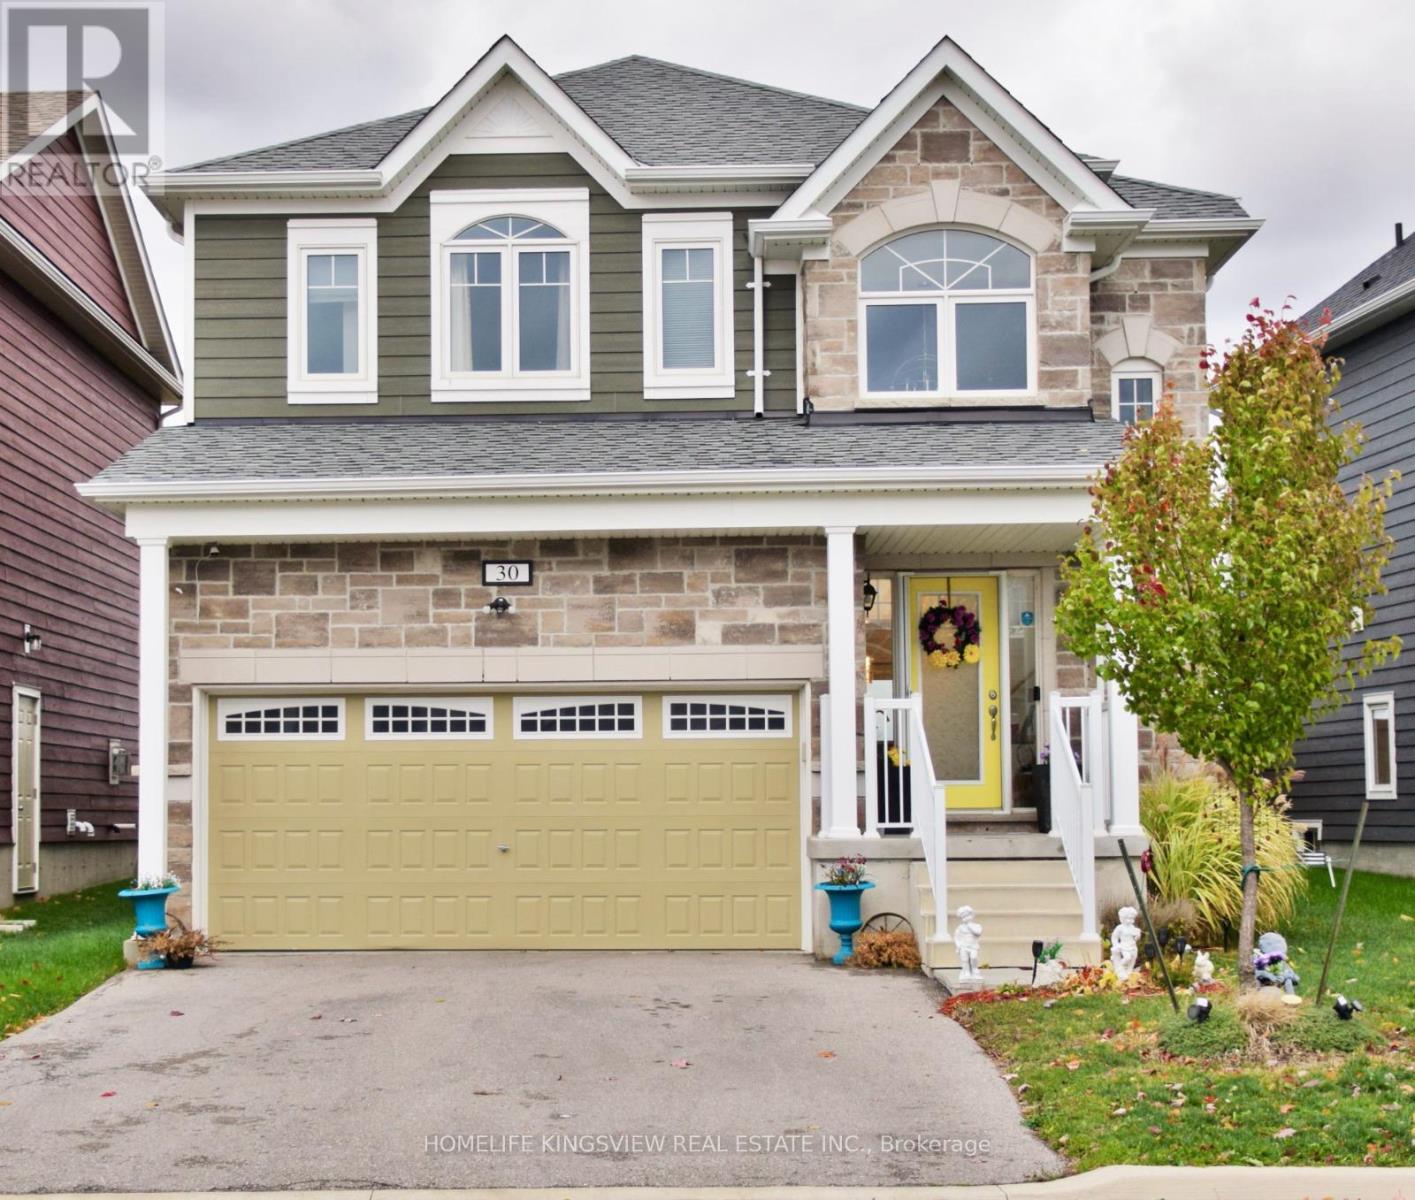
30 Sandhill Crane Drive Wasaga Beach, Ontario L9Z 0J6
$629,900Maintenance, Parcel of Tied Land
$224 Monthly
Maintenance, Parcel of Tied Land
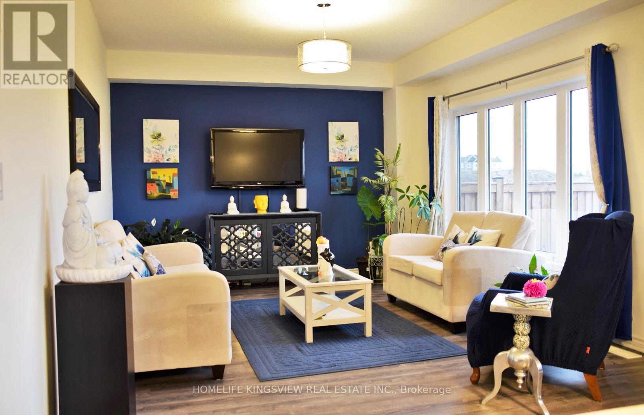
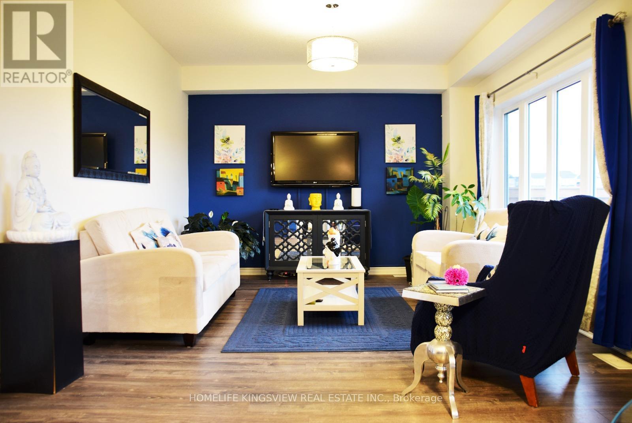
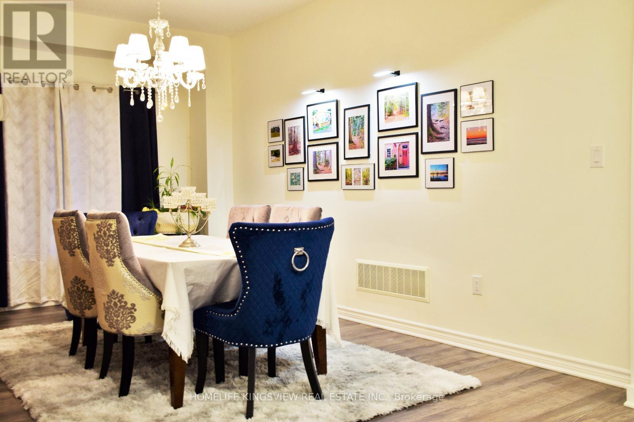
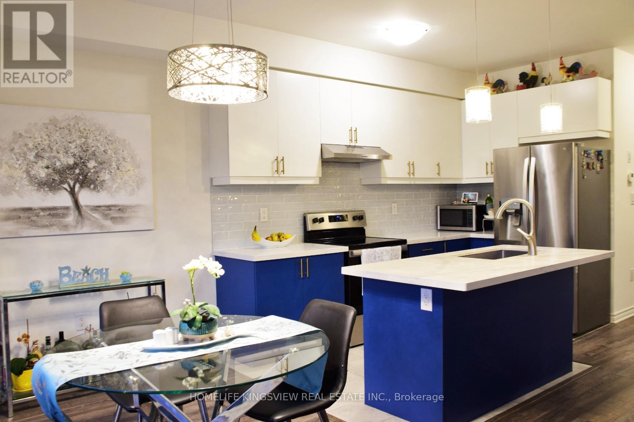
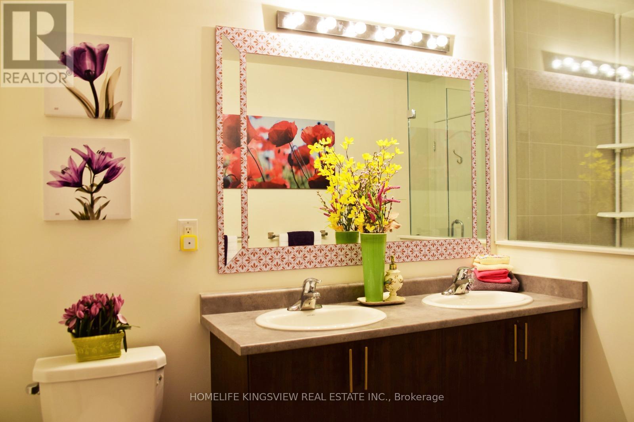
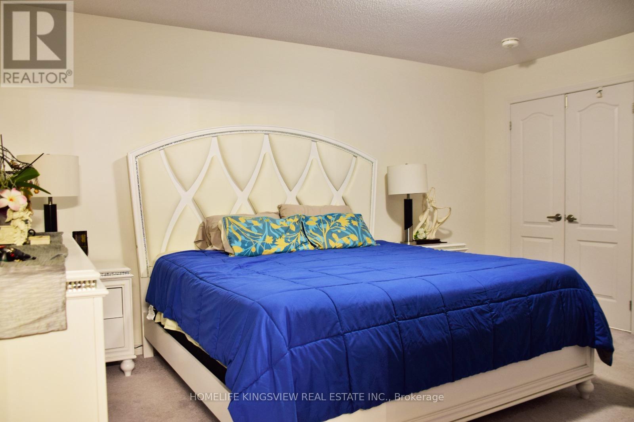
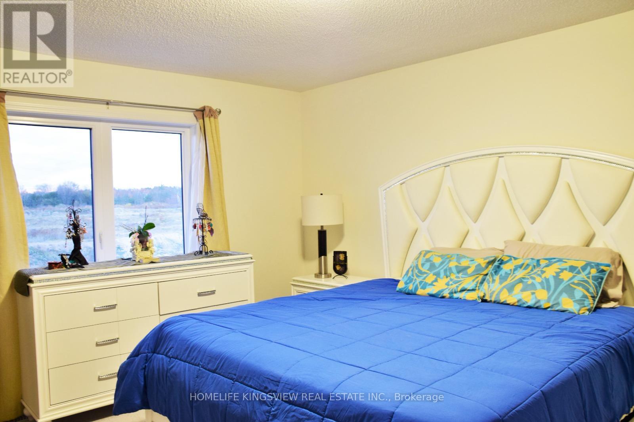
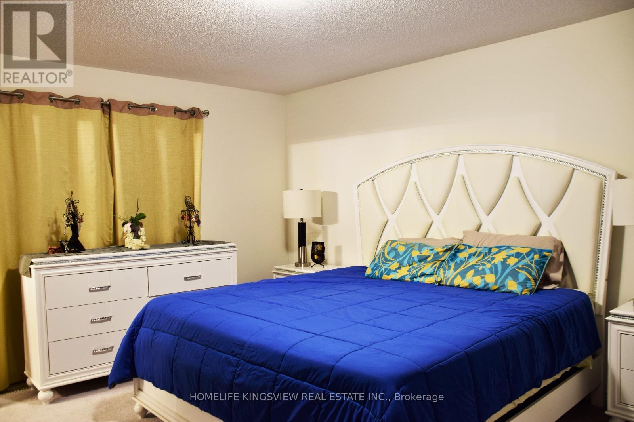
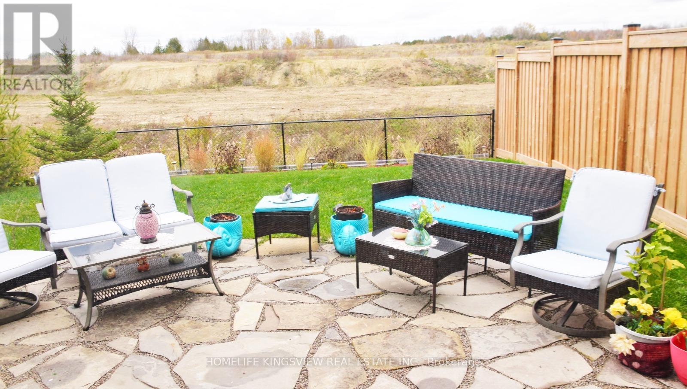
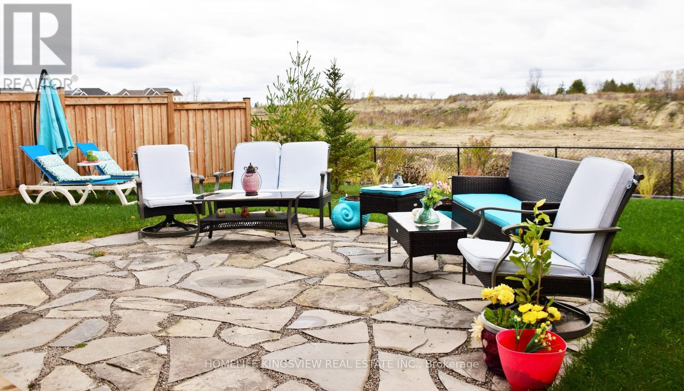
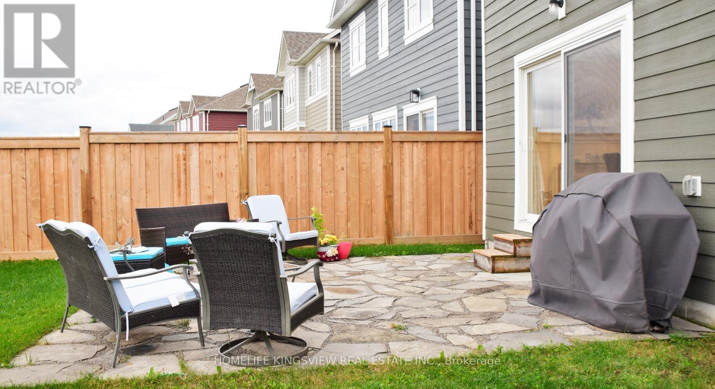

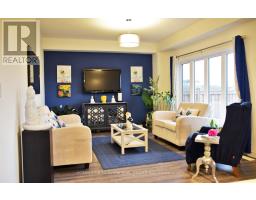
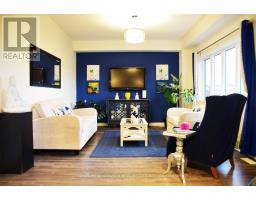
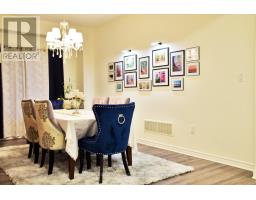
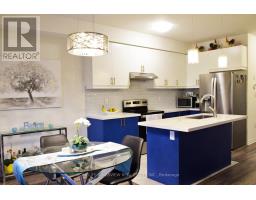
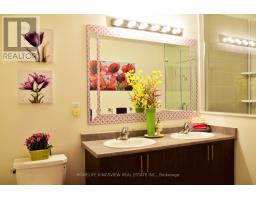
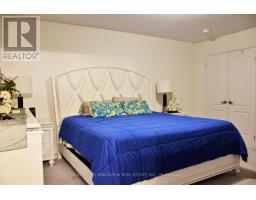
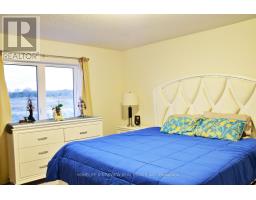
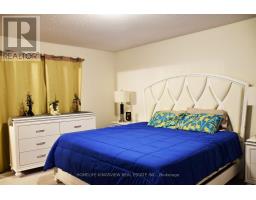
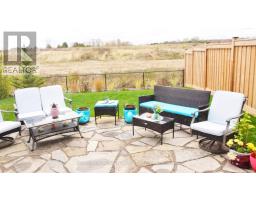
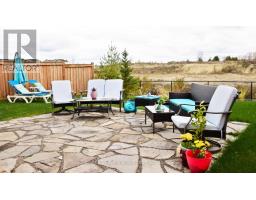
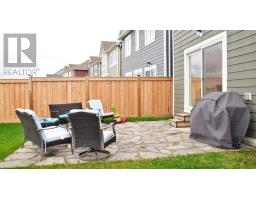
$224 MonthlyPriced to Sell in Wasaga Beach! Discover exceptional value in this beautifully designed 4-bedroom, 4-bathroom detached home, ideally situated on a quiet, family-friendly street. Bright, spacious, and built for modern living, the open-concept main floor features 9' ceilings, a chef-inspired kitchen with oversized island, stainless steel appliances, and a walkout to the private backyard-perfect for summer entertaining. Upstairs, the generous primary retreat offers a walk-in closet and spa-like ensuite, while bedrooms two and three share a convenient Jack & Jill bath. A fourth bedroom provides flexibility for guests or a home office, with the added convenience of upper-level laundry. A fantastic opportunity at an attractive Wasaga Beach price-motivated seller! (id:47351)
Property Details
| MLS® Number | S12970746 |
| Property Type | Single Family |
| Community Name | Wasaga Beach |
| Amenities Near By | Golf Nearby |
| Equipment Type | Water Heater |
| Parking Space Total | 4 |
| Rental Equipment Type | Water Heater |
| Structure | Patio(s), Porch |
Building
| Bathroom Total | 4 |
| Bedrooms Above Ground | 4 |
| Bedrooms Total | 4 |
| Appliances | Garage Door Opener Remote(s), Water Softener, Water Heater, Dishwasher, Dryer, Stove, Washer, Window Coverings, Refrigerator |
| Basement Development | Unfinished |
| Basement Type | Full (unfinished) |
| Construction Style Attachment | Detached |
| Cooling Type | Central Air Conditioning |
| Exterior Finish | Stone, Vinyl Siding |
| Flooring Type | Laminate, Ceramic, Carpeted |
| Foundation Type | Concrete |
| Half Bath Total | 1 |
| Heating Fuel | Natural Gas |
| Heating Type | Forced Air |
| Stories Total | 2 |
| Size Interior | 2,000 - 2,500 Sqft |
| Type | House |
| Utility Water | Municipal Water |
Parking
| Garage |
Land
| Acreage | No |
| Fence Type | Fenced Yard |
| Land Amenities | Golf Nearby |
| Sewer | Septic System |
| Size Depth | 106 Ft ,9 In |
| Size Frontage | 38 Ft ,1 In |
| Size Irregular | 38.1 X 106.8 Ft ; 93.96ftx38.05ftx106.75x19.04x19.04x11.51 |
| Size Total Text | 38.1 X 106.8 Ft ; 93.96ftx38.05ftx106.75x19.04x19.04x11.51 |
Rooms
| Level | Type | Length | Width | Dimensions |
|---|---|---|---|---|
| Second Level | Primary Bedroom | 3.66 m | 4.57 m | 3.66 m x 4.57 m |
| Second Level | Bedroom 2 | 3.35 m | 3.35 m | 3.35 m x 3.35 m |
| Second Level | Bedroom 3 | 3.35 m | 3.35 m | 3.35 m x 3.35 m |
| Second Level | Bedroom 4 | 3.16 m | 4.21 m | 3.16 m x 4.21 m |
| Main Level | Kitchen | 3.69 m | 3.43 m | 3.69 m x 3.43 m |
| Main Level | Dining Room | 5.02 m | 3.38 m | 5.02 m x 3.38 m |
| Main Level | Family Room | 5.14 m | 3.79 m | 5.14 m x 3.79 m |
| Main Level | Eating Area | 3.82 m | 2.47 m | 3.82 m x 2.47 m |
https://www.realtor.ca/real-estate/29572397/30-sandhill-crane-drive-wasaga-beach-wasaga-beach

The trademarks REALTOR®, REALTORS®, and the REALTOR® logo are controlled by The Canadian Real Estate Association (CREA) and identify real estate professionals who are members of CREA. The trademarks MLS®, Multiple Listing Service® and the associated logos are owned by The Canadian Real Estate Association (CREA) and identify the quality of services provided by real estate professionals who are members of CREA. The trademark DDF® is owned by The Canadian Real Estate Association (CREA) and identifies CREA's Data Distribution Facility (DDF®)
August 13 2026 10:03:21
Toronto Regional Real Estate Board