3 Bedroom
3 Bathroom
1,100 - 1,500 sqft
Bungalow
None
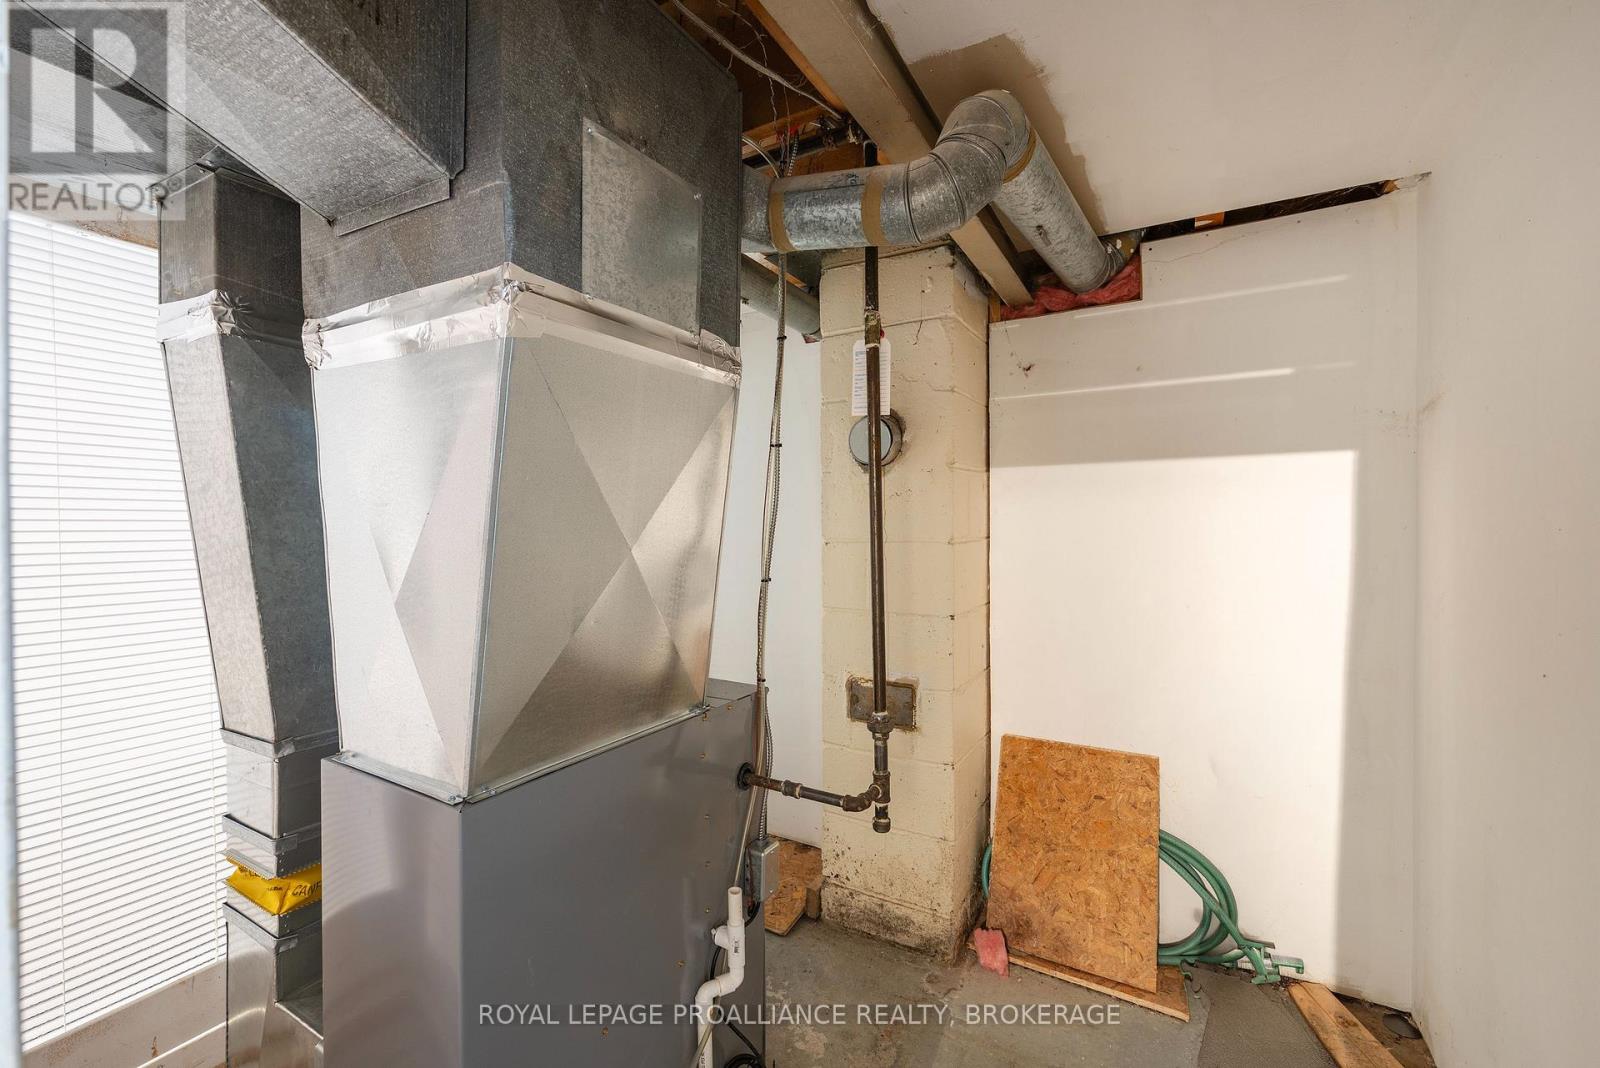
Forced Air
$519,000
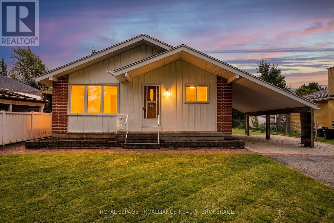
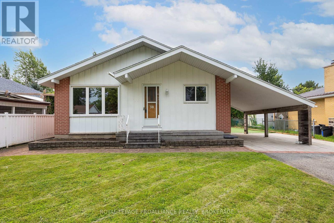
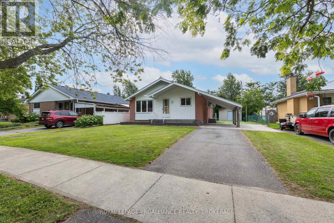
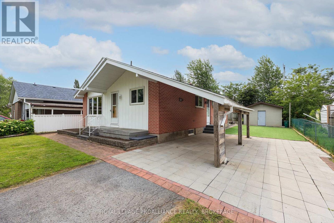
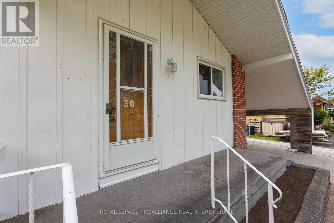
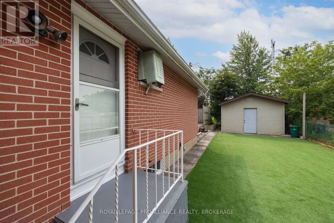
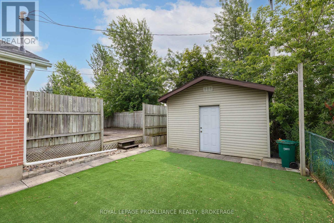
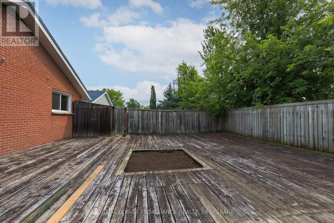
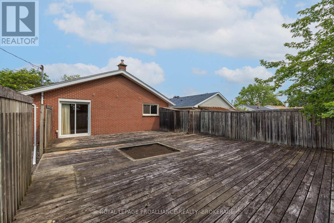
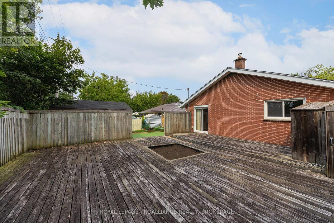
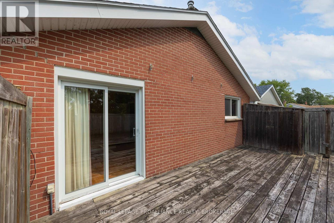
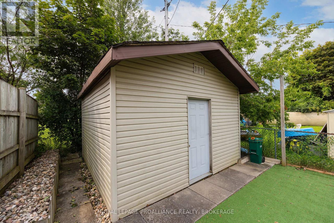
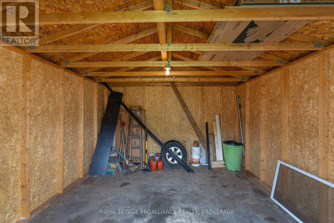
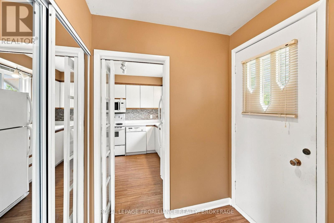
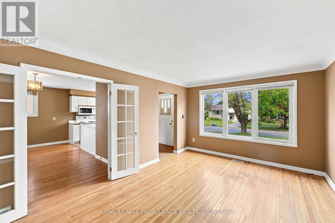
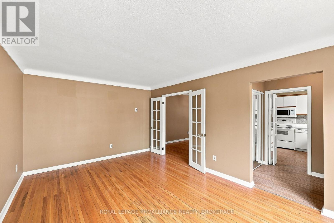
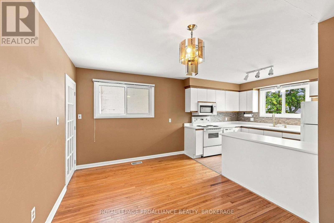
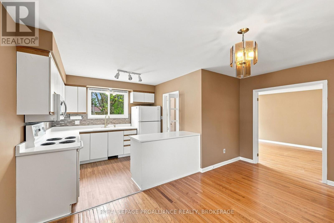
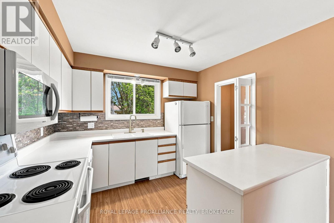
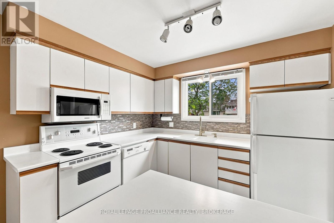
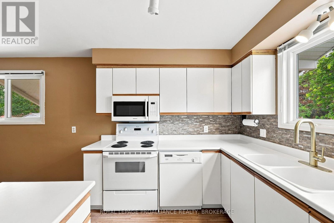
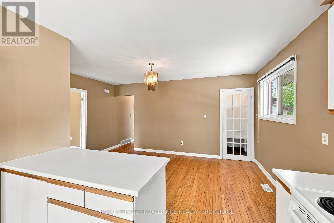
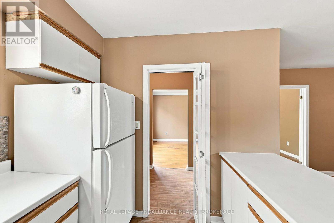
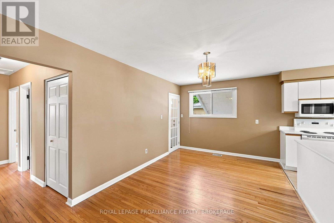
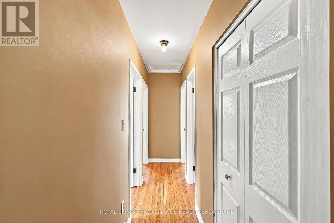
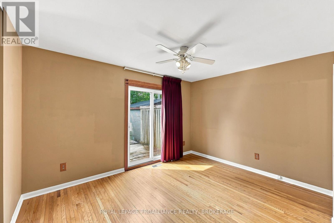
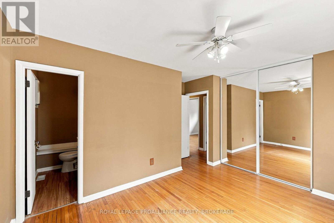
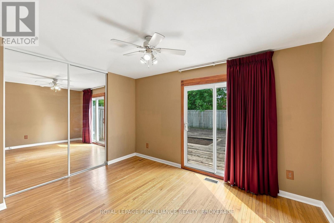
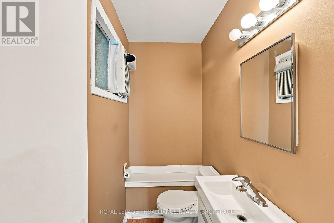
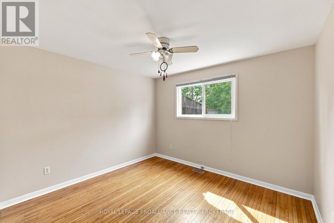
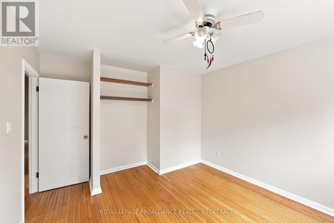
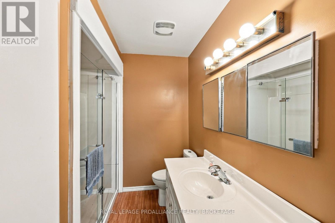
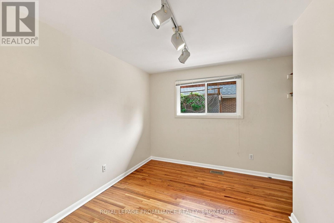
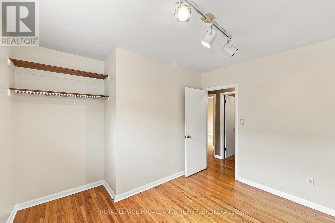
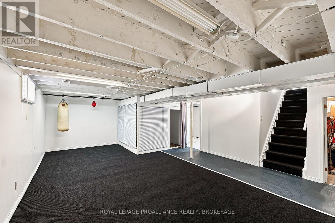
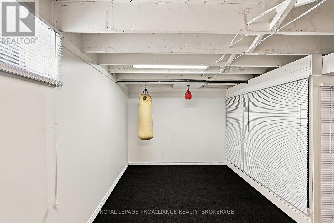
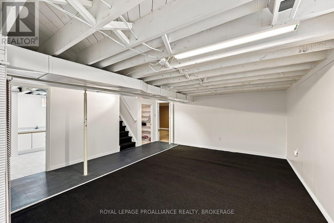
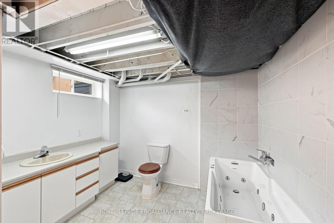
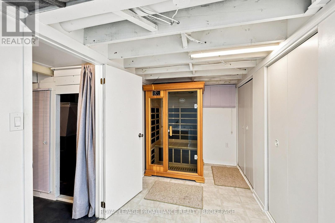
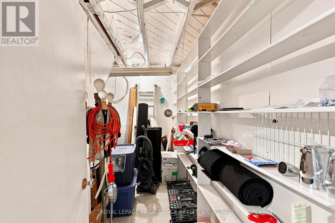
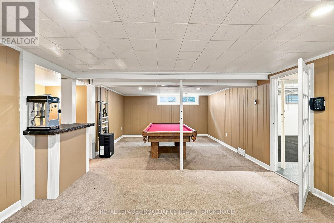
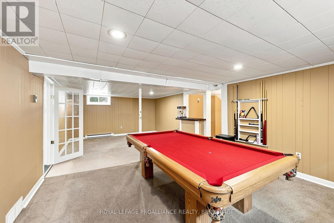
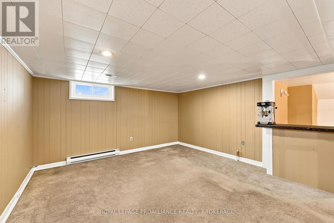
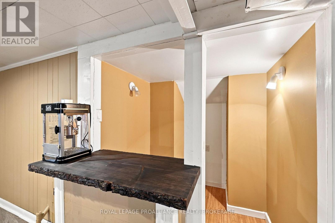
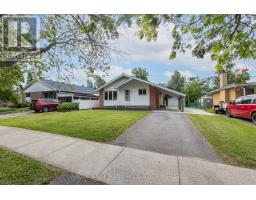
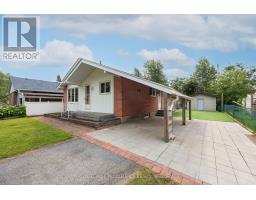
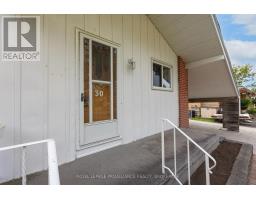
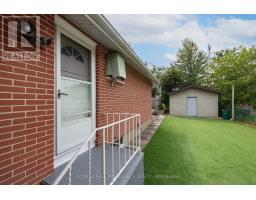
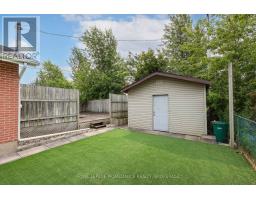
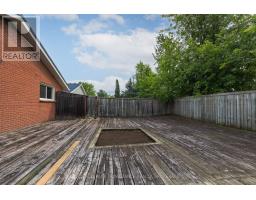
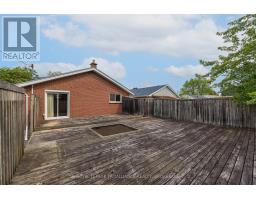
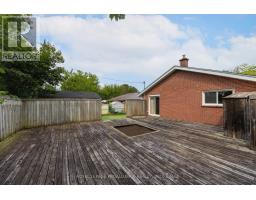

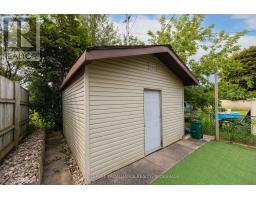
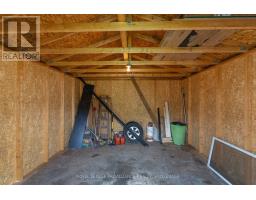
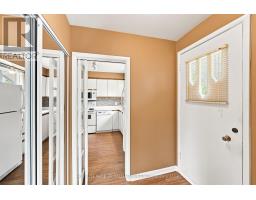
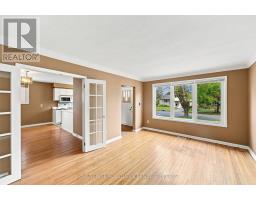
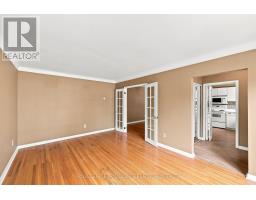
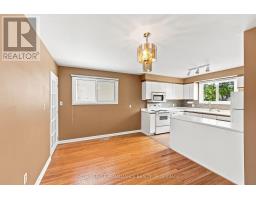
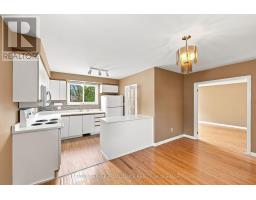
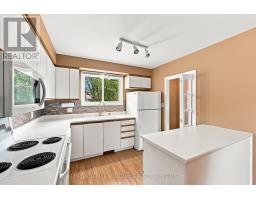
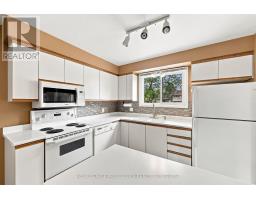
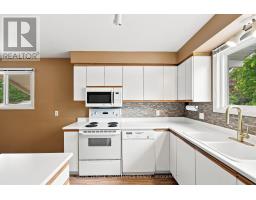
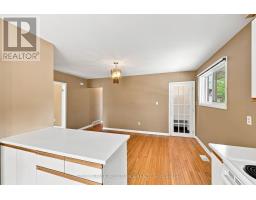
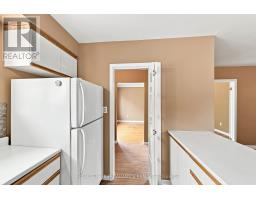
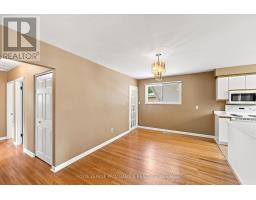

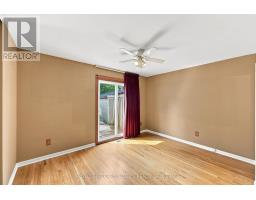
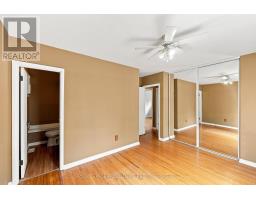
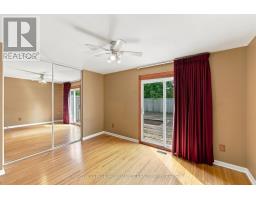
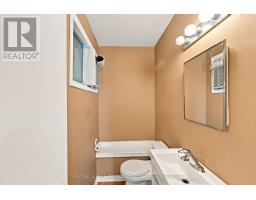
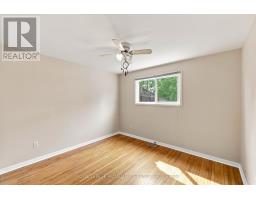
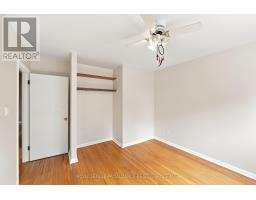
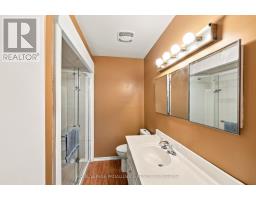
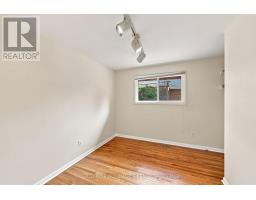
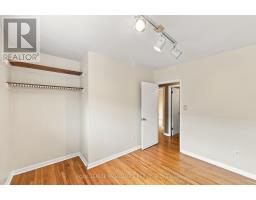
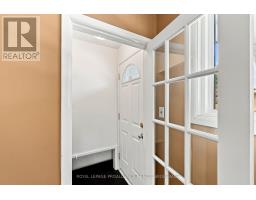
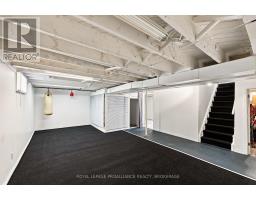
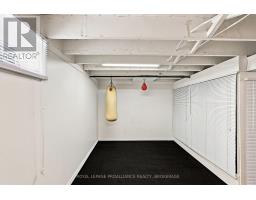
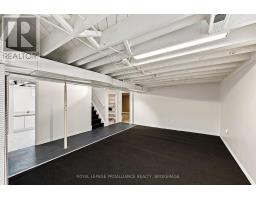
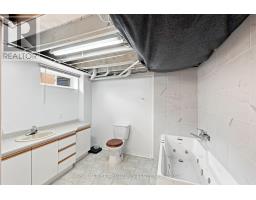
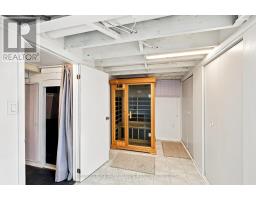
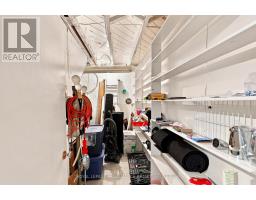
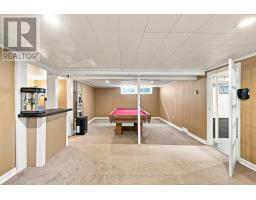
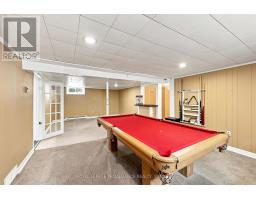
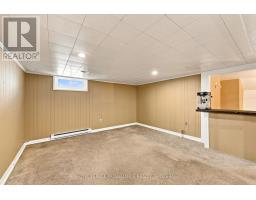
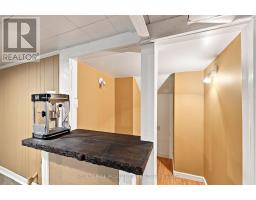
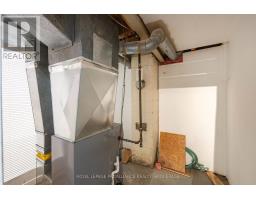
Location, location, location! Welcome to this well-cared-for bungalow situated in the desirable Calvin Park neighbourhood, one of Kingston's most central and family-friendly communities. Enjoy walking distance to five schools, parks, churches, St. Lawrence College, and Kingston's Shopping Centre, with a variety of amenities close at hand. This inviting home features three bedrooms, hardwood flooring, and a spacious primary bedroom complete with a convenient two-piece ensuite. The lower level offers excellent additional living space, including a recreation room, games room with pool table, bar area, and a full bathroom featuring a relaxing jet tub with newly tiled walls. Recent updates include a re-shingled roof (August 2026) and furnace (2023). Included with the property are the fridge, stove, washer, dryer, pool table, sauna, and garden shed, providing excellent value and convenience. A wonderful opportunity to own a comfortable family home in one of Kingston's most convenient and established neighbourhoods. Come see all that 30 Mulcaster Street has to offer! (id:47351)
Property Details
|
MLS® Number
|
X13661076 |
|
Property Type
|
Single Family |
|
Community Name
|
18 - Central City West |
|
Easement
|
Unknown |
|
Features
|
Flat Site |
|
Parking Space Total
|
3 |
|
Structure
|
Shed |
Building
|
Bathroom Total
|
3 |
|
Bedrooms Above Ground
|
3 |
|
Bedrooms Total
|
3 |
|
Age
|
51 To 99 Years |
|
Appliances
|
Dishwasher, Dryer, Stove, Washer, Refrigerator |
|
Architectural Style
|
Bungalow |
|
Basement Development
|
Finished |
|
Basement Type
|
Full (finished) |
|
Construction Style Attachment
|
Detached |
|
Cooling Type
|
None |
|
Exterior Finish
|
Aluminum Siding, Brick |
|
Fire Protection
|
Smoke Detectors |
|
Flooring Type
|
Hardwood, Vinyl, Carpeted |
|
Foundation Type
|
Block |
|
Half Bath Total
|
1 |
|
Heating Fuel
|
Natural Gas |
|
Heating Type
|
Forced Air |
|
Stories Total
|
1 |
|
Size Interior
|
1,100 - 1,500 Sqft |
|
Type
|
House |
|
Utility Water
|
Municipal Water |
Parking
|
Carport
|
|
|
No Garage
|
|
|
Covered
|
|
Land
|
Acreage
|
No |
|
Sewer
|
Sanitary Sewer |
|
Size Depth
|
110 Ft |
|
Size Frontage
|
54 Ft |
|
Size Irregular
|
54 X 110 Ft |
|
Size Total Text
|
54 X 110 Ft |
Rooms
| Level |
Type |
Length |
Width |
Dimensions |
|
Basement |
Recreational, Games Room |
7.62 m |
3.65 m |
7.62 m x 3.65 m |
|
Basement |
Games Room |
7.62 m |
8.16 m |
7.62 m x 8.16 m |
|
Basement |
Bathroom |
4.2 m |
5.15 m |
4.2 m x 5.15 m |
|
Main Level |
Living Room |
3.44 m |
5.02 m |
3.44 m x 5.02 m |
|
Main Level |
Kitchen |
4.02 m |
2.62 m |
4.02 m x 2.62 m |
|
Main Level |
Dining Room |
2.77 m |
4.75 m |
2.77 m x 4.75 m |
|
Main Level |
Primary Bedroom |
4.05 m |
3.1 m |
4.05 m x 3.1 m |
|
Main Level |
Bedroom |
2.47 m |
3.44 m |
2.47 m x 3.44 m |
|
Main Level |
Bedroom |
3.44 m |
3.2 m |
3.44 m x 3.2 m |
|
Main Level |
Bathroom |
1.28 m |
2.04 m |
1.28 m x 2.04 m |
Utilities
|
Cable
|
Available |
|
Electricity
|
Installed |
|
Sewer
|
Installed |
https://www.realtor.ca/real-estate/30140023/30-mulcaster-street-kingston-central-city-west-18-central-city-west