30 Indiana Street Waterloo, Ontario N2H 2A5
$575,000
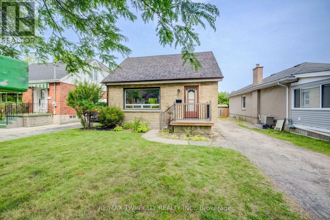
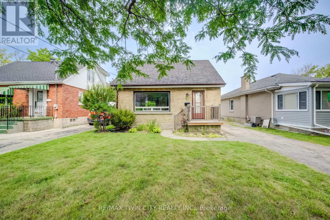
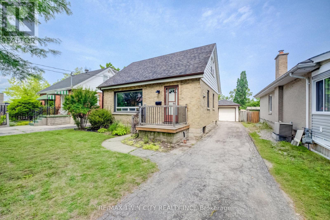
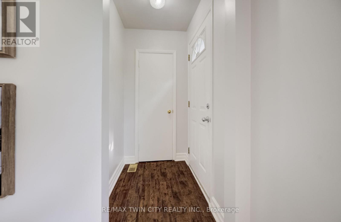
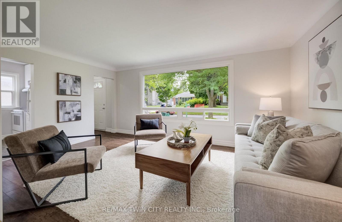
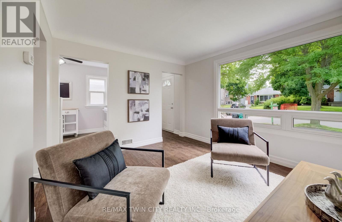
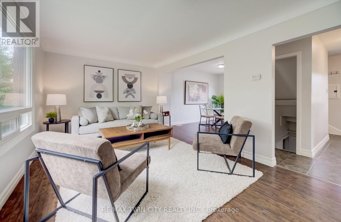
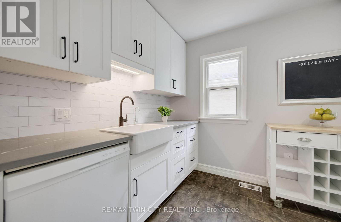
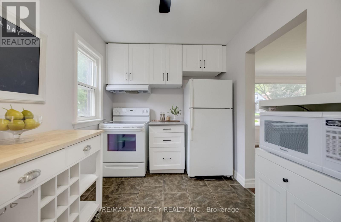
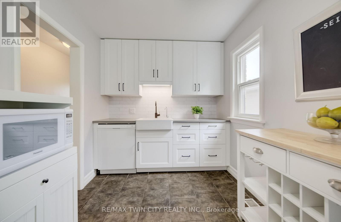
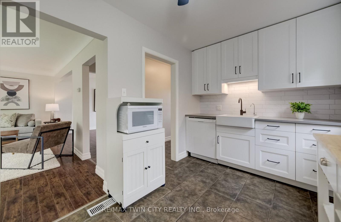
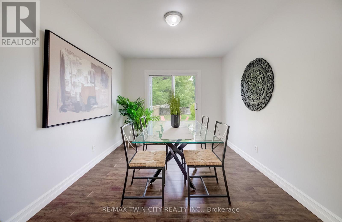
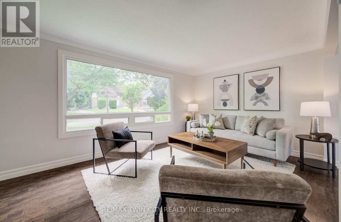
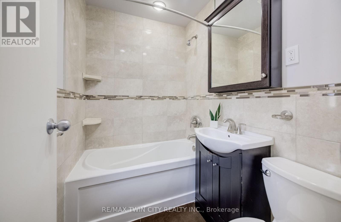
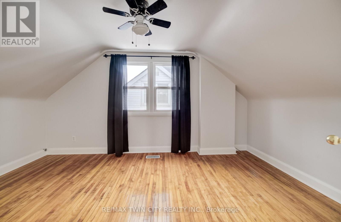
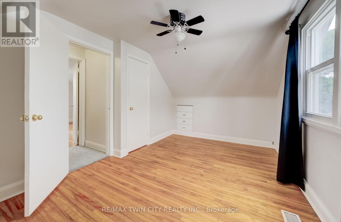
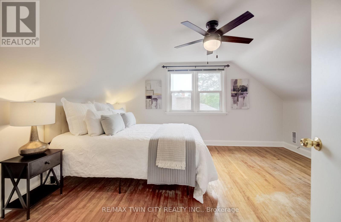
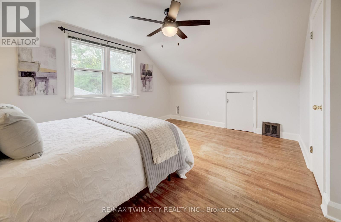

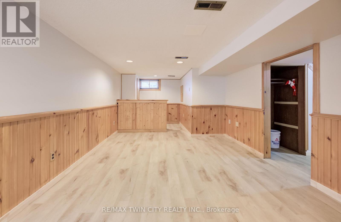
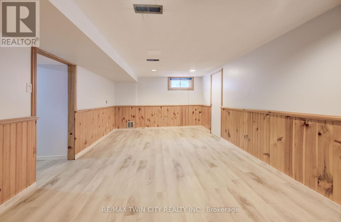
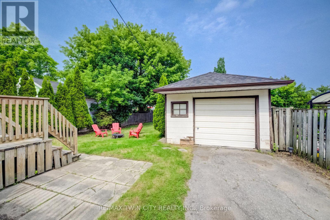
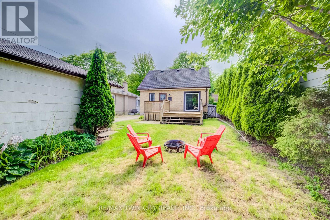
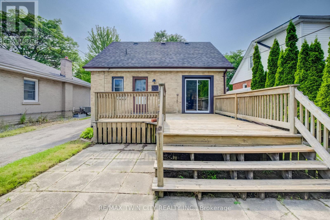
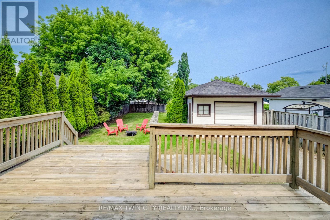
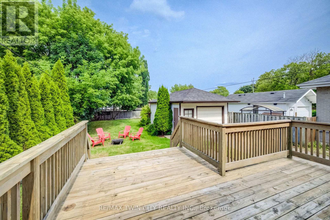
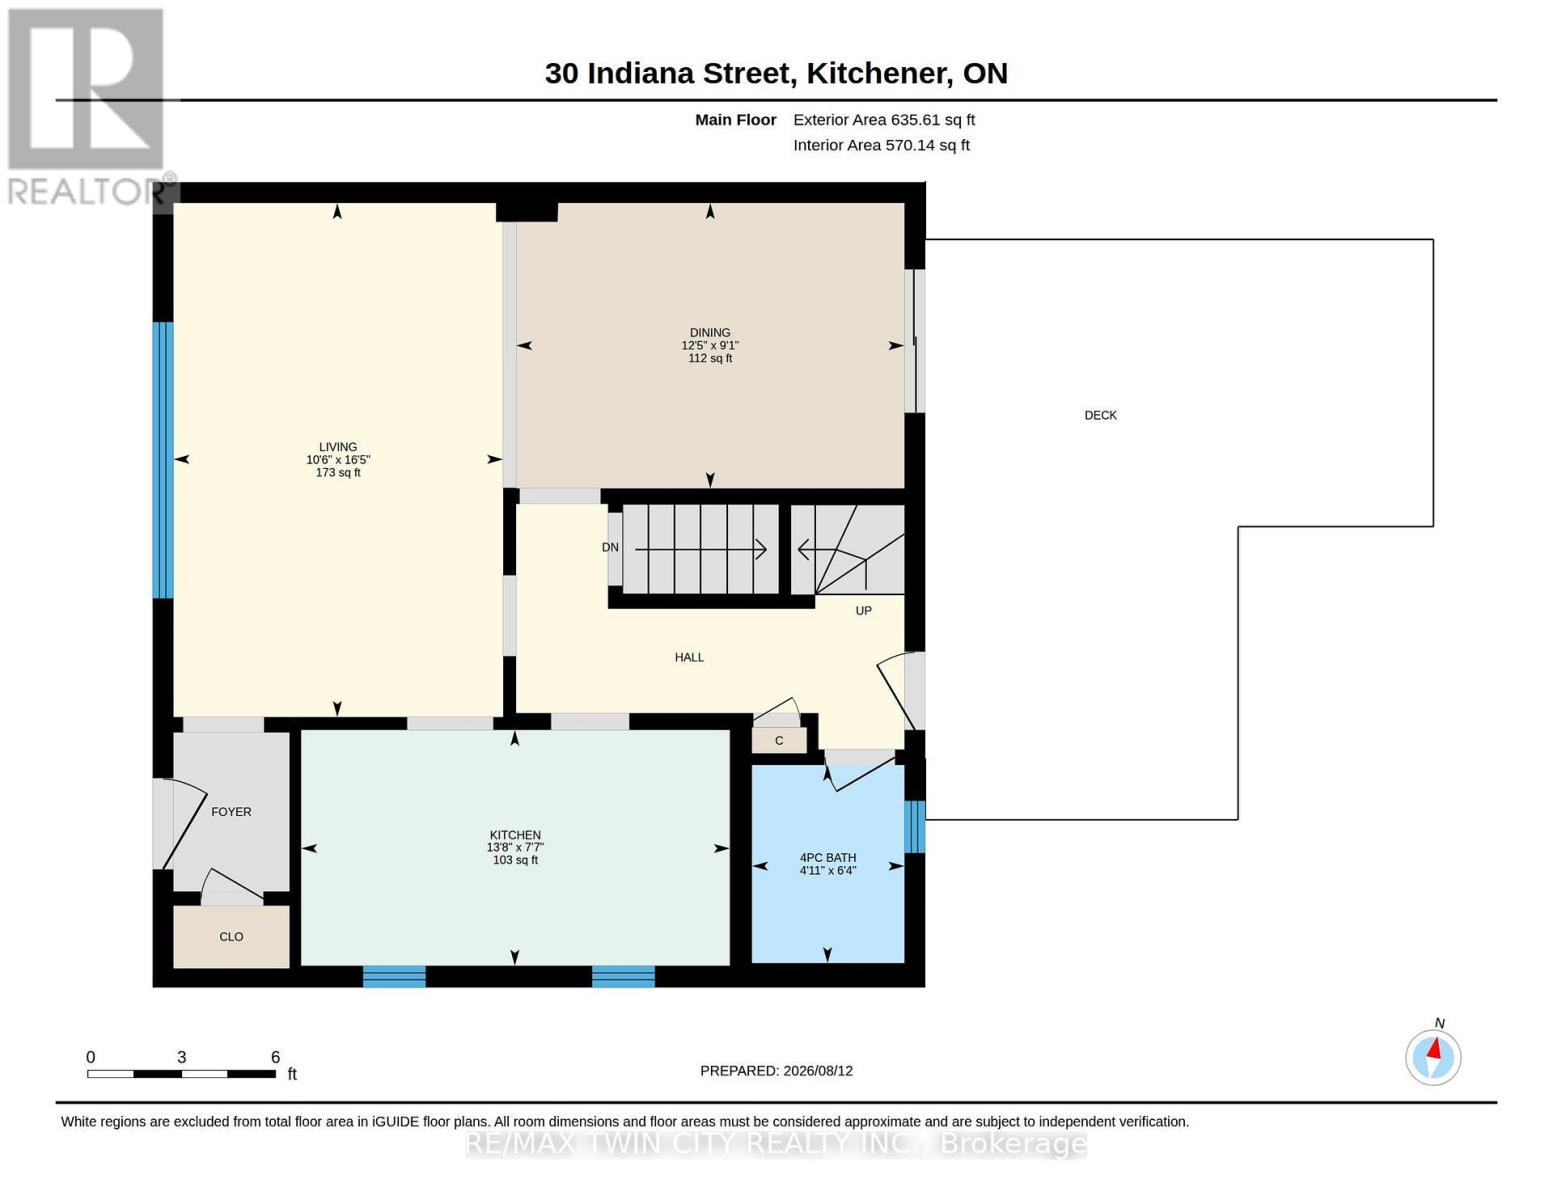
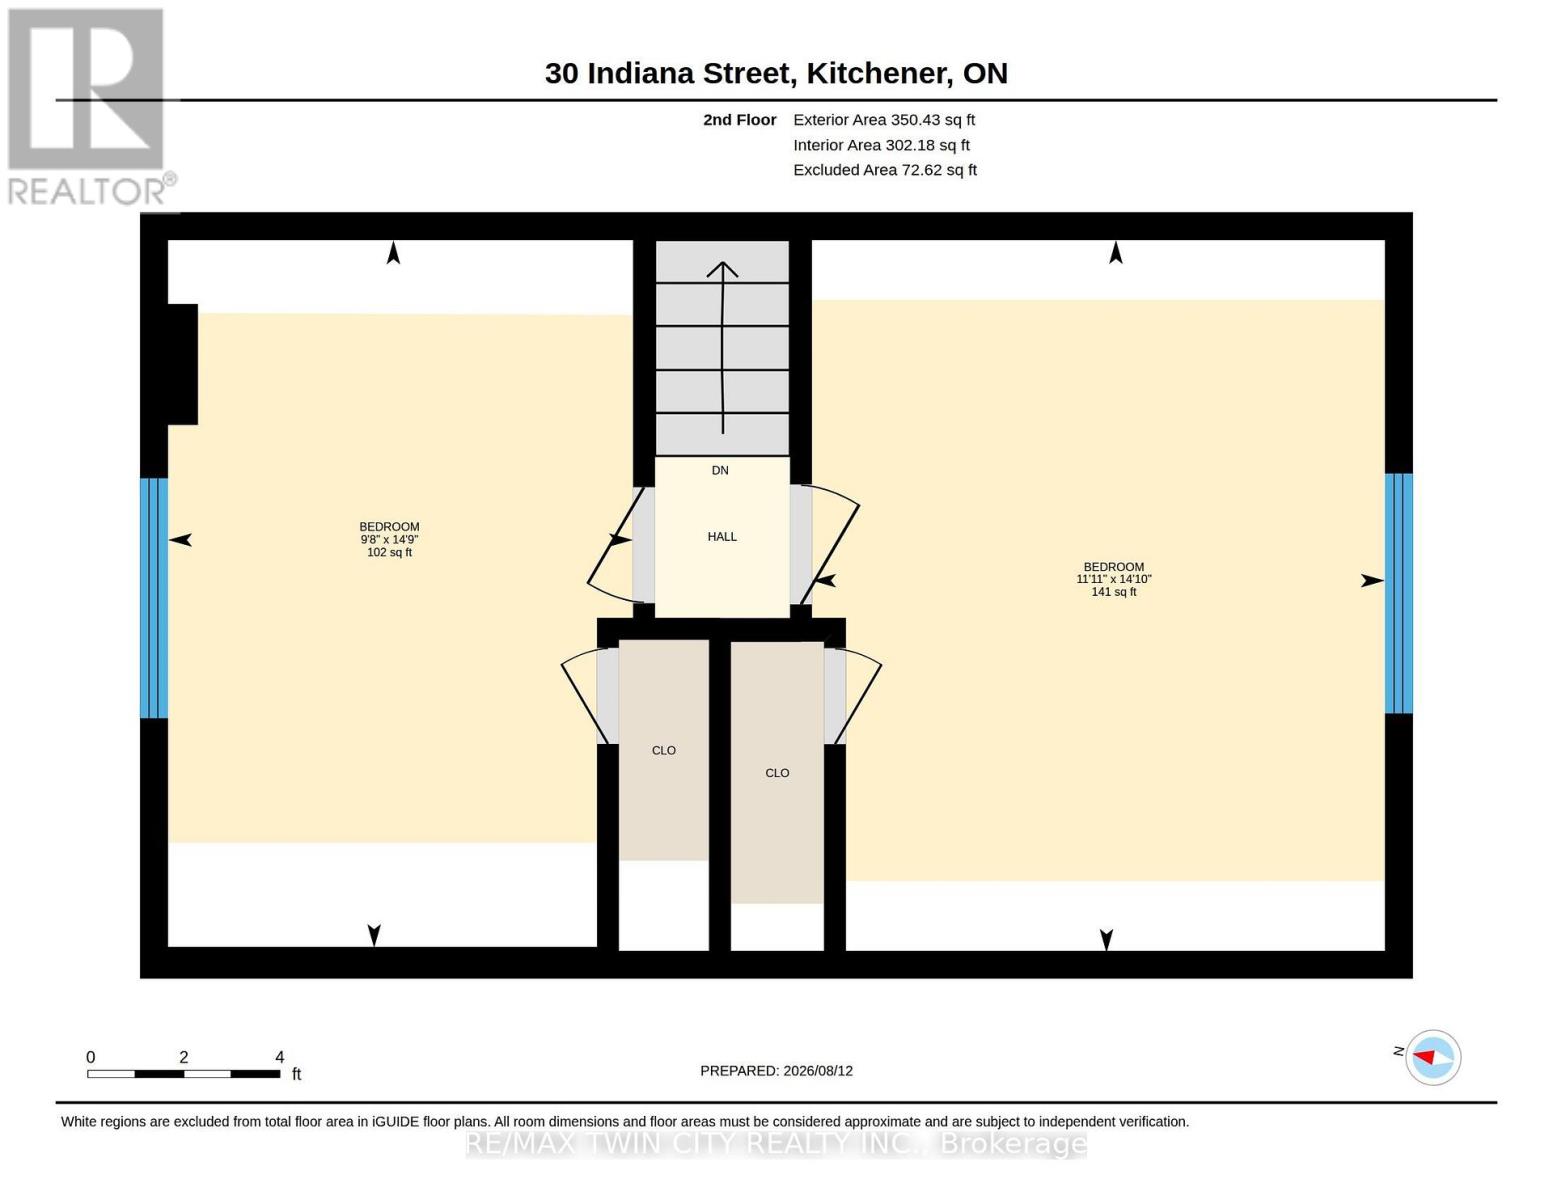
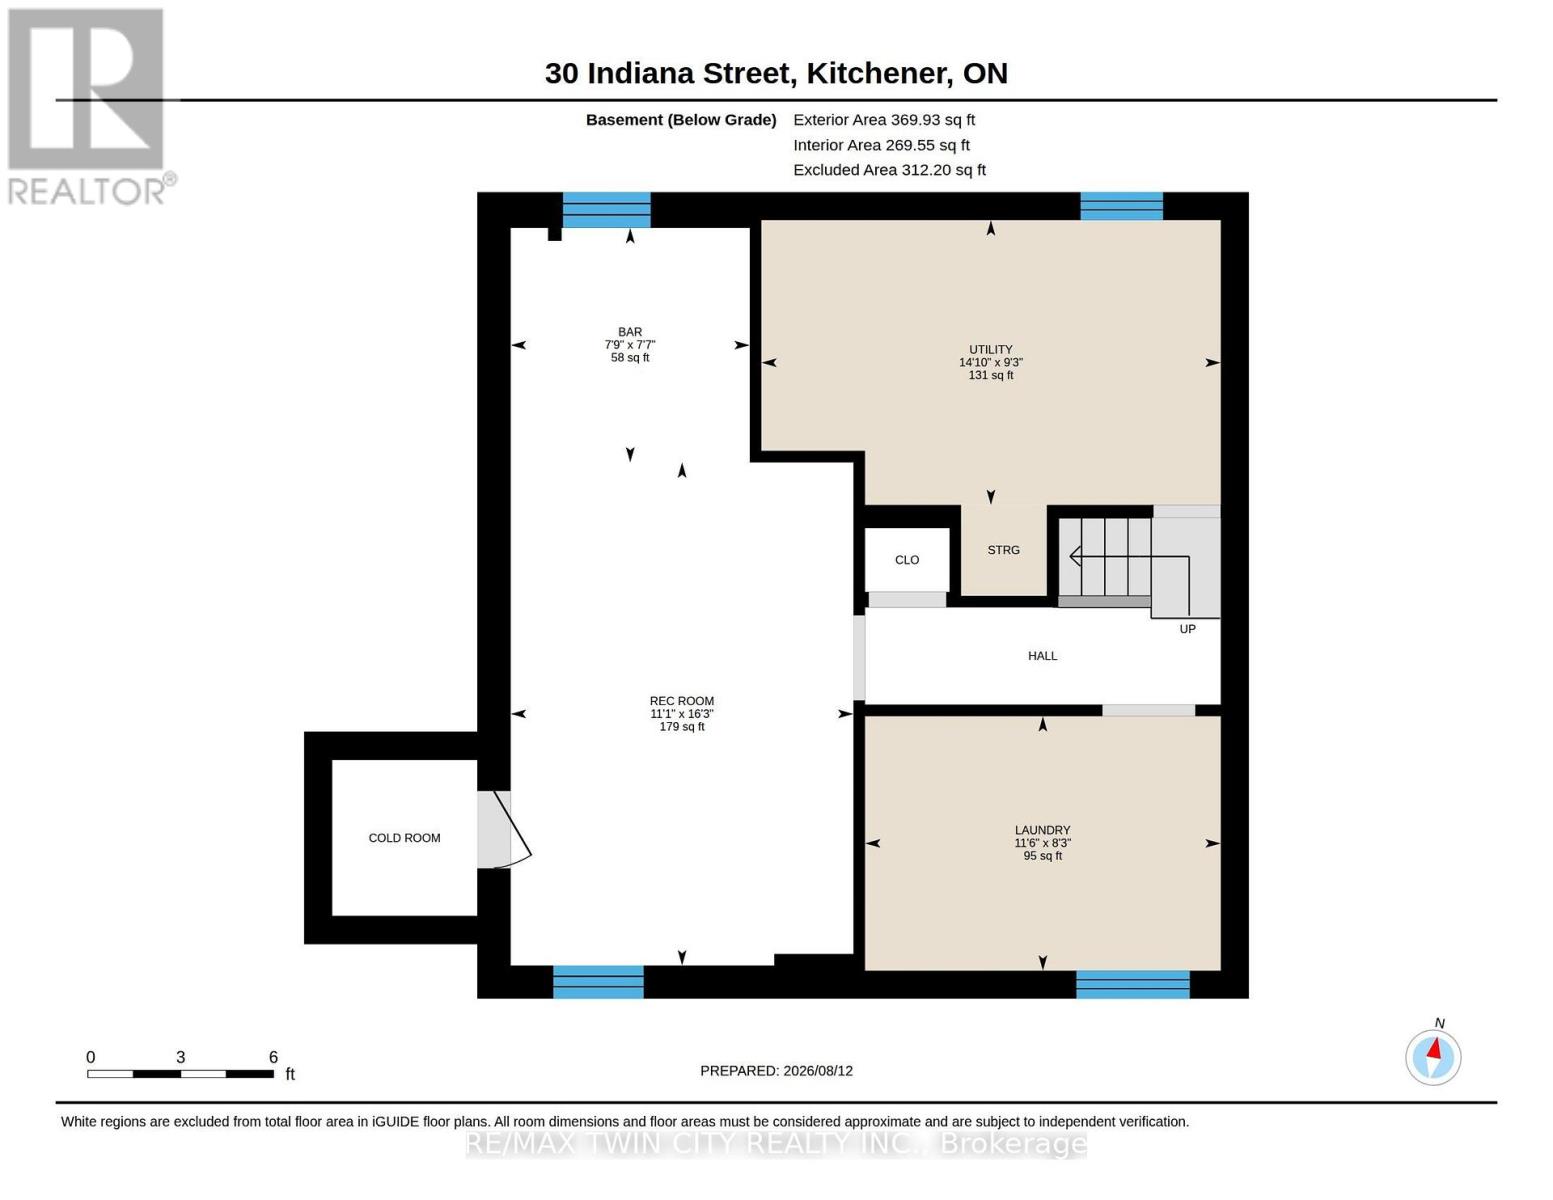
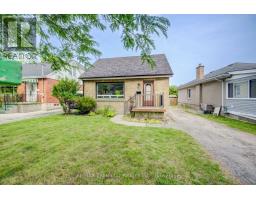
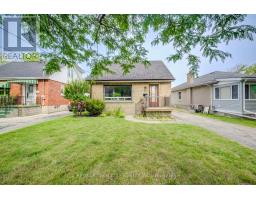
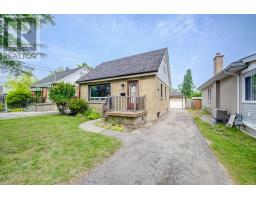
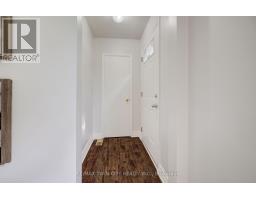
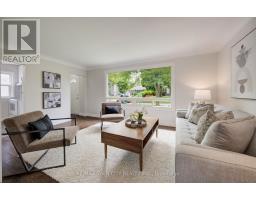
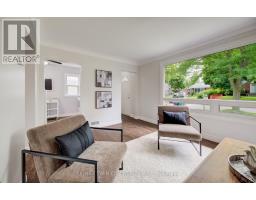
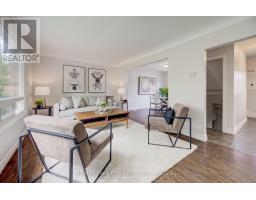
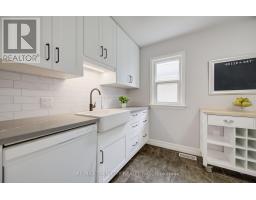

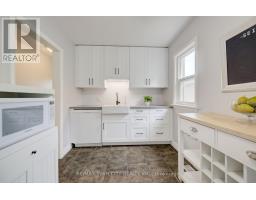
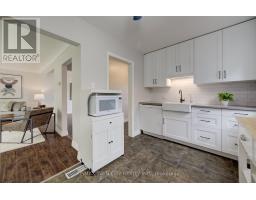
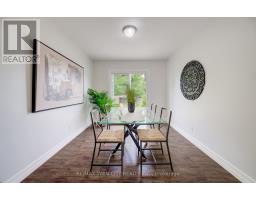
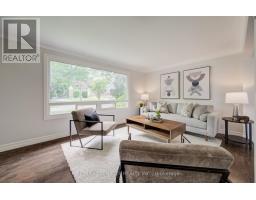
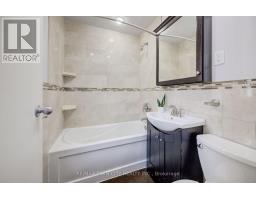
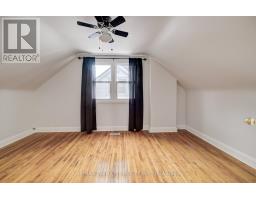
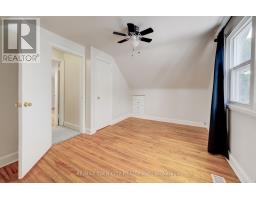
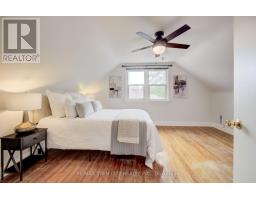
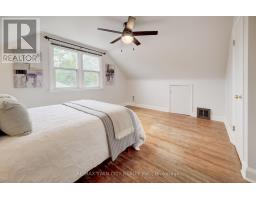
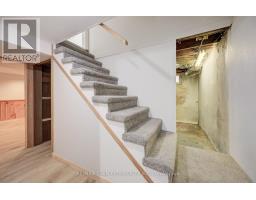
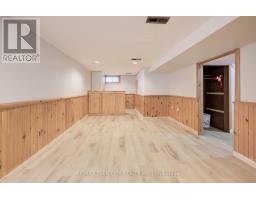
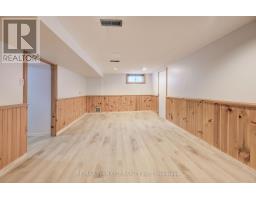
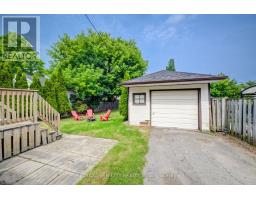
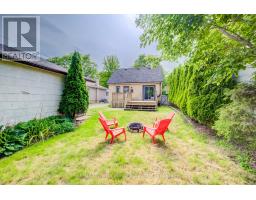
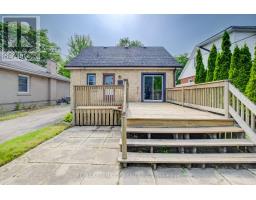
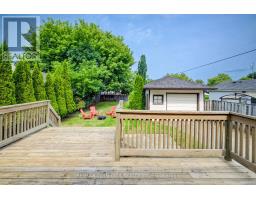
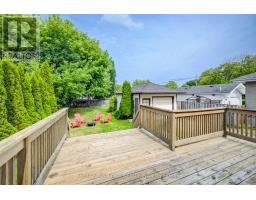
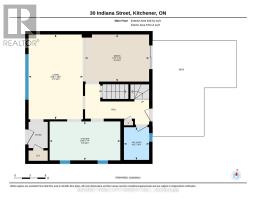
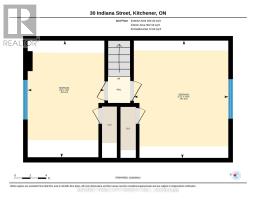
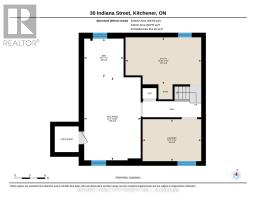
Welcome to 30 Indiana Street - a beautifully updated 1.5-storey home filled with charm, character, and inviting living spaces! Perfectly suited for young families, professionals, or downsizers, this warm and welcoming home offers a wonderful blend of thoughtful updates and timeless character. The main floor features a newly updated white kitchen (2023), bright and comfortable living room, full bathroom, and a lovely dining room with a walkout to the back deck and large backyard - the perfect spot for summer entertaining, relaxing, or watching the kids play. Upstairs, you'll find two generously sized bedrooms filled with character and charm. The lower level adds even more useful space with a large recreation room and bar, perfect for entertaining. Enjoy your summers in the spacious backyard, with plenty of room for kids to play, gardening, or simply enjoying the outdoors. Located close to restaurants, coffee shops, schools, shopping, transit and everyday amenities, with quick and easy access to HWY 7/8, 30 Indiana Street is a wonderful opportunity to own a charming and thoughtfully updated home in a convenient location. (id:47351)
Property Details
| MLS® Number | X13667154 |
| Property Type | Single Family |
| Amenities Near By | Hospital, Park, Public Transit, Place Of Worship |
| Equipment Type | Water Heater |
| Features | Sump Pump |
| Parking Space Total | 5 |
| Rental Equipment Type | Water Heater |
| Structure | Patio(s) |
Building
| Bathroom Total | 1 |
| Bedrooms Above Ground | 2 |
| Bedrooms Total | 2 |
| Age | 51 To 99 Years |
| Appliances | Water Purifier, Water Softener, Dishwasher, Dryer, Stove, Washer, Refrigerator |
| Basement Development | Finished |
| Basement Type | Full (finished) |
| Construction Style Attachment | Detached |
| Cooling Type | Central Air Conditioning |
| Exterior Finish | Brick |
| Foundation Type | Concrete |
| Heating Fuel | Natural Gas |
| Heating Type | Forced Air |
| Stories Total | 2 |
| Size Interior | 700 - 1,100 Sqft |
| Type | House |
| Utility Water | Municipal Water |
Parking
| Detached Garage | |
| Garage |
Land
| Acreage | No |
| Land Amenities | Hospital, Park, Public Transit, Place Of Worship |
| Sewer | Sanitary Sewer |
| Size Depth | 148 Ft |
| Size Frontage | 40 Ft |
| Size Irregular | 40 X 148 Ft |
| Size Total Text | 40 X 148 Ft |
| Zoning Description | R2b |
Rooms
| Level | Type | Length | Width | Dimensions |
|---|---|---|---|---|
| Second Level | Bedroom | 3.64 m | 4.53 m | 3.64 m x 4.53 m |
| Second Level | Bedroom | 2.95 m | 4.5 m | 2.95 m x 4.5 m |
| Basement | Recreational, Games Room | 4.96 m | 3.38 m | 4.96 m x 3.38 m |
| Basement | Laundry Room | 2.51 m | 3.51 m | 2.51 m x 3.51 m |
| Basement | Utility Room | 2.81 m | 4.53 m | 2.81 m x 4.53 m |
| Basement | Other | 2.31 m | 2.36 m | 2.31 m x 2.36 m |
| Main Level | Living Room | 5.01 m | 3.21 m | 5.01 m x 3.21 m |
| Main Level | Kitchen | 2.3 m | 4.18 m | 2.3 m x 4.18 m |
| Main Level | Dining Room | 2.78 m | 3.79 m | 2.78 m x 3.79 m |
| Main Level | Bathroom | 1.93 m | 1.49 m | 1.93 m x 1.49 m |
https://www.realtor.ca/real-estate/30146535/30-indiana-street-waterloo

The trademarks REALTOR®, REALTORS®, and the REALTOR® logo are controlled by The Canadian Real Estate Association (CREA) and identify real estate professionals who are members of CREA. The trademarks MLS®, Multiple Listing Service® and the associated logos are owned by The Canadian Real Estate Association (CREA) and identify the quality of services provided by real estate professionals who are members of CREA. The trademark DDF® is owned by The Canadian Real Estate Association (CREA) and identifies CREA's Data Distribution Facility (DDF®)
August 12 2026 05:04:38
Toronto Regional Real Estate Board