2 Bedroom
3 Bathroom
1,100 - 1,500 sqft
Bungalow
Fireplace
Central Air Conditioning
Forced Air
Landscaped
$710,000
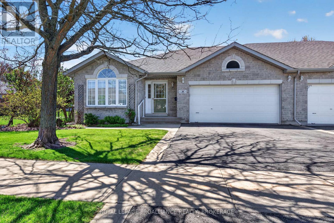
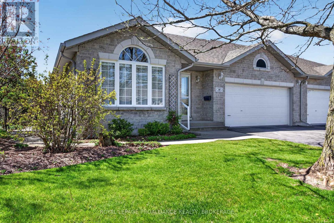
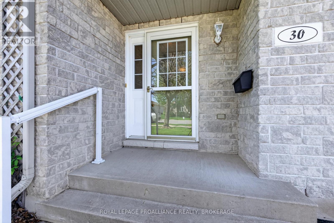
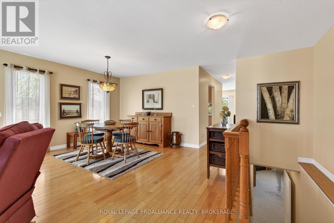
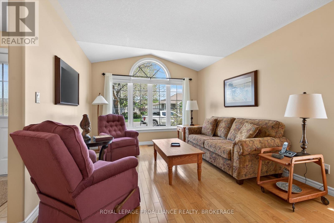
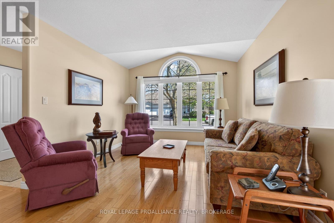
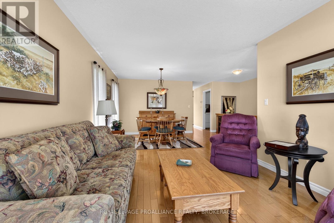
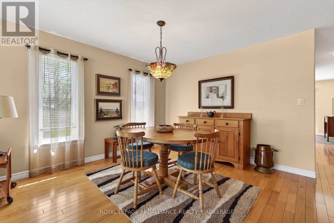
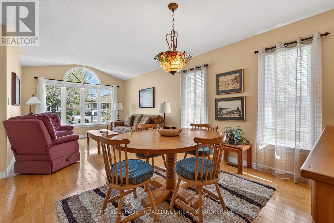
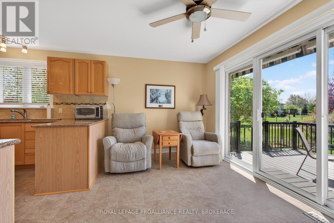
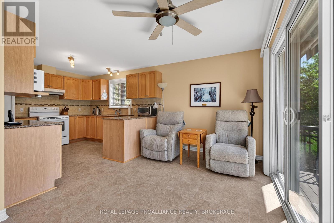
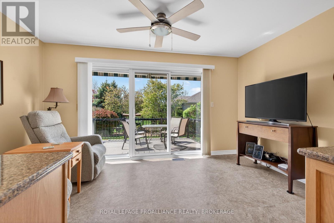
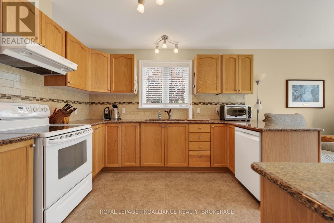
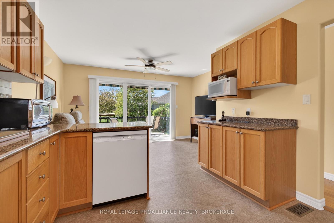
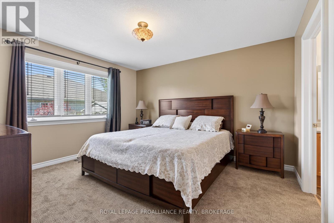
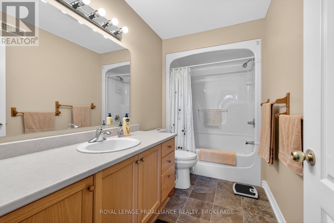
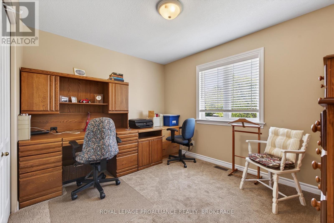
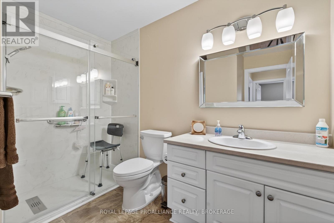
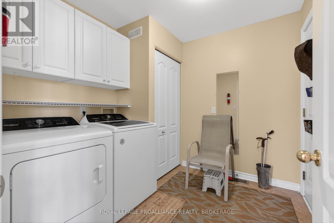
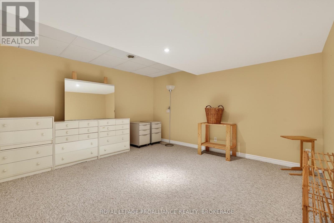
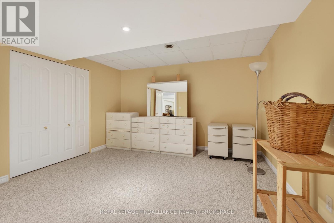
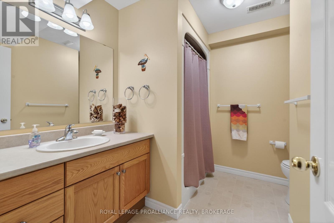
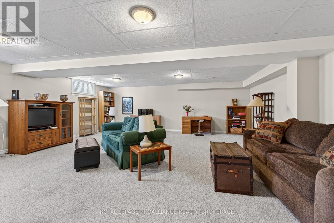
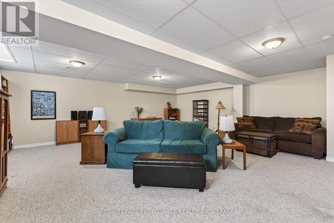
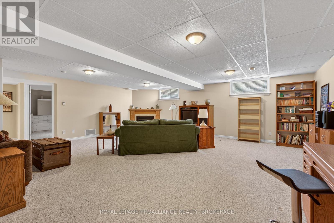
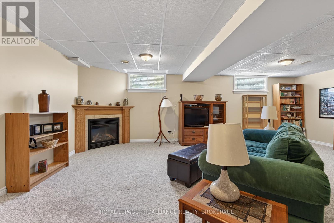
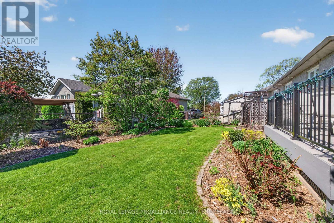
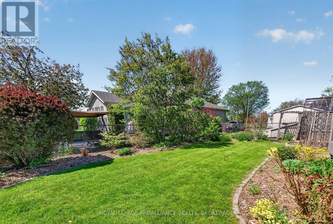
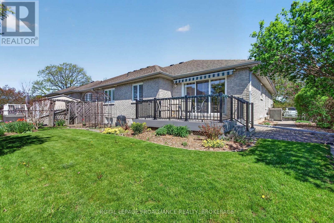
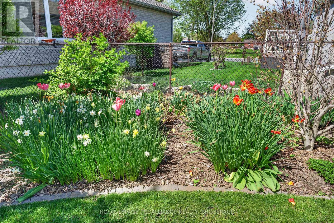
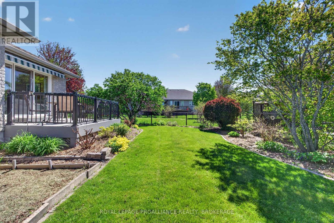
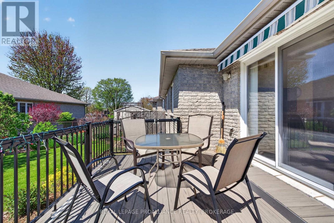
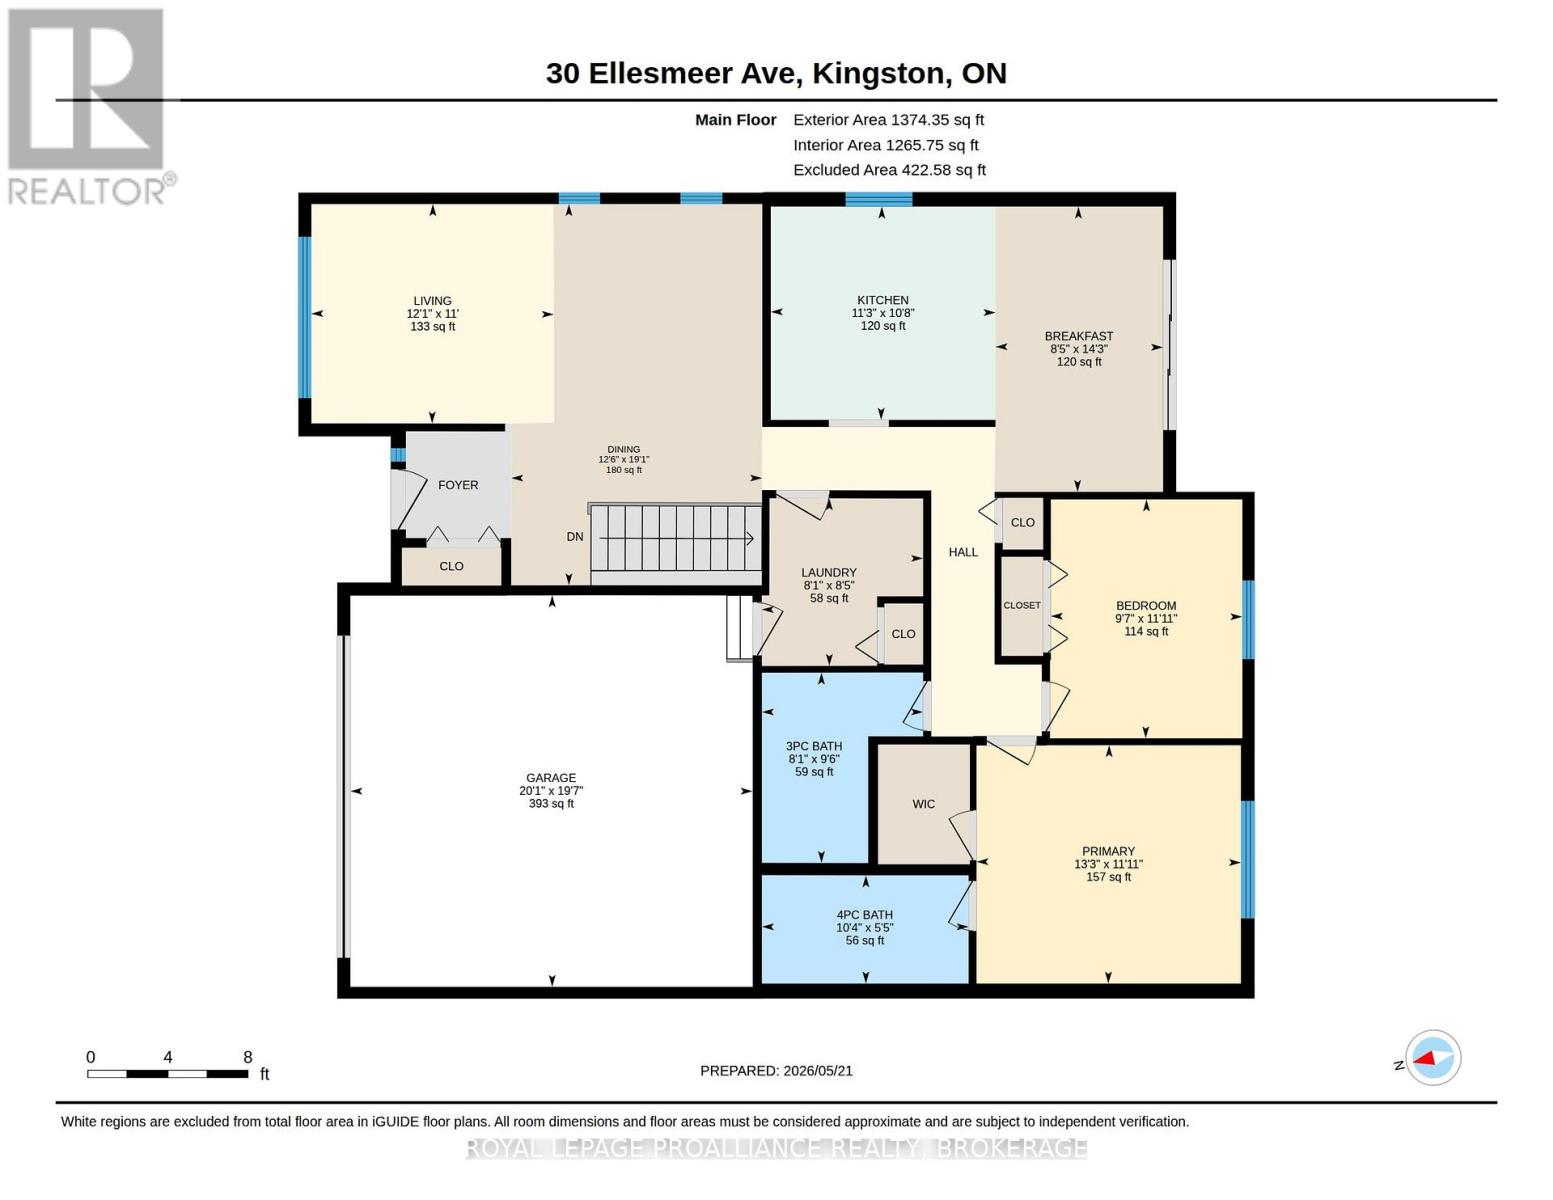
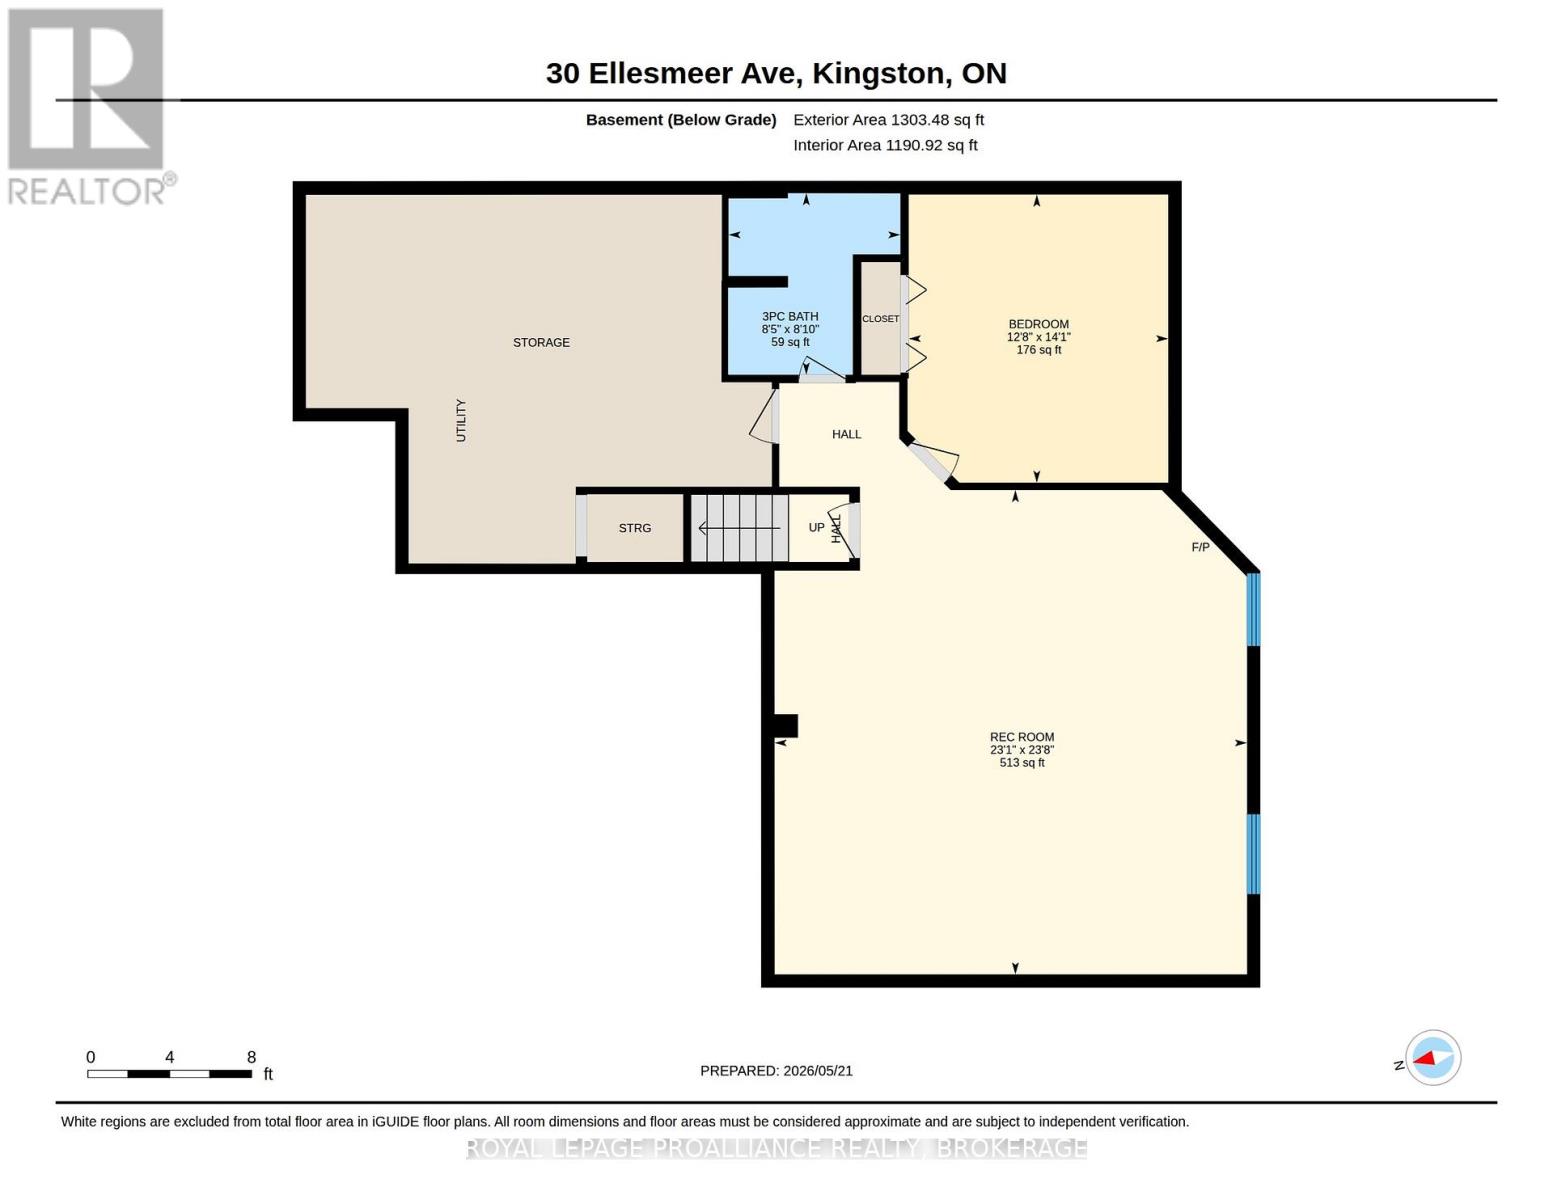
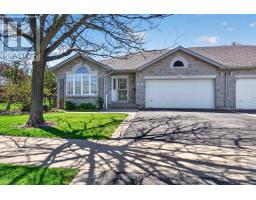
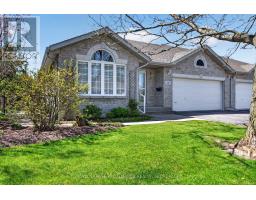
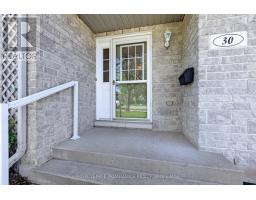
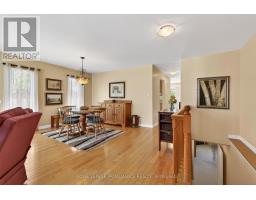
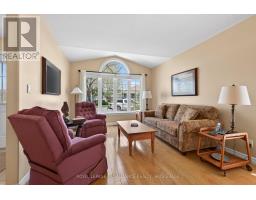
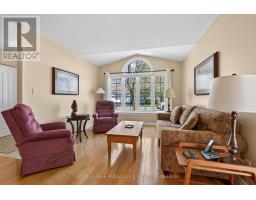
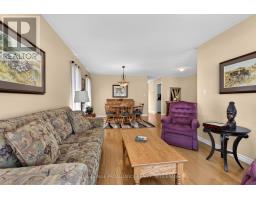
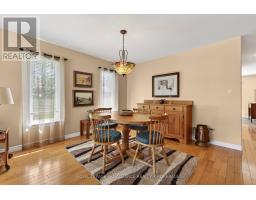
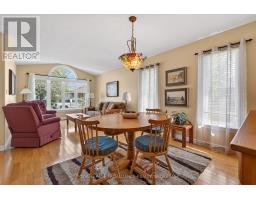
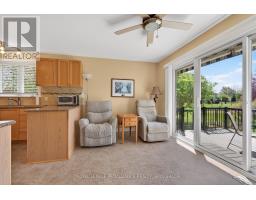
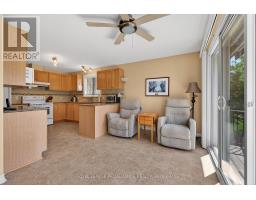
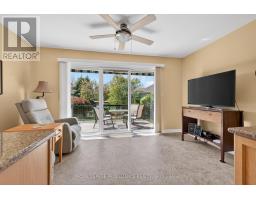
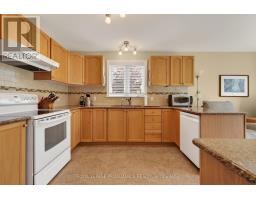
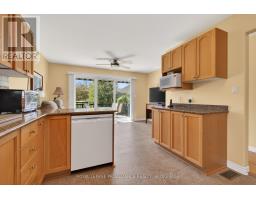
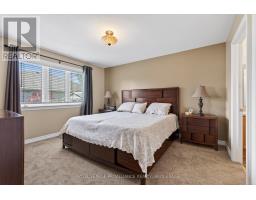
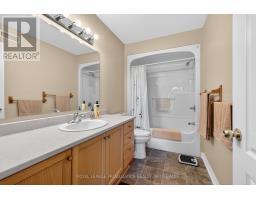
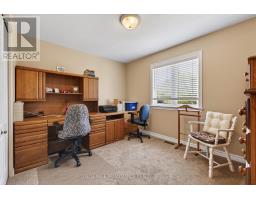
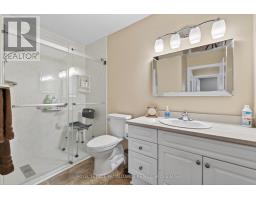
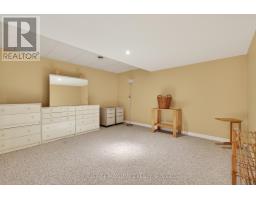
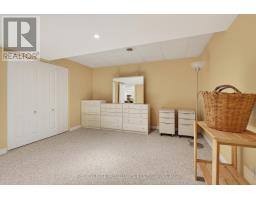
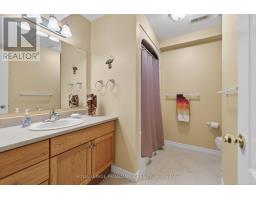
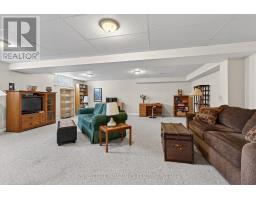
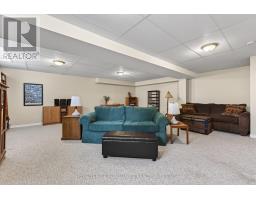
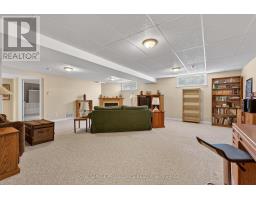
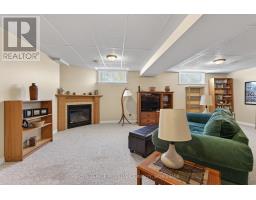
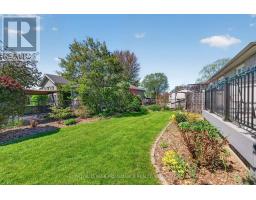
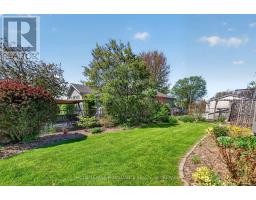
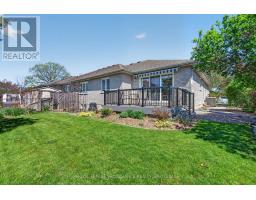
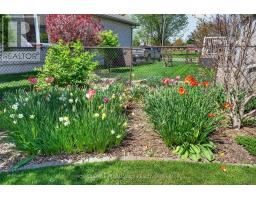
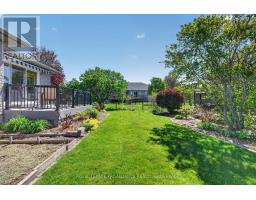
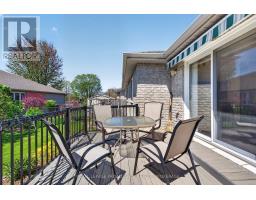
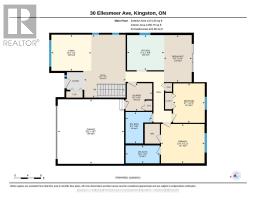
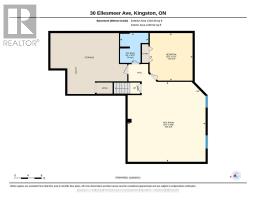
Located in the highly desirable Walnut Grove community, this beautifully maintained home offers the perfect combination of comfort, convenience, and community living. Known for its welcoming atmosphere, Walnut Grove features a charming clubhouse and a vibrant sense of neighbourhood connection with community events and activities throughout the year. The home itself offers a functional and inviting layout with two bedrooms on the main floor and an additional bedroom in the fully finished basement, providing flexible living space for family, guests, or a home office. The main level features both a four-piece bathroom and a three-piece bathroom, while the basement includes an additional three-piece bath for added convenience. Bright and comfortable principal rooms create a warm atmosphere throughout the home, while the finished lower level adds valuable additional living space and a fireplace with a blower to help heat the space. Outside, the property showcases lovely landscaping, a fully fenced backyard, and excellent outdoor space to relax or entertain in privacy. A wonderful opportunity to enjoy a beautifully cared-for home in one of the area's most sought-after communities. (id:47351)
Property Details
|
MLS® Number
|
X13170120 |
|
Property Type
|
Single Family |
|
Community Name
|
42 - City Northwest |
|
Amenities Near By
|
Golf Nearby, Hospital, Public Transit |
|
Equipment Type
|
None |
|
Features
|
Flat Site, Lighting, Dry |
|
Parking Space Total
|
6 |
|
Rental Equipment Type
|
None |
|
Structure
|
Deck |
|
View Type
|
City View |
Building
|
Bathroom Total
|
3 |
|
Bedrooms Above Ground
|
2 |
|
Bedrooms Total
|
2 |
|
Age
|
16 To 30 Years |
|
Amenities
|
Fireplace(s) |
|
Appliances
|
Garage Door Opener Remote(s), Water Heater, Dishwasher, Dryer, Microwave, Stove, Washer, Refrigerator |
|
Architectural Style
|
Bungalow |
|
Basement Development
|
Finished |
|
Basement Type
|
Full (finished) |
|
Construction Style Attachment
|
Semi-detached |
|
Cooling Type
|
Central Air Conditioning |
|
Exterior Finish
|
Stone |
|
Fire Protection
|
Smoke Detectors |
|
Fireplace Present
|
Yes |
|
Fireplace Total
|
1 |
|
Foundation Type
|
Concrete |
|
Heating Fuel
|
Natural Gas |
|
Heating Type
|
Forced Air |
|
Stories Total
|
1 |
|
Size Interior
|
1,100 - 1,500 Sqft |
|
Type
|
House |
|
Utility Water
|
Municipal Water |
Parking
Land
|
Acreage
|
No |
|
Fence Type
|
Fenced Yard |
|
Land Amenities
|
Golf Nearby, Hospital, Public Transit |
|
Landscape Features
|
Landscaped |
|
Sewer
|
Sanitary Sewer |
|
Size Depth
|
101 Ft ,8 In |
|
Size Frontage
|
51 Ft ,2 In |
|
Size Irregular
|
51.2 X 101.7 Ft |
|
Size Total Text
|
51.2 X 101.7 Ft |
Rooms
| Level |
Type |
Length |
Width |
Dimensions |
|
Basement |
Bedroom |
4.3 m |
3.87 m |
4.3 m x 3.87 m |
|
Basement |
Recreational, Games Room |
7.22 m |
7.04 m |
7.22 m x 7.04 m |
|
Basement |
Bathroom |
2.71 m |
2.65 m |
2.71 m x 2.65 m |
|
Main Level |
Bathroom |
2.9 m |
2.46 m |
2.9 m x 2.46 m |
|
Main Level |
Bathroom |
1.65 m |
3.15 m |
1.65 m x 3.15 m |
|
Main Level |
Bedroom |
3.64 m |
2.92 m |
3.64 m x 2.92 m |
|
Main Level |
Eating Area |
4.35 m |
2.55 m |
4.35 m x 2.55 m |
|
Main Level |
Dining Room |
5.81 m |
3.82 m |
5.81 m x 3.82 m |
|
Main Level |
Kitchen |
3.25 m |
3.42 m |
3.25 m x 3.42 m |
|
Main Level |
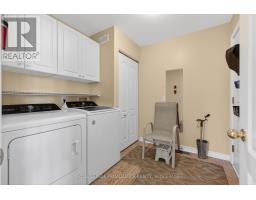
Laundry Room |
2.55 m |
2.46 m |
2.55 m x 2.46 m |
|
Main Level |
Living Room |
3.34 m |
3.7 m |
3.34 m x 3.7 m |
|
Main Level |
Primary Bedroom |
3.63 m |
4.03 m |
3.63 m x 4.03 m |
Utilities
|
Cable
|
Installed |
|
Electricity
|
Installed |
|
Sewer
|
Installed |
https://www.realtor.ca/real-estate/29800489/30-ellesmeer-avenue-kingston-city-northwest-42-city-northwest