4 Bedroom
2 Bathroom
1,100 - 1,500 sqft
Raised Bungalow
Fireplace
Central Air Conditioning
Forced Air
$324,900
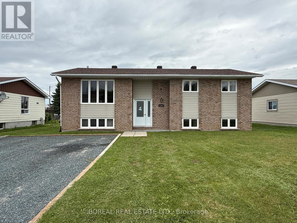
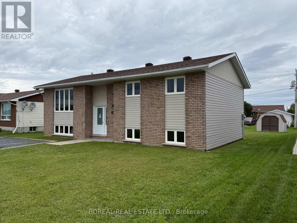
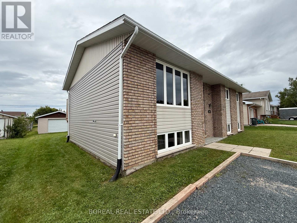
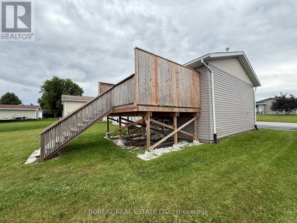
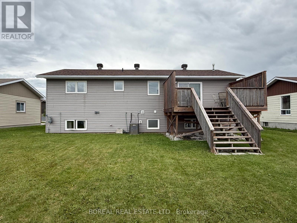
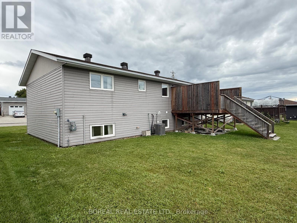
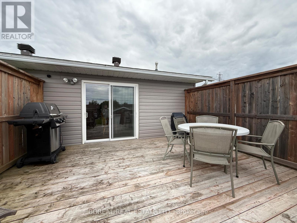
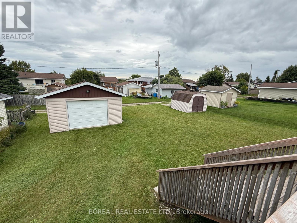
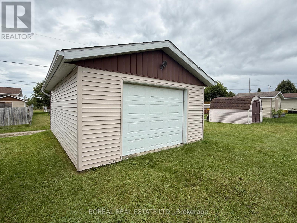
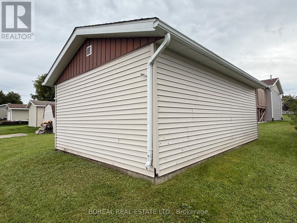
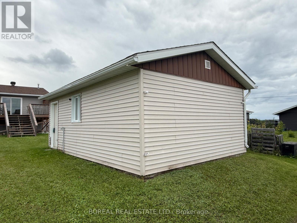
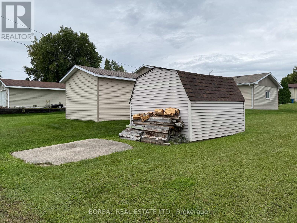
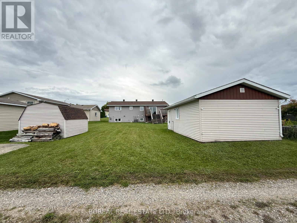
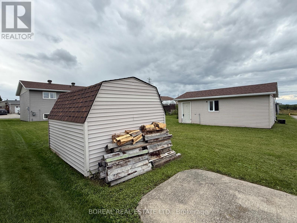
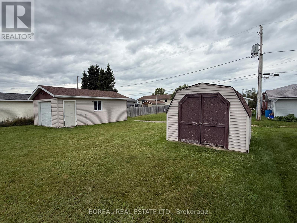
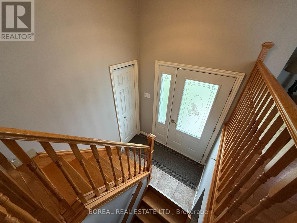
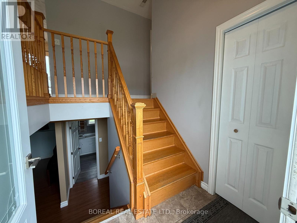
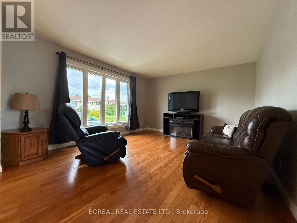
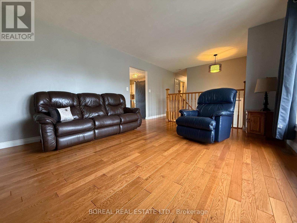
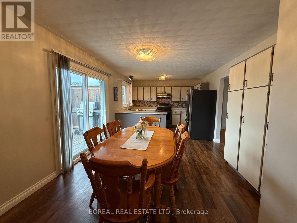
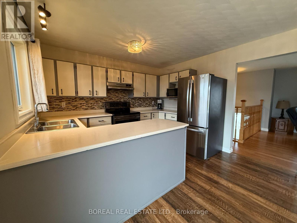
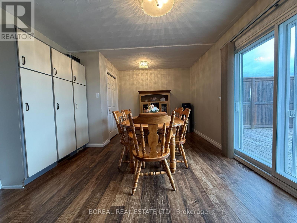
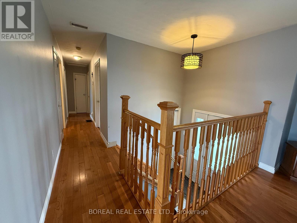
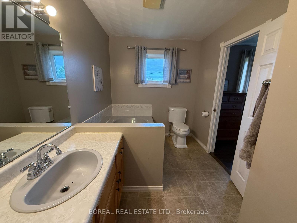
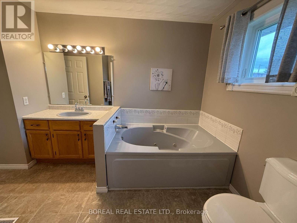
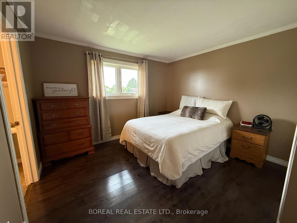
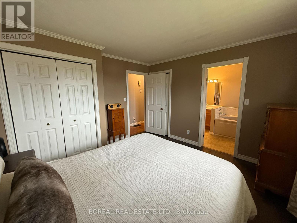
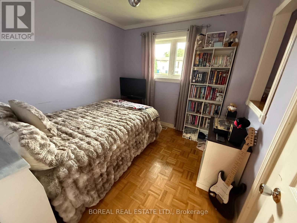
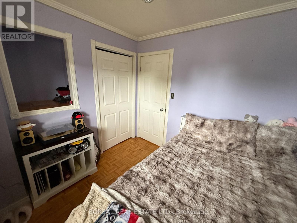
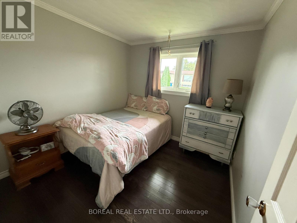
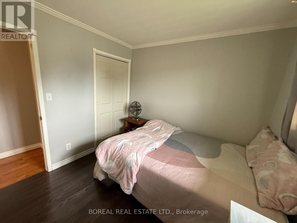
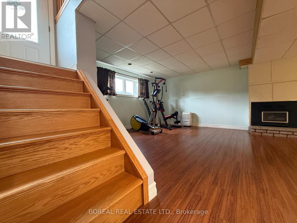
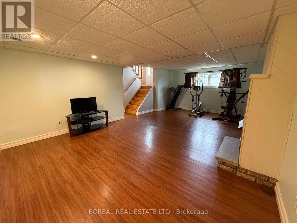
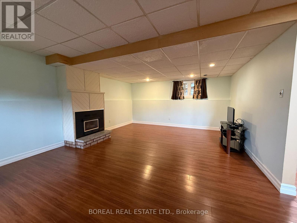
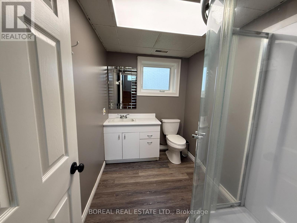
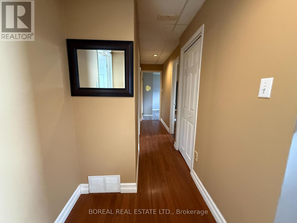
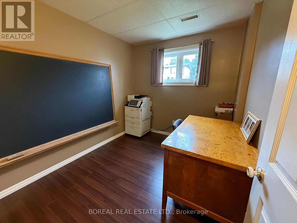
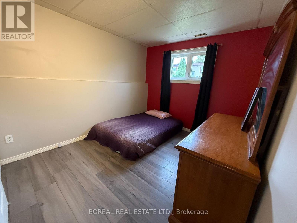
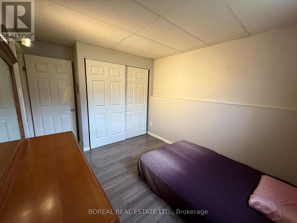
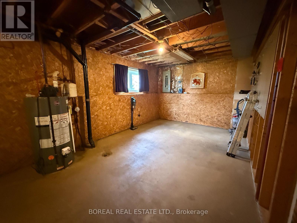
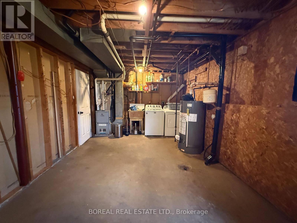
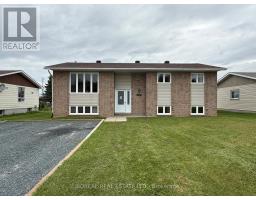
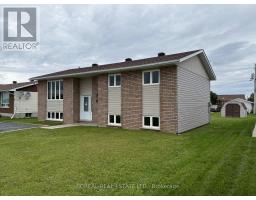
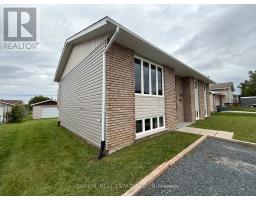
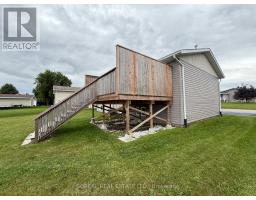
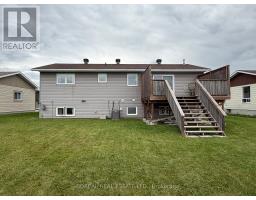
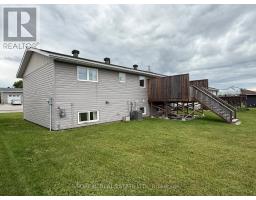
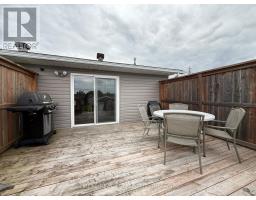
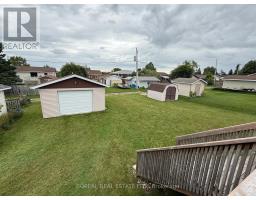
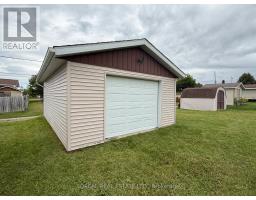
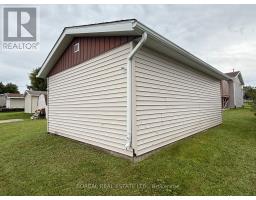
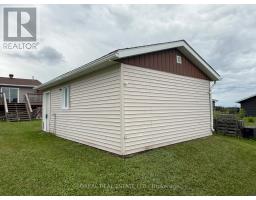
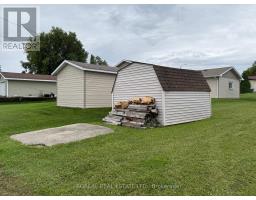
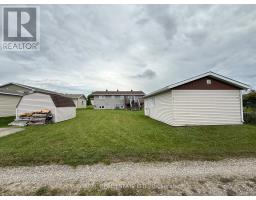
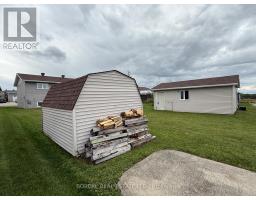
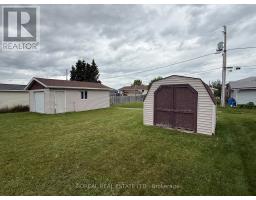
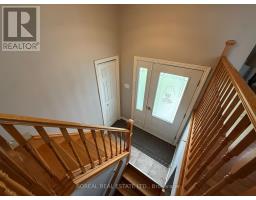
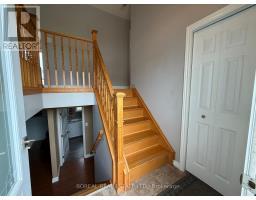
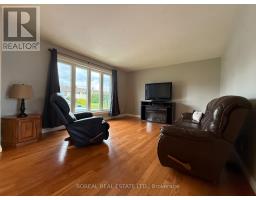
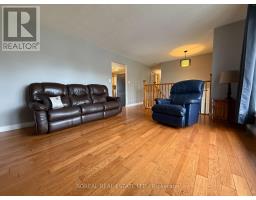
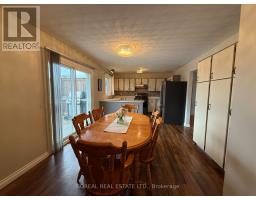
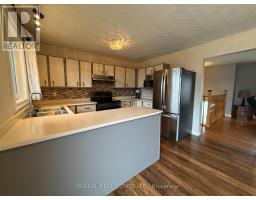
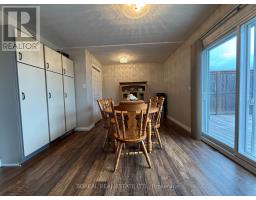
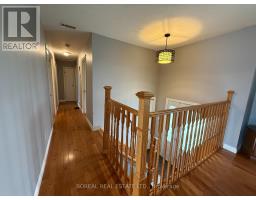
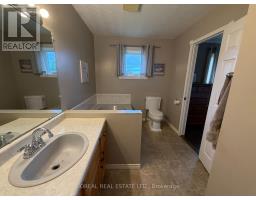
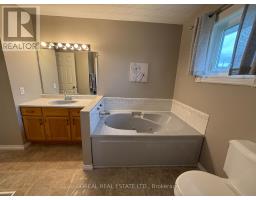
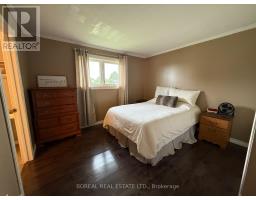
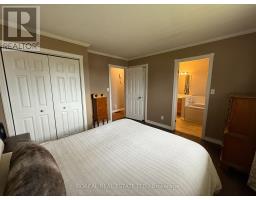
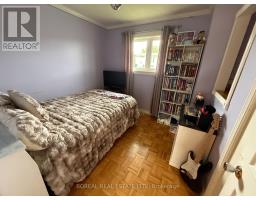
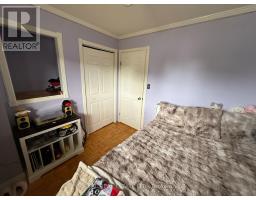
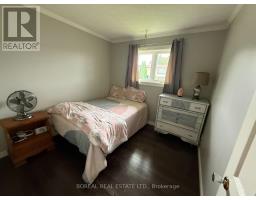
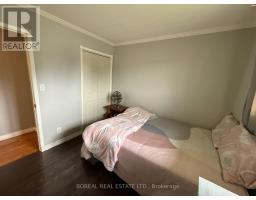
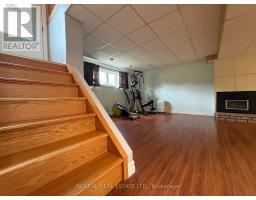
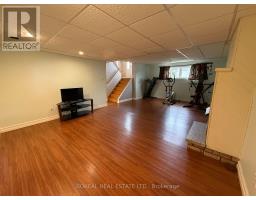
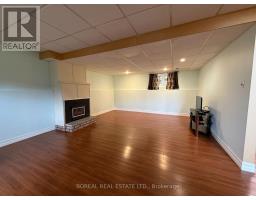
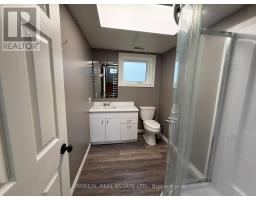
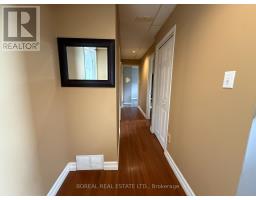
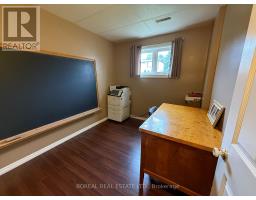
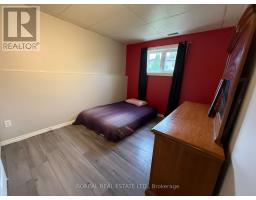
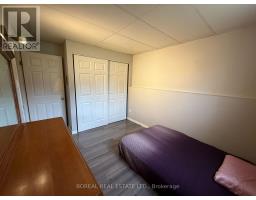
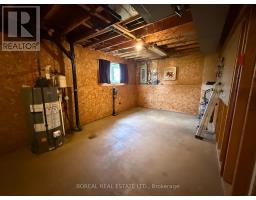
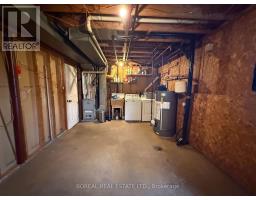
WELL-MAINTAINED FOUR-BEDROOM RAISED BUNGALOW BUILT IN 1987, ACCORDING TO MPAC, OFFERING APPROXIMATELY 1,136 SQ. FT. ABOVE GRADE AND A FUNCTIONAL, WELL-DESIGNED LAYOUT. THE MAIN FLOOR FEATURES THREE BEDROOMS, INCLUDING THE PRIMARY BEDROOM, HARDWOOD FLOORING IN THE LIVING ROOM AND PRIMARY BEDROOM, AND A THREE-PIECE BATHROOM WITH A JETTED TUB ACCESSIBLE FROM BOTH THE PRIMARY BEDROOM AND HALLWAY. THE FINISHED BASEMENT INCLUDES A FOURTH BEDROOM, A SEPARATE OFFICE, A SPACIOUS RECREATION ROOM WITH A NATURAL GAS FIREPLACE, A THREE-PIECE BATHROOM WITH A SHOWER, AND A COMBINED FURNACE, LAUNDRY AND UTILITY ROOM. UPDATES INCLUDE WINDOWS AND EXTERIOR DOORS IN 2013, FURNACE IN 2014, SHINGLES AND SIDING IN 2021, CENTRAL AIR CONDITIONING IN 2025 AND A RENTAL HOT-WATER TANK IN 2025. ADDITIONAL FEATURES INCLUDE 200-AMP ELECTRICAL SERVICE, A 24'3" 16'3" DETACHED GARAGE BUILT IN 1996 ACCORDING TO MPAC, AND A STORAGE SHED. LOCATED IN A DESIRABLE AREA WITHIN WALKING DISTANCE OF THE TIM HORTON EVENT CENTRE, OFFERING AN ARENA, SWIMMING POOL AND FITNESS FACILITIES, AS WELL AS A NEARBY FRENCH-LANGUAGE SCHOOL. (id:47351)
Property Details
|
MLS® Number
|
T13723748 |
|
Property Type
|
Single Family |
|
Community Name
|
Cochrane |
|
Equipment Type
|
Water Heater - Gas, Water Heater, Furnace |
|
Parking Space Total
|
5 |
|
Rental Equipment Type
|
Water Heater - Gas, Water Heater, Furnace |
|
Structure
|
Deck |
Building
|
Bathroom Total
|
2 |
|
Bedrooms Above Ground
|
3 |
|
Bedrooms Below Ground
|
1 |
|
Bedrooms Total
|
4 |
|
Age
|
31 To 50 Years |
|
Amenities
|
Fireplace(s) |
|
Appliances
|
Water Meter, Dryer, Stove, Washer, Refrigerator |
|
Architectural Style
|
Raised Bungalow |
|
Basement Development
|
Partially Finished |
|
Basement Type
|
Full (partially Finished) |
|
Construction Style Attachment
|
Detached |
|
Cooling Type
|
Central Air Conditioning |
|
Exterior Finish
|
Brick Facing, Vinyl Siding |
|
Fireplace Present
|
Yes |
|
Fireplace Total
|
1 |
|
Foundation Type
|
Poured Concrete |
|
Heating Fuel
|
Natural Gas |
|
Heating Type
|
Forced Air |
|
Stories Total
|
1 |
|
Size Interior
|
1,100 - 1,500 Sqft |
|
Type
|
House |
|
Utility Water
|
Municipal Water |
Parking
Land
|
Acreage
|
No |
|
Sewer
|
Sanitary Sewer |
|
Size Depth
|
120 Ft ,1 In |
|
Size Frontage
|
60 Ft |
|
Size Irregular
|
60 X 120.1 Ft |
|
Size Total Text
|
60 X 120.1 Ft |
|
Zoning Description
|
R1 |
Rooms
| Level |
Type |
Length |
Width |
Dimensions |
|
Basement |
Utility Room |
6.29 m |
3.35 m |
6.29 m x 3.35 m |
|
Basement |
Office |
2.88 m |
2.44 m |
2.88 m x 2.44 m |
|
Basement |
Bedroom 4 |
3.28 m |
2.74 m |
3.28 m x 2.74 m |
|
Basement |
Recreational, Games Room |
7.34 m |
4.47 m |
7.34 m x 4.47 m |
|
Basement |
Bathroom |
2.66 m |
1.81 m |
2.66 m x 1.81 m |
|
Main Level |
Foyer |
1.95 m |
0.94 m |
1.95 m x 0.94 m |
|
Main Level |
Living Room |
4.45 m |
3.84 m |
4.45 m x 3.84 m |
|
Main Level |
Dining Room |
4.6 m |
3.53 m |
4.6 m x 3.53 m |
|
Main Level |
Kitchen |
3.52 m |
2.43 m |
3.52 m x 2.43 m |
|
Main Level |
Bathroom |
2.97 m |
2.18 m |
2.97 m x 2.18 m |
|
Main Level |
Primary Bedroom |
3.59 m |
3.54 m |
3.59 m x 3.54 m |
|
Main Level |
Bedroom 2 |
2.81 m |
2.75 m |
2.81 m x 2.75 m |
|
Main Level |
Bedroom 3 |
2.81 m |
2.74 m |
2.81 m x 2.74 m |
Utilities
|
Cable
|
Available |
|
Electricity
|
Installed |
|
Sewer
|
Installed |
https://www.realtor.ca/real-estate/30210645/30-eighteenth-avenue-cochrane-cochrane