30 Avonmore Trail Vaughan, Ontario L6A 4Y4
$3,900 Monthly
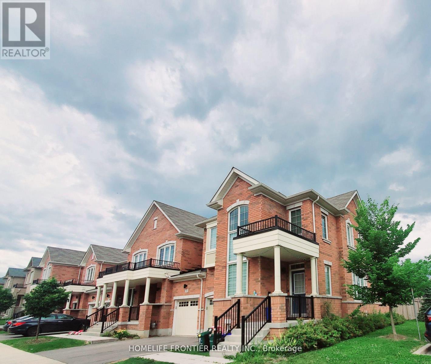
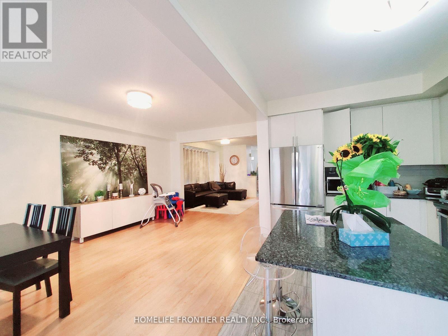
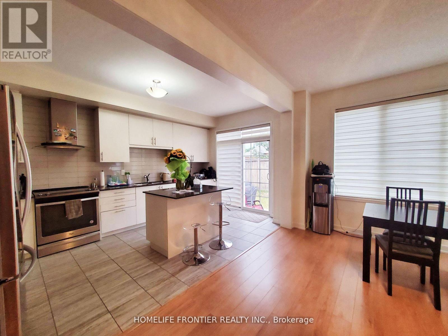
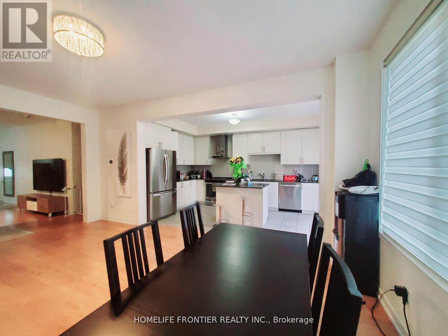
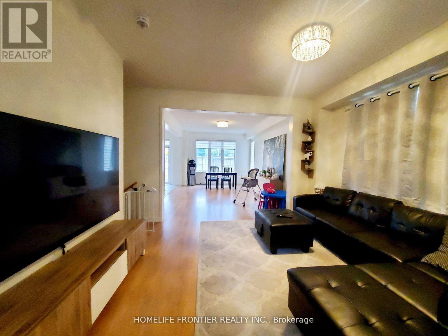
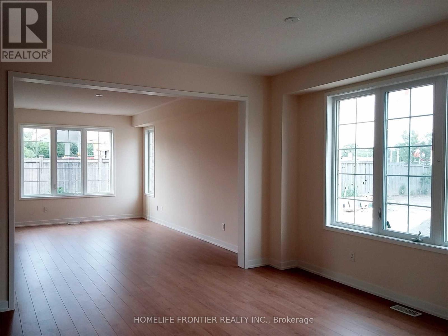
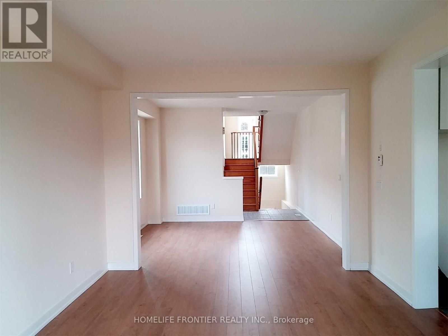
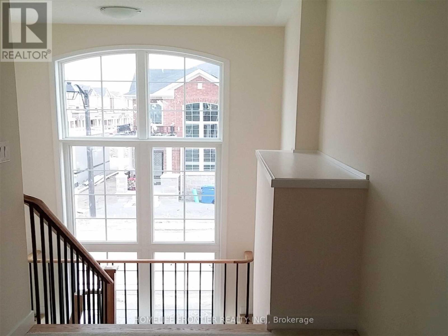
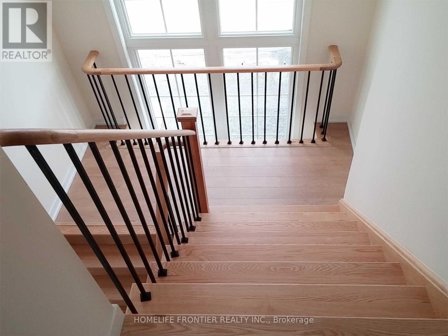
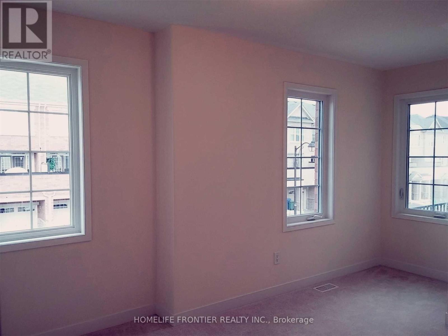
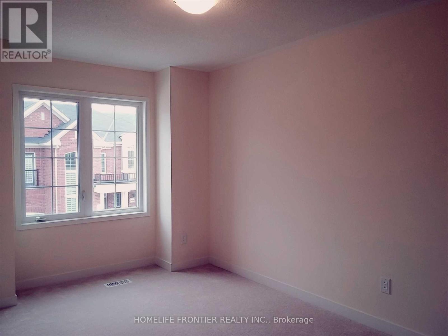
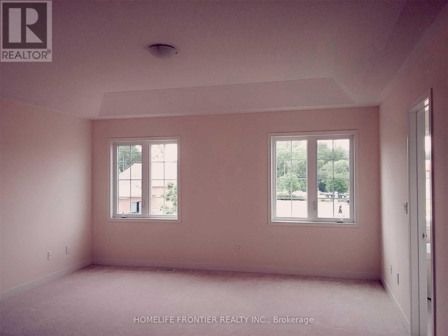
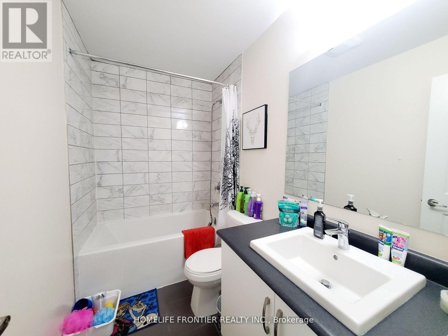
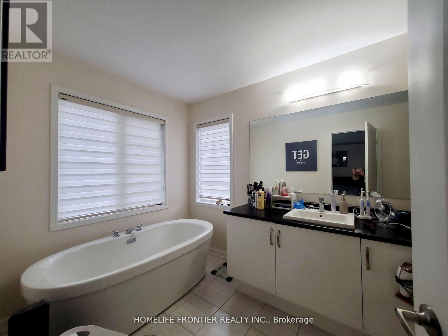
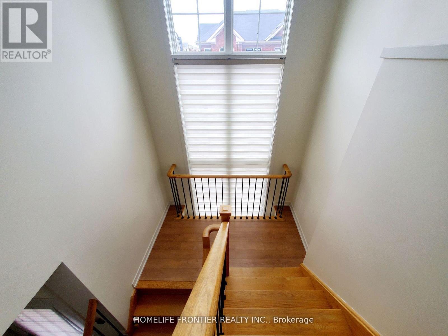
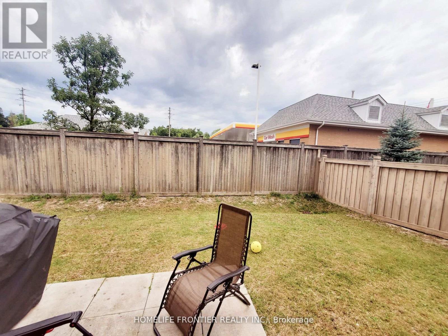
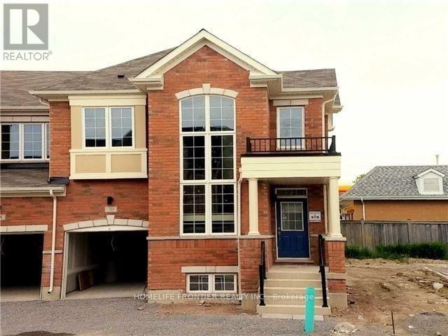
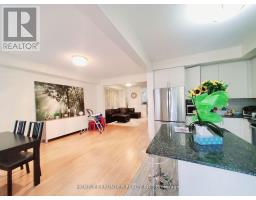
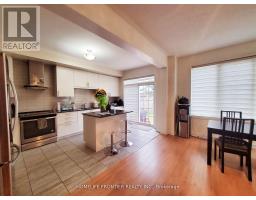
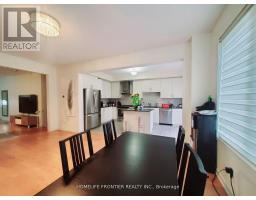
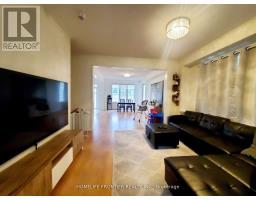
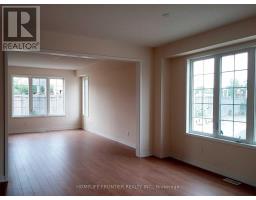
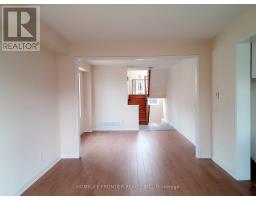
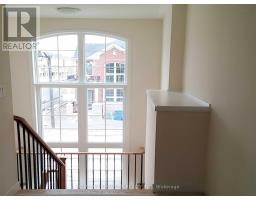
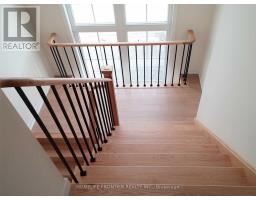
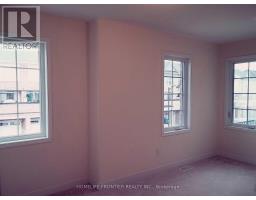
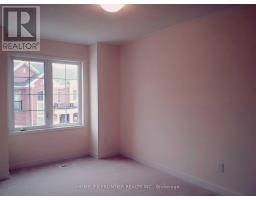
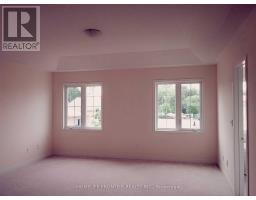
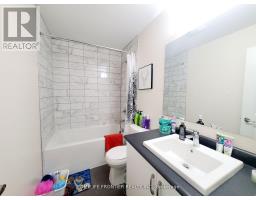
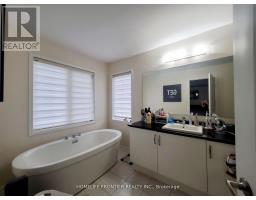
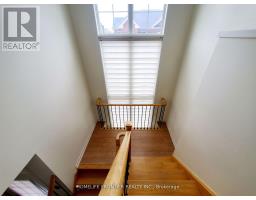
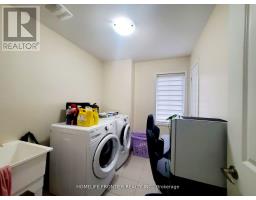
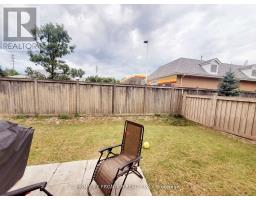
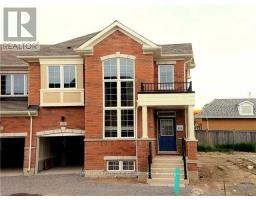
End Unit Townhouse In Claridge Gate Community. Almost 2000Sq. Ft. Open Concept, Lots Of Nature Lights, Functional Layout, Main Floor 9' Ceilings. Modern Kitchen W/Large Island, Upgraded Cabinets & Granite Countertop. Oak Staircase W/ Oak Handrail & Metal Pickets. Trey Ceiling In Master Bedroom. Direct Access To Garage. Best School Zone (St. Theresa Of Lisieux C.H.S. Herbert H. Carnegie P.S.) (id:67892)
Property Details
| MLS® Number | N14161202 |
| Property Type | Single Family |
| Community Name | Patterson |
| Parking Space Total | 2 |
Building
| Bathroom Total | 3 |
| Bedrooms Above Ground | 3 |
| Bedrooms Total | 3 |
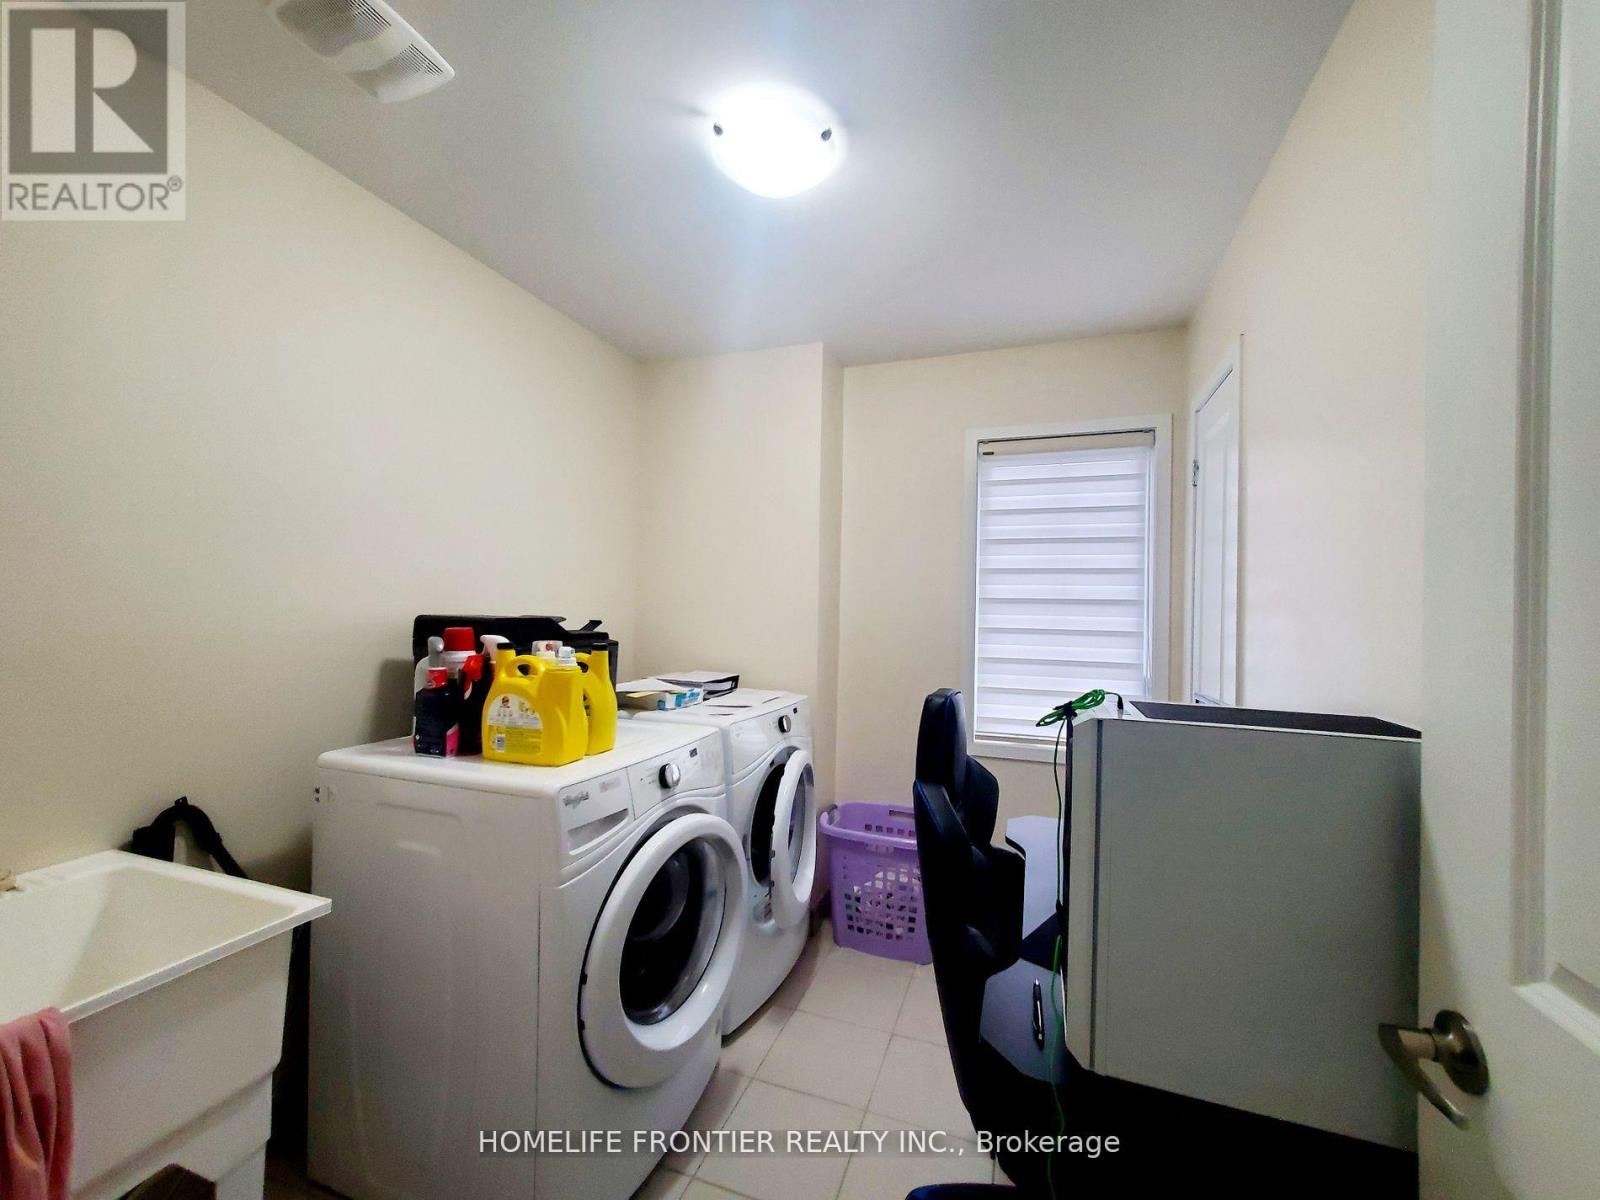
| Appliances | Garage Door Opener Remote(s), Dishwasher, Dryer, Hood Fan, Stove, Washer, Window Coverings, Refrigerator |
| Basement Development | Unfinished |
| Basement Type | N/a (unfinished) |
| Construction Style Attachment | Attached |
| Cooling Type | Central Air Conditioning |
| Exterior Finish | Brick |
| Flooring Type | Laminate, Tile, Carpeted |
| Foundation Type | Concrete |
| Half Bath Total | 1 |
| Heating Fuel | Natural Gas |
| Heating Type | Forced Air |
| Stories Total | 2 |
| Size Interior | 1,500 - 2,000 Sqft |
| Type | Row / Townhouse |
| Utility Water | Municipal Water |
Parking
| Attached Garage | |
| Garage |
Land
| Acreage | No |
| Sewer | Sanitary Sewer |
Rooms
| Level | Type | Length | Width | Dimensions |
|---|---|---|---|---|
| Second Level | Primary Bedroom | 4.57 m | 4.57 m | 4.57 m x 4.57 m |
| Second Level | Bedroom 2 | 2.74 m | 3.66 m | 2.74 m x 3.66 m |
| Second Level | Bedroom 3 | 2.44 m | 4.57 m | 2.44 m x 4.57 m |
| Main Level | Living Room | 3.6 m | 4.48 m | 3.6 m x 4.48 m |
| Main Level | Dining Room | 3.6 m | 4.48 m | 3.6 m x 4.48 m |
| Main Level | Kitchen | 3.05 m | 4.85 m | 3.05 m x 4.85 m |
https://www.realtor.ca/real-estate/30492438/30-avonmore-trail-vaughan-patterson-patterson

The trademarks REALTOR®, REALTORS®, and the REALTOR® logo are controlled by The Canadian Real Estate Association (CREA) and identify real estate professionals who are members of CREA. The trademarks MLS®, Multiple Listing Service® and the associated logos are owned by The Canadian Real Estate Association (CREA) and identify the quality of services provided by real estate professionals who are members of CREA. The trademark DDF® is owned by The Canadian Real Estate Association (CREA) and identifies CREA's Data Distribution Facility (DDF®)
November 08 2026 07:01:51
Toronto Regional Real Estate Board