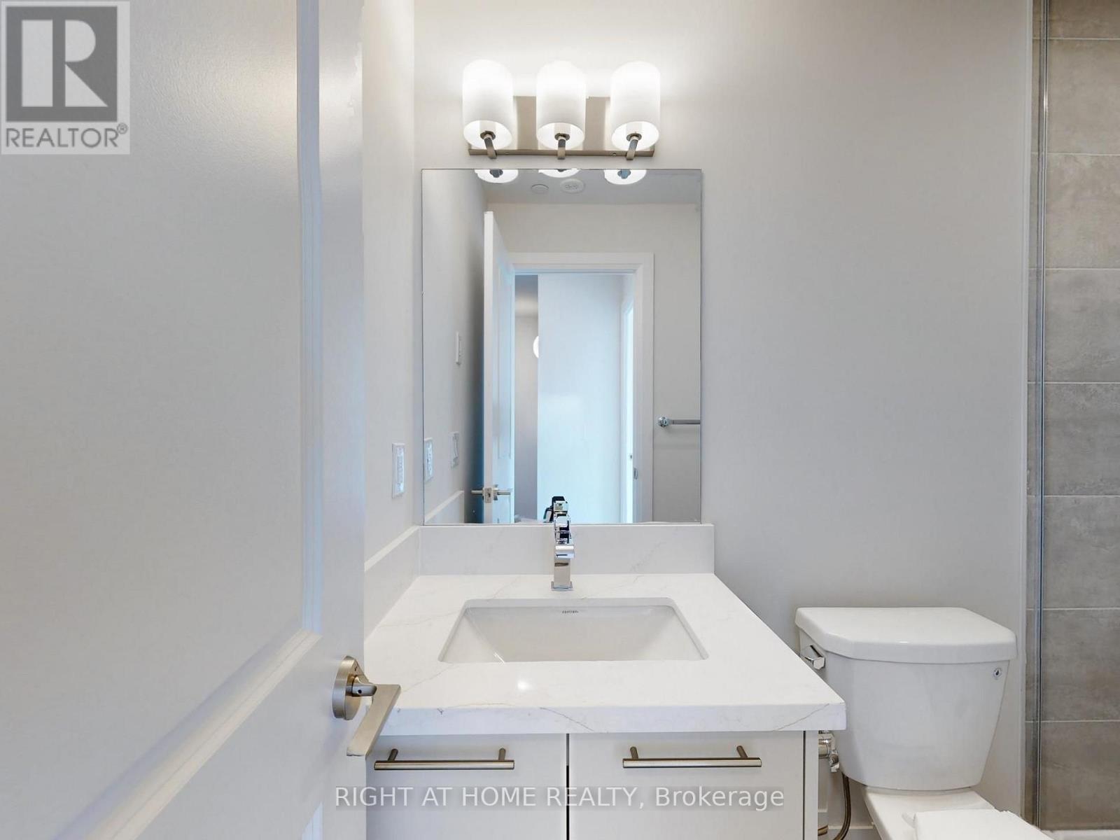
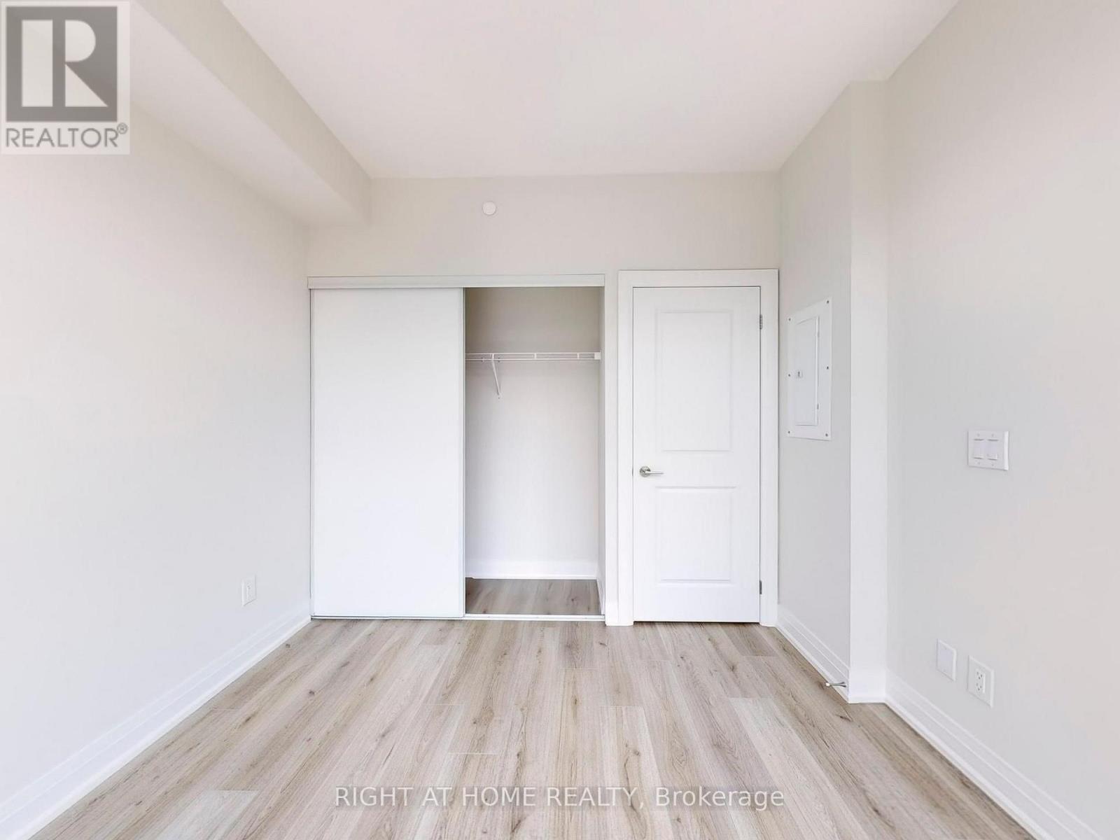
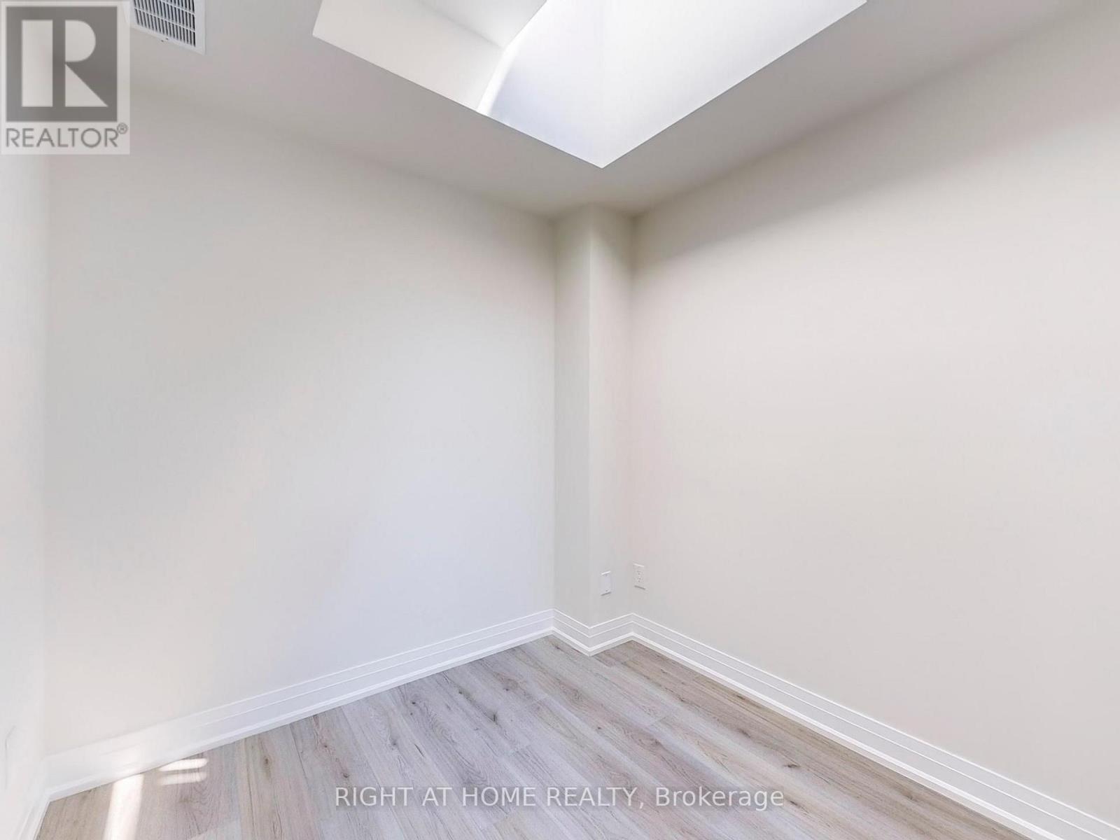
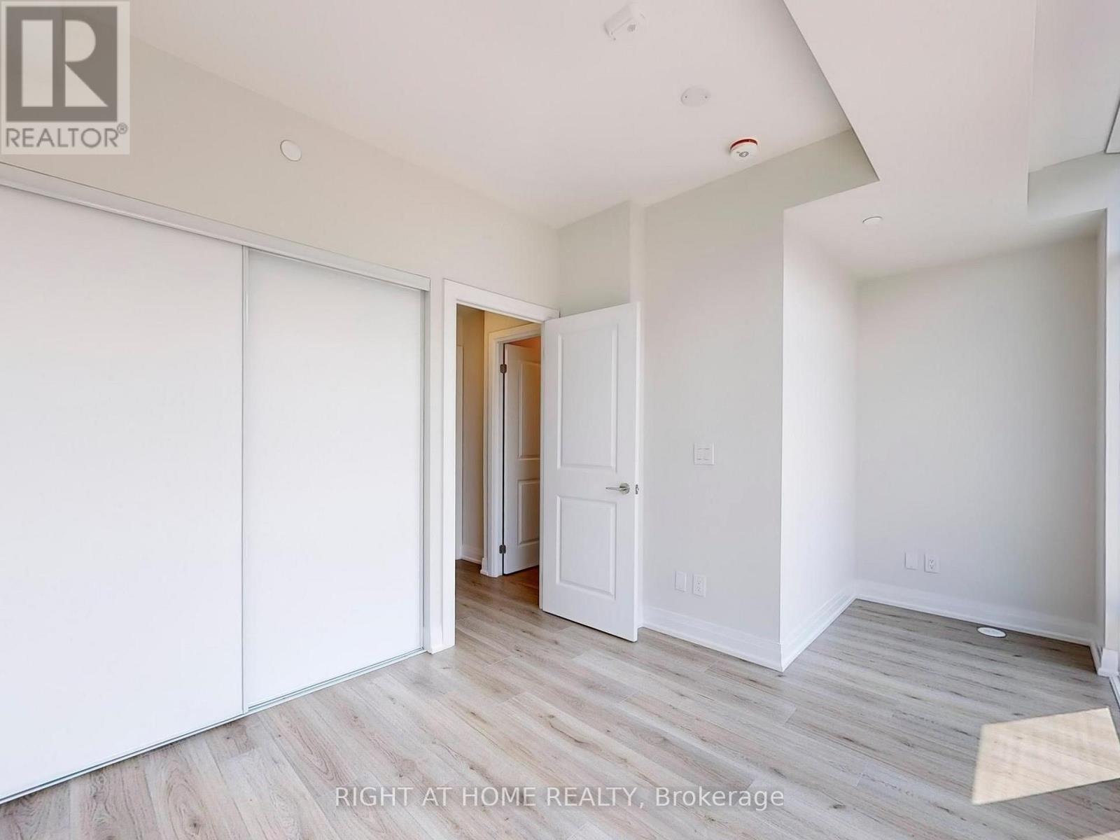
2 Bedroom
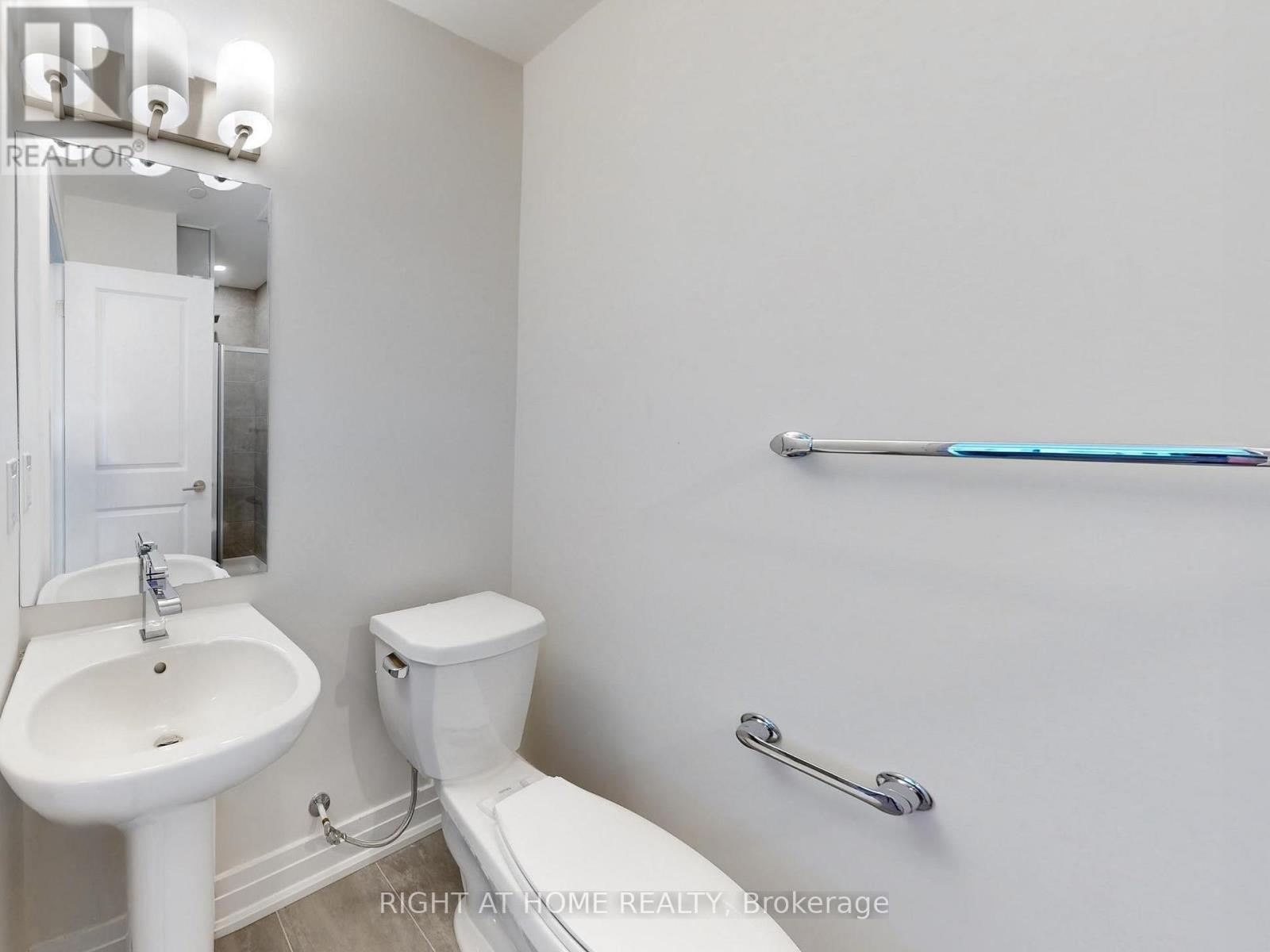
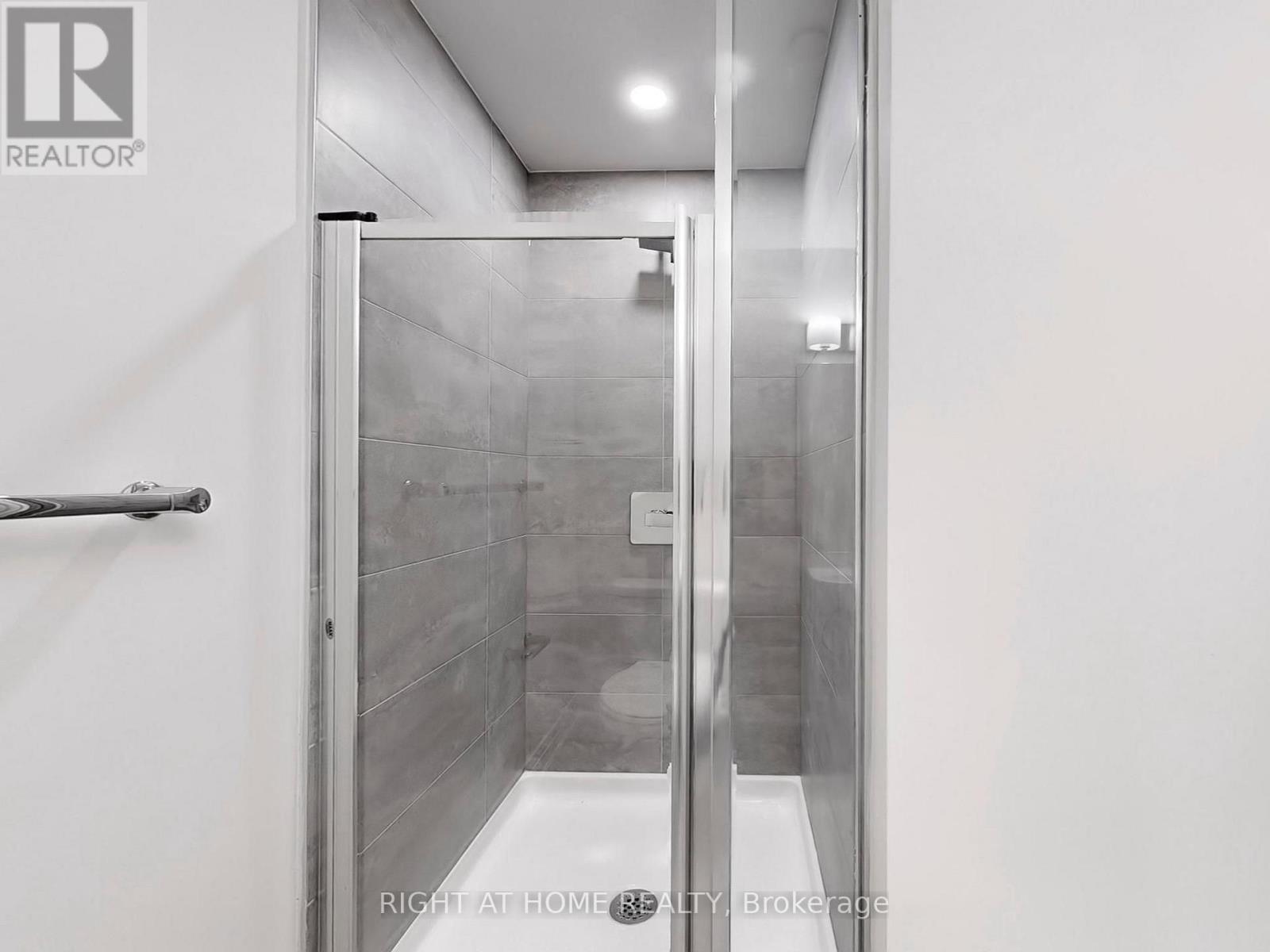
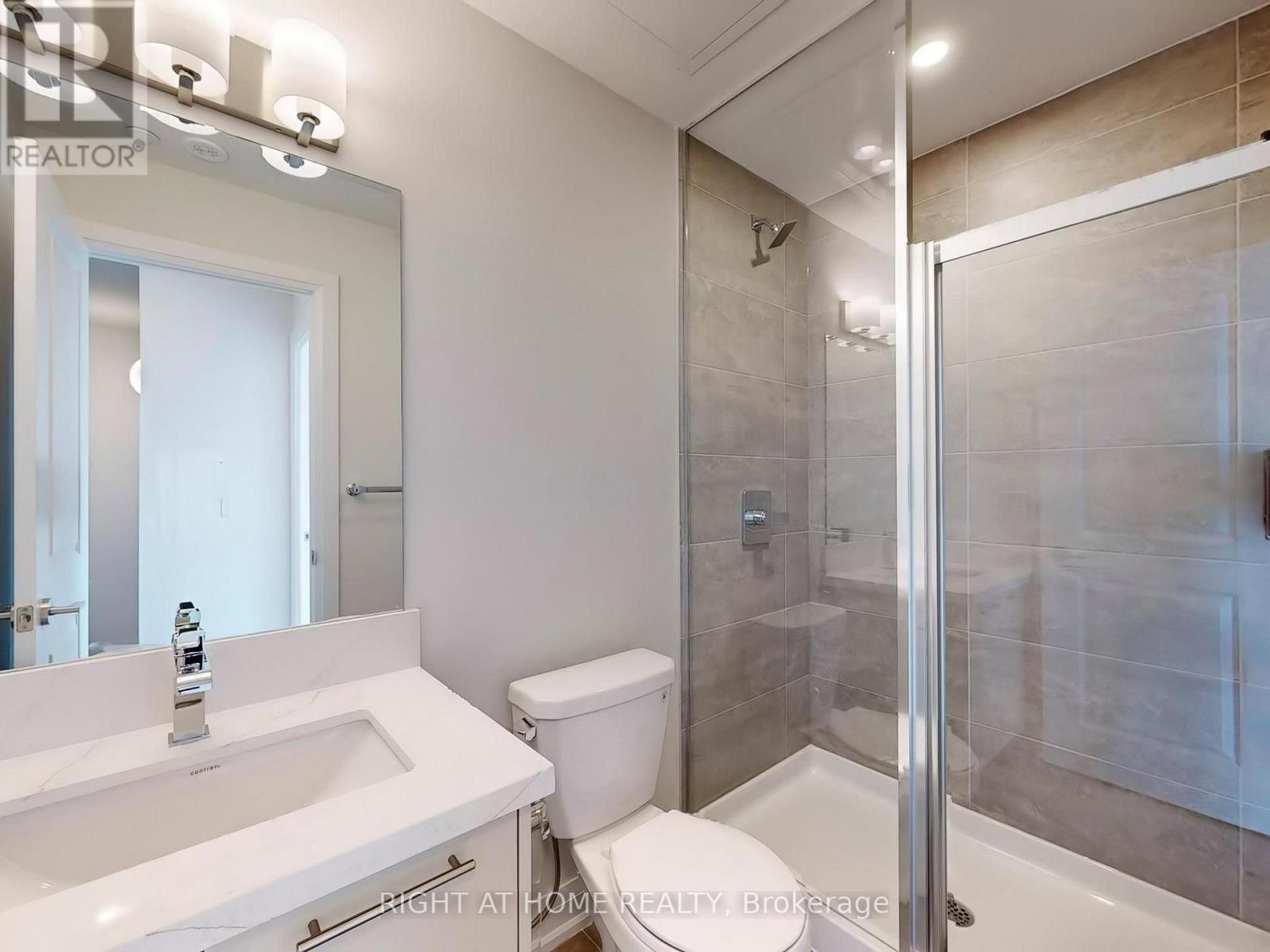
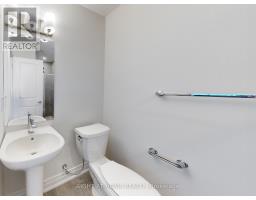
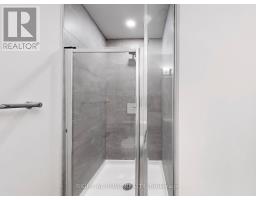
2 Bathroom
1,000 - 1,199 sqft
Central Air Conditioning
Forced Air
$2,500 Monthly
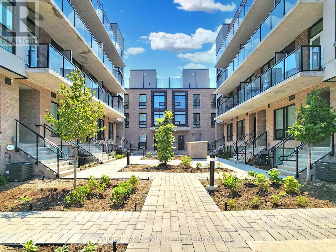
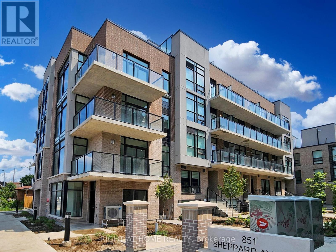
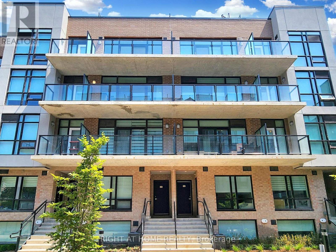
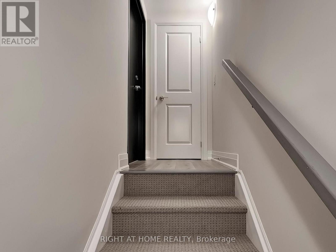
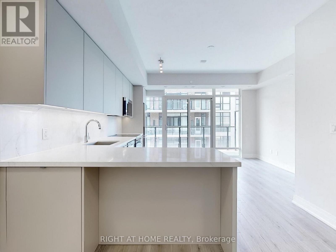
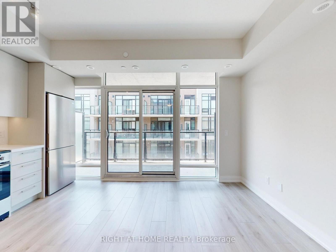
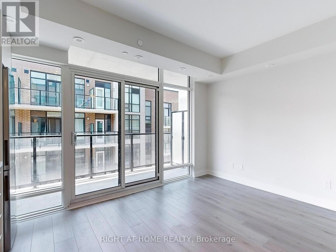
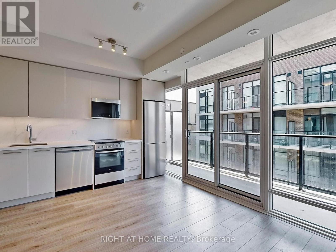
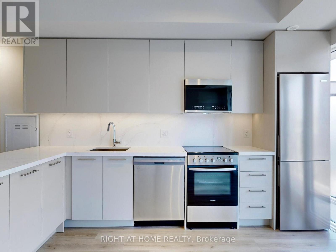
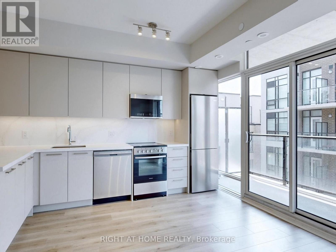
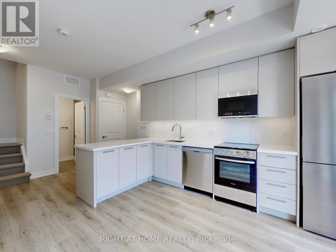
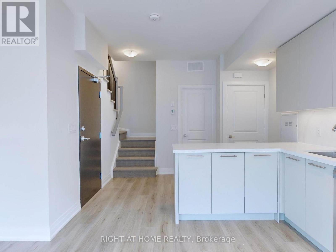
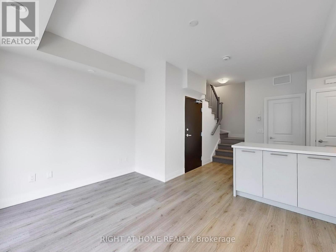
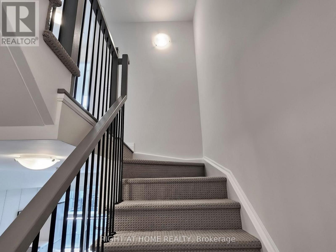
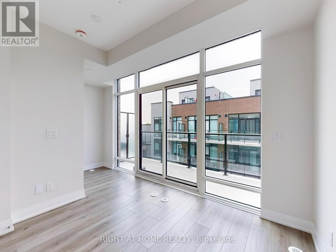
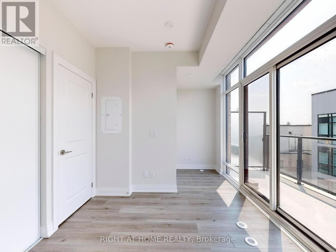
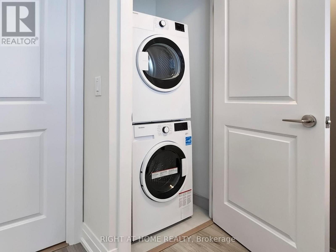
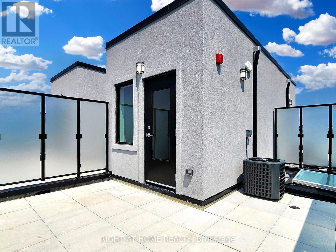
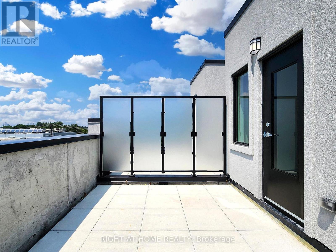
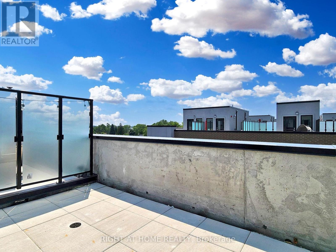
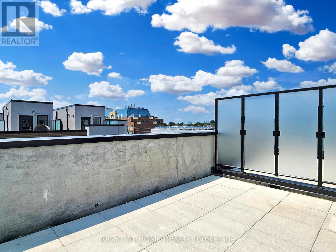
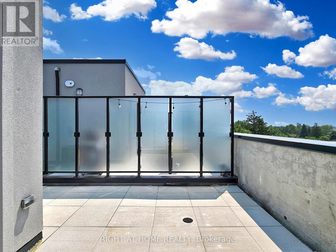
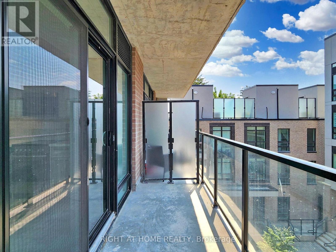
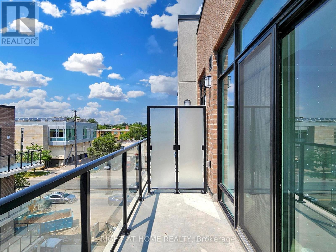
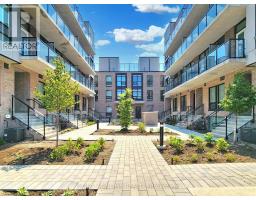
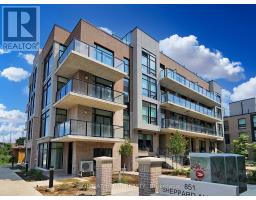
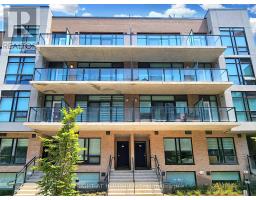
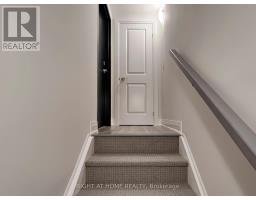
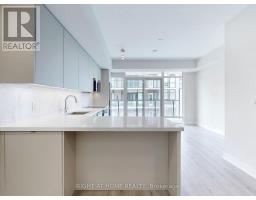
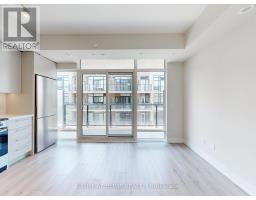
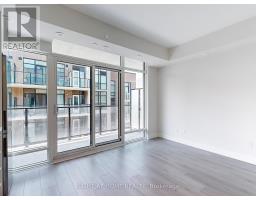
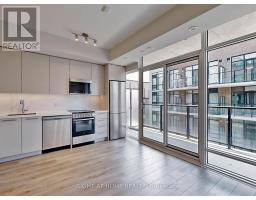
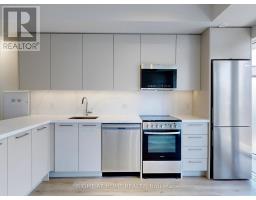
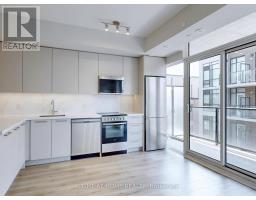
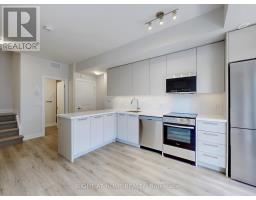
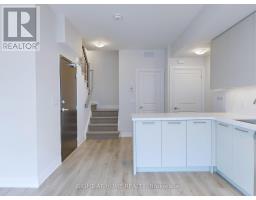
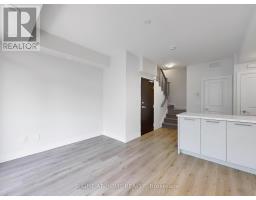
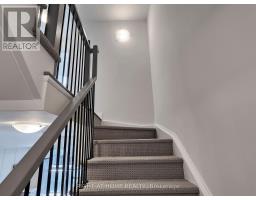
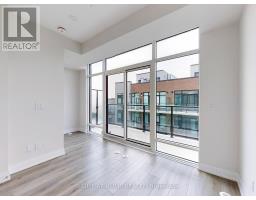
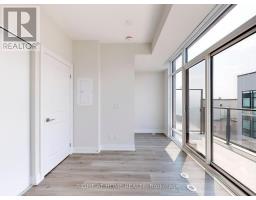
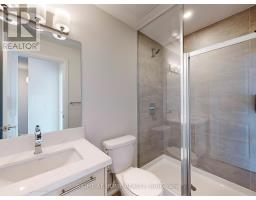
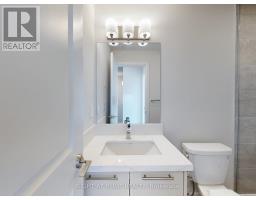
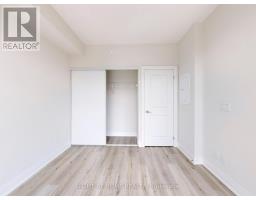
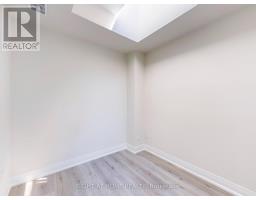
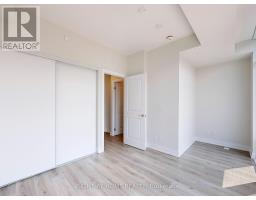
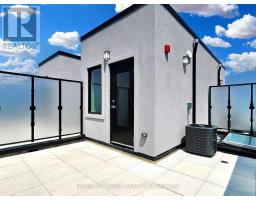
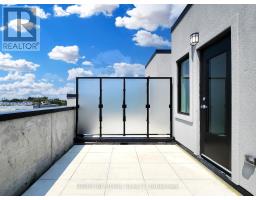
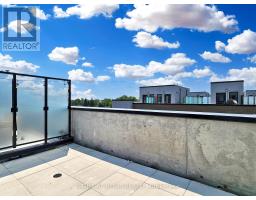
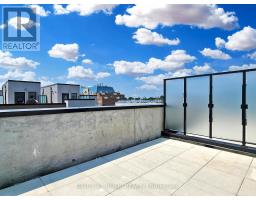
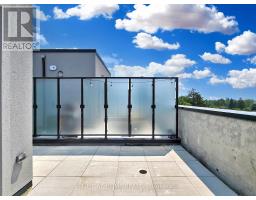
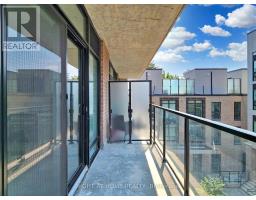
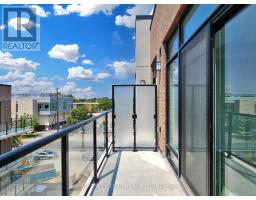
Welcome to this stylish 2-bedroom, 2-bathroom townhouse offering modern, comfortable living. Featuring 9-ft ceilings, large windows, an open-concept layout and a contemporary kitchen with quartz countertops, upgraded peninsula & stainless steel appliances. Enjoy two private balconies plus a large rooftop terrace, perfect for relaxing or entertaining. Steps to Sheppard West Subway & TTC, with easy access to Yorkdale, York University, Hwy 401, Costco, restaurants & shopping. 1 underground parking space & locker included. (id:67892)
Property Details
|
MLS® Number
|
C14158888 |
|
Property Type
|
Single Family |
|
Community Name
|
Clanton Park |
|
Amenities Near By
|
Park, Public Transit, Schools, Place Of Worship |
|
Community Features
|
Pets Allowed With Restrictions |
|
Equipment Type
|
Water Heater |
|
Features
|
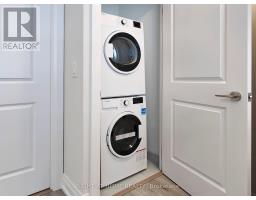
In Suite Laundry |
|
Parking Space Total
|
1 |
|
Rental Equipment Type
|
Water Heater |
Building
|
Bathroom Total
|
2 |
|
Bedrooms Above Ground
|
2 |
|
Bedrooms Total
|
2 |
|
Age
|
0 To 5 Years |
|
Amenities
|
Party Room, Visitor Parking, Storage - Locker |
|
Appliances
|
Cooktop, Dishwasher, Dryer, Microwave, Oven, Hood Fan, Washer, Window Coverings, Refrigerator |
|
Basement Type
|
None |
|
Cooling Type
|
Central Air Conditioning |
|
Exterior Finish
|
Brick |
|
Heating Fuel
|
Natural Gas |
|
Heating Type
|
Forced Air |
|
Size Interior
|
1,000 - 1,199 Sqft |
|
Type
|
Row / Townhouse |
Parking
Land
|
Acreage
|
No |
|
Land Amenities
|
Park, Public Transit, Schools, Place Of Worship |
Rooms
| Level |
Type |
Length |
Width |
Dimensions |
|
Second Level |
Primary Bedroom |
2.75 m |
4.59 m |
2.75 m x 4.59 m |
|
Second Level |
Bedroom 2 |
2.59 m |
2.54 m |
2.59 m x 2.54 m |
|
Main Level |
Dining Room |
4.98 m |
4.45 m |
4.98 m x 4.45 m |
|
Main Level |
Kitchen |
4.98 m |
4.45 m |
4.98 m x 4.45 m |
|
Main Level |
Living Room |
4.98 m |
4.45 m |
4.98 m x 4.45 m |
https://www.realtor.ca/real-estate/30489942/30-851-sheppard-avenue-w-toronto-clanton-park-clanton-park