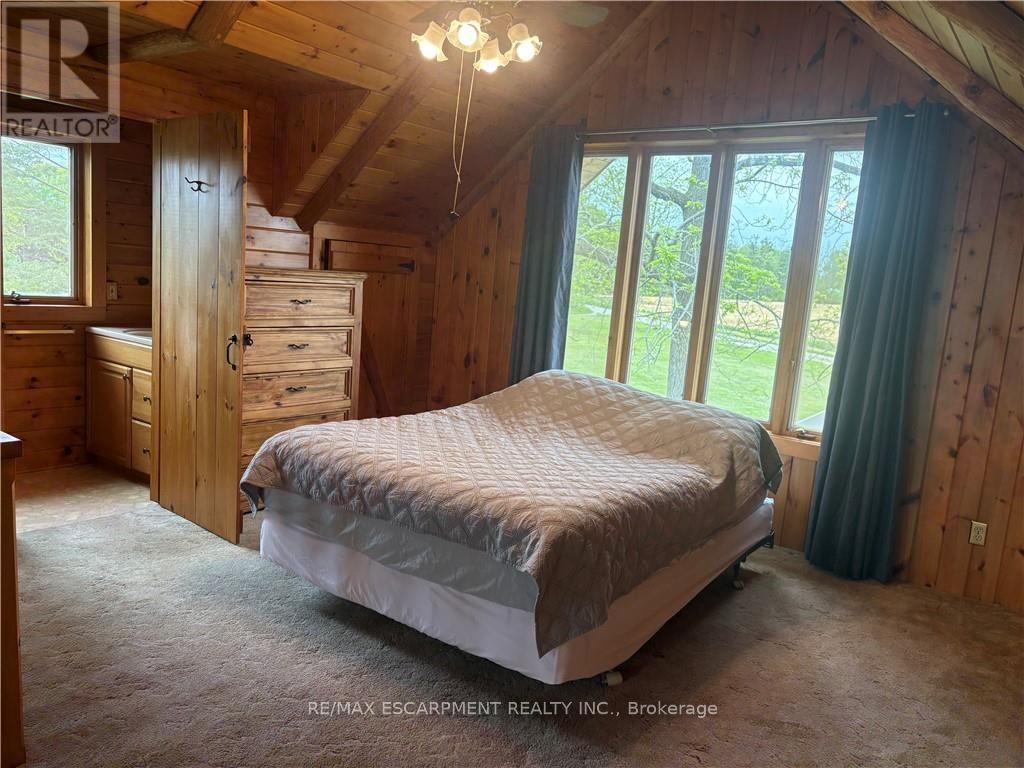
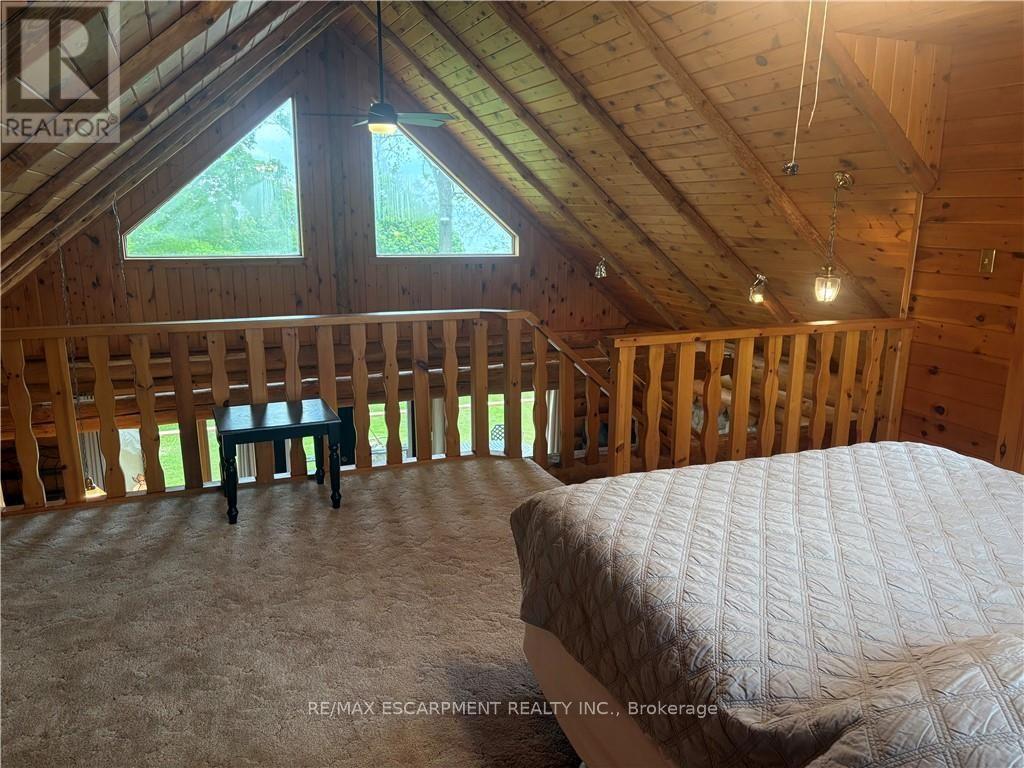
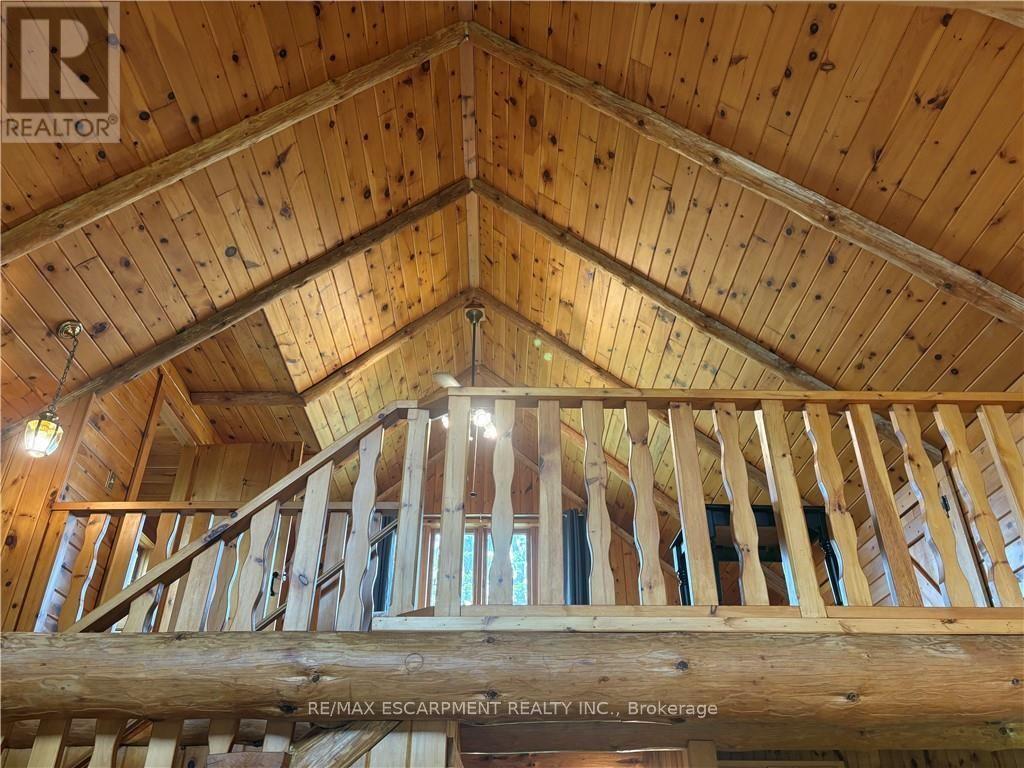
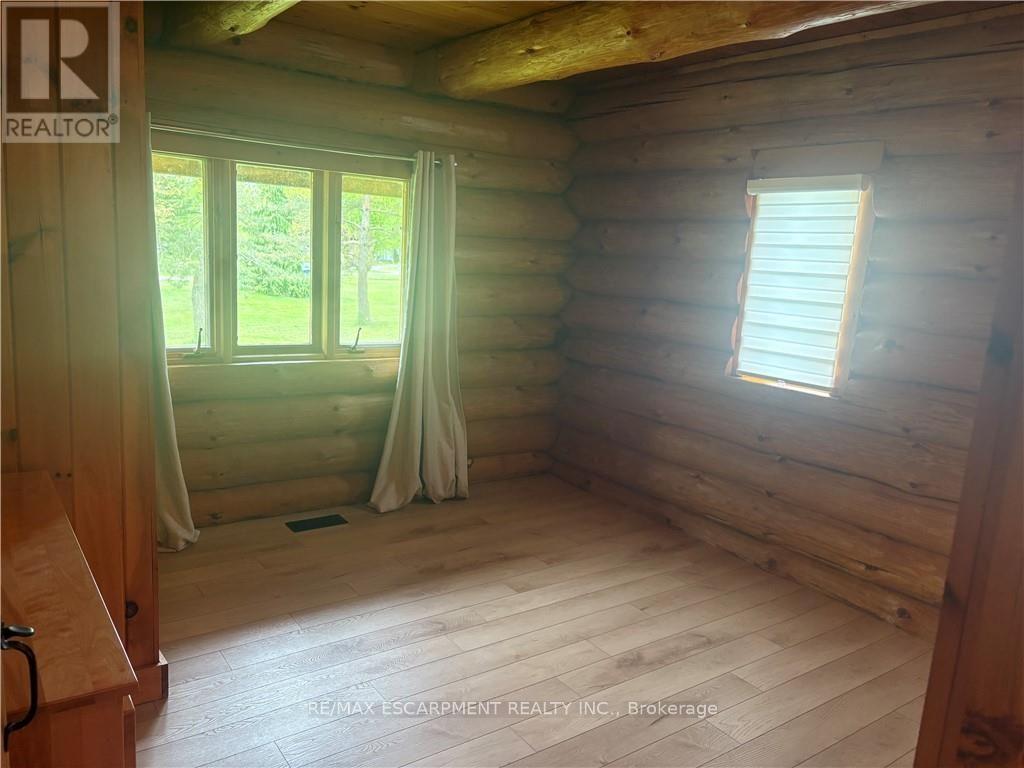
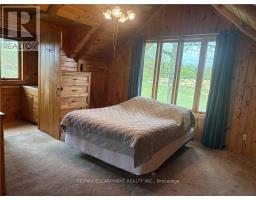
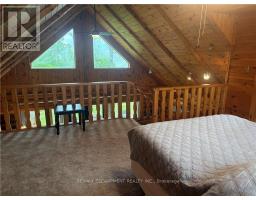
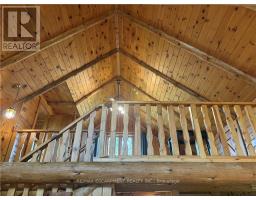
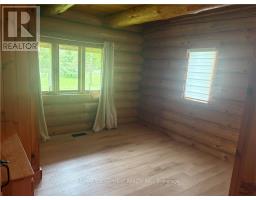
2 Bedroom
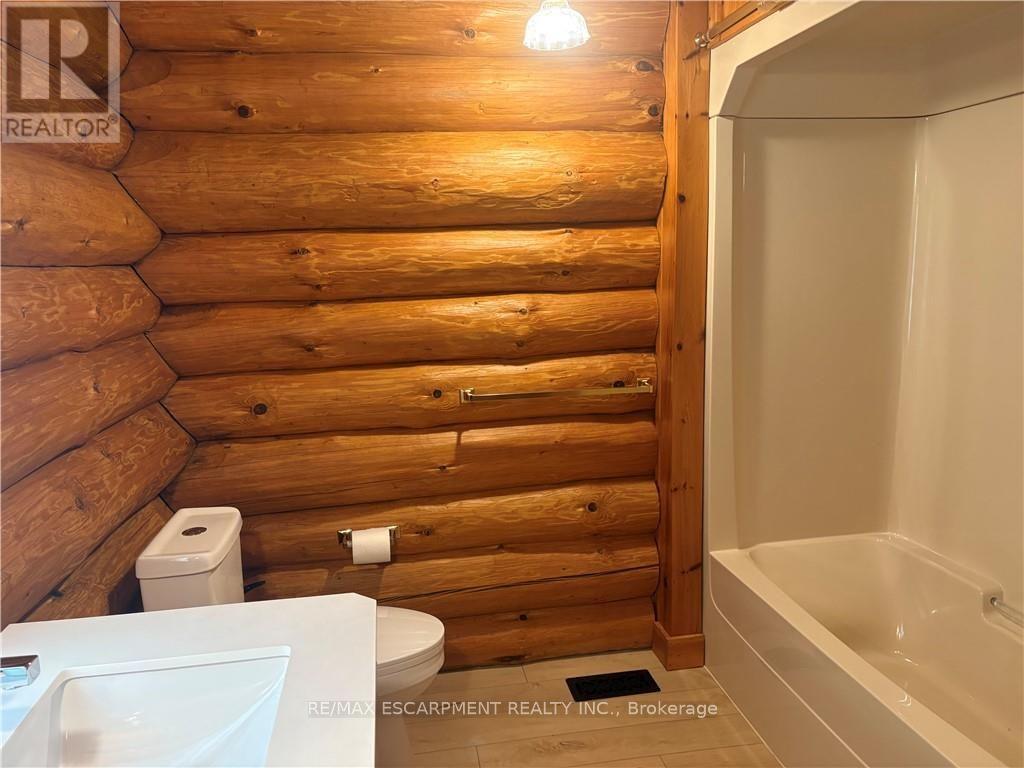
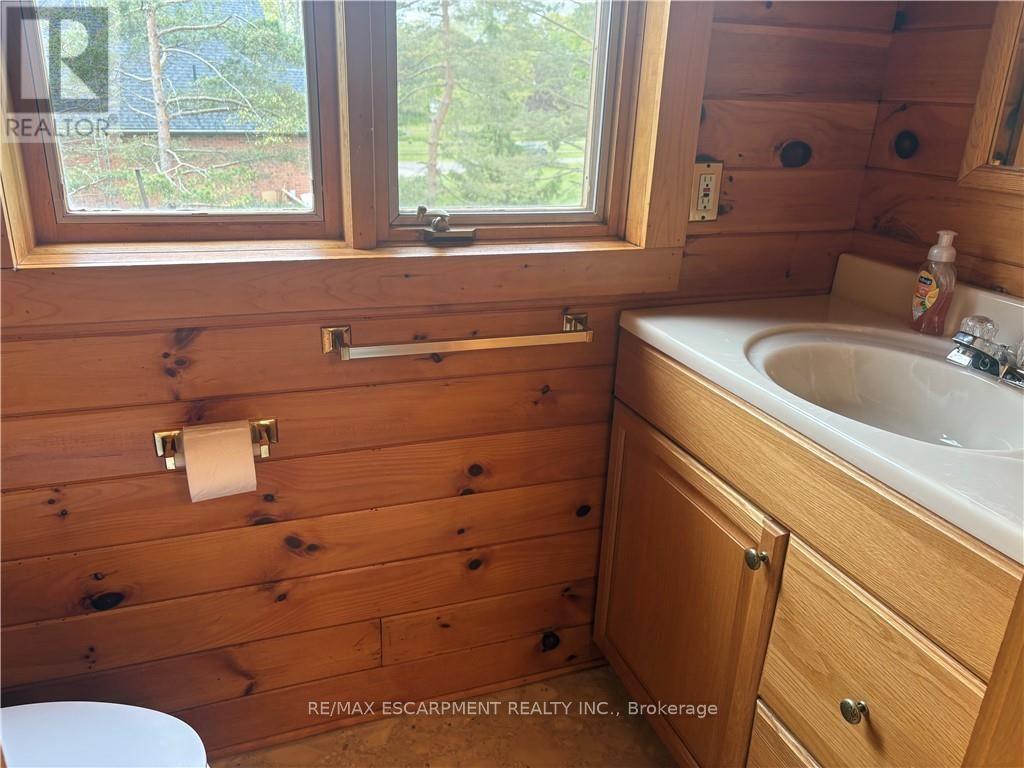
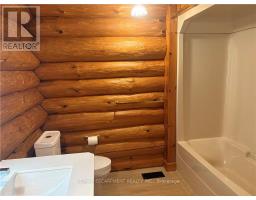
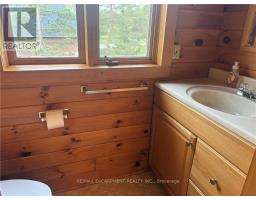
2 Bathroom
700 - 1,100 sqft
Chalet
Fireplace
None
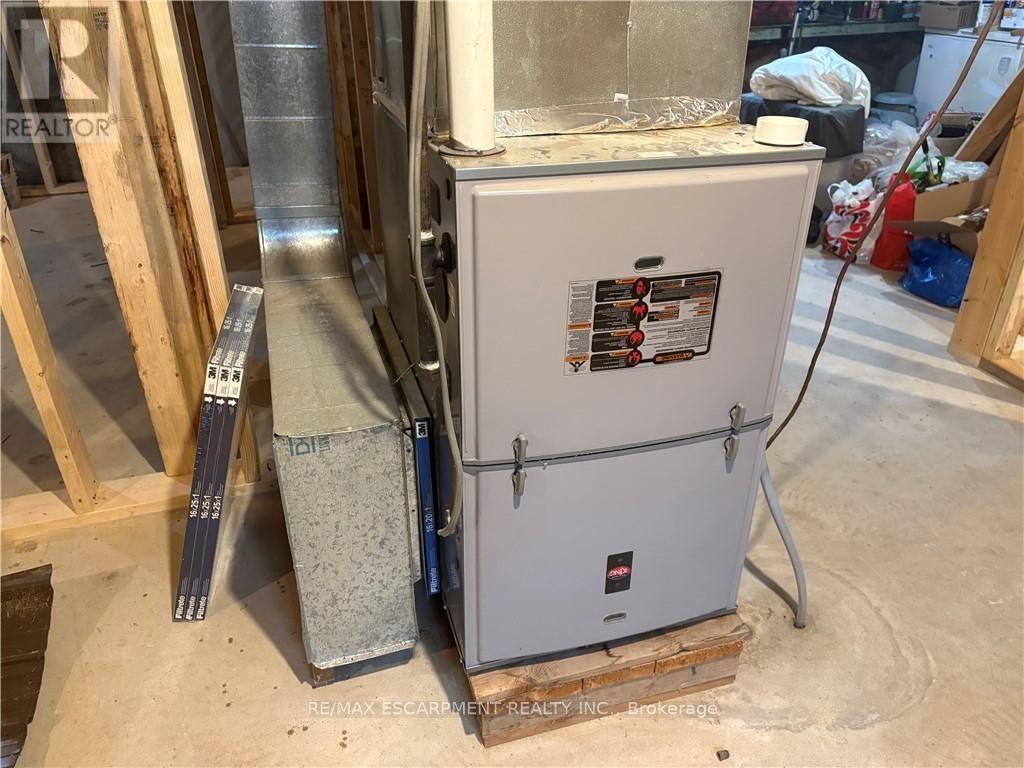
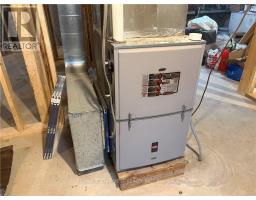
Forced Air
$2,800 Monthly
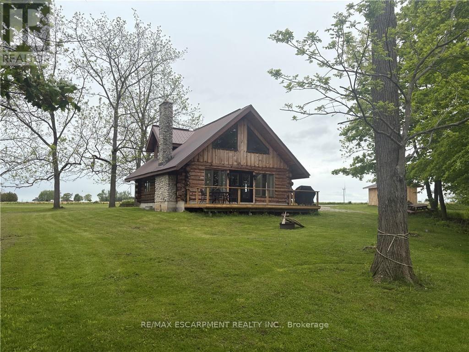
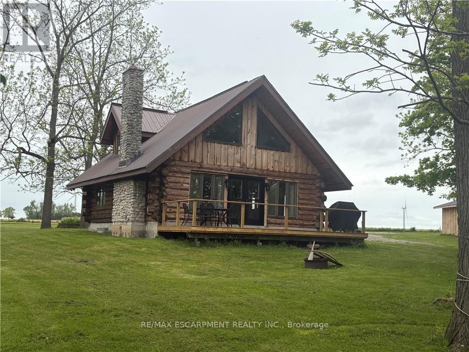
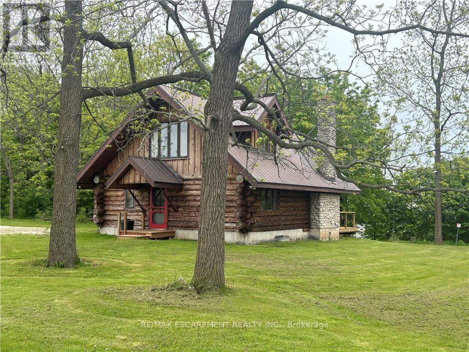
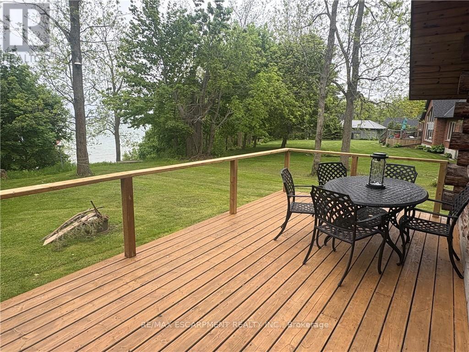
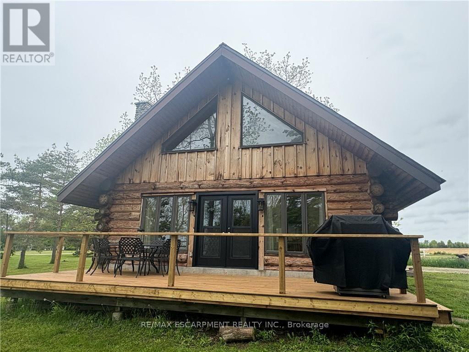
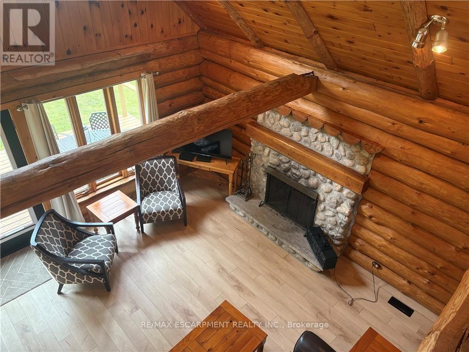
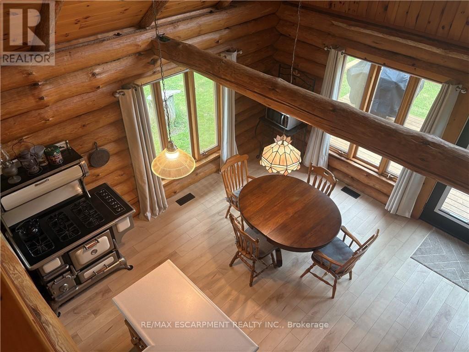
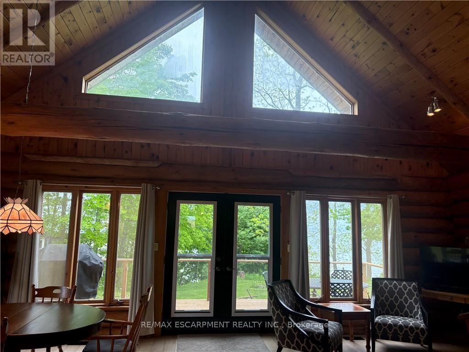
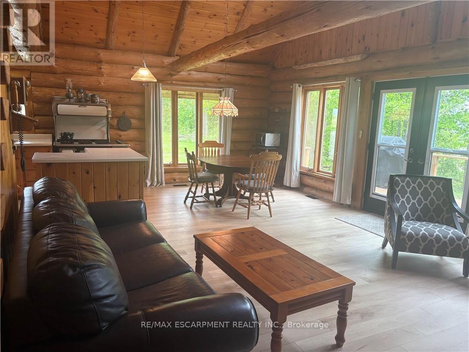
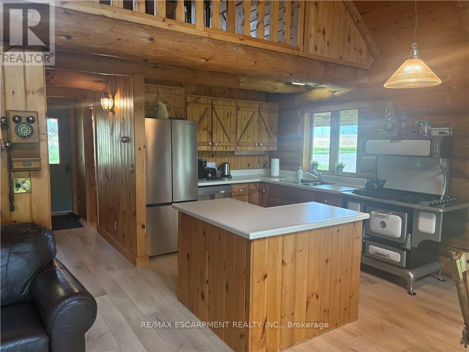
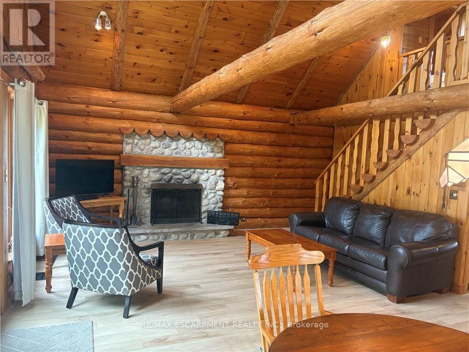
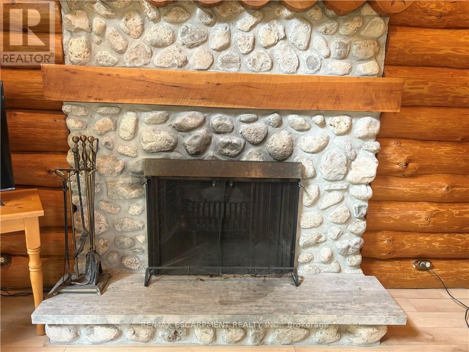
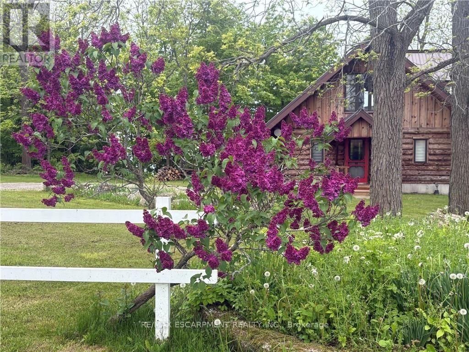
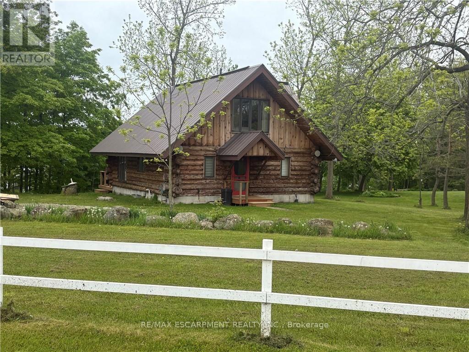
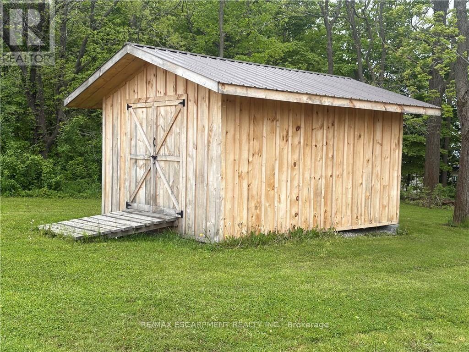
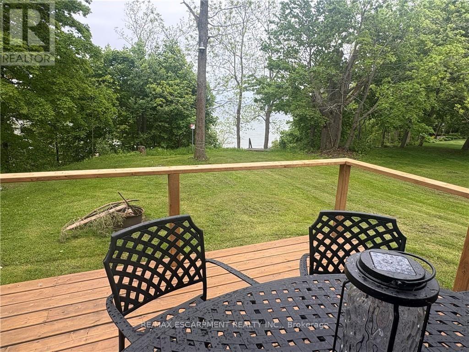
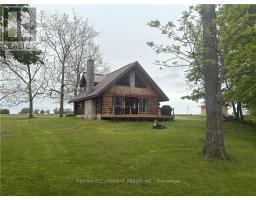
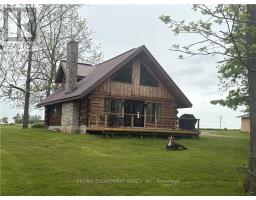
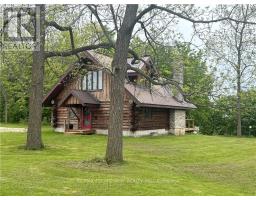
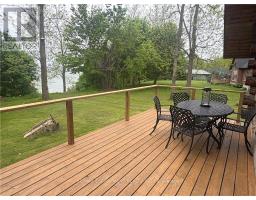
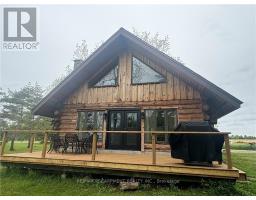
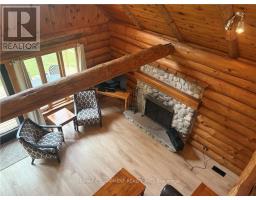
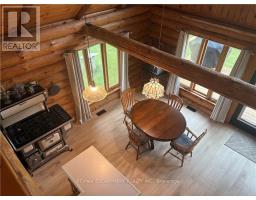
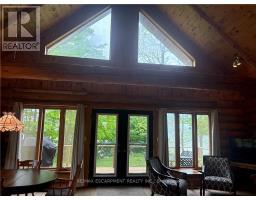
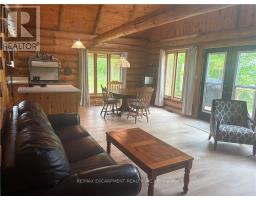
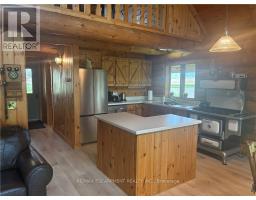
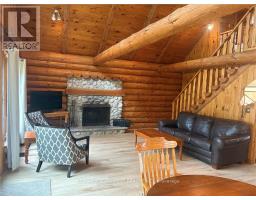
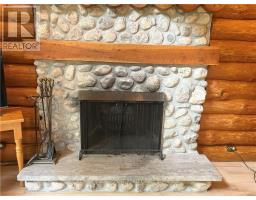
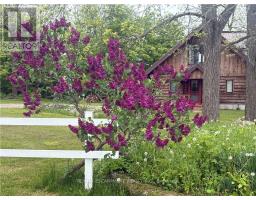
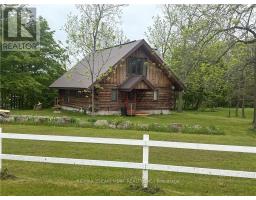
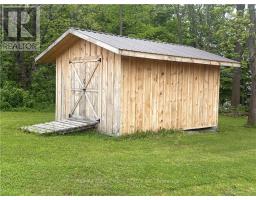
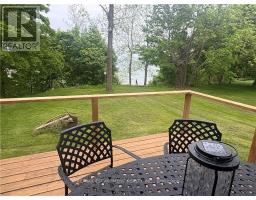
Imagine enjoying the charm of cottage living all year round, with beautiful Lake Erie views and room to unwind. Set on 1.05 acres in a quiet community, this spacious two-bedroom, 1.5-storey log home offers a welcoming retreat surrounded by the beauty of country living. Spend cozy evenings gathered around the fireplace or step onto the large deck to take in the lake views and peaceful surroundings. With plenty of space indoors and out, this property offers room to relax, entertain and enjoy every season. A full, unfinished basement and storage shed provide additional storage space. Fridge, stove, dishwasher, washer and dryer are included. Discover the comfort, scenery and relaxed pace of life in this charming country setting! (id:47351)
Property Details
|
MLS® Number
|
X13850838 |
|
Property Type
|
Single Family |
|
Community Name
|
Dunnville |
|
Features
|
Irregular Lot Size, Level |
|
Parking Space Total
|
4 |
|
Structure
|
Deck, Shed |
|
View Type
|
Lake View, Direct Water View |
|
Water Front Name
|
Lake Erie |
Building
|
Bathroom Total
|
2 |
|
Bedrooms Above Ground
|
2 |
|
Bedrooms Total
|
2 |
|
Age
|
31 To 50 Years |
|
Amenities
|
Fireplace(s) |
|
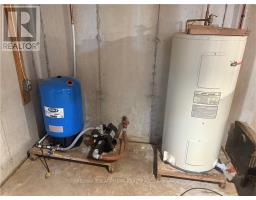
Appliances
|
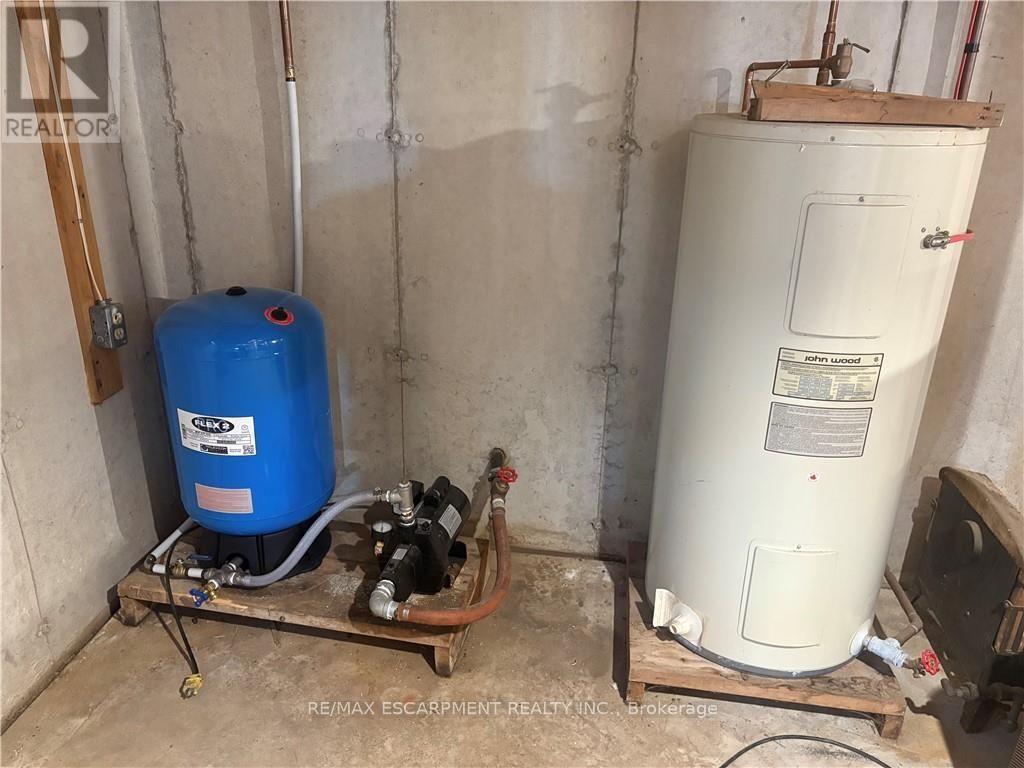
Water Heater, Dishwasher, Dryer, Stove, Washer, Refrigerator |
|
Architectural Style
|
Chalet |
|
Basement Development
|
Unfinished |
|
Basement Type
|
Full (unfinished) |
|
Construction Style Attachment
|
Detached |
|
Cooling Type
|
None |
|
Exterior Finish
|
Log |
|
Fireplace Present
|
Yes |
|
Fireplace Total
|
1 |
|
Foundation Type
|
Poured Concrete |
|
Half Bath Total
|
1 |
|
Heating Fuel
|
Natural Gas |
|
Heating Type
|
Forced Air |
|
Size Interior
|
700 - 1,100 Sqft |
|
Type
|
House |
Parking
Land
|
Acreage
|
No |
|
Sewer
|
Septic System |
|
Size Depth
|
274 Ft ,2 In |
|
Size Frontage
|
494 Ft ,1 In |
|
Size Irregular
|
494.1 X 274.2 Ft |
|
Size Total Text
|
494.1 X 274.2 Ft|1/2 - 1.99 Acres |
Rooms
| Level |
Type |
Length |
Width |
Dimensions |
|
Second Level |
Bedroom |
3.53 m |
4.65 m |
3.53 m x 4.65 m |
|
Main Level |
Living Room |
4.78 m |
4.78 m |
4.78 m x 4.78 m |
|
Main Level |
Dining Room |
3.48 m |
2.82 m |
3.48 m x 2.82 m |
|
Main Level |
Kitchen |
2.87 m |
3.25 m |
2.87 m x 3.25 m |
|
Main Level |
Bedroom |
3.43 m |
3.56 m |
3.43 m x 3.56 m |
|
Main Level |
Bathroom |
|
|
Measurements not available |
Utilities
https://www.realtor.ca/real-estate/30352163/3-upper-mohawk-point-haldimand-dunnville-dunnville