3 Rio Road Sudbury, Ontario P3C 3A4
$439,900
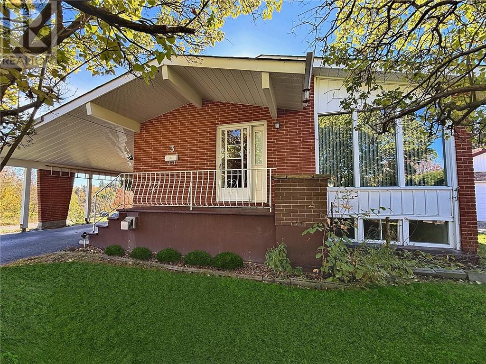
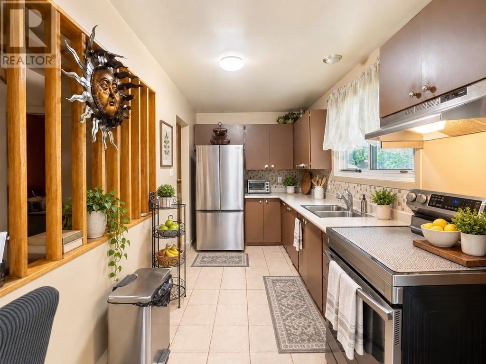
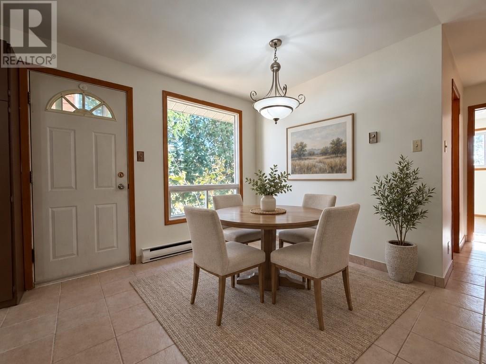
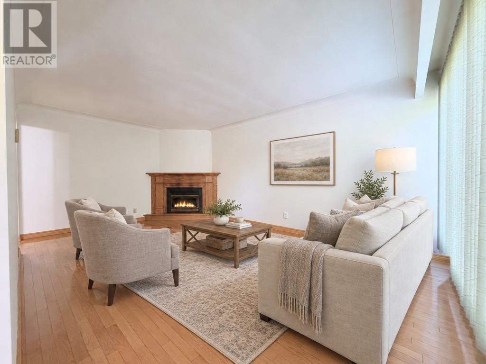
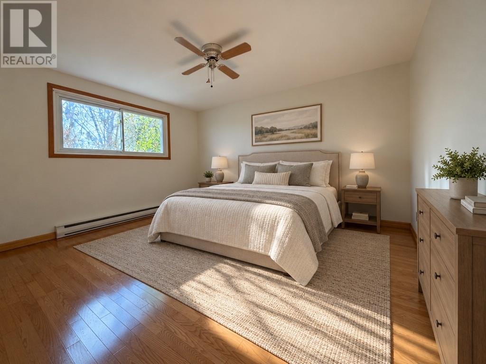
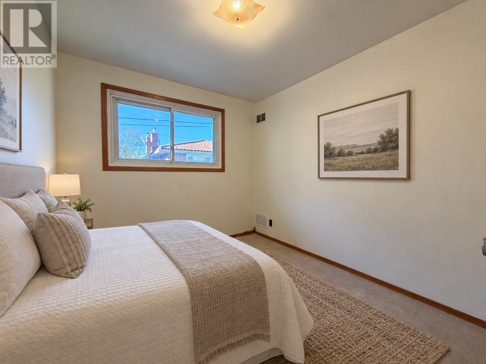
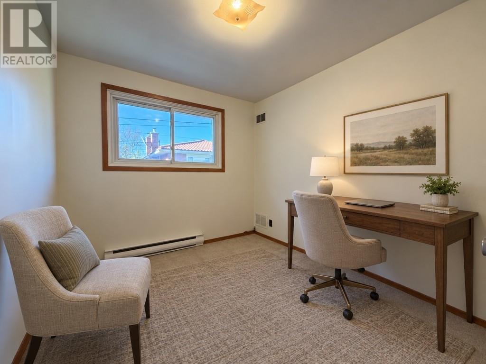
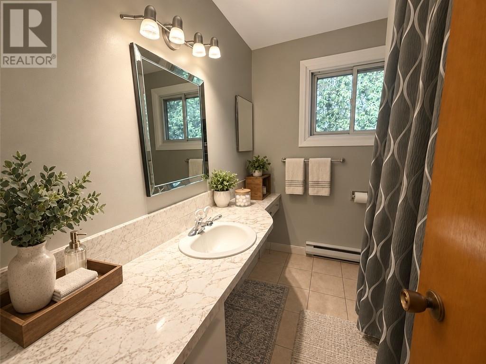
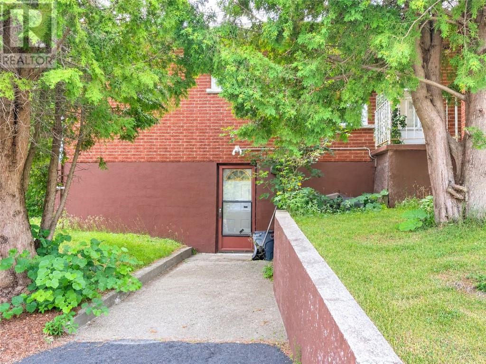
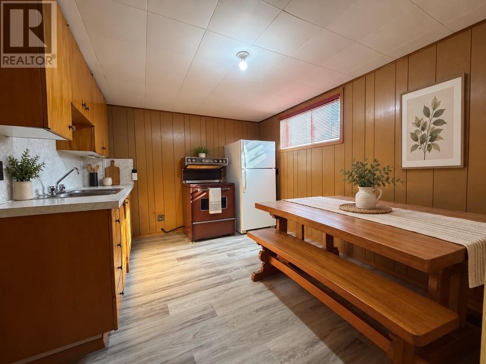
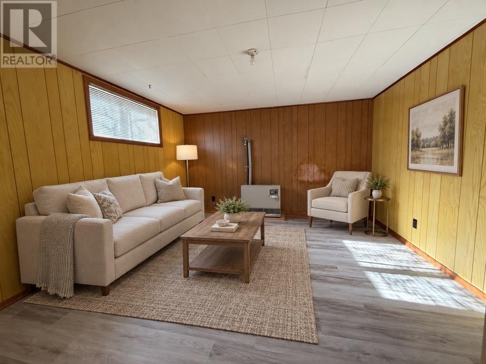
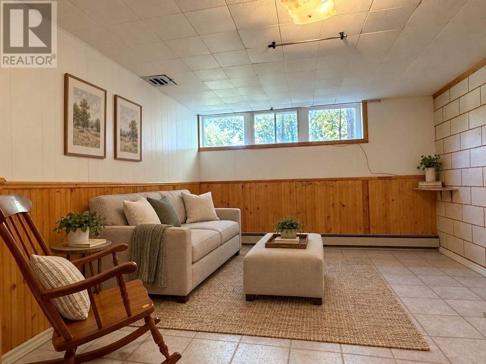
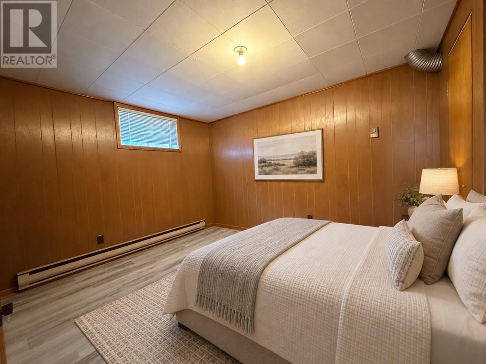
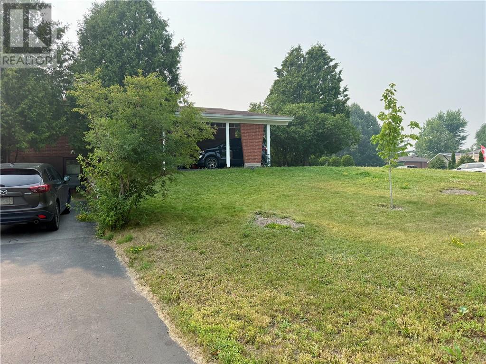
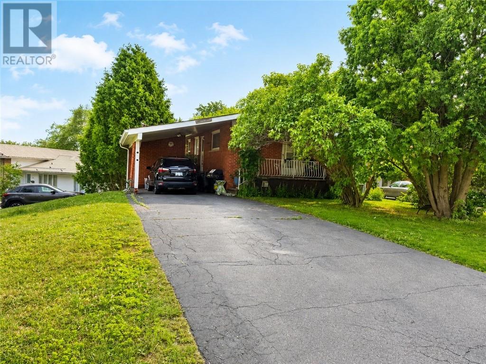
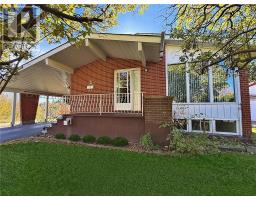
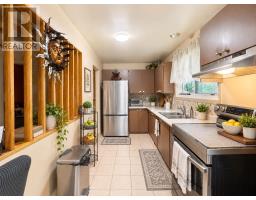
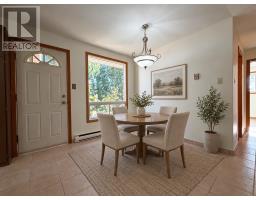
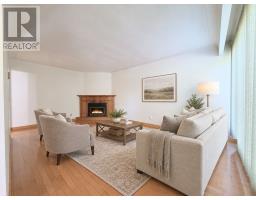
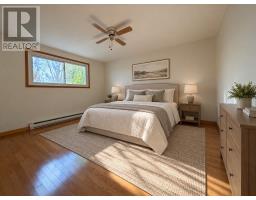
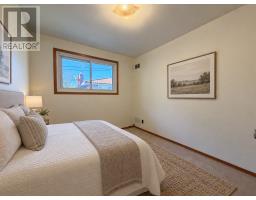
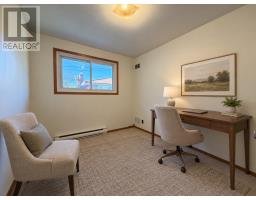
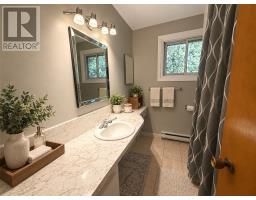
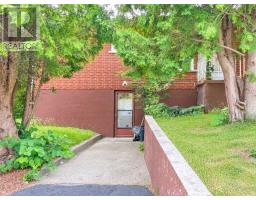
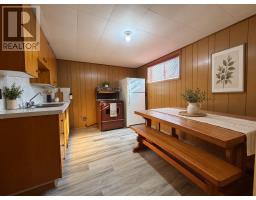
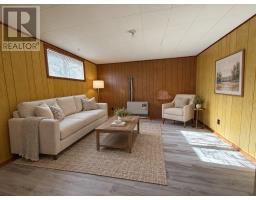
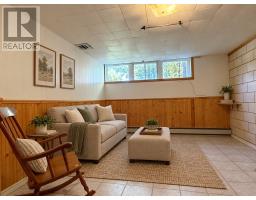
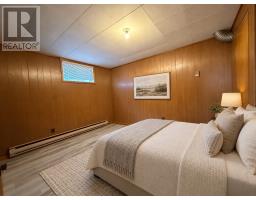
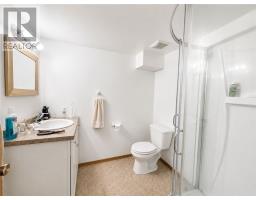
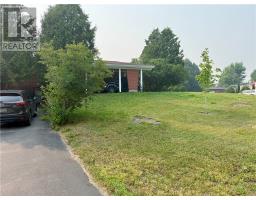
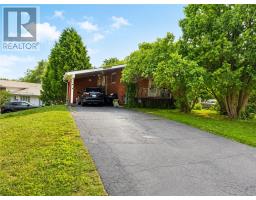
Solid all-brick bungalow with excellent curb appeal, situated on a corner lot in beautiful Northern Heights'. Offering just under 1,200 sq. ft. per floor, this spacious five-bedroom home features three bedrooms on the main level, a one-bedroom in-law suite downstairs, plus an additional oversized bedroom that could be incorporated into the suite for added income potential. Two separate driveways provide ample parking. The home offers great bones, generous room sizes, and an excellent opportunity to add value with some cosmetic updating. Tucked away on a quiet dead-end street, just steps from conservation lands, playground, and walking trails connecting to the Terry Fox Sports Complex and Boreal. Enjoy disc golf just steps away! Minutes to the Maley Drive Extension. Shingles replaced in 2015. An excellent opportunity to acquire a vacant property with the flexibility to establish your own rents. Immediate possession! (id:47351)
Property Details
| MLS® Number | 2129219 |
| Property Type | Single Family |
| Amenities Near By | Playground, Public Transit, Schools |
| Equipment Type | Water Heater |
| Rental Equipment Type | Water Heater |
Building
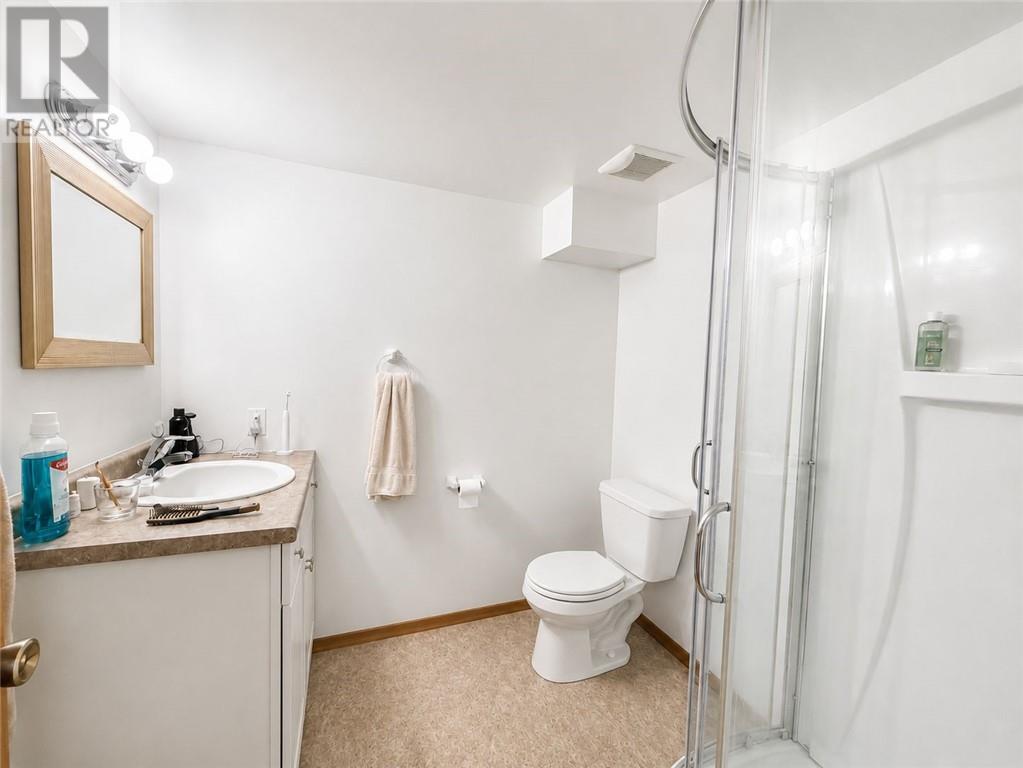
| Bathroom Total | 2 |
| Bedrooms Total | 5 |
| Architectural Style | Bungalow |
| Basement Type | Full |
| Exterior Finish | Brick |
| Fireplace Fuel | Gas |
| Fireplace Present | Yes |
| Fireplace Total | 1 |
| Fireplace Type | Conventional |
| Flooring Type | Hardwood, Laminate, Carpeted |
| Foundation Type | Block |
| Heating Type | Other, Baseboard Heaters |
| Roof Material | Asphalt Shingle |
| Roof Style | Unknown |
| Stories Total | 1 |
| Size Interior | 1,100 - 1,500 Sqft |
| Type | House |
| Utility Water | Municipal Water |
Parking
| Carport | |
| Parking Space(s) |
Land
| Acreage | No |
| Land Amenities | Playground, Public Transit, Schools |
| Sewer | Municipal Sewage System |
| Size Frontage | 60 Ft |
| Size Total Text | Under 1/2 Acre |
| Zoning Description | R1-5 |
Rooms
| Level | Type | Length | Width | Dimensions |
|---|---|---|---|---|
| Lower Level | Bedroom | 10.10 x 12.3 | ||
| Lower Level | Bathroom | 6.5 x 6.10 | ||
| Lower Level | Bedroom | 12.11 x 9.30 | ||
| Lower Level | Living Room | 12.11 x 11.10 | ||
| Lower Level | Kitchen | 10.11 x 9.10 | ||
| Main Level | Bathroom | 7.5 x 6.2 | ||
| Main Level | Bedroom | 11 x 9.8 | ||
| Main Level | Bedroom | 8.9 x 9 | ||
| Main Level | Primary Bedroom | 11.6 x 13.80 | ||
| Main Level | Dining Room | 13.10 x 8.10 | ||
| Main Level | Kitchen | 14.3 x 6.8 | ||
| Main Level | Living Room | 11.4 x 17.9 |
https://www.realtor.ca/real-estate/30055347/3-rio-road-sudbury

The trademarks REALTOR®, REALTORS®, and the REALTOR® logo are controlled by The Canadian Real Estate Association (CREA) and identify real estate professionals who are members of CREA. The trademarks MLS®, Multiple Listing Service® and the associated logos are owned by The Canadian Real Estate Association (CREA) and identify the quality of services provided by real estate professionals who are members of CREA. The trademark DDF® is owned by The Canadian Real Estate Association (CREA) and identifies CREA's Data Distribution Facility (DDF®)
October 18 2026 08:15:53
Sudbury Real Estate Board